
 See all 31 photos
Property history

This home has been leased. It is no longer available.
Property not available for sale or for rent.
Book a viewing
Ask HOMEH
About this home
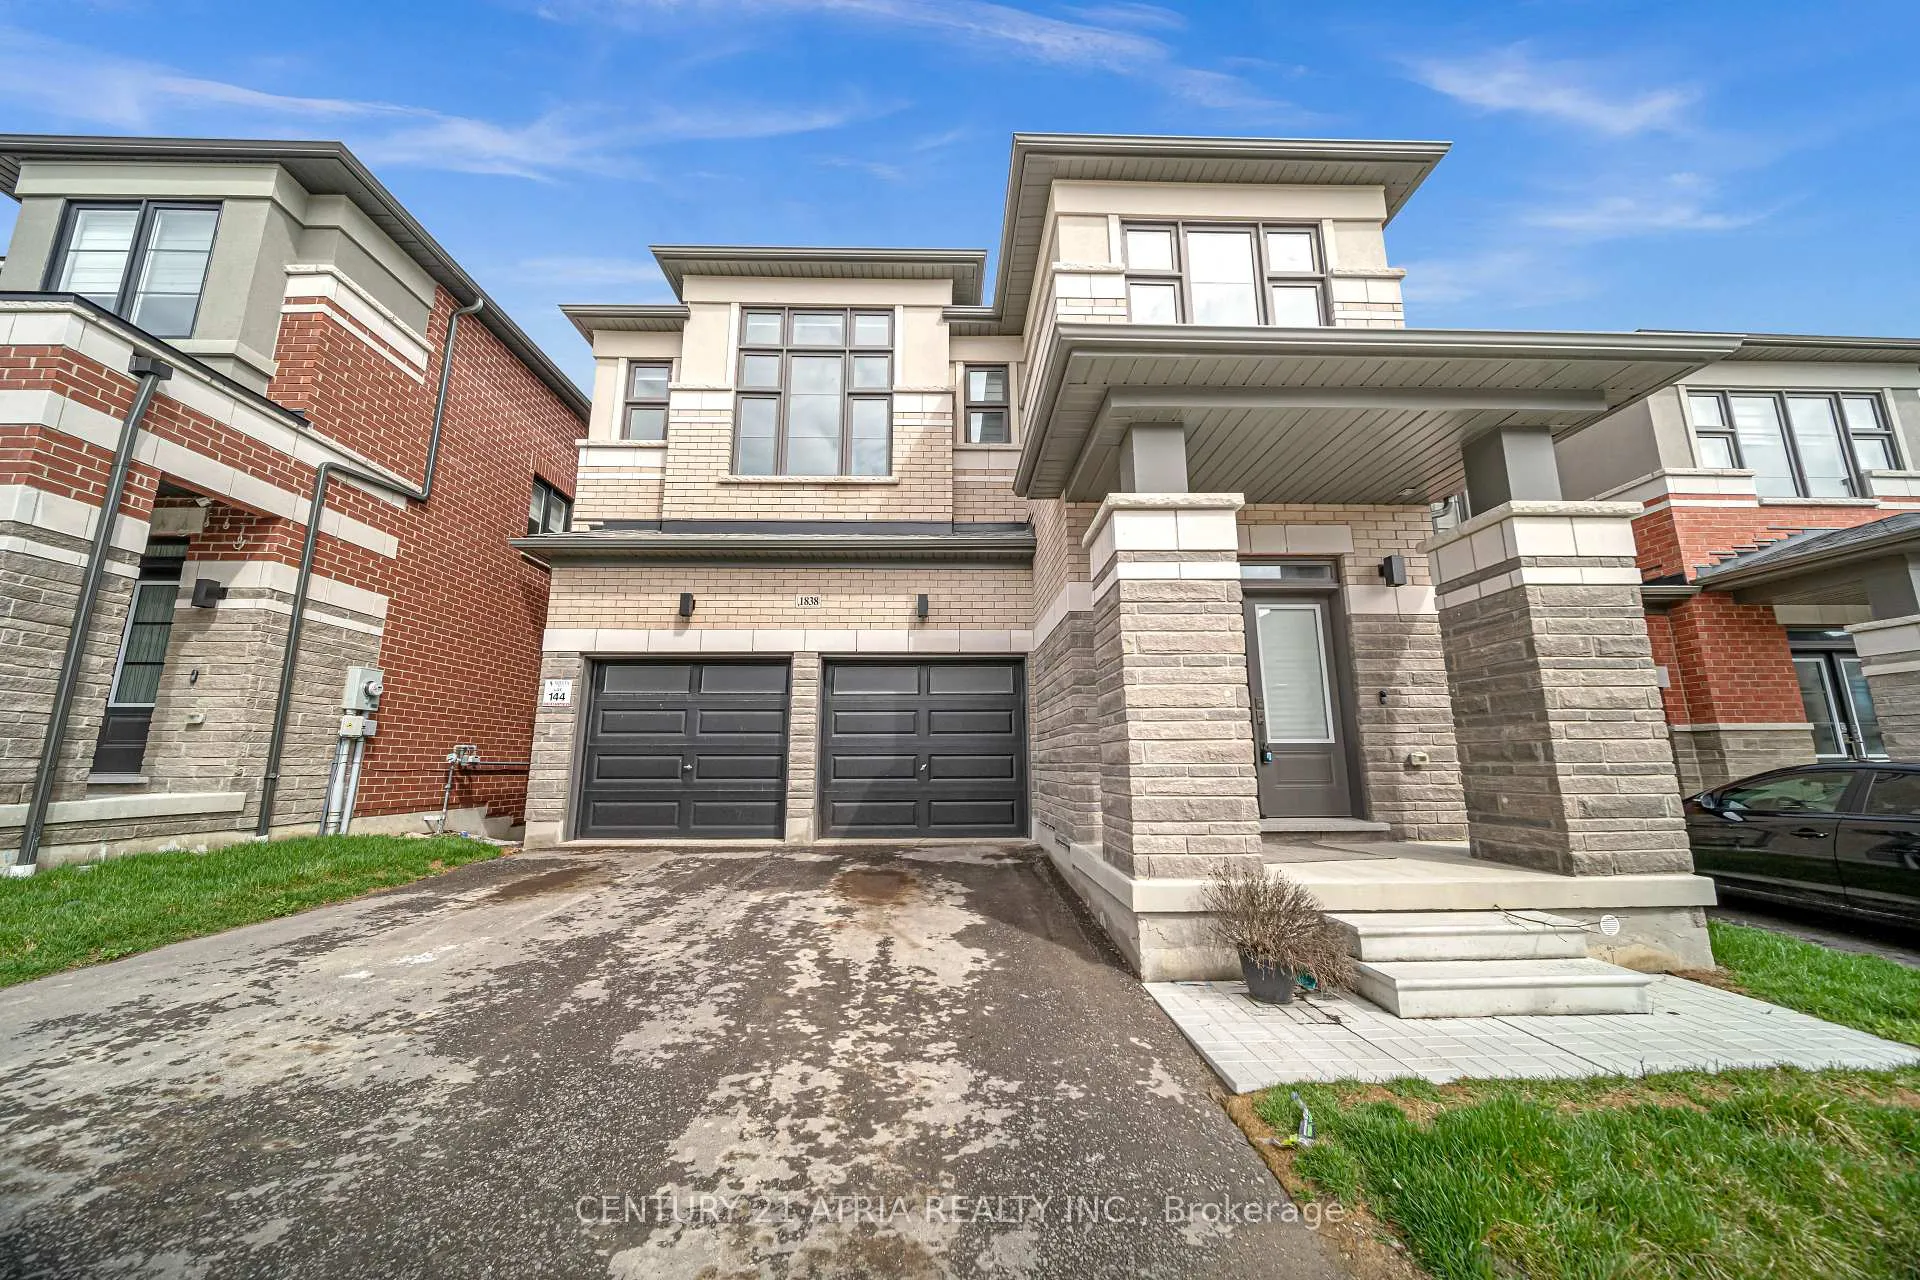
1838 Narcissus Gardens, Pickering
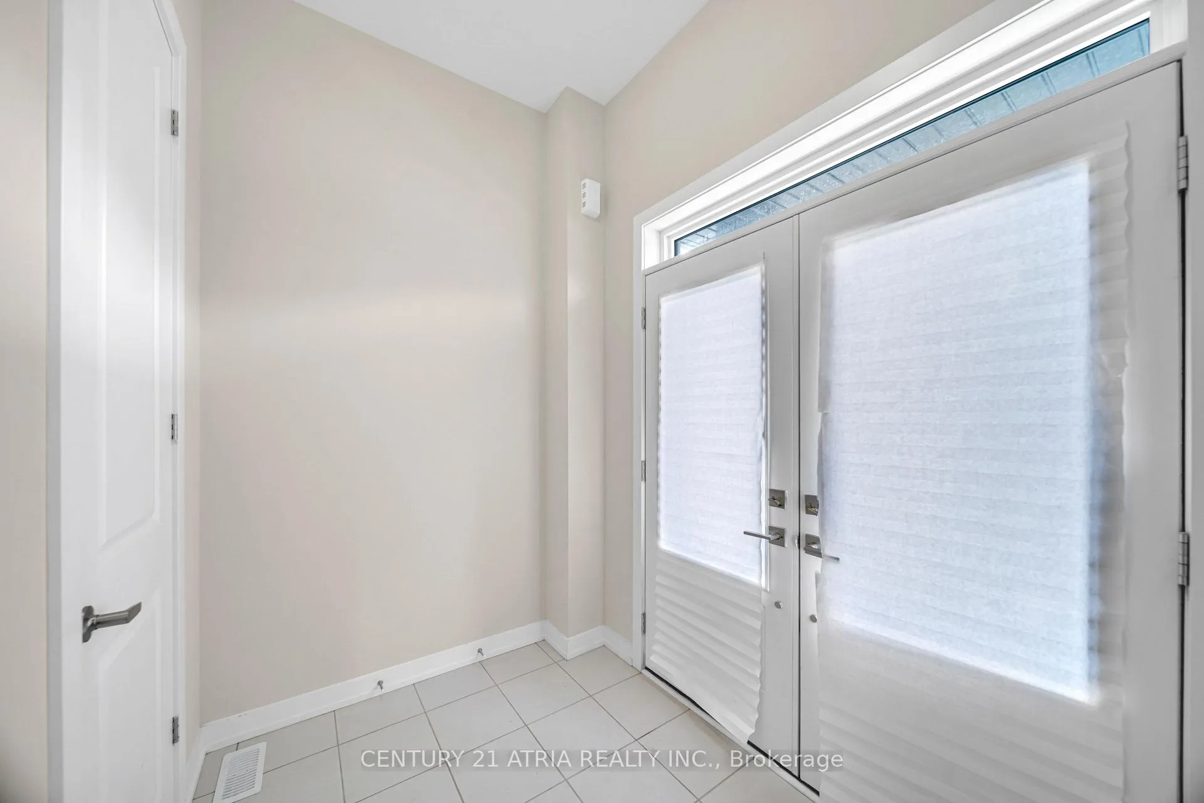
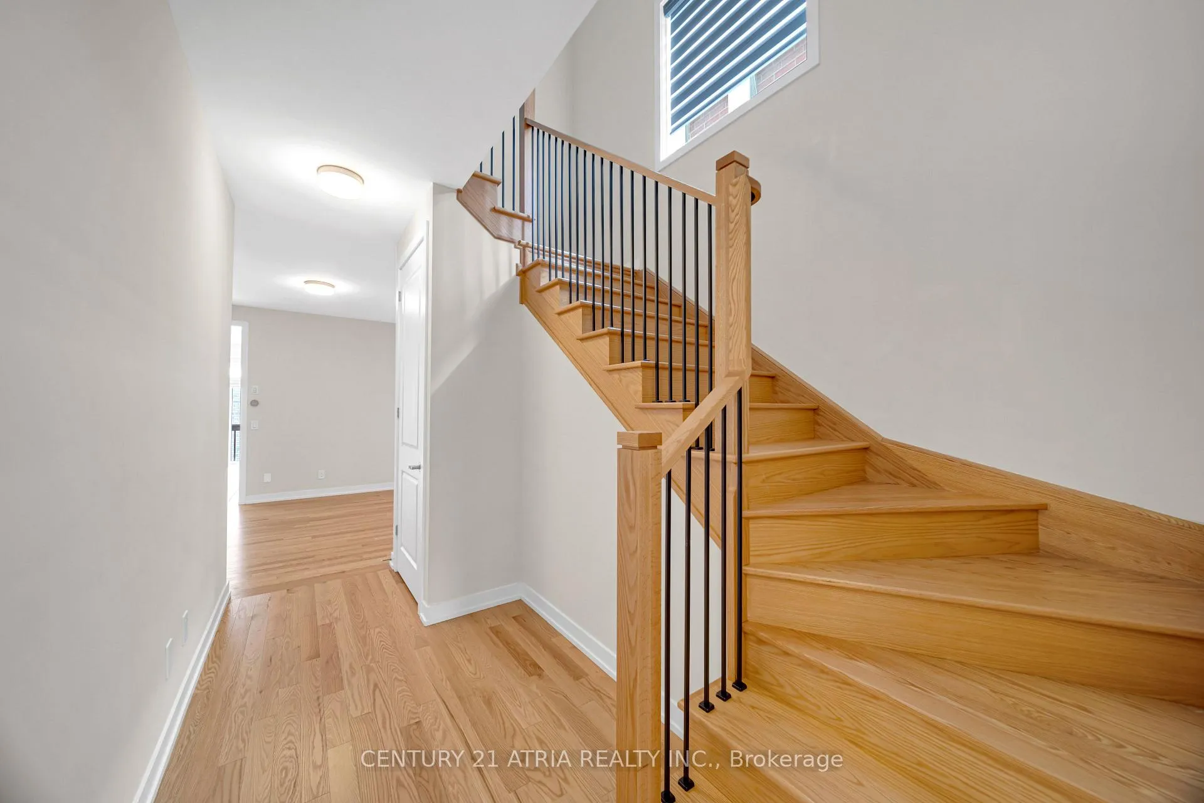
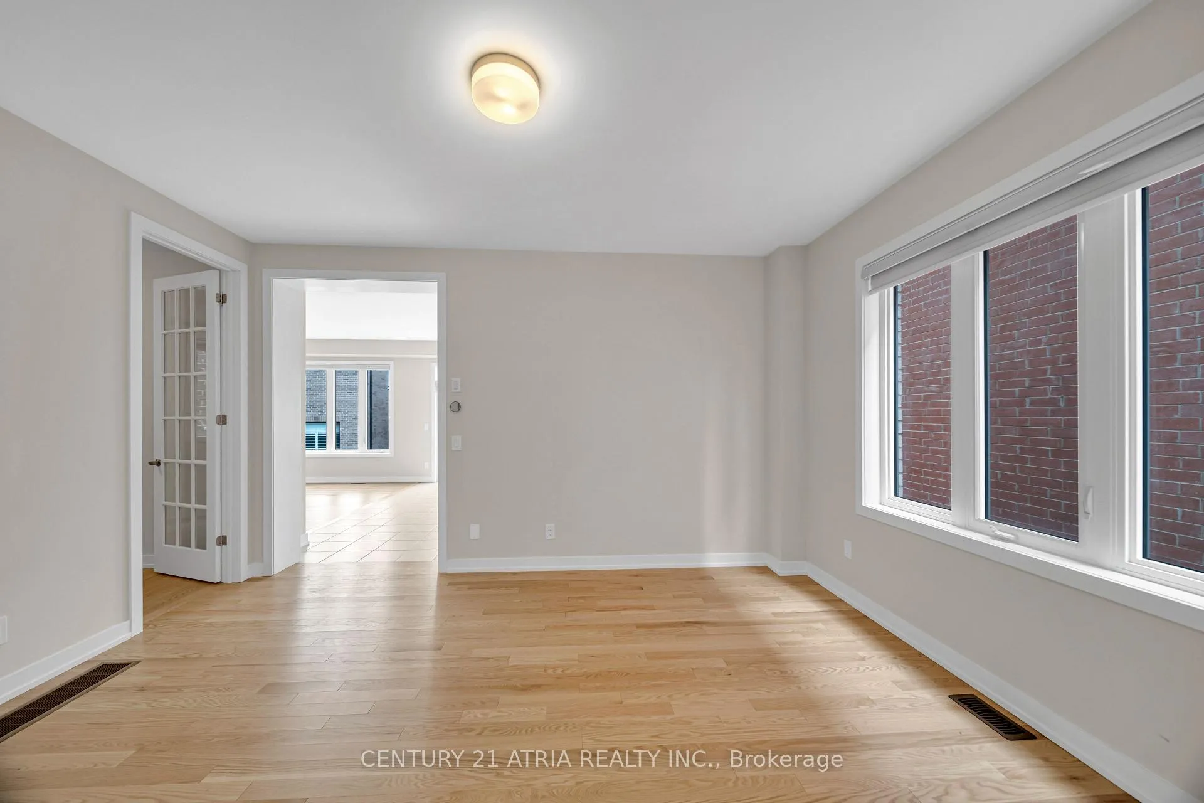
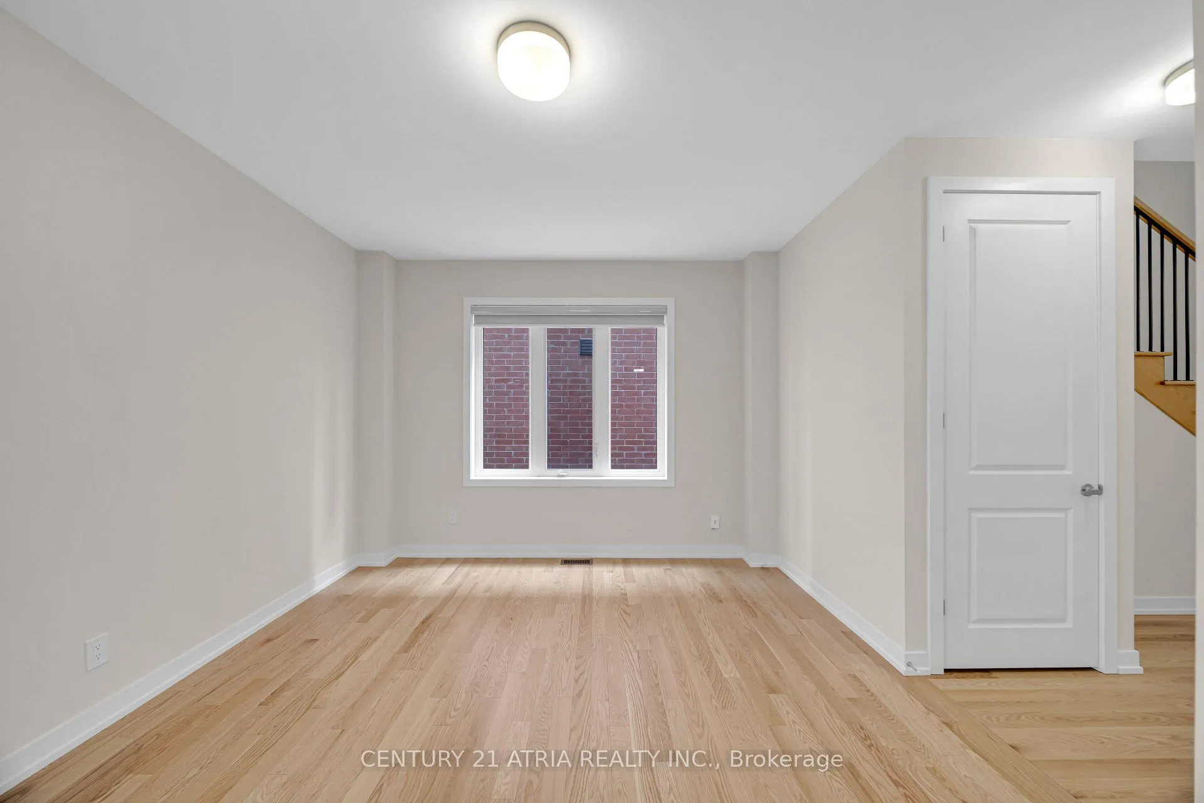
Welcome to this exceptional modern home, where contemporary design meets spacious, functional living. From the moment you arrive, the elegant double-door entry sets the tone for a thoughtfully designed interior that perfectly suits families, professionals, or anyone seeking both luxury and comfort. This stunning residence offers five generously sized bedrooms and five well-appointed bathrooms, providing ample space for growing families or hosting guests. The main floor features a versatile office, ideal for remote work or study, while gleaming hardwood floors add warmth and sophistication throughout the open-concept layout. The bright and inviting living and dining areas are centered around a stylish fireplace, creating the perfect setting for both entertaining and relaxing evenings at home. The spacious kitchen is a true centerpiece, showcasing sleek quartz countertops, stainless steel appliances, and a breakfast area with walkout access to the backyard perfect for everyday living and hosting alike. Upstairs, the primary suite offers a luxurious retreat, complete with a beautifully designed five-piece ensuite featuring a soaker tub, glass-enclosed shower, and dual vanities. A large walk-in closet provides generous storage space. The additional bedrooms are equally spacious and thoughtfully designed, with convenient access to bathrooms to ensure comfort and privacy for all. Blending style, practicality, and modern comfort, this home has been meticulously crafted with attention to every detail. Whether you're entertaining, raising a family, or enjoying quiet moments, this home is ready to fit your lifestyle. Situated in a desirable and growing community, this move-in-ready property is truly built to impress.
Facts & features
Book a viewing
Rooms
10 rooms · 5 bathrooms
- Kitchen8′7″ × 15′9″136 sq.ft.
- Breakfast7′7″ × 15′114 sq.ft.
- Great room12′ × 15′180 sq.ft.
- Dining room15′ × 12′180 sq.ft.
- Office10′10″ × 7′75 sq.ft.
- Primary bedroom17′ × 14′7″248 sq.ft.
- Bedroom 211′2″ × 10′112 sq.ft.
- Bedroom 313′2″ × 11′145 sq.ft.
- Bedroom 410′10″ × 11′119 sq.ft.
- Bedroom 49′2″ × 11′9″108 sq.ft.
Around this home
Schools nearby
School rating, out of 10.
Listing details
Helpful tools
Your HOMEH agent
"I would see it this week."
Ask HOMEH about this home
Price, neighbourhood, monthly cost. Ask anything.
HOMEH Intelligent Agent is an AI, not a licensed representative. Check anything important with your agent.