

Upper, 1871 Una Road
Upper, 1871 Una Road
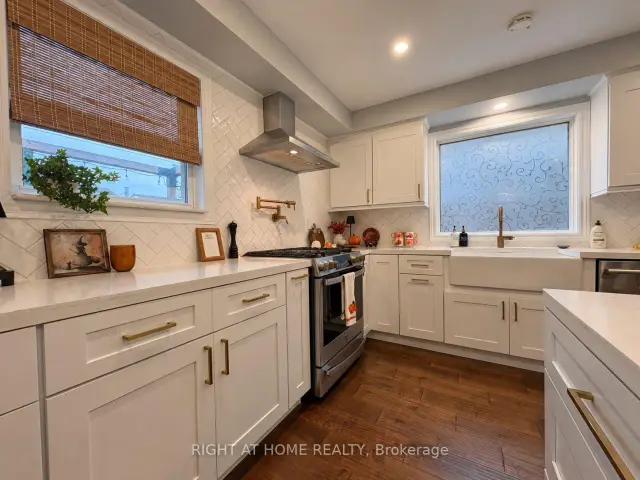 See all 25 photos
Property history
Facts and features
- BasementApartment
- Lot size33 × 115 ft
- Lease term12 months
- FurnishedUnfurnished
- Hardwood floors
- Central air
The homeSemi-Detached, 2-storey, 1,500–2,000 sq ft
- TypeSemi-Detached
- Style2-storey
- Living space1,500–2,000 sq ft
- BasementApartment, none
InsideHardwood, Broadloom, In-suite laundry, laundry room, main level, Auto garage door remote, carpet free
- FlooringHardwood, Broadloom
- LaundryIn-suite laundry, laundry room, main level
- FeaturesAuto garage door remote, carpet free
- Rooms above ground7
- Rooms in the basement1
- Bedrooms3
- Bathrooms2
- Kitchens1
- Family roomYes
Outside and lotBrick, vinyl siding, Asphalt shingle, Concrete
- ExteriorBrick, vinyl siding
- RoofAsphalt shingle
- FoundationConcrete
- FeaturesDeck, patio, recreational area
- Other structuresShed
- Size32.53 × 115.12 ft
Parking1 Garage, Built-in, Private
- Spaces1 Garage
- GarageBuilt-in
- DrivewayPrivate
Heating, water and powerForced air, gas, Central air, Municipal water
- HeatingForced air, gas
- CoolingCentral air
- WaterMunicipal water
- SewerMunicipal sewer
Rent and termsRent $3,200 a month, Main, 2nd floor, Unfurnished
- Rent$3,200 a month
- Space for rentMain, 2nd floor
- FurnishedUnfurnished
- Lease12 months
- PaidMonthly
- Rent includesParking
- DepositRequired
- Credit checkRequired
- Employment letterRequired
- Rental applicationRequired
- ReferencesRequired
- Rental itemsHot water heater
IncludedExisting appliances, window coverings, and electrical light fixtures
- IncludedExisting appliances, window coverings, and electrical light fixtures
NearbyFenced yard, public transit, park, school, school bus route, place of worship
- Close toFenced yard, public transit, park, school, school bus route, place of worship
Listing detailsE14129618, Rented, Oct 29, 2026
- MLS® numberE14129618
- StatusRented
- Listed onOct 29, 2026
- Days on market12
- UpdatedNov 10, 2026
- Possession2027-01-01 / Flexible
- Occupied byTenant
- Listing brokerageRIGHT AT HOME REALTY
About this home
Upper, 1871 Una Road, Pickering (Amberlea), ON L1V 3J5
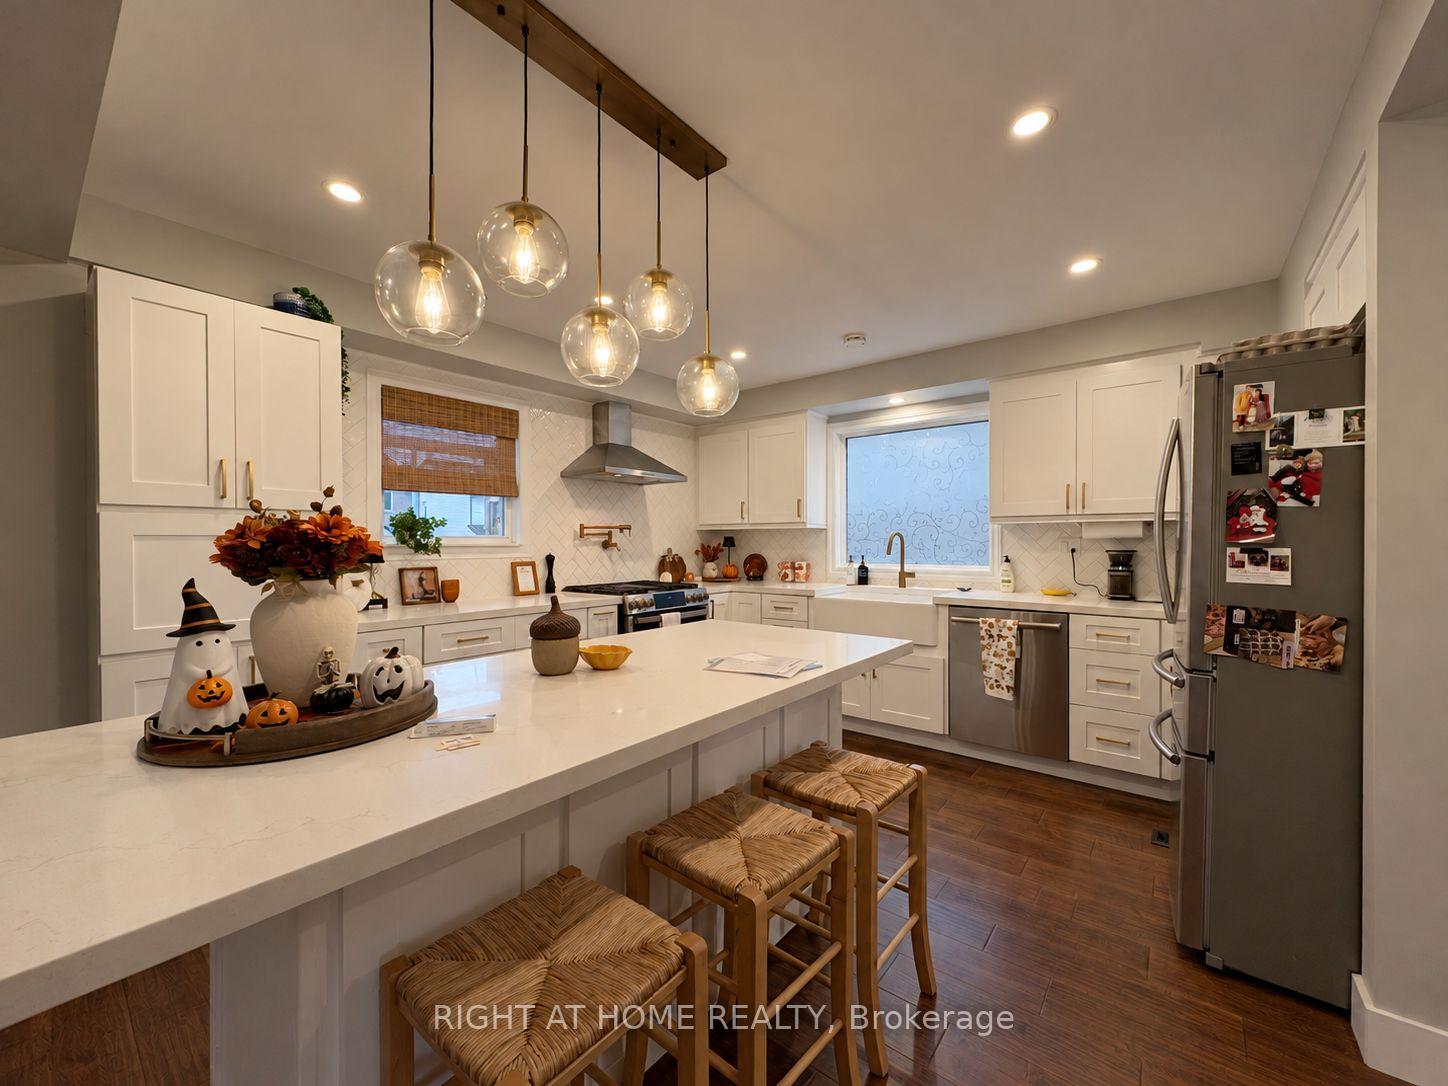
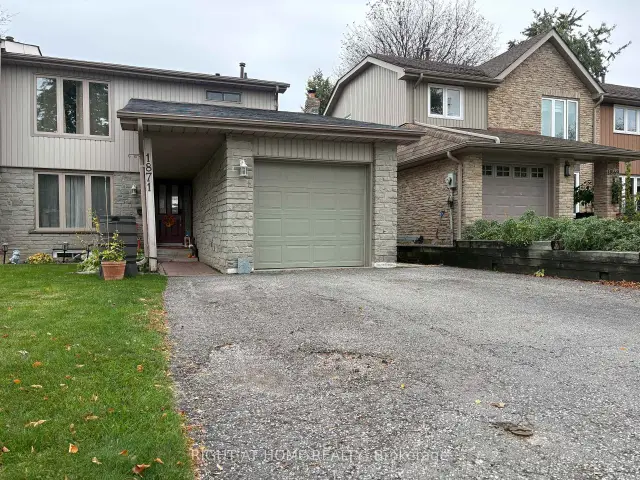
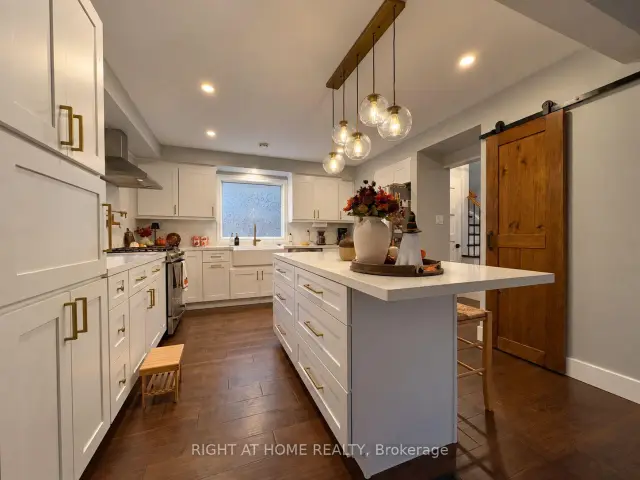
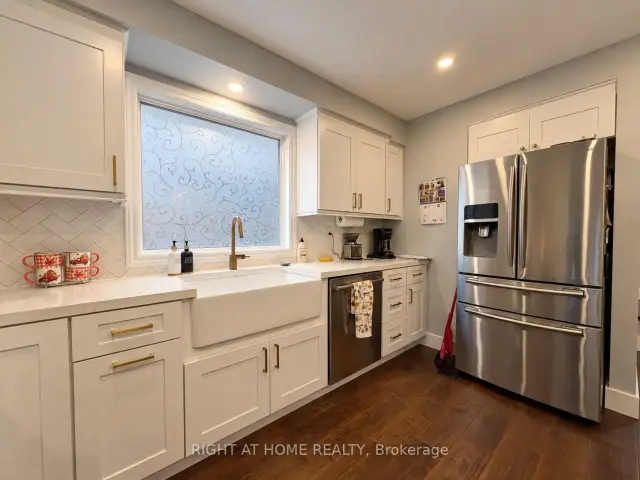
Enjoy this Fully renovated 3 bedroom/ 2 washroom upper portion (main + 2nd floor) of a semi-detached house in Amberlea. Functional, open-concept living/dining with a renovated kitchen featuring quartz countertops, herringbone backsplash/ an island with breakfast bar, farmhouse sink, stainless steel appliances. Lots of light in every room. Kitchen has easy access to the backyard deck. The family room has large windows and a bonus office with a walkout to the deck with pergola (Sun shade is provided), overlooking a fenced backyard with shed. Backyard has two sections - real grass plus turf by the shed - great for dog owners, second side has real grass. Bedrooms have large closets, plus a 4pc washroom on the 2nd floor and a 2pc powder room on the main. Separate laundry on the main floor for private use + Garage access from inside the house). Metro, Dollarama and Rexall plaza is across the street. Close to parks and hiking trails, with Gandatsetiagon Public School and Dunbarton High School nearby, plus St. Mary Catholic Secondary School close by. Easy access to Hwy 401 and 2 GO stations (Pickering and Rouge Hill station). Basement is rented separately and not included. Tenant pays 65% of utilities. Tenant responsible for lawn cutting and snow removal.
Ask about this home
A HOMEH agent will answer your questions about this home.
Around this home
Daily convenience, out of 100, from the distances below
Schools nearby
School rating, out of 10.
Helpful calculators
Your HOMEH agent

"I would see it this week."