

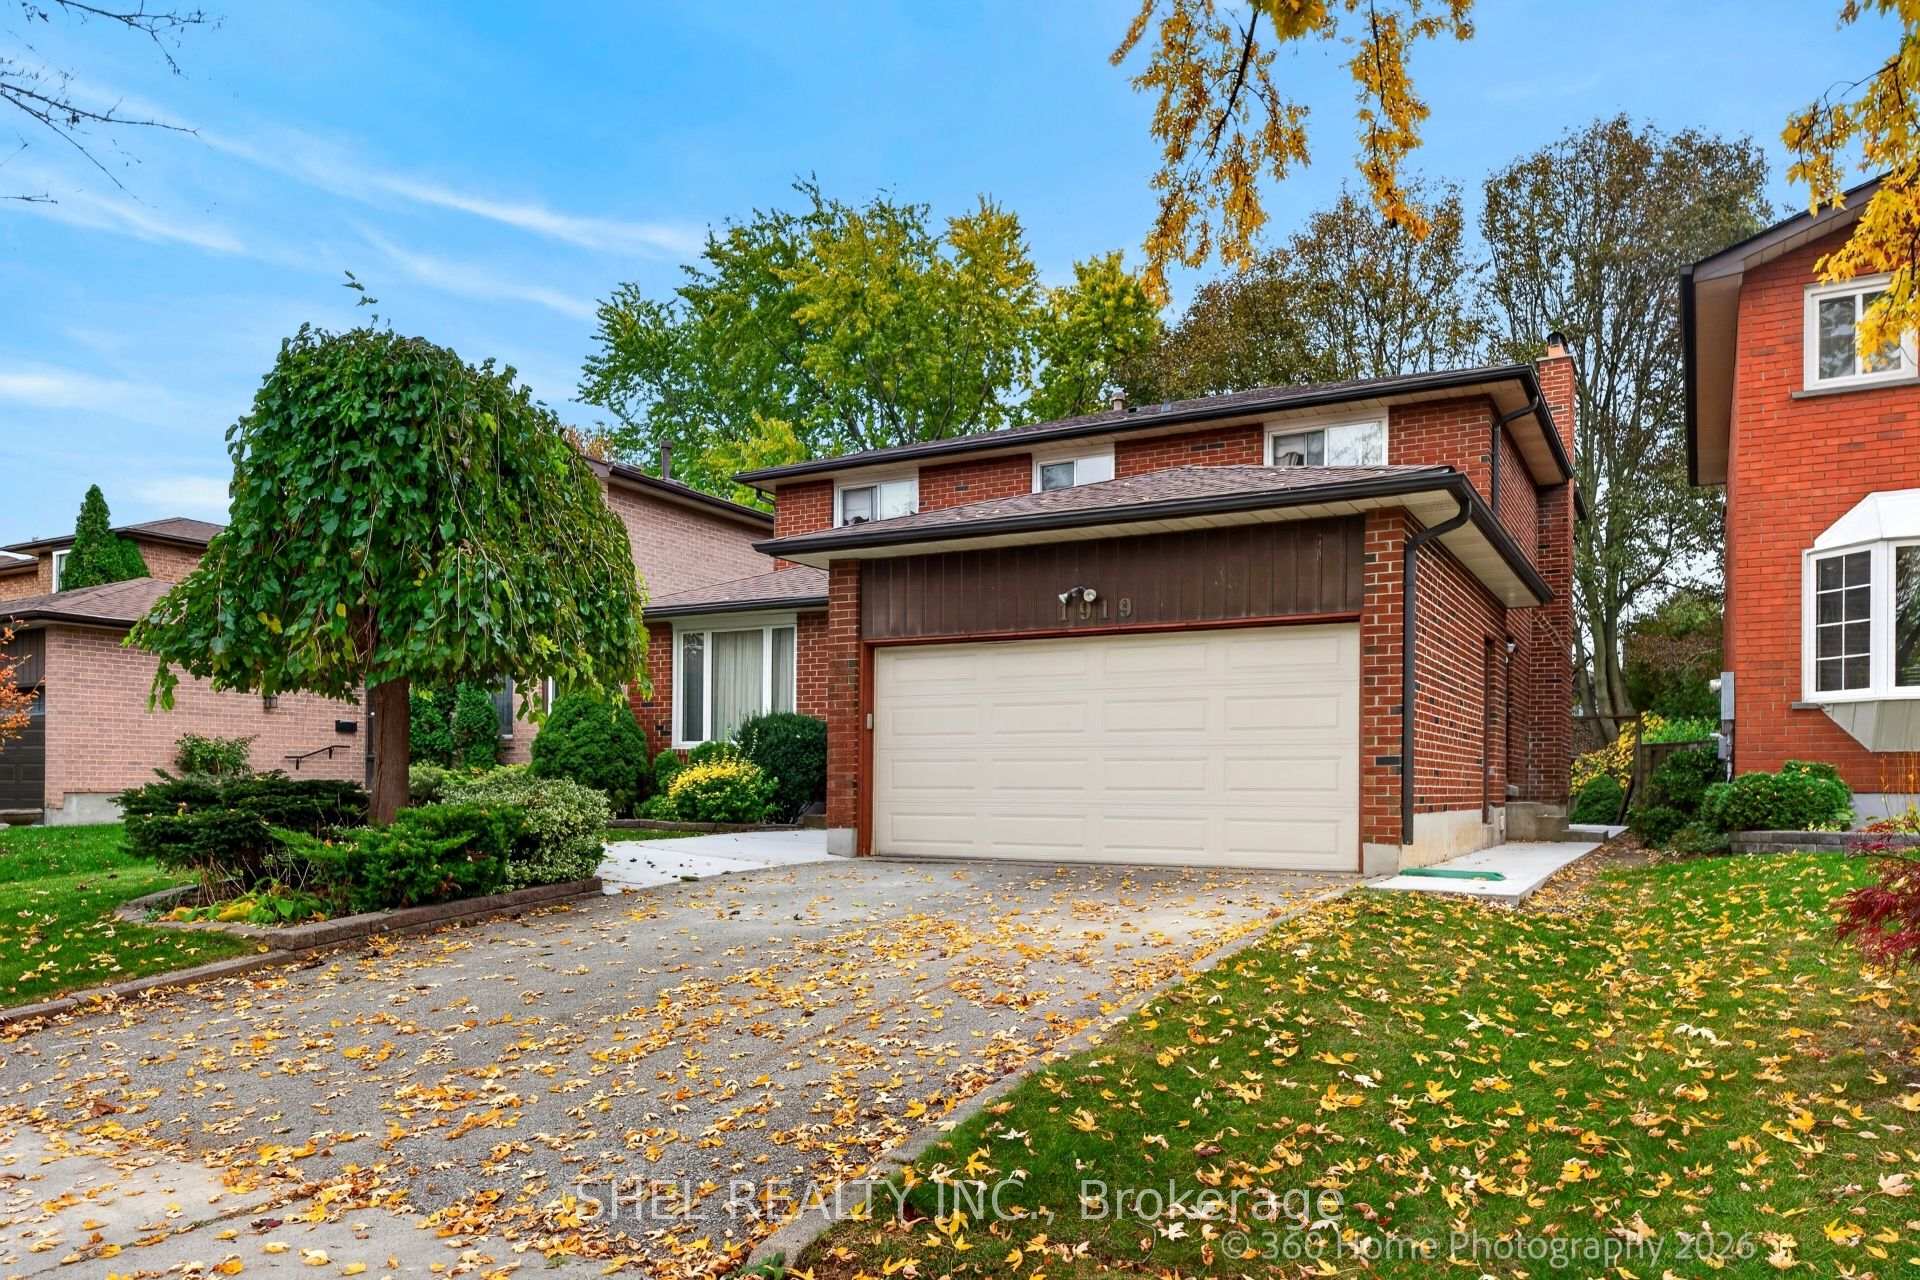
1919 Poppy Lane
Lower Level For Rent
1/121919 Poppy Lane
Lower Level For Rent
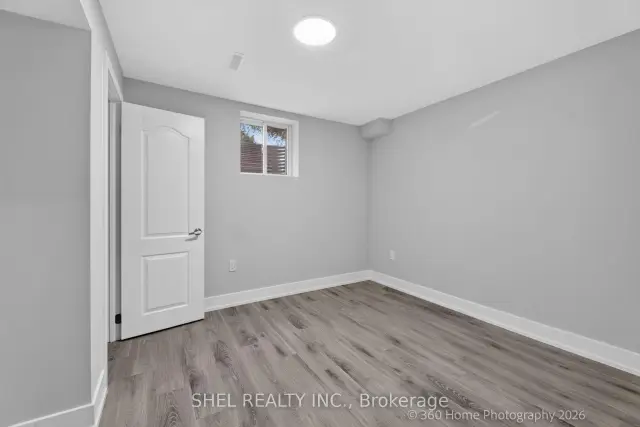 See all 12 photos
2 Bedrooms
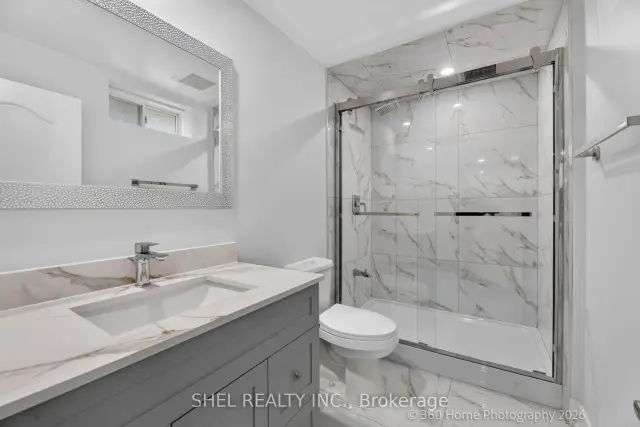
1 Bathroom
0 Garage
2K–2.5K sq.ft
Basement
Available Now
Facts and features
- BasementApartment
- Lot size45 × 109 ft
- Lease term12 months
- FurnishedUnfurnished
What stands out
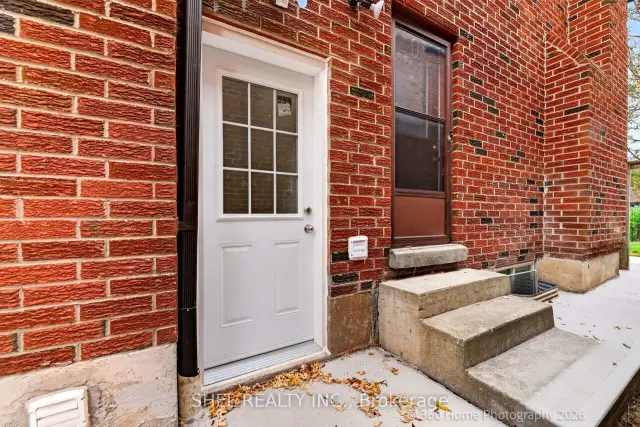
- Separate entrance
- Central air
The homeLower Level, 2-storey, 2,000–2,500 sq ft
- TypeLower Level
- Style2-storey
- Living space2,000–2,500 sq ft
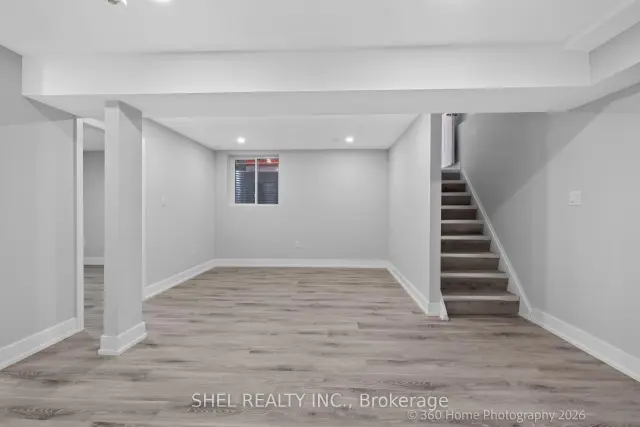
- BasementApartment, finished, separate entrance
InsideEnsuite, lower level, Carpet free, air exchanger, in-law suite, Rooms above ground 5
- LaundryEnsuite, lower level
- FeaturesCarpet free, air exchanger, in-law suite
- Rooms above ground5
- Bedrooms2
- Bathrooms1
- Kitchens1
- Family roomYes
Outside and lotBrick, vinyl siding, Asphalt shingle, Concrete
- ExteriorBrick, vinyl siding
- RoofAsphalt shingle
- FoundationConcrete
- FeaturesDeck, paved yard
- Size45 × 109 ft
Parking1 Parking, Attached
- Spaces1 Parking
- GarageAttached
Heating, water and powerForced air, gas, Central air, Municipal water
- HeatingForced air, gas
- CoolingCentral air
- WaterMunicipal water
- SewerMunicipal sewer
- CableAvailable
- TelephoneAvailable
Rent and termsRent $1,950 a month, Basement, Unfurnished
- Rent$1,950 a month
- Space for rentBasement
- FurnishedUnfurnished
- Lease12 months
- PaidMonthly
- Rent includesBuilding maintenance, heat, hydro, parking, water, water heater
- DepositRequired
- Credit checkRequired
- Employment letterRequired
- Rental applicationRequired
- ReferencesRequired
Listing detailsE14130626, For Rent, Oct 29, 2026
- MLS® numberE14130626
- StatusFor Rent
- Listed onOct 29, 2026
- Days on market22
- UpdatedOct 30, 2026
- Possession2026-11-15 / Immediate
- Occupied byVacant
- Listing brokerageSHEL REALTY INC.
About this home
1919 Poppy Lane, Pickering (Liverpool), ON L1V 2T4
Carpet FreeAir ExchangerIn-Law SuiteDeckPaved Yard
All Inclusive, Prime Location!!! Beautiful Bright, Renovated 2 Bdrm Lower Level in Prestigious Liverpool Community. Separate Private Entrance with 1 Parking Spot. Close to Transit, Pickering Town Centre, 401, Shops and Offices. Close to Schools. Family Friendly Neighborhood. No Smoking No Pets Permitted.
Read more
Book a viewing
Fri20Nov
Sat21Nov
Sun22Nov
Mon23Nov
Tue24Nov
Wed25Nov
Thu26Nov
Pick A Time
Around this home
Valley Farm & Fieldlight Blvd
Errands
Parks
Schools
Daily convenience, out of 100, from the distances below
ParkGlengrove Park · 7 within 1 km7 min walk447 m
GroceryDaisy Fresh Convenience5 min walk323 m
SchoolGlengrove Public School5 min walk290 m
PharmacyPickering First Place Pharmacy6 min walk379 m
Cafés & foodMa Yvé Grill · 15 within 1 km5 min walk327 m
Gym & rec centreChestnut Hill Developments Recreation Complex13 min walk818 m
LibraryPickering Public Library - Central Branch15 min walk893 m
WalkDriveStraight-line distance, open map data
Grocery0.3 km
Park0.4 km
Dining0.3 km
Gym1.1 km
Schools nearby
School rating, out of 10.
Glengrove Public Schoolelementary · Public · 0.3 km
6.7/10Good
Maple Ridge Public Schoolelementary · Public · 1.0 km
7.3/10Good
Pine Ridge Secondary Schoolsecondary · Public · 1.1 km
4.9/10Low
Contact agent
Helpful calculators
Rent vs buy
Affordability
Mortgage
Down payment
Stress test
CMHC insurance

Your HOMEH agent
NimaHOMEH agent · Pickering
"I would see it this week."
Ask Nima