

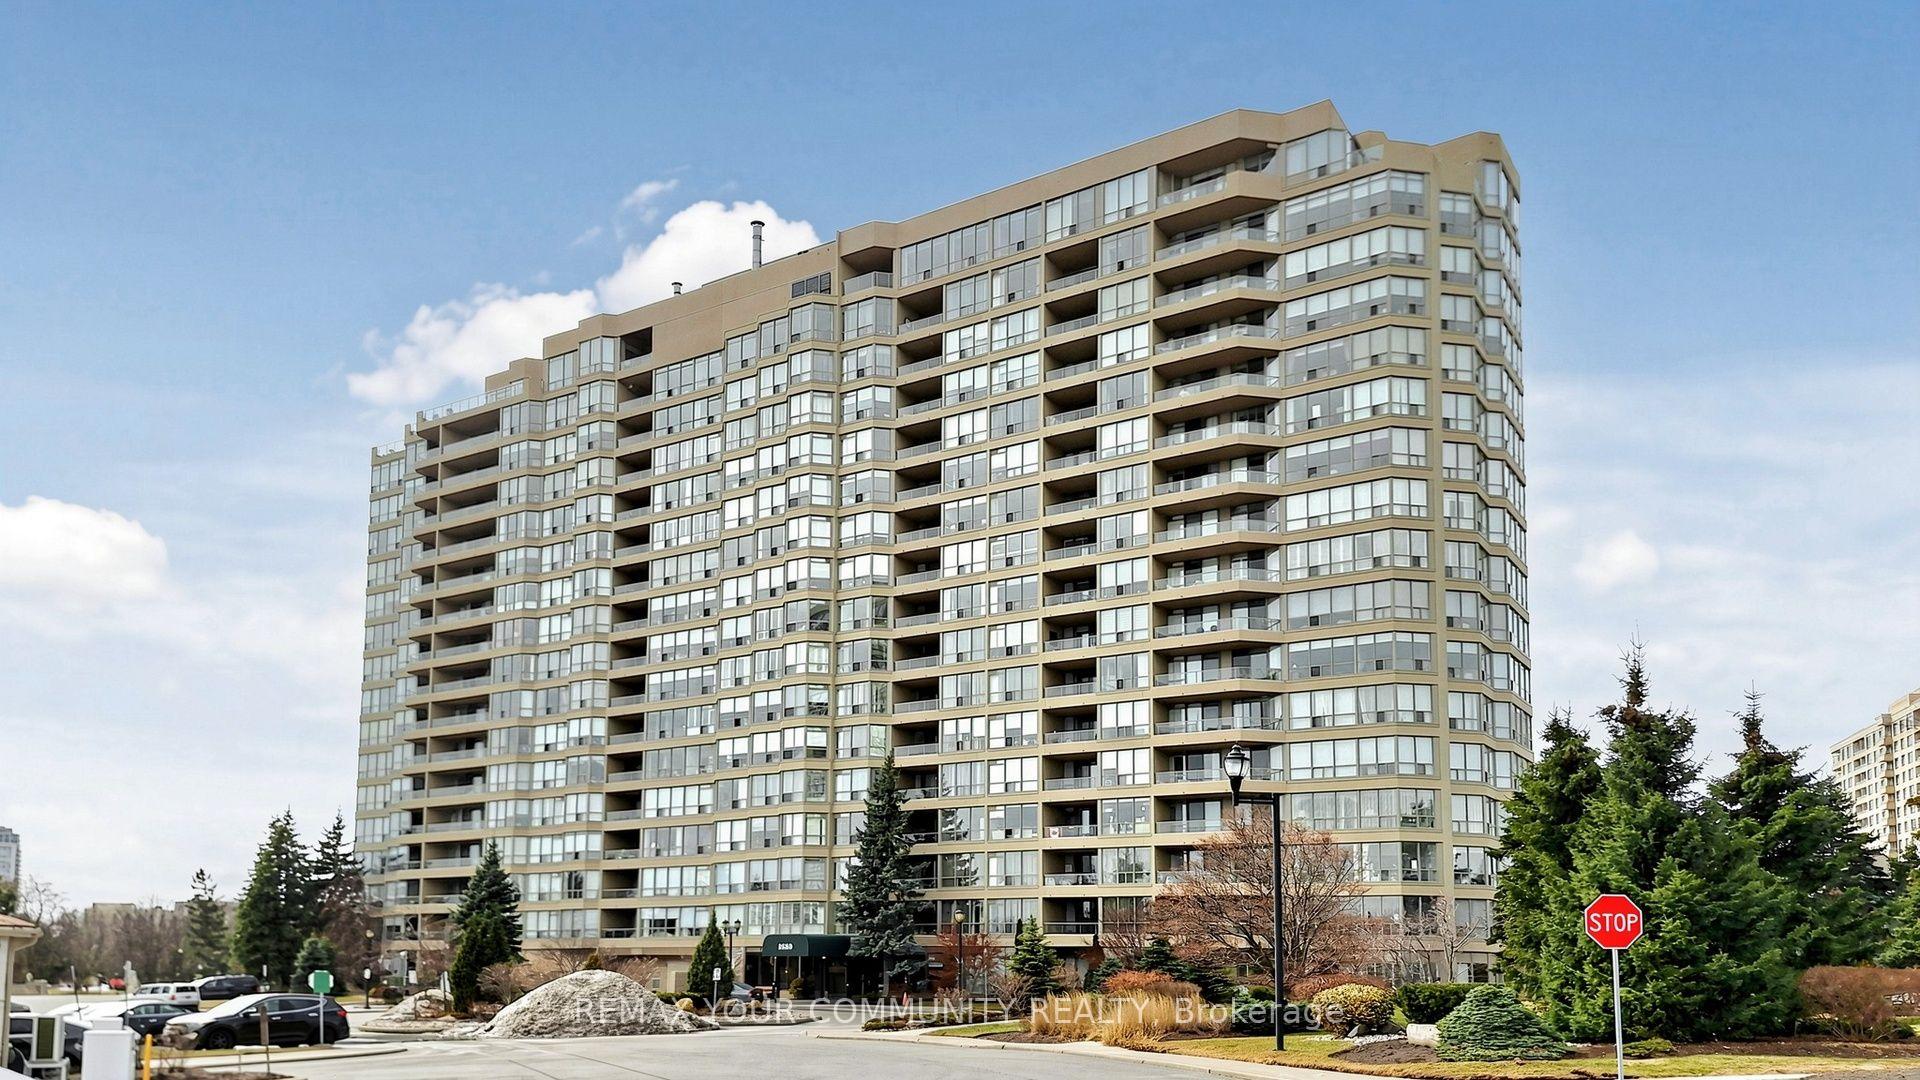
Unit 1530, 1880 Valley Farm Road
Unit 1530, 1880 Valley Farm Road
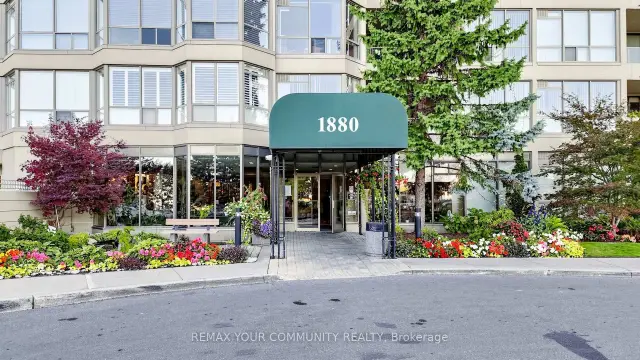
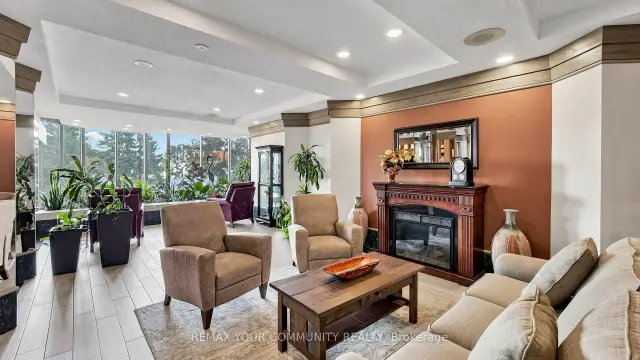
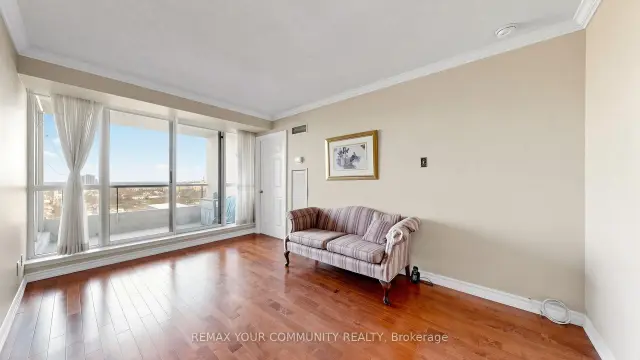 See all 49 photos
Facts and features
- ExposureEast
- LaundryEnsuite
- LockerNone
- BalconyOpen
- Hardwood floors
- Central air
- Gym
- Indoor pool
- Outdoor pool
- Party room/meeting room
The homeCondo Apartment, Apartment, 900–999 sq ft
- Type: Condo Apartment
- Style: Apartment
- Living space: 900–999 sq ft
- Basement: None
- Exposure: East
- View: Panoramic
InsideHardwood, Ceramic, Window floor to ceiling, Broadloom, Ensuite, Concierge/security
- Flooring: Hardwood, Ceramic, Window floor to ceiling, Broadloom
- Laundry: Ensuite
- Security: Concierge/security
- Rooms above ground: 6
- Bedrooms: 2 + 1 in the basement
- Bathrooms: 2
- Kitchens: 1
OutsideConcrete, Open, Landscaped
- Exterior: Concrete
- Balcony: Open
- Features: Landscaped
Parking and locker1 Parking, Underground, Parking type Owned
- Spaces: 1 Parking
- Garage: Underground
- Parking type: Owned
- Spot: 158
- Locker: None
BuildingDiscovery place 2, Storeys 17, Units 158
- Name: Discovery place 2
- Storeys: 17
- Units: 158
- Registered: 1990
- Condo corporation: 106
- Amenities: Gym, indoor pool, outdoor pool, guest suites, party room/meeting room, visitor parking
- Pets: Allowed
Heating, water and powerForced air, gas, Central air
- Heating: Forced air, gas
- Cooling: Central air
Rent and termsRent $3,000 a month, Entire property, Unfurnished
- Rent: $3,000 a month
- Space for rent: Entire property
- Furnished: Unfurnished
- Lease: 12 months
- Rent includes: Parking
- Deposit: Required
- Credit check: Required
- Employment letter: Required
- Rental application: Required
- References: Required
IncludedStainless steel fridge, stove, built-in dishwasher, microwave, stacked washer and dryer, existing electric light fixtures, existing window blinds and coverings, mirrored medicine cabinet. one parking space included. *** rent includes: cable tv, water, hydro, gas and internet** *
- Included: Stainless steel fridge, stove, built-in dishwasher, microwave, stacked washer and dryer, existing electric light fixtures, existing window blinds and coverings, mirrored medicine cabinet. one parking space included. *** rent includes: cable tv, water, hydro, gas and internet** *
NearbyPark, place of worship, public transit
- Close to: Park, place of worship, public transit
Listing detailsE14194562, For Rent, Nov 19, 2026
- MLS® number: E14194562
- Status: For Rent
- Listed on: Nov 19, 2026
- Days on market: 1
- Updated: Nov 19, 2026
- Possession: Flexible
- Occupied by: Vacant
- Listing brokerage: REMAX YOUR COMMUNITY REALTY
About this home
Unit 1530, 1880 Valley Farm Road, Pickering (Town Centre), ON L1V 6B3
2 + 1 bedroom suite with unobstructed east view in Tridels Discovery Place, a Resort-Style, with adult-Lifestyle amenities. Suite features: Open concept living and dining room floor plan with a walk-out to private covered balcony. Updated kitchen with taller cabinets, undermount lights, multiple pull-outs, stone countertops, backsplash and servery window to the dining area. Updated bathroom with stand-up glass shower, quartz counter top and medicine cabinet. Building features: indoor and outdoor pools, outdoor tennis and pickleball courts, indoor racquetball and squash courts, gym and exercise room, billiard room, games room, party room, media room hot tub and sauna, library, landscaped grounds with manicured gardens and designated BBQ areas, 24- hour gated security with a gatehouse, ample visitor parking, walking distance to the Mall, easy access to transit, Hwy 401, restaurants, medical buildings and all amenities. NOTE: *** Rent includes: Cable TV, Water, Hydro, Gas and Internet ***
Book a viewing
Know more about Discovery Place II Condos
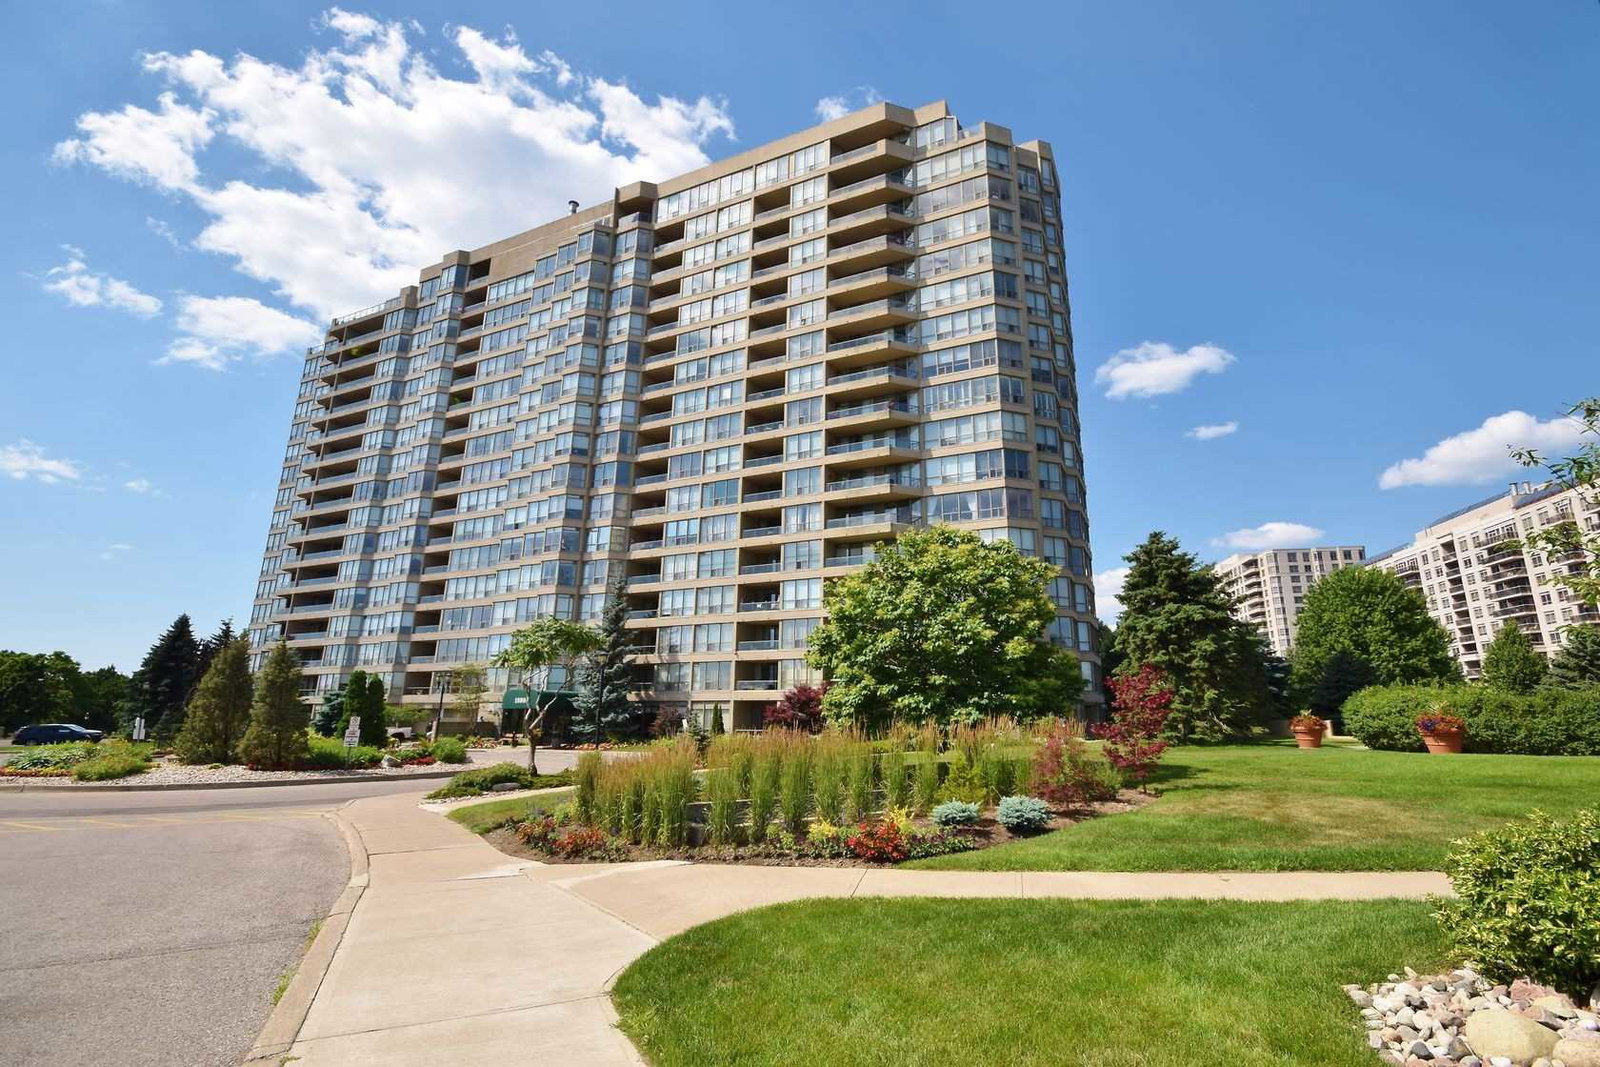
Condo building · 1880 Valley Farm Road
Discovery Place II Condos is a 17-storey condo with 158 suites, built in 1990 by Tridel. Right now 1 for rent is on the market here.
- 17storeys
- 158suites
- $568/sq ft
- 1990built
No similar units for rent in Discovery Place II Condos right now.
Around this home
Daily convenience, out of 100, from the distances below
Schools nearby
School rating, out of 10.
Helpful calculators

Your HOMEH agent
"I would see it this week."