

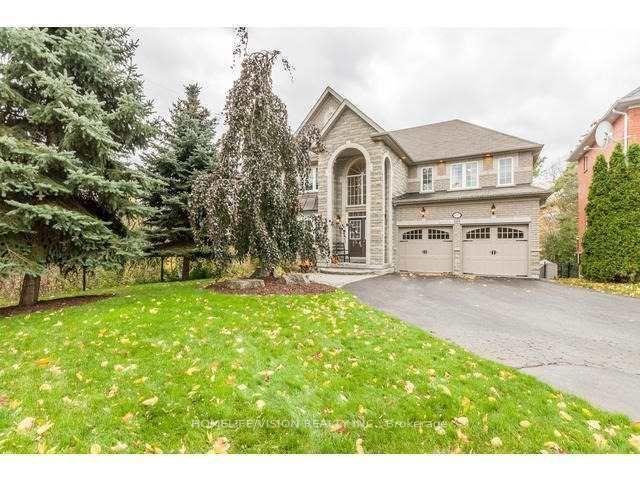
2327 Wildwood Crescent
Detached For Rent
1/182327 Wildwood Crescent
Detached For Rent
 See all 18 photos
1 Bedroom
1 Bathroom
0 Garage
2.5K–3K sq.ft
Basement
From Dec 1
Facts and features
- BasementApartment
- Lot size39 × 100 ft
- Lease term12 months
- FurnishedFurnished
What stands out
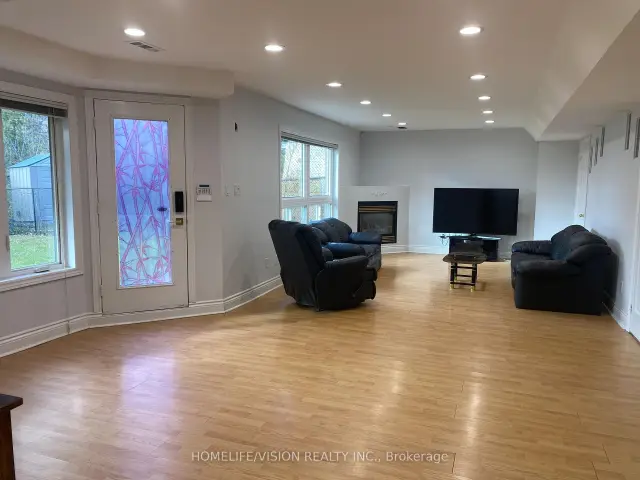
- Fireplace
- Central air
The homeDetached, 2-storey, 2,500–3,000 sq ft
- Type: Detached
- Style: 2-storey
- Living space: 2,500–3,000 sq ft
- Basement: Apartment
InsideFireplace Yes, Ensuite, Carpet free
- Fireplace: Yes
- Laundry: Ensuite
- Features: Carpet free
- Rooms above ground: 4
- Bedrooms: 1
- Bathrooms: 1
- Kitchens: 1
Outside and lotBrick, Shingles, Poured concrete
Outside
- Exterior: Brick
- Roof: Shingles
- Foundation: Poured concrete
- Size: 38.91 × 100 ft
Parking1 Parking, Attached
- Spaces: 1 Parking
- Garage: Attached
Heating, water and powerForced air, gas, Central air, Municipal water
- Heating: Forced air, gas
- Cooling: Central air
- Water: Municipal water
- Sewer: Municipal sewer
Rent and termsRent $2,490 a month, Basement, Furnished
- Rent: $2,490 a month
- Space for rent: Basement
- Furnished: Furnished
- Lease: 12 months
- Paid: Monthly
- Rent includes: All inclusive
- Deposit: Required
- Credit check: Required
- Employment letter: Required
- Rental application: Required
- References: Required
IncludedFrindge, stove, b/i dishwaser, washer, dryer, all elelctric light fixtures, all window coverings, all existing furniture.
- Included: Frindge, stove, b/i dishwaser, washer, dryer, all elelctric light fixtures, all window coverings, all existing furniture.
Listing detailsE14194276, For Rent, Nov 19, 2026
- MLS® number: E14194276
- Status: For Rent
- Listed on: Nov 19, 2026
- Days on market: 1
- Updated: Nov 19, 2026
- Possession: 2026-12-01 / Immediate
- Occupied by: Vacant
- Listing brokerage: HOMELIFE/VISION REALTY INC.
About this home
2327 Wildwood Crescent, Pickering (Brock Ridge), ON L1X 2N1
Carpet Free
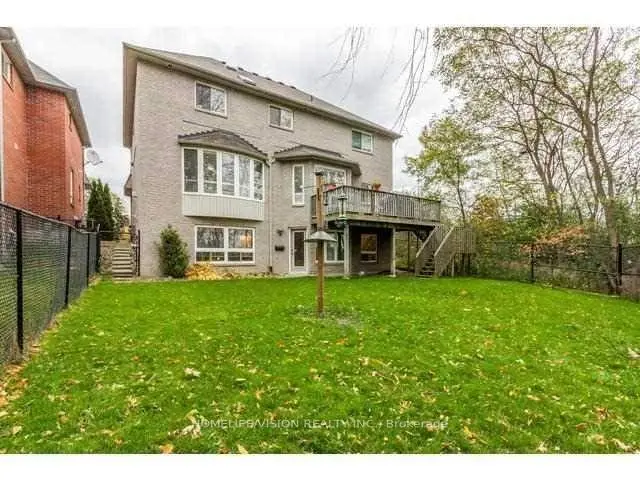
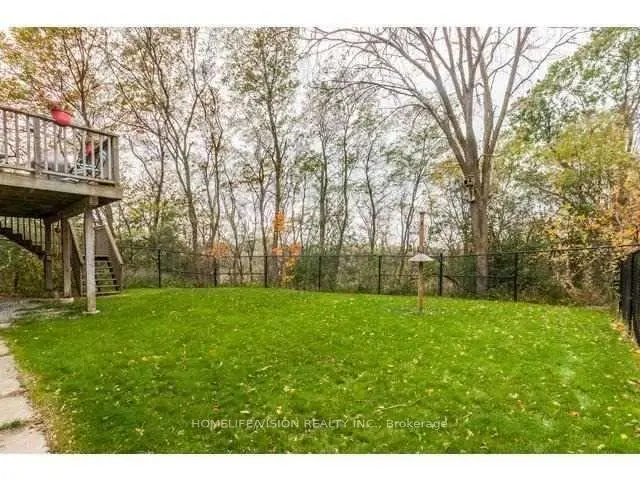
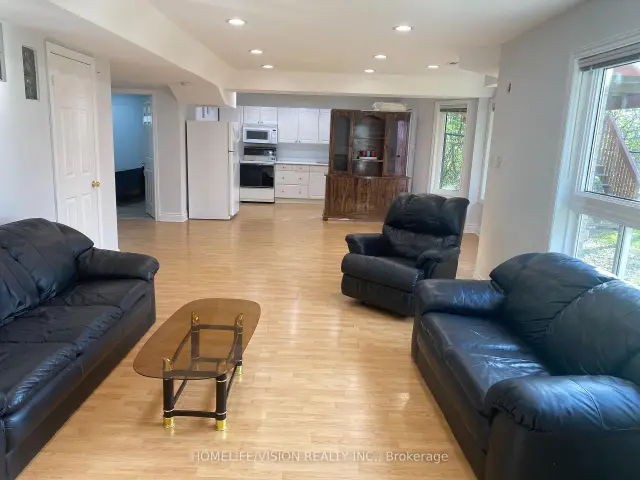
Enjoy All Inclusive Living In This Beautifully Appointed, Stunning Walk-Out Lower Level Apartment, Overlooking A Serene Ravine. Surrounded By Mature Trees. The Breathtaking Views Offer A Peaceful, Natural Setting Right Outside Your Oversized WIndows. Potlights In Living Room, Generously Sized Kitchen, Large Bedroom, 4 Pc Washroom, Large Ensuite Laundry Room. Private, Walk-Out To Ravine, With Parking On Driveway Included. A Rare Opportunity To Enjoy Spacious Living Surrounded By nature!
Read more
Book a viewing
Fri20Nov
Sat21Nov
Sun22Nov
Mon23Nov
Tue24Nov
Wed25Nov
Thu26Nov
Pick A Time
Around this home
Brock Rd / Finch Ave
Errands
Parks
Schools
Daily convenience, out of 100, from the distances below
ParkDino-Slide Playground · 3 within 1 km9 min walk547 m
GroceryDaisy Fresh Convenience13 min walk781 m
SchoolValley Farm Public School11 min walk690 m
PharmacyPickering First Place Pharmacy16 min walk959 m
Cafés & foodSnack Bar · 10 within 1 km9 min walk557 m
Gym & rec centreChestnut Hill Developments Recreation Complex24 min walk1.5 km
WalkDriveStraight-line distance, open map data
Grocery0.8 km
Park0.5 km
Coffee1.1 km
Dining0.8 km
Gym1.9 km
Schools nearby
School rating, out of 10.
Valley Farm Public Schoolelementary · Public · 0.7 km
6.0/10Fair
Brock Elementary Schoolelementary · Private · 0.7 km
—
Pine Ridge Secondary Schoolsecondary · Public · 0.9 km
4.9/10Low
Contact agent
Helpful calculators
Rent vs buy
Affordability
Mortgage
Down payment
Stress test
CMHC insurance

Your HOMEH agent
NimaHOMEH agent · Pickering
"I would see it this week."
Ask Nima