
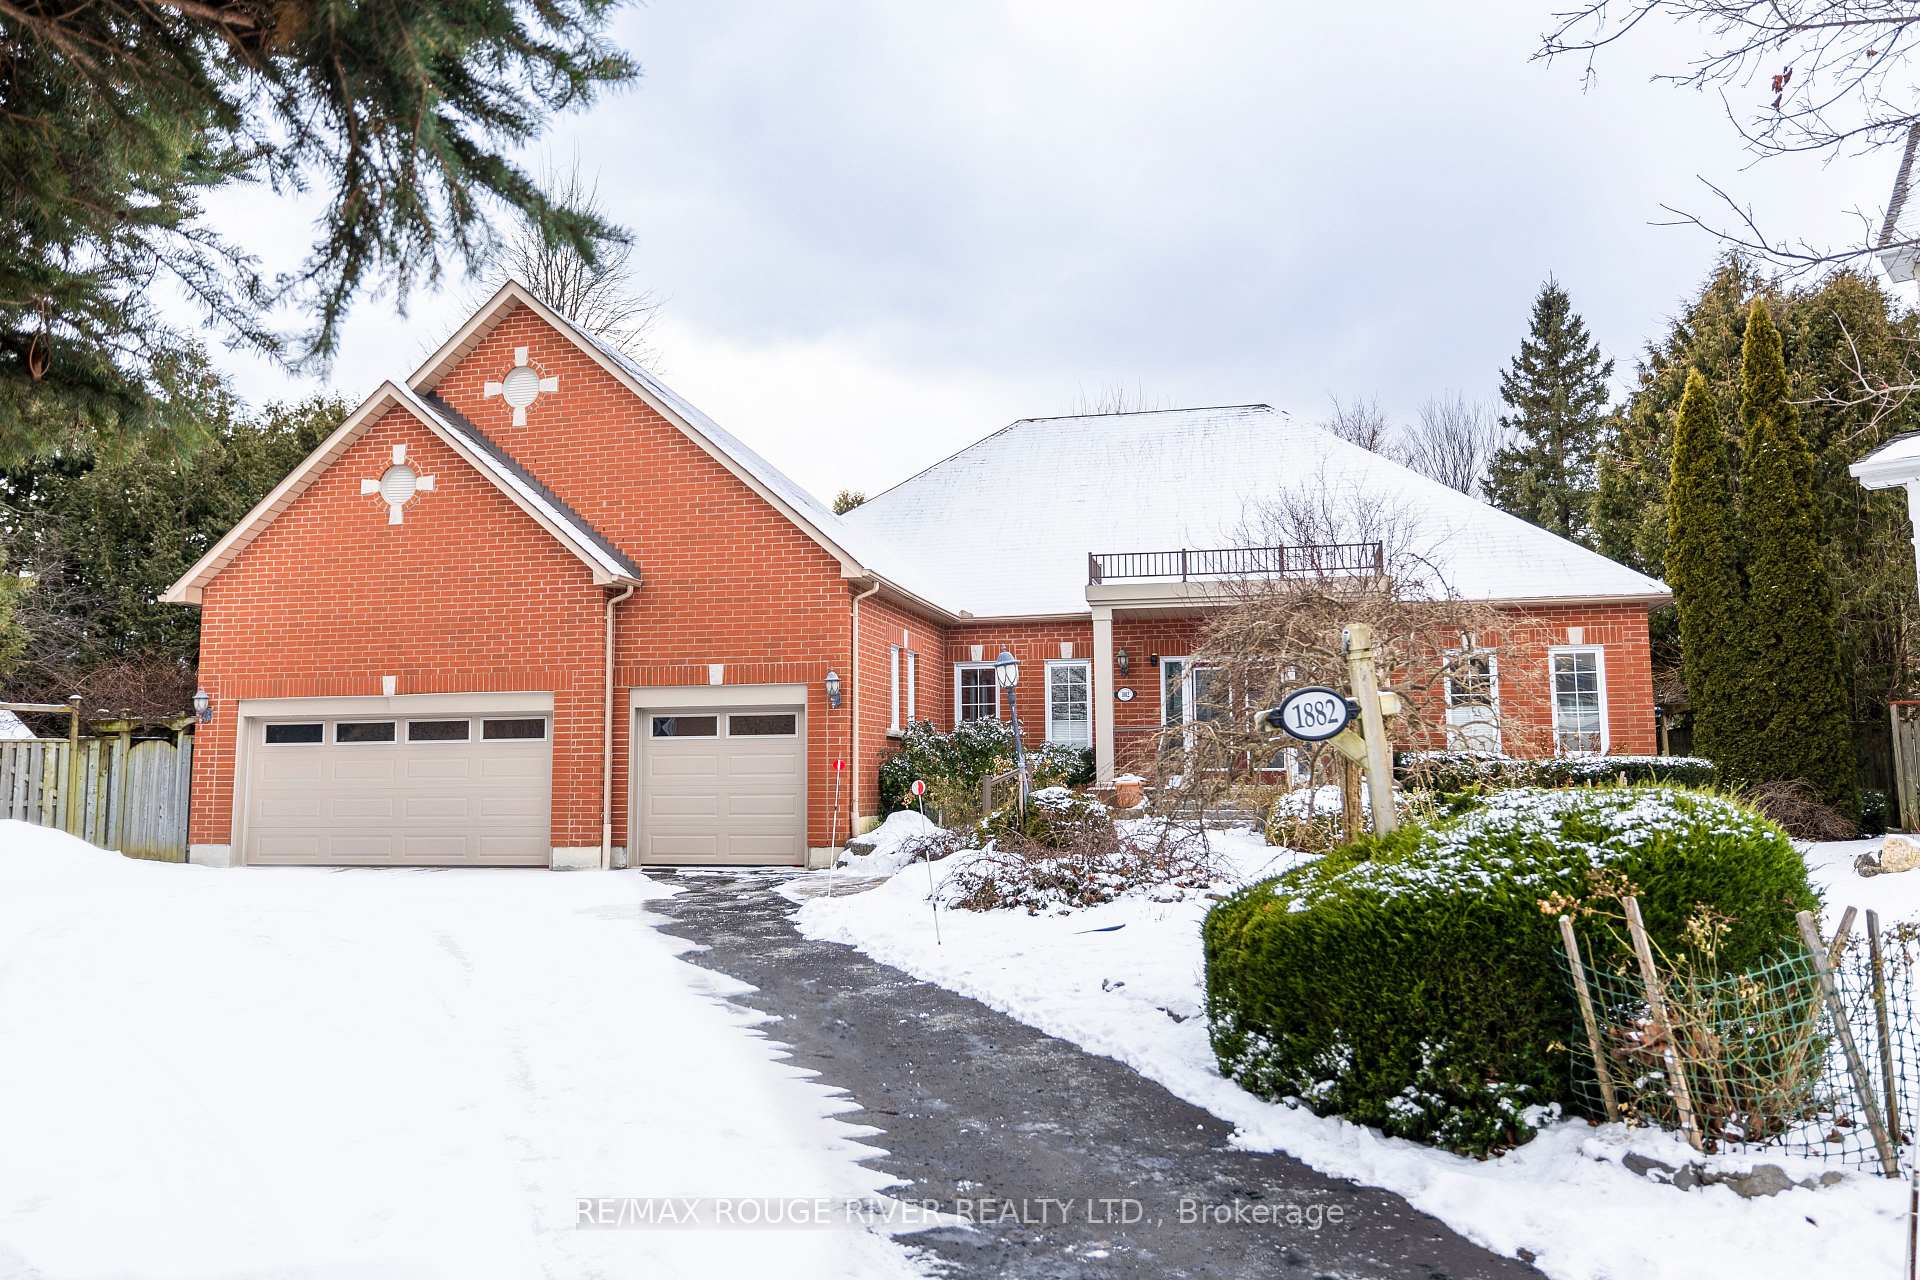
1882 Rockwood Drive
Pickering (Highbush)1882 Rockwood Drive
Pickering (Highbush)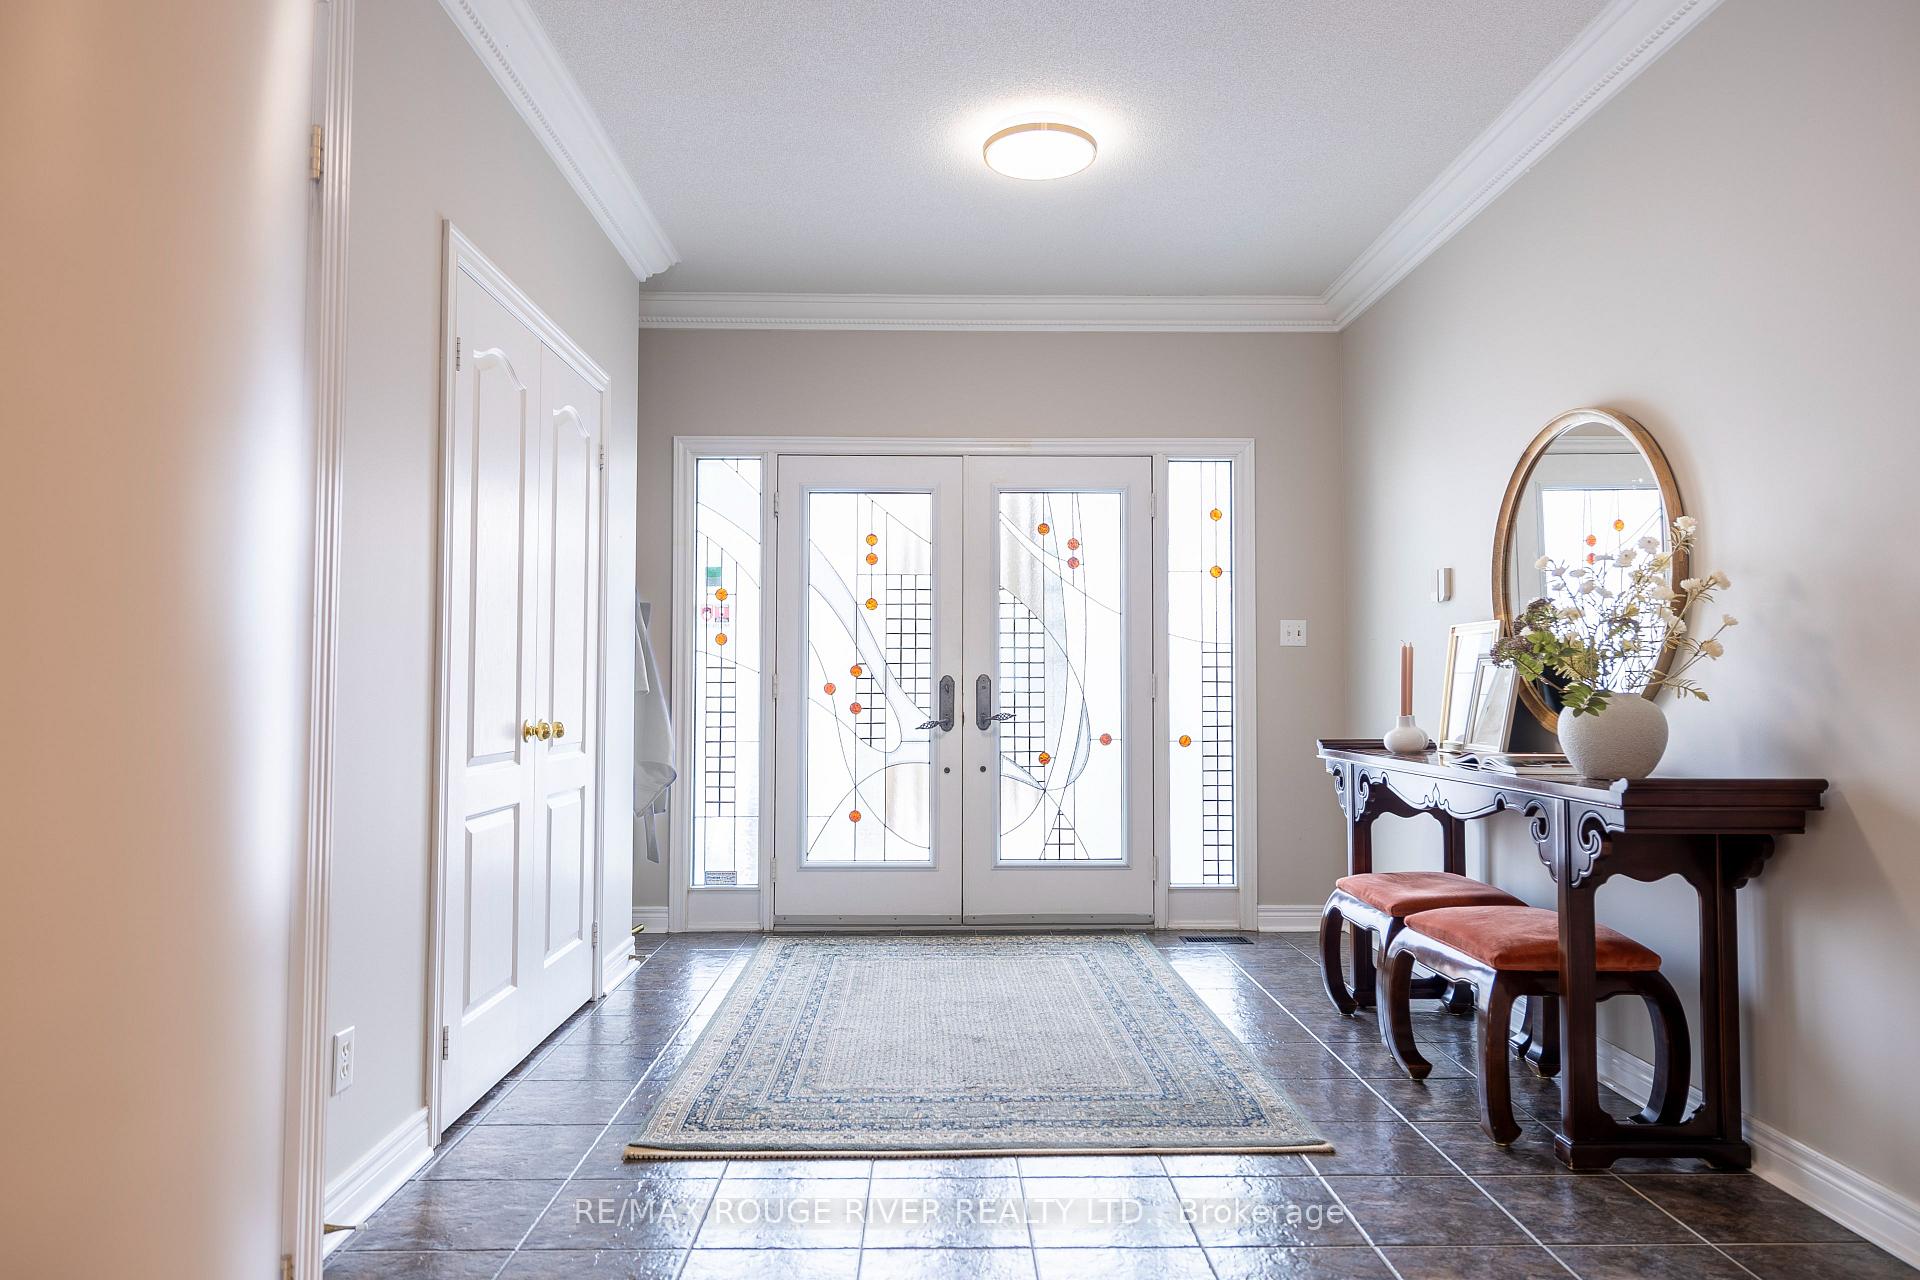
 See all 38 photos
Property history

This listing has ended. It is no longer available.
Property not available for sale or for rent.
Ask about this home
A HOMEH agent will answer your questions about this home.Ask HOMEH
About this home
1882 Rockwood Drive, Pickering
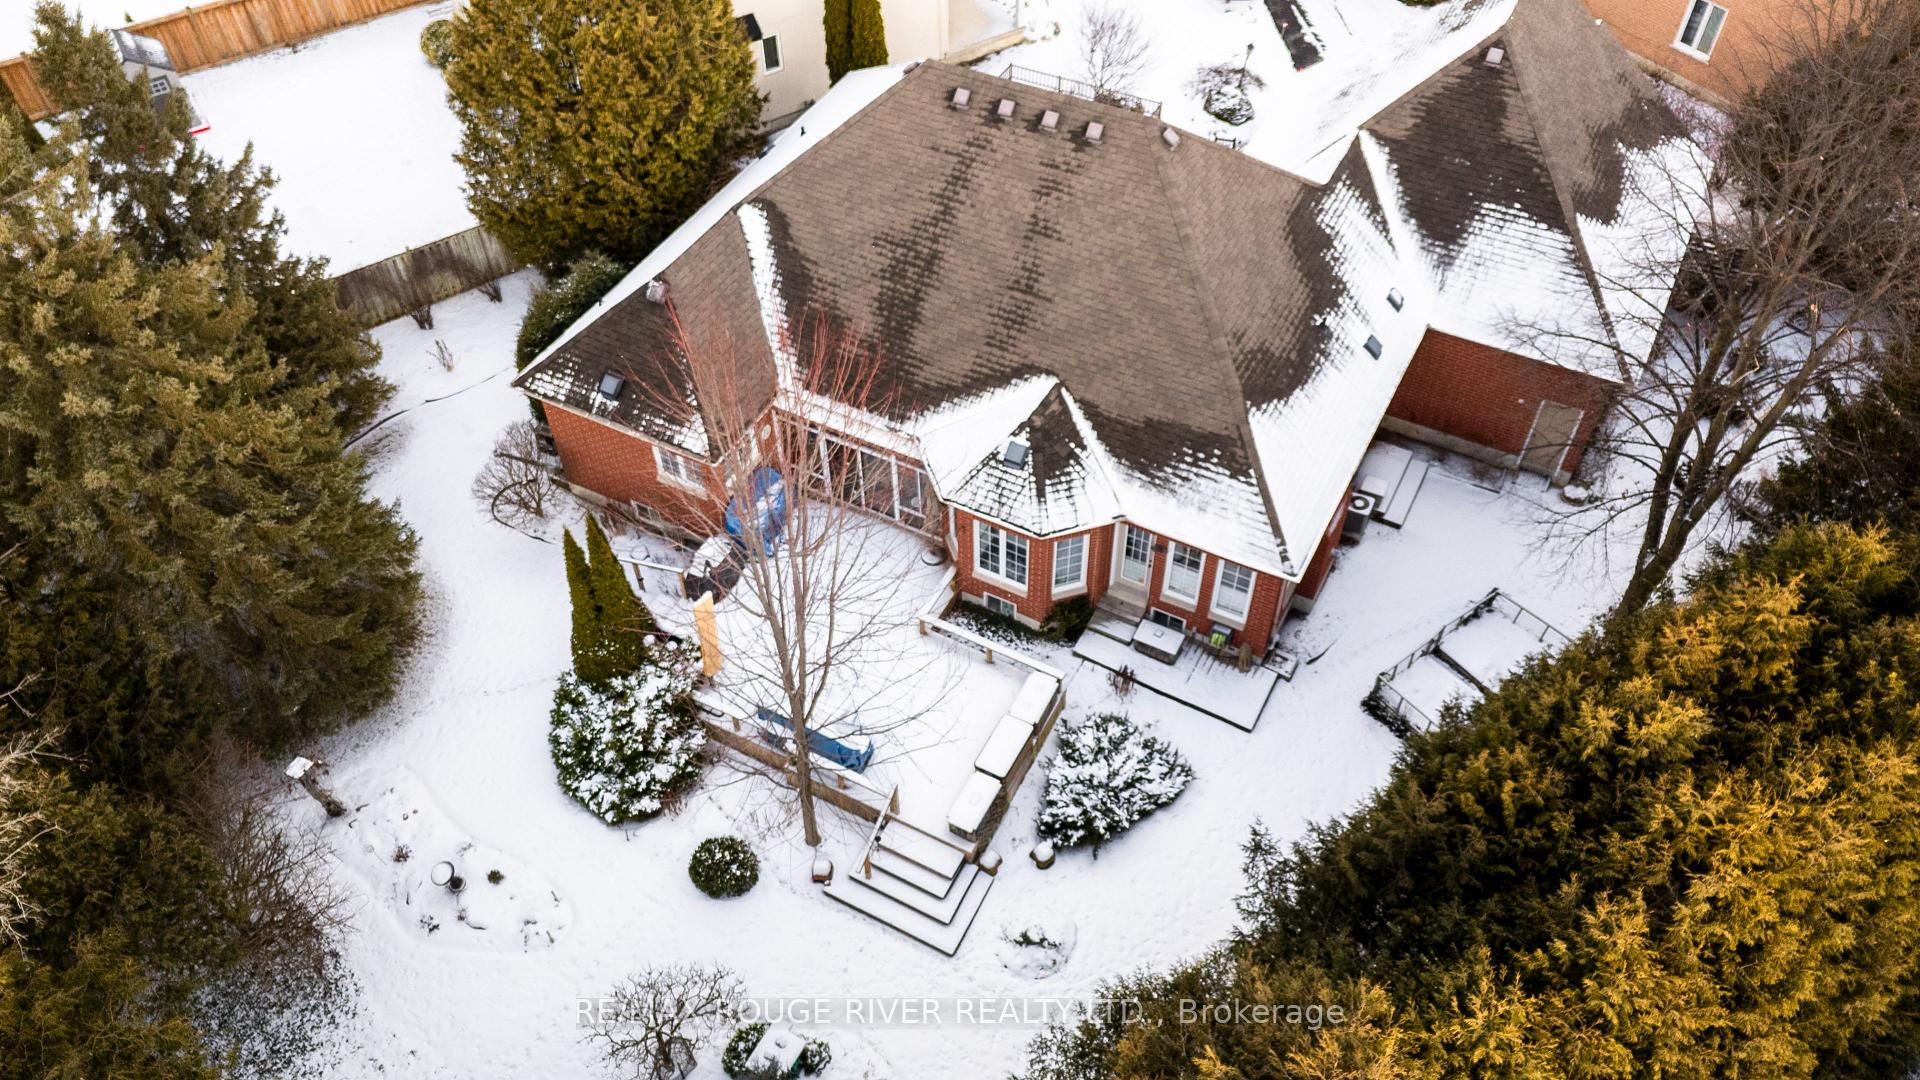
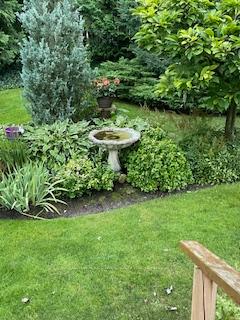
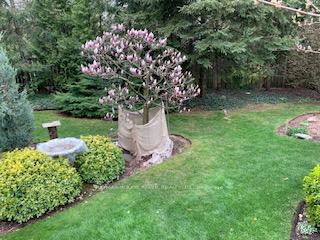
Discover the perfect blend of privacy, space in this exceptional bungalow, nestled in a prestigious, mature neighborhood. Set on a beautifully landscaped nearly half-acre lot, this original-owner home has been lovingly maintained and offers incredible potential for multi-generational living.The bright and airy main level features oak hardwood floors throughout, while the well-equipped kitchen boasts built-in appliances, a pantry, and a breakfast bar, plus a charming sunroom leading to a stunning deck. The open-concept family room, complete with a fireplace, is ideal for relaxing or entertaining. The spacious primary suite includes a walk-in closet and a luxurious five-piece ensuite with a glass-enclosed shower and a corner soaker jet tub. A convenient main floor laundry room offers direct access to both the backyard and garage, with a staircase leading to the basement. The beautifully finished lower level includes a generous office (or potential fifth bedroom), a fourth bedroom, a full bathroom, large rec room and additional gas fireplace plus ample storage, with a private entrance via the side door or garage for added flexibility. Ample parking, including a rare three-car garage and a swing gate for additional space, makes this a truly unique opportunity and a must see home! **EXTRAS** built-in appliances, sunroom, water filter and treatment system, extensive landscaping
Facts & features
Ask about this home
A HOMEH agent will answer your questions about this home.
Rooms
12 rooms · 4 bathrooms
- Foyer12′1″ × 11′1″134 sq.ft.
- Dining room18′6″ × 11′7″214 sq.ft.
- Primary bedroom14′10″ × 13′193 sq.ft.
- Bedroom 212′4″ × 10′9″132 sq.ft.
- Bedroom 310′2″ × 10′9″109 sq.ft.
- Kitchen12′2″ × 13′8″167 sq.ft.
- Breakfast10′7″ × 8′10″93 sq.ft.
- Sunroom13′10″ × 7′1″98 sq.ft.
- Great room11′11″ × 18′10″224 sq.ft.
- Office16′5″ × 12′5″204 sq.ft.
- Family room27′9″ × 25′8″711 sq.ft.
- Bedroom 412′4″ × 10′7″131 sq.ft.
Around this home
Listing details
Helpful tools
Your HOMEH agent
"I would see it this week."
Ask HOMEH about this home
Price, neighbourhood, monthly cost. Ask anything.
HOMEH Intelligent Agent is an AI, not a licensed representative. Check anything important with your agent.