

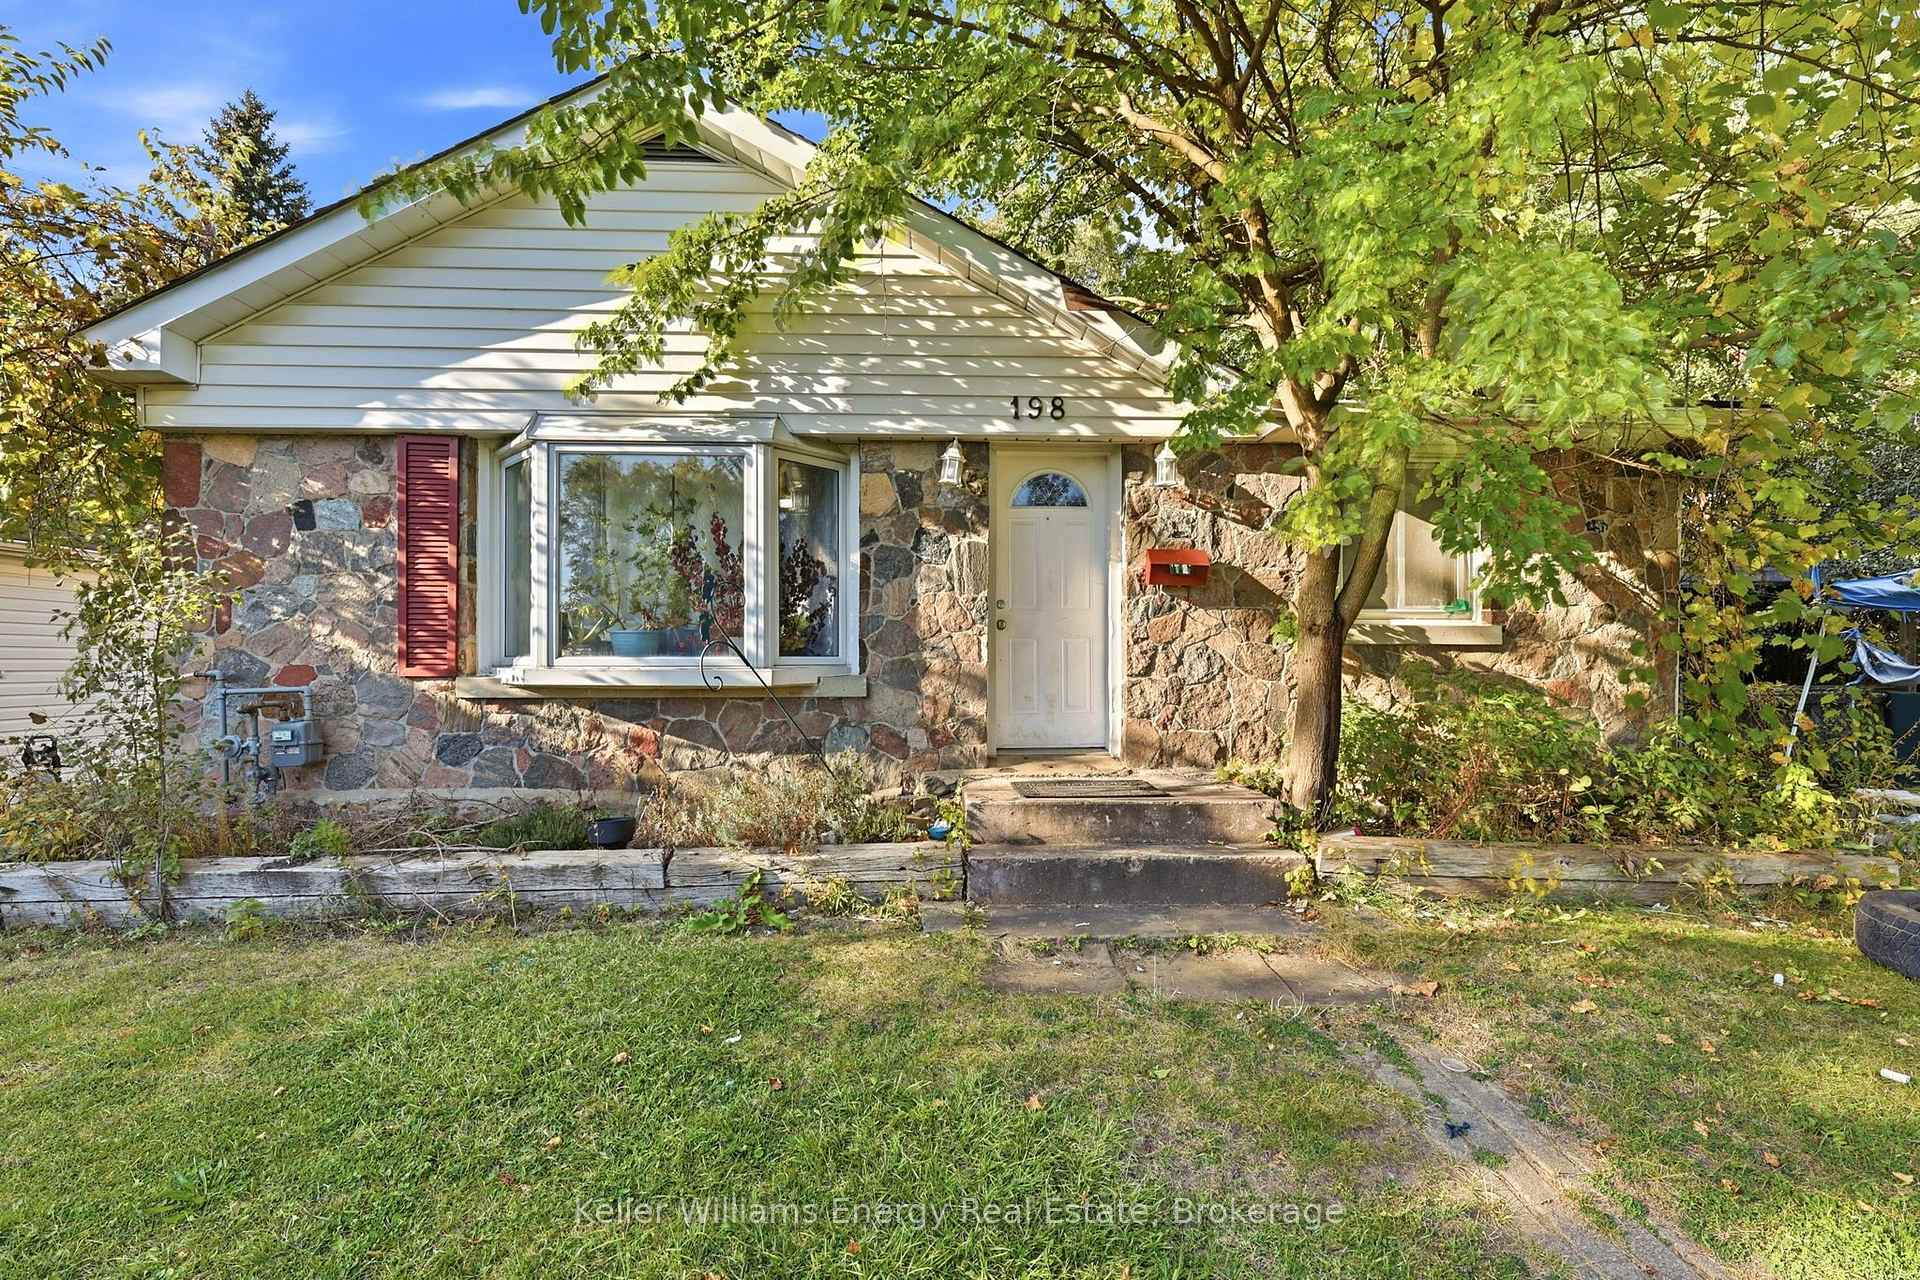
198 Twyn Rivers Drive
Detached For Rent
1/20198 Twyn Rivers Drive
Detached For Rent
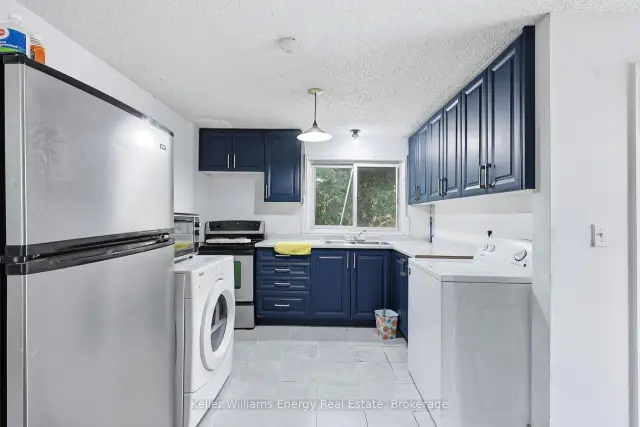 See all 20 photos
1 Bedroom
1 Bathroom
0 Garage
1.5K–2K sq.ft
Other
Available Now
Facts and features
- BasementNone
- Lot size90 × 165 ft
- Lease term12 months
- FurnishedFurnished
What stands out
- Central air
The homeDetached, Other, 1,500–2,000 sq ft
- Type: Detached
- Style: Other
- Living space: 1,500–2,000 sq ft
- Basement: None
InsideInside, Rooms above ground 3, Bedrooms 1
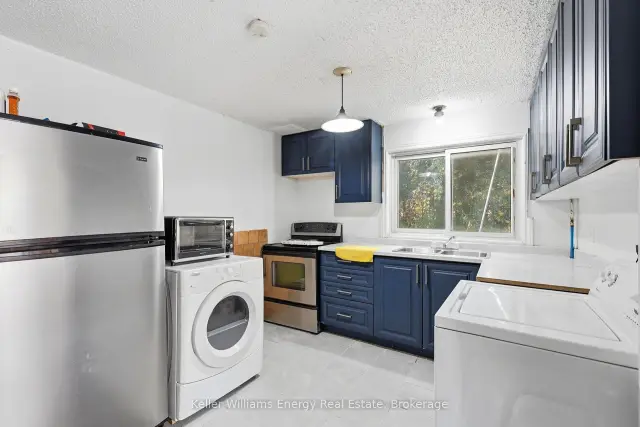
- Laundry: Inside
- Rooms above ground: 3
- Bedrooms: 1
- Bathrooms: 1
- Kitchens: 1
Outside and lotStone, Asphalt shingle, Unknown
Outside
- Exterior: Stone
- Roof: Asphalt shingle
- Foundation: Unknown
- Size: 90 × 165 ft
Parking1 Parking, Attached
- Spaces: 1 Parking
- Garage: Attached
Heating, water and powerForced air, gas, Central air, Municipal water
- Heating: Forced air, gas
- Cooling: Central air
- Water: Municipal water
- Sewer: Municipal sewer
Rent and termsRent $1,800 a month, Other, Furnished
- Rent: $1,800 a month
- Space for rent: Other
- Furnished: Furnished
- Lease: 12 months
- Rent includes: Parking
Listing detailsE14188964, For Rent, Nov 16, 2026
- MLS® number: E14188964
- Status: For Rent
- Listed on: Nov 16, 2026
- Days on market: 6
- Updated: Nov 17, 2026
- Possession: 2026-11-17 / Immediate
- Occupied by: Vacant
- Listing brokerage: KELLER WILLIAMS ENERGY REAL ESTATE
About this home
198 Twyn Rivers Drive, Pickering (Rougemount), ON L1V 1E4
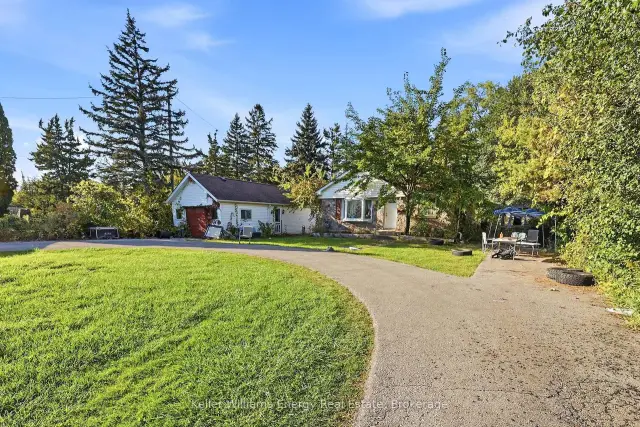
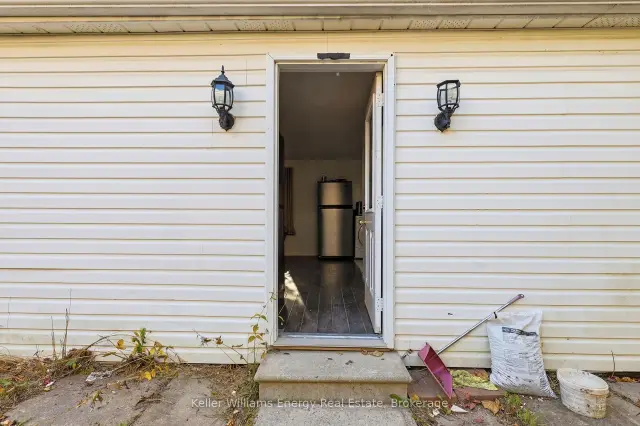
A rare opportunity to enjoy a private, separate coach house apartment situated on an oversized, character-filled property surrounded by mature greenery and natural beauty. Enjoy the peace and tranquility of this charming setting while remaining conveniently close to Pickering, Toronto, Highway 401, schools, shopping, and everyday amenities. The perfect blend of privacy, nature, and convenience.
Read more
Book a viewing
Sun22Nov
Mon23Nov
Tue24Nov
Wed25Nov
Thu26Nov
Fri27Nov
Sat28Nov
Pick A Time
Around this home
Altona & Twyn Rivers
Errands
Parks
Schools
Daily convenience, out of 100, from the distances below
ParkSandbox · 1 within 1 km11 min walk652 m
GroceryTwyn Rivers Variety2 min walk122 m
SchoolSt Monica Catholic School6 min walk350 m
PharmacyShoppers Drug Mart30 min walk1.9 km
Cafés & foodFree Topping Pizza20 min walk1.2 km
Gym & rec centrePropel Yoga and Fitness22 min walk1.3 km
LibraryPickering Public Library - Rougemount Branch24 min walk1.5 km
WalkDriveStraight-line distance, open map data
Grocery0.1 km
Park0.7 km
Coffee1.5 km
Gym1.3 km
Schools nearby
School rating, out of 10.
St Monica Catholic Schoolelementary · Catholic · 0.3 km
6.8/10Good
Elizabeth B Phin Public Schoolelementary · Public · 0.6 km
8.4/10Excellent
Westcreek Public Schoolelementary · Public · 0.7 km
6.9/10Good
Contact agent
Helpful calculators
Rent vs buy
Affordability
Mortgage
Down payment
Stress test
CMHC insurance

Your HOMEH agent
NimaHOMEH agent · Pickering
"I would see it this week."
Ask Nima