

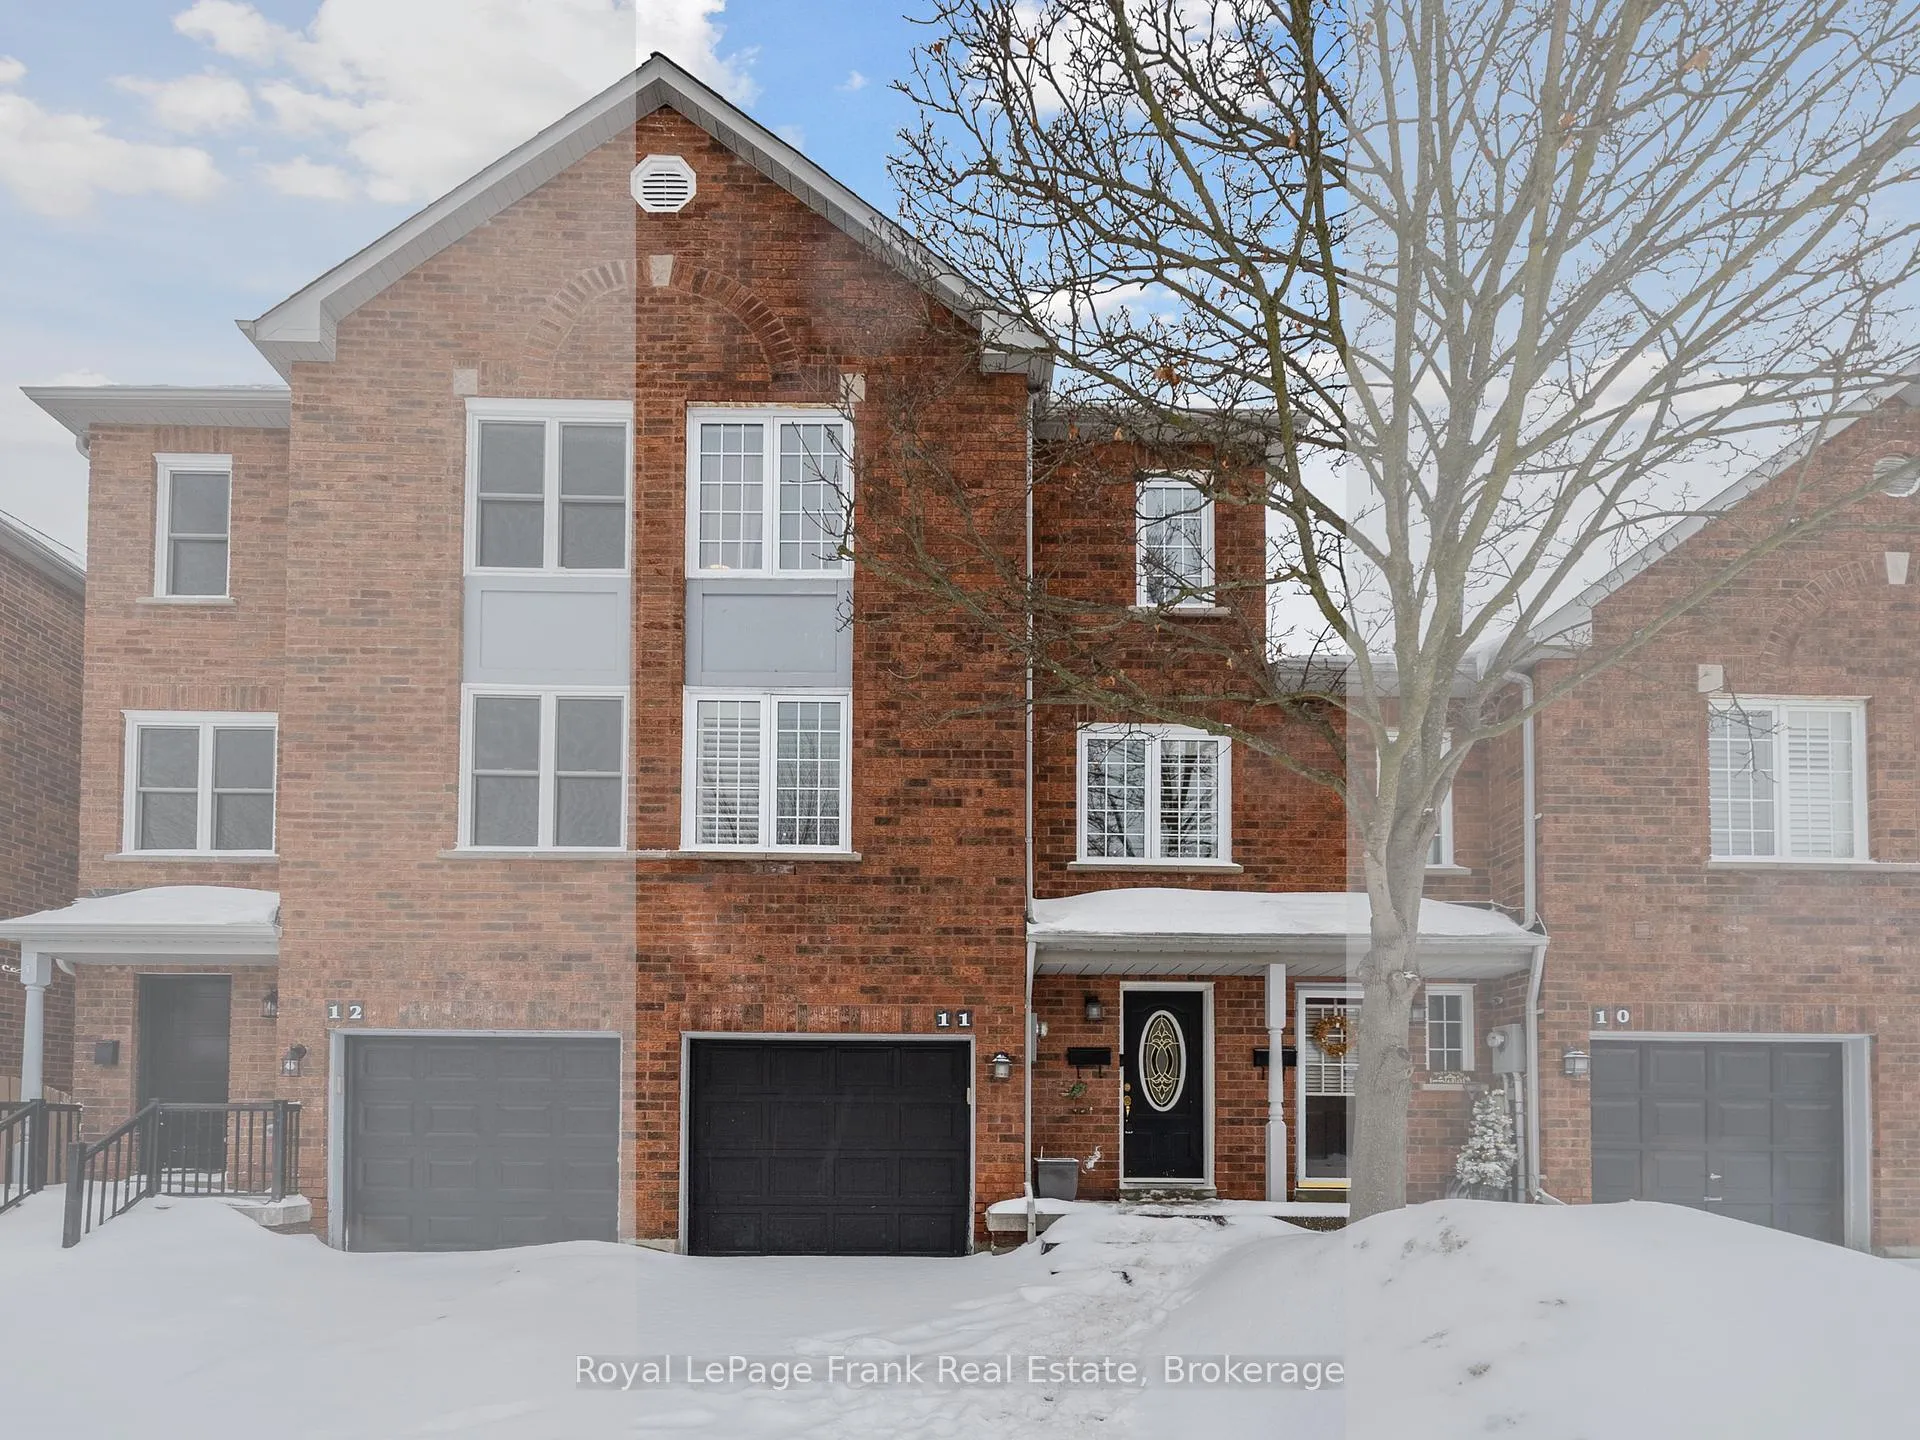
Unit 11, 1995 Pine Grove Avenue
Unit 11, 1995 Pine Grove Avenue
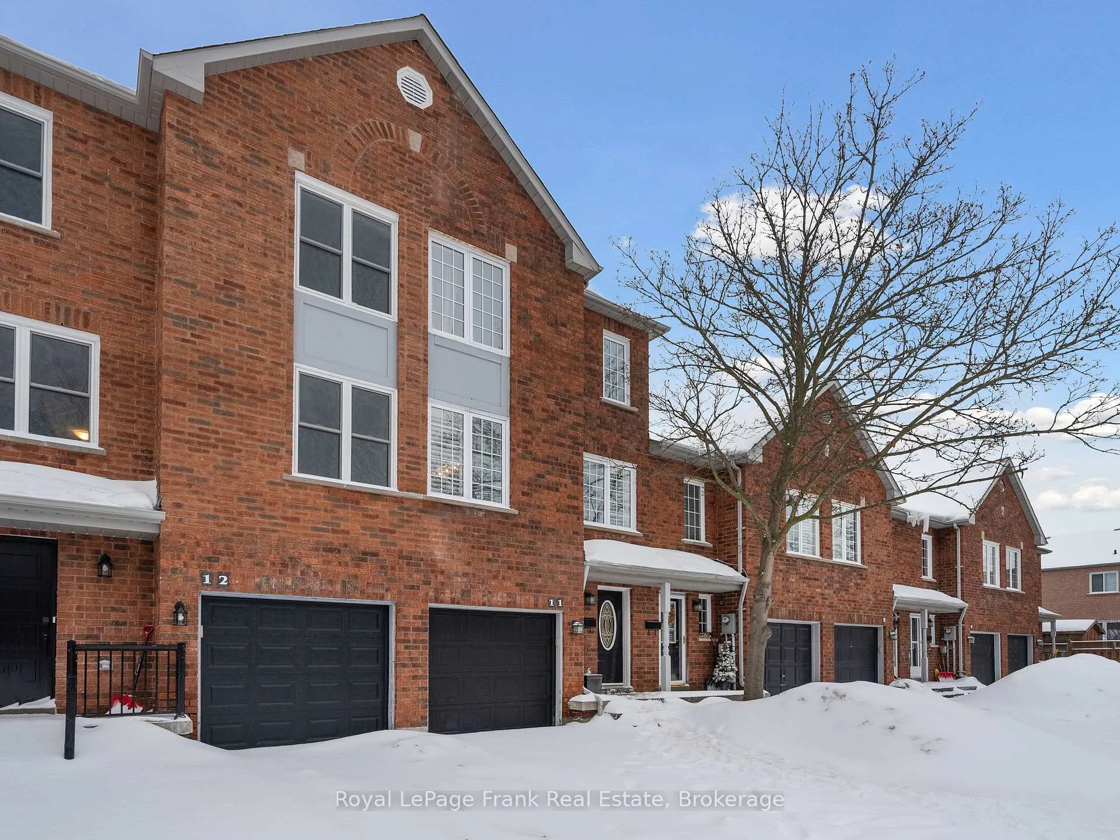
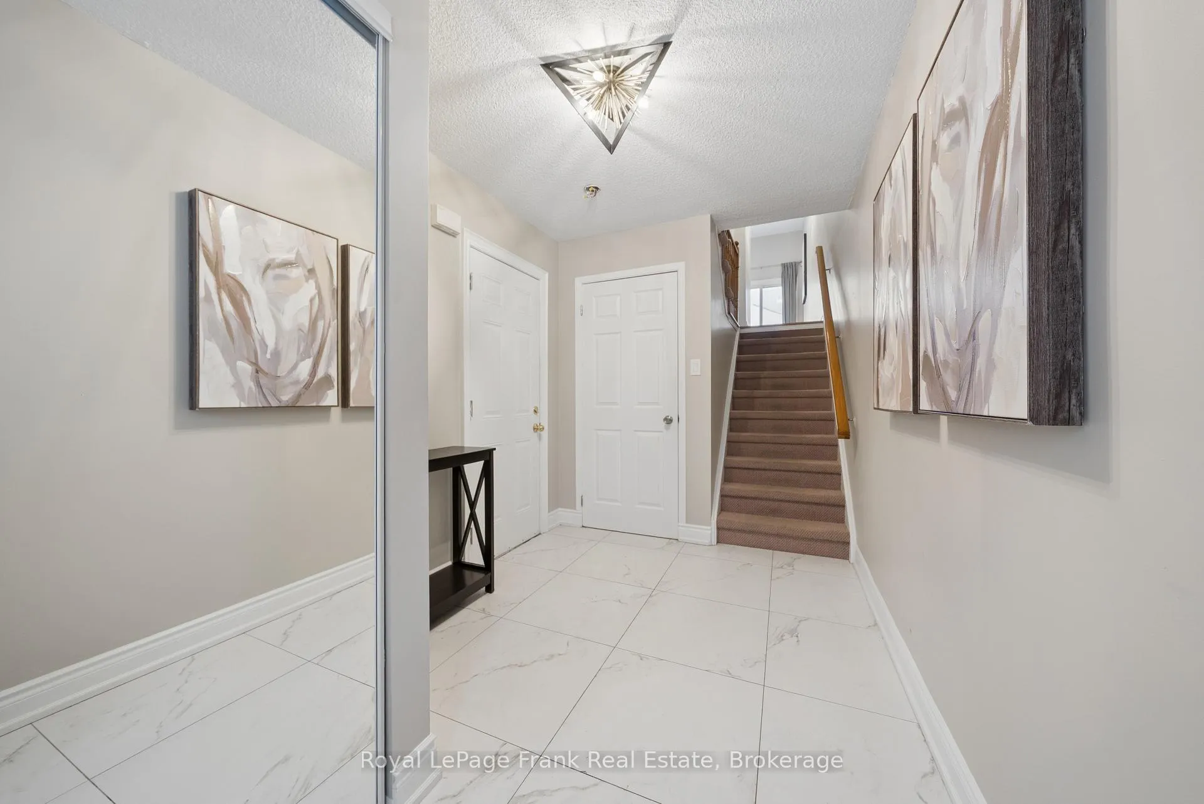
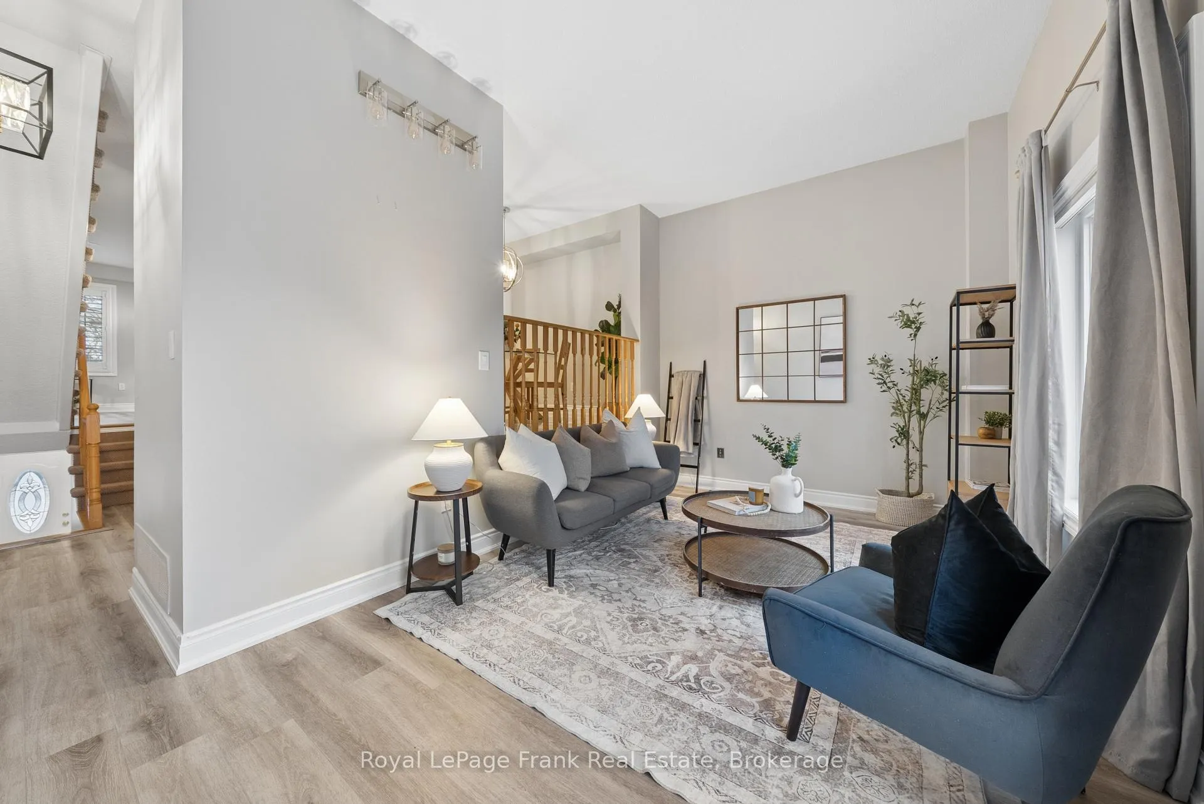
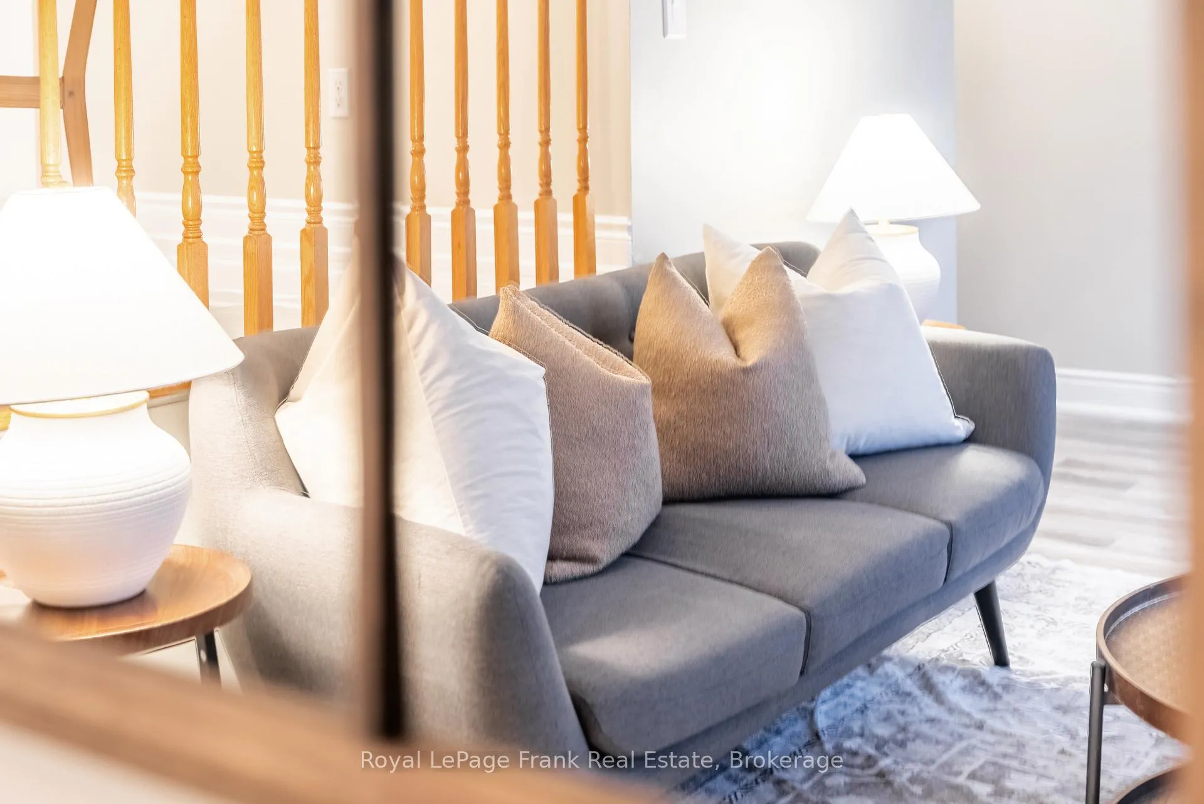 See all 37 photos
Property history
Facts and features
- BasementWalk-out
- ExposureEast
- LaundryIn-suite
- LockerNone
- Central air
The homeCondo Townhouse, 3-storey, 1,400–1,599 sq ft
- Type: Condo Townhouse
- Style: 3-storey
- Living space: 1,400–1,599 sq ft
- Basement: Walk-out, finished with walk-out
- Exposure: East
InsideVinyl, Tile, In-suite laundry, lower level, Water heater
- Flooring: Vinyl, Tile
- Laundry: In-suite laundry, lower level
- Features: Water heater
- Rooms above ground: 6
- Rooms in the basement: 1
- Bedrooms: 3
- Bathrooms: 3
- Kitchens: 1
OutsideBrick, Balcony None, Deck
- Exterior: Brick
- Balcony: None
- Features: Deck
Parking and locker2 Parking (1 garage + 1 drive), Attached, Parking type Owned
- Spaces: 2 Parking (1 garage + 1 drive)
- Garage: Attached
- Parking type: Owned
- Driveway: Surface
- Locker: None
Building1995 Pine Grove Ave Townhomes, Storeys 2, Units 40
- Name: 1995 Pine Grove Ave Townhomes
- Storeys: 2
- Units: 40
- Registered: 1995
- Condo corporation: 140
- Pets: Allowed
Heating, water and powerForced air, gas, Central air
- Heating: Forced air, gas
- Cooling: Central air
Costs and taxesTaxes $4,328 a year, Condo fee $255 a month, Common elements included, water included, parking included
- Taxes, 2025: $4,328 a year
- Condo fee: $255 a month
- Fee includes: Common elements included, water included, parking included
- HST: HST included in the price
- Rental items: Hot water tank
- Under contract: Hot water heater
Included in the saleFridge, stove, dishwasher, b/i microwave, washer, dryer, all electrical light fixtures, Stagers items, winder coverings
- Included: Fridge, stove, dishwasher, b/i microwave, washer, dryer, all electrical light fixtures
- Not included: Stagers items, winder coverings
NearbyFenced yard, hospital, place of worship, public transit, school
- Close to: Fenced yard, hospital, place of worship, public transit, school
Listing detailsE12801452, Sold, Feb 19, 2026
- MLS® number: E12801452
- Status: Sold
- Listed on: Feb 19, 2026
- Days on market: 15
- Updated: Mar 6, 2026
- Possession: 30-59 days
- Occupied by: Partial
- Listing brokerage: ROYAL LEPAGE FRANK REAL ESTATE
About this home
Unit 11, 1995 Pine Grove Avenue, Pickering (Highbush), ON L1V 6W4
Welcome to 11-1995 Pine Grove Avenue.Tucked into the heart of Highbush, one of Pickering's most sought after communities, this beautifully designed and rarely offered multi-level layout home offers over 1,500 square feet of thoughtful living space and a lifestyle that feels both peaceful and connected.Thoughtfully refreshed with fresh paint and new flooring across the main living levels in 2025, the home offers a clean, modern aesthetic while maintaining its warm and inviting feel. The living room creates a cozy retreat perfect for a night-in, complete with a walk-out to the deck where summer mornings begin with coffee and evenings wind down under the sky. A convenient powder room completes this level. Up one level, the spacious dining room is ready for holiday dinners, birthday celebrations and long conversations around the table. The eat-in kitchen features quartz countertops and overlooks the living room below, creating an open yet intimate flow that makes everyday living feel effortless. Upstairs, the primary suite offers double closets and a private 4-piece ensuite with a jetted tub, perfect for slow evenings and at-home spa moments. Two additional generously sized bedrooms and another full bath complete the upper level.The walk-out basement is filled with natural light, making it a welcoming extension of the home and a stand-out feature. With laundry, ample storage, and direct access to the fully fenced backyard, this space blends function and comfort.Located across from Altona Forest and minutes to Rouge National Urban Park, this home offers the perfect balance of nature and convenience. Close to Highway 401, schools, shopping, hospitals, and everyday amenities.A space to gather, unwind, and grow into your next chapter. Updates Include: 2023 Rheem HE Furnace, Bathroom and Kitchen Reno in 2017, Second Floor Windows & Patio Doors 2016, Bedroom Windows 2017, A/C 2011, Dining Room California Shutters 2016.
Ask about this home
A HOMEH agent will answer your questions about this home.
Know more about 1995 Pine Grove Ave Townhomes
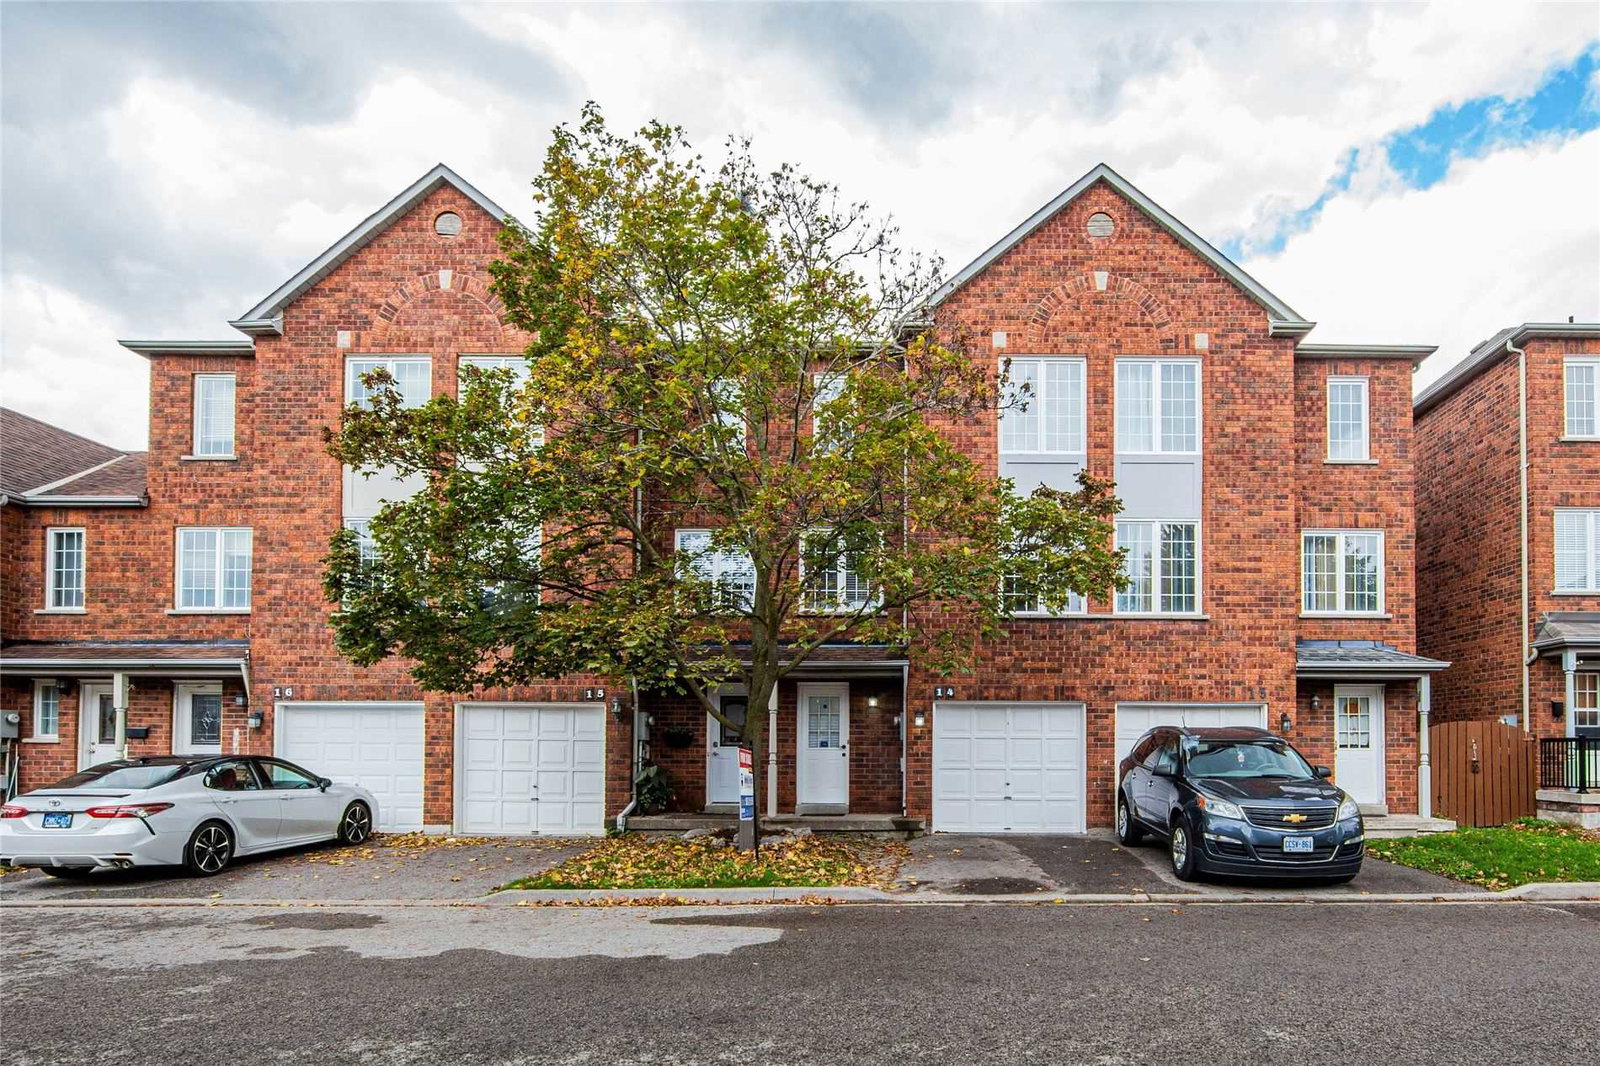
Condo building · 1995 Pine Grove Avenue
1995 Pine Grove Ave Townhomes is a 2-storey condo with 40 suites, built in 1995 by Kaitlin Corporation. No units are on the market here right now.
- 2storeys
- 40suites
- $450/sq ft
- 1995built
No similar units for sale in 1995 Pine Grove Ave Townhomes right now.
Around this home
Daily convenience, out of 100, from the distances below
Schools nearby
School rating, out of 10.
Helpful calculators
Your HOMEH agent

"I would see it this week."