

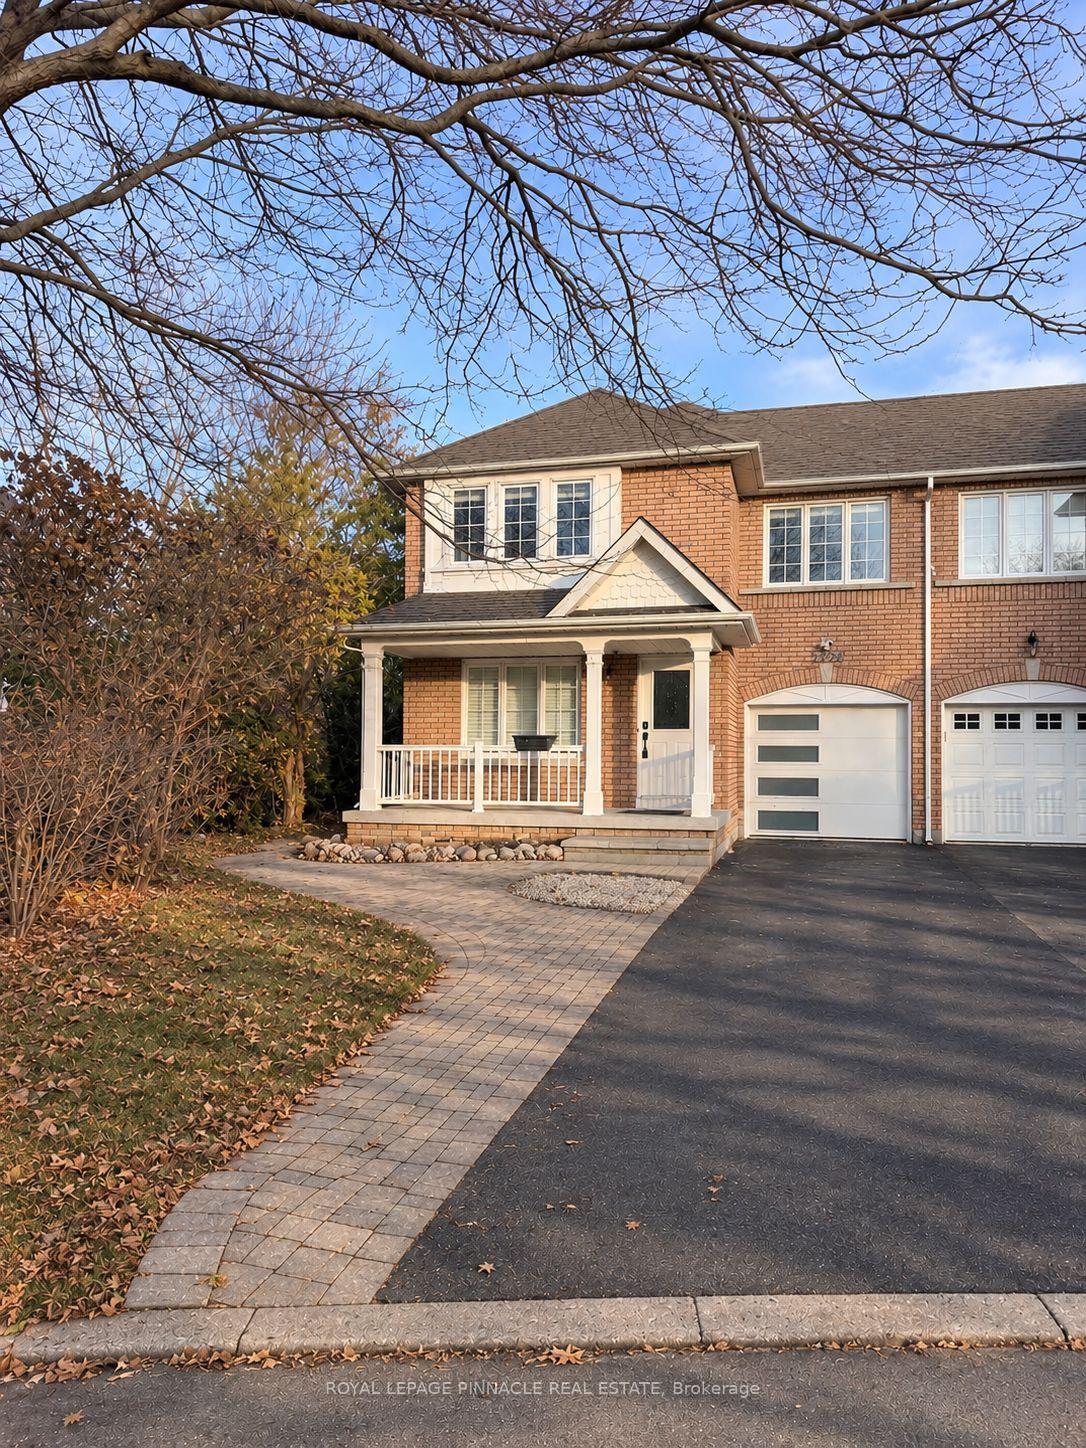
Upper, 2120 Erin Gate Boulevard
Semi-Detached For Rent
1/18Upper, 2120 Erin Gate Boulevard
Semi-Detached For Rent
 See all 18 photos
4 Bedrooms
3 Bathrooms
1 Garage
1.5K–2K sq.ft
Main, 2nd Fl…
From Dec 1
Facts and features
- BasementNone
- Lot size25 × 107 ft
- Lease term12 months
- FurnishedUnfurnished
What stands out
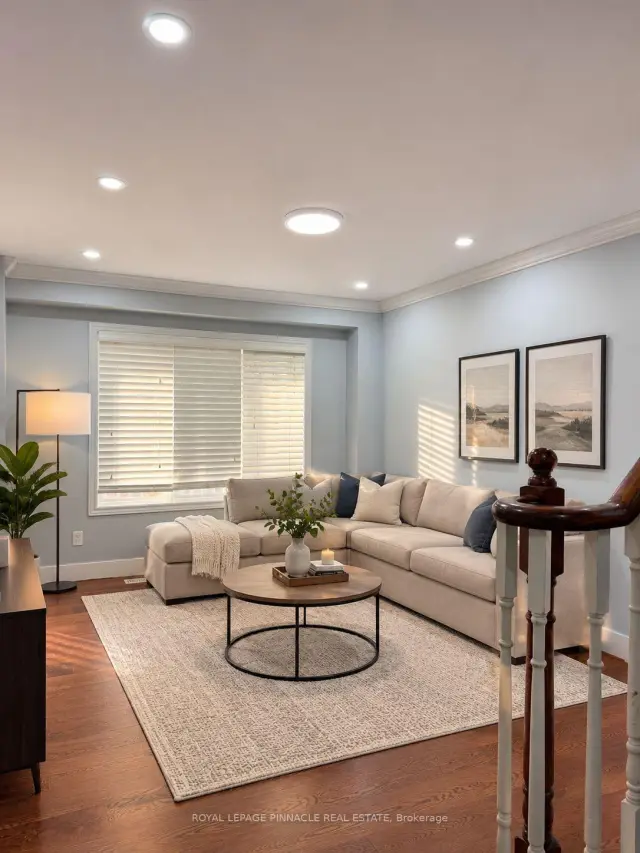
- Hardwood floors
- Fireplace
- Central air
The homeSemi-Detached, 2-storey, 1,500–2,000 sq ft
- TypeSemi-Detached
- Style2-storey
- Living space1,500–2,000 sq ft
- BasementNone
InsideFireplace Yes, natural gas, Tile, Hardwood, In-suite laundry, common area
- FireplaceYes, natural gas
- FlooringTile, Hardwood
- LaundryIn-suite laundry, common area
- FeaturesCarpet free
- Rooms above ground4
- Rooms in the basement4
- Bedrooms4
- Bathrooms3
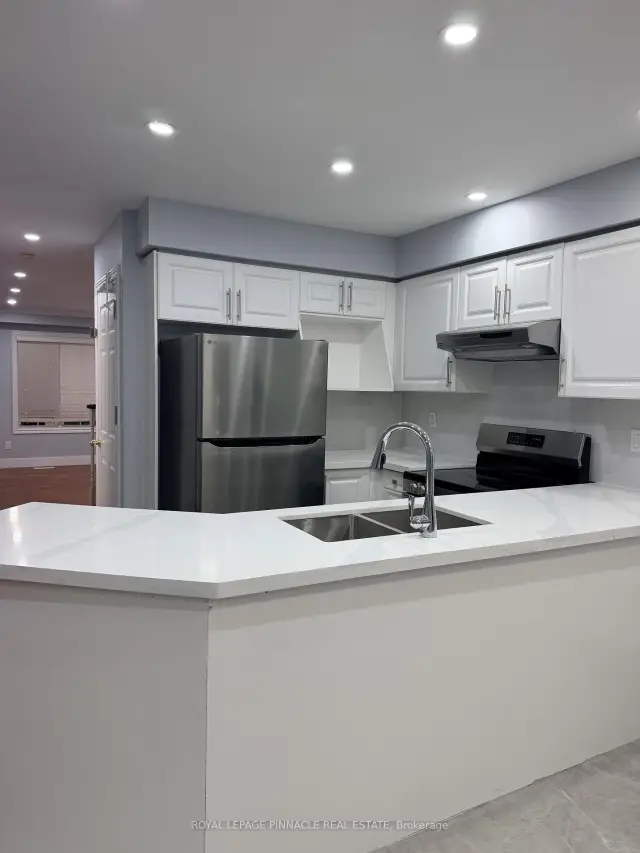
- Kitchens1
- Family roomYes
Outside and lotConcrete, brick, Asphalt shingle, Concrete
- ExteriorConcrete, brick
- RoofAsphalt shingle
- FoundationConcrete
- Size25.34 × 106.68 ft
Parking1 Garage, Attached, Available
- Spaces1 Garage
- GarageAttached
- DrivewayAvailable
Heating, water and powerForced air, gas, Central air, Municipal water
- HeatingForced air, gas
- CoolingCentral air
- WaterMunicipal water
- SewerMunicipal sewer
Rent and termsRent $3,150 a month, Main, 2nd floor, Unfurnished
- Rent$3,150 a month
- Space for rentMain, 2nd floor
- FurnishedUnfurnished
- Lease12 months
- PaidMonthly
- Rent includesParking
- DepositRequired
- Credit checkRequired
- Employment letterRequired
- Rental applicationRequired
- ReferencesRequired
IncludedStove, dishwasher, fridge, washer & dryer.
- IncludedStove, dishwasher, fridge, washer & dryer.
Listing detailsE14199122, For Rent, Nov 20, 2026
- MLS® numberE14199122
- StatusFor Rent
- Listed onNov 20, 2026
- Days on marketListed today
- UpdatedNov 20, 2026
- Possession2026-12-01 / Immediate
- Occupied byOwner+tenant
- Listing brokerageROYAL LEPAGE PINNACLE REAL ESTATE
About this home
Upper, 2120 Erin Gate Boulevard, Pickering (Amberlea), ON L1X 2V3
Carpet Free
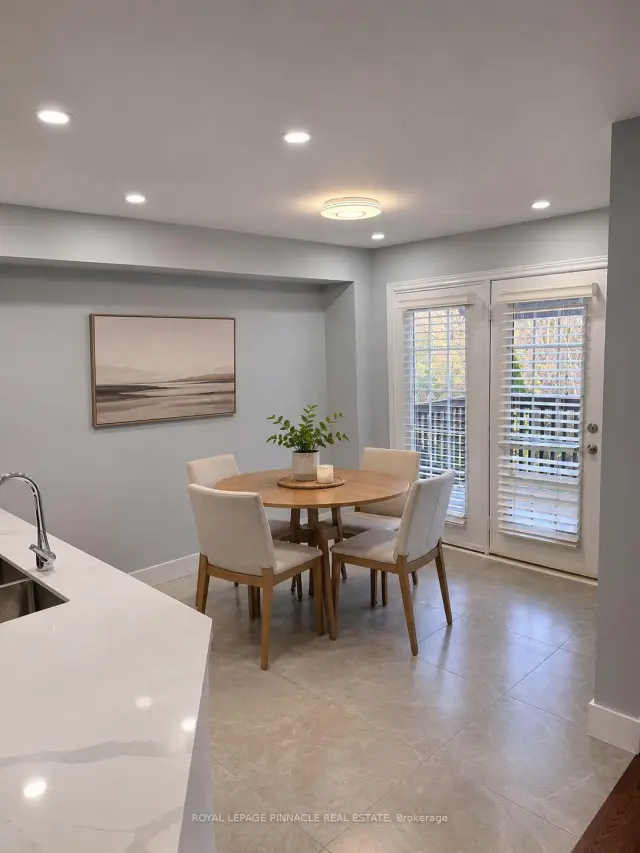
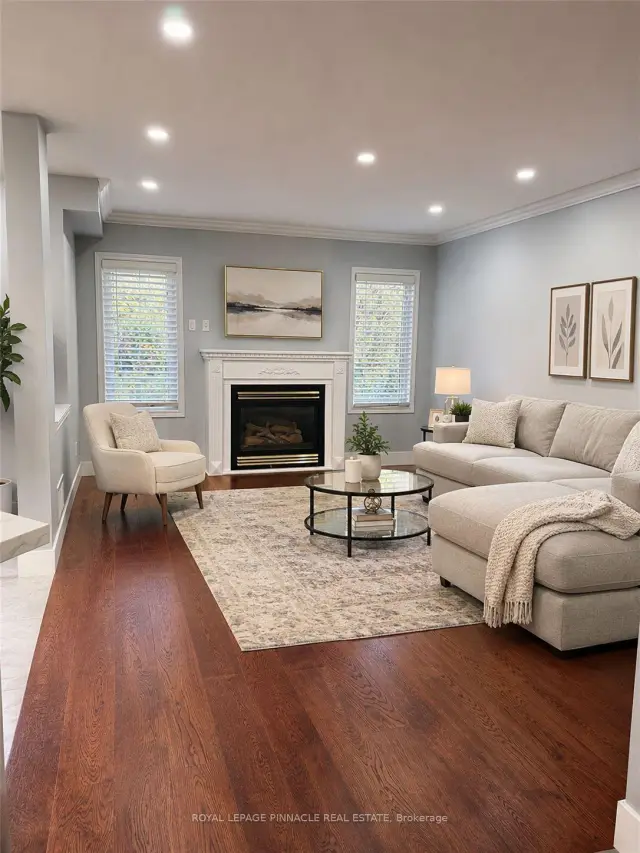
Ravine lot in one of Pickering's most sought-after family neighbourhoods near Whites & Finch! This 4 bed, 3 bath home has hardwood throughout the main floor, a living room with fireplace open to the dining room, a family room, and a kitchen with breakfast area walking out to a private patio overlooking the ravine. The primary suite has its own fireplace, a Juliette balcony and a newly renovated ensuite. Upper-level laundry and a second full bath. Close to schools, parks and Hwy 401. Property is ready to move in!
Read more
Book a viewing
Fri20Nov
Sat21Nov
Sun22Nov
Mon23Nov
Tue24Nov
Wed25Nov
Thu26Nov
Pick A Time
Around this home
Whites Rd/Finch Ave
Errands
Parks
Schools
Daily convenience, out of 100, from the distances below
ParkMcPherson Park · 1 within 1 km13 min walk791 m
GroceryYour Independent Grocer21 min walk1.3 km
SchoolGandatsetiagon Public School12 min walk740 m
PharmacyRexall21 min walk1.3 km
Cafés & foodWow Wing17 min walk1.0 km
Gym & rec centreOrangetheory Fitness23 min walk1.4 km
WalkDriveStraight-line distance, open map data
Grocery1.3 km
Park0.8 km
Dining1.0 km
Gym1.4 km
Schools nearby
School rating, out of 10.
Gandatsetiagon Public Schoolelementary · Public · 0.7 km
8.7/10Excellent
St Mary Catholic Secondary Schoolsecondary · Catholic · 0.9 km
7.1/10Good
William Dunbar Public Schoolelementary · Public · 1.4 km
8.1/10Excellent
Contact agent
Helpful calculators
Rent vs buy
Affordability
Mortgage
Down payment
Stress test
CMHC insurance

Your HOMEH agent
KimHOMEH agent · Pickering
"I would see it this week."
Ask Kim