

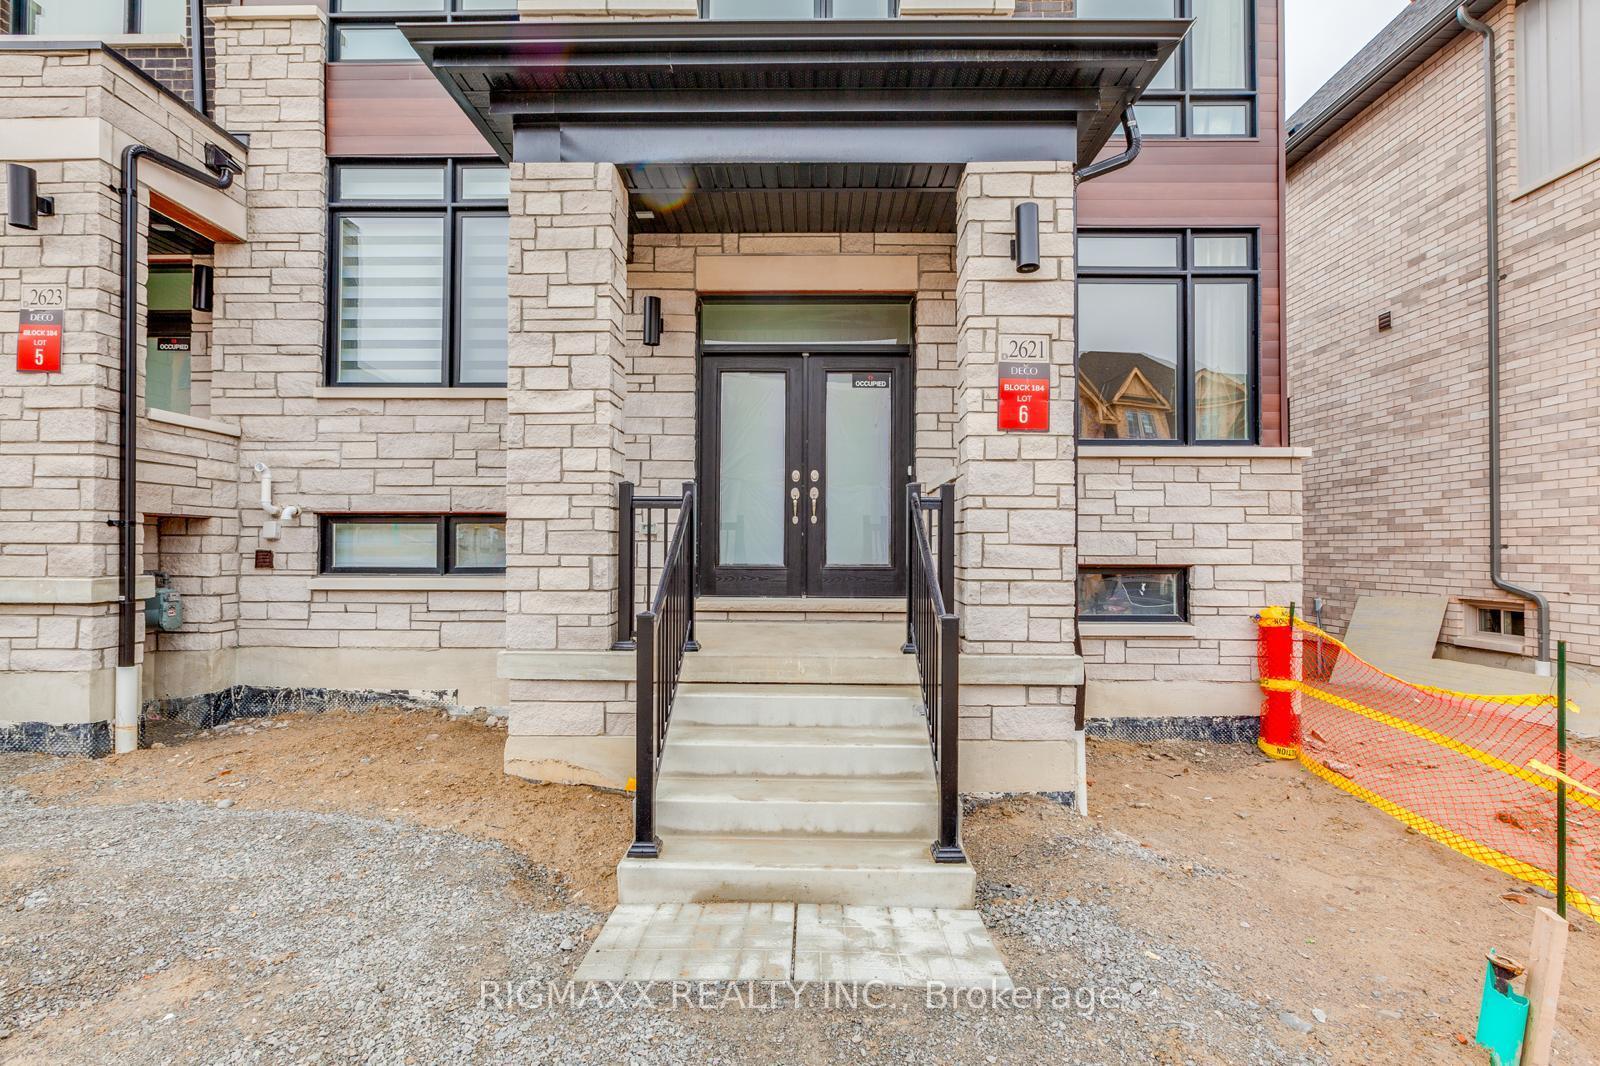
2621 Apricot Lane
2621 Apricot Lane
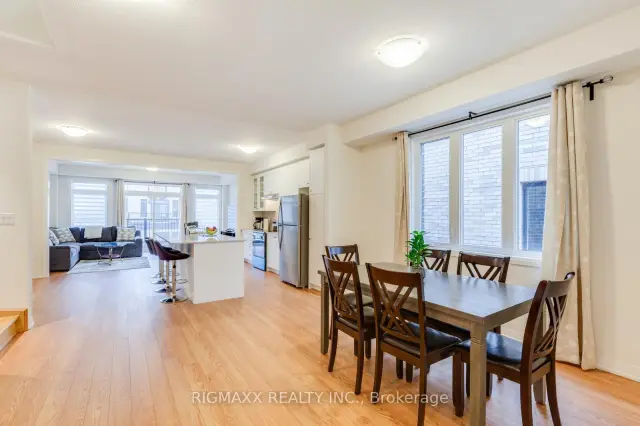 See all 22 photos
Facts and features
- BasementPartial
- Lease term12 months
- FurnishedPartially
- LaundryOwn room
- Central air
The homeFreehold Townhouse, 2 1/2 storey, 2,000–2,500 sq ft
- TypeFreehold Townhouse
- Style2 1/2 storey
- Living space2,000–2,500 sq ft
- BasementPartial basement
- WaterfrontNone
InsideBroadloom, Tile, Laundry room, lower level, Air exchanger, auto garage door remote
- FlooringBroadloom, Tile
- LaundryLaundry room, lower level
- FeaturesAir exchanger, auto garage door remote
- Rooms above ground9
- Bedrooms4
- Bathrooms3
- Kitchens1
Outside and lotBrick, Asphalt shingle, Concrete
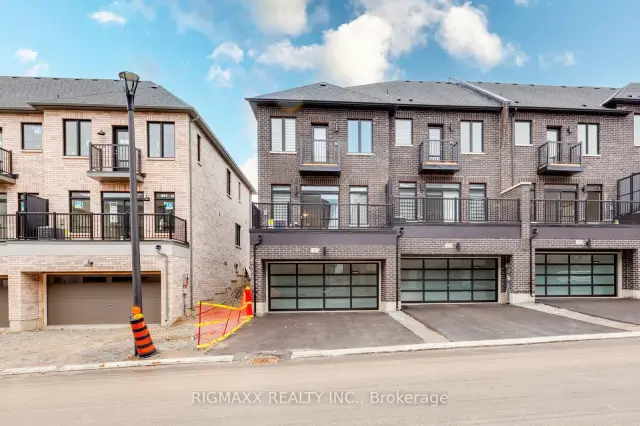
- ExteriorBrick
- RoofAsphalt shingle
- FoundationConcrete
Parking1 Garage, Built-in
- Spaces1 Garage
- GarageBuilt-in
Heating, water and powerForced air, gas, Central air, Municipal water
- HeatingForced air, gas
- CoolingCentral air
- WaterMunicipal water
- SewerMunicipal sewer
Rent and termsRent $3,500 a month, Main, 2nd floor, Partially
- Rent$3,500 a month
- Space for rentMain, 2nd floor
- FurnishedPartially
- Lease12 months
- PaidMonthly
- Rent includesParking, water heater
- DepositRequired
- Credit checkRequired
- Employment letterRequired
- Rental applicationRequired
- ReferencesRequired
- Rental itemsHot water tank rental
IncludedStainless steel fridge, stove, built-in dishwasher, range hood, microwave, washer and dryer, all electric light fixtures, all window coverings (zebra blinds), central air conditioner, garage door opener and remote. furniture optional (included or removed at tenant's request).
- IncludedStainless steel fridge, stove, built-in dishwasher, range hood, microwave, washer and dryer, all electric light fixtures, all window coverings (zebra blinds), central air conditioner, garage door opener and remote. furniture optional (included or removed at tenant's request).
Listing detailsE14198762, For Rent, Nov 20, 2026
- MLS® numberE14198762
- StatusFor Rent
- Listed onNov 20, 2026
- Days on marketListed today
- UpdatedNov 20, 2026
- PossessionImmediate
- Occupied byVacant
- Listing brokerageRIGMAXX REALTY INC.
About this home
2621 Apricot Lane, Pickering (Amberlea), ON L1X 0M5
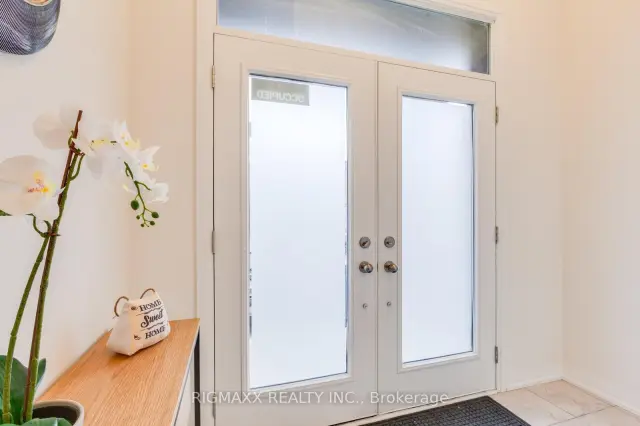
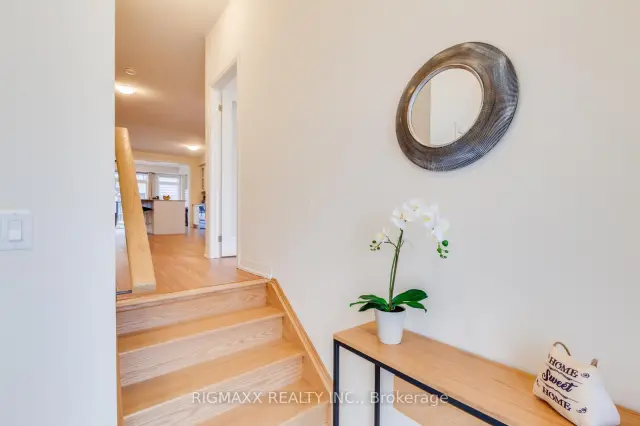
Welcome to this 2024 built new end-unit freehold townhome in the heart of Pickering! This bright, modern home offers 4 spacious bedrooms, each with a walk-in closet, plus a dedicated office, perfect for working from home. The open-concept main level features warm hardwood-look laminate flooring, a stylish kitchen with a quartz island, breakfast bar seating and stainless steel appliances, and a large dining area. The primary retreat boasts a walk-out balcony and a spa-like ensuite with a freestanding soaker tub, glass shower and double vanity. Enjoy 2.5 bathrooms, an extra-large main-floor deck plus a second balcony, central air conditioning, and a separate laundry room with washer and dryer. Parking for 2: a 1-car garage with rear-lane access and 1 driveway spaces. Located on a quiet, newly built street, just a 5-minute walk to Rick Johnson Memorial Park, minutes to shops and amenities, and about 40 minutes to downtown Toronto via Pickering GO. Furniture can be included or removed at the tenant's request. Ideal for a family or working professionals. Vacant and easy to show! Landlord plans to finish the basement during the tenancy. Work will be limited to the basement and will not affect the above-grade living space. Details to be discussed prior to lease signing.
Book a viewing
Around this home
Schools nearby
School rating, out of 10.
Helpful calculators

Your HOMEH agent
"I would see it this week."