
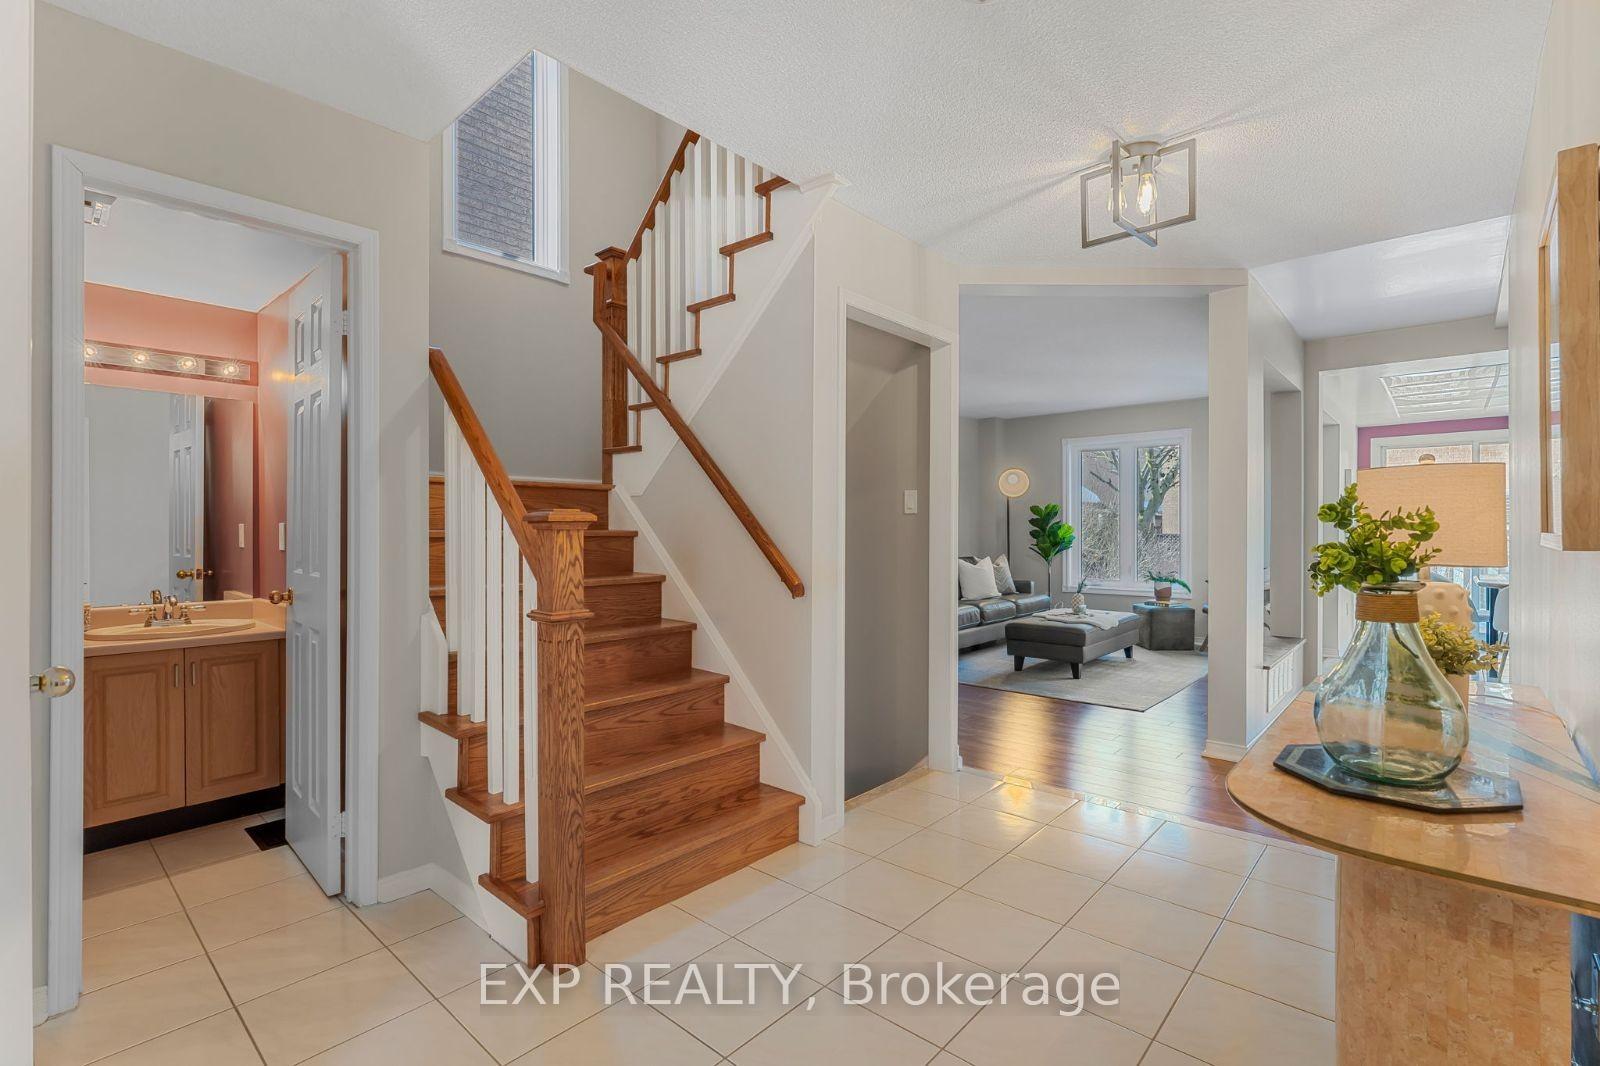
 See all 40 photos
Property history

This listing has ended. It is no longer available.
Property not available for sale or for rent.
Ask about this home
A HOMEH agent will answer your questions about this home.Ask HOMEH
About this home
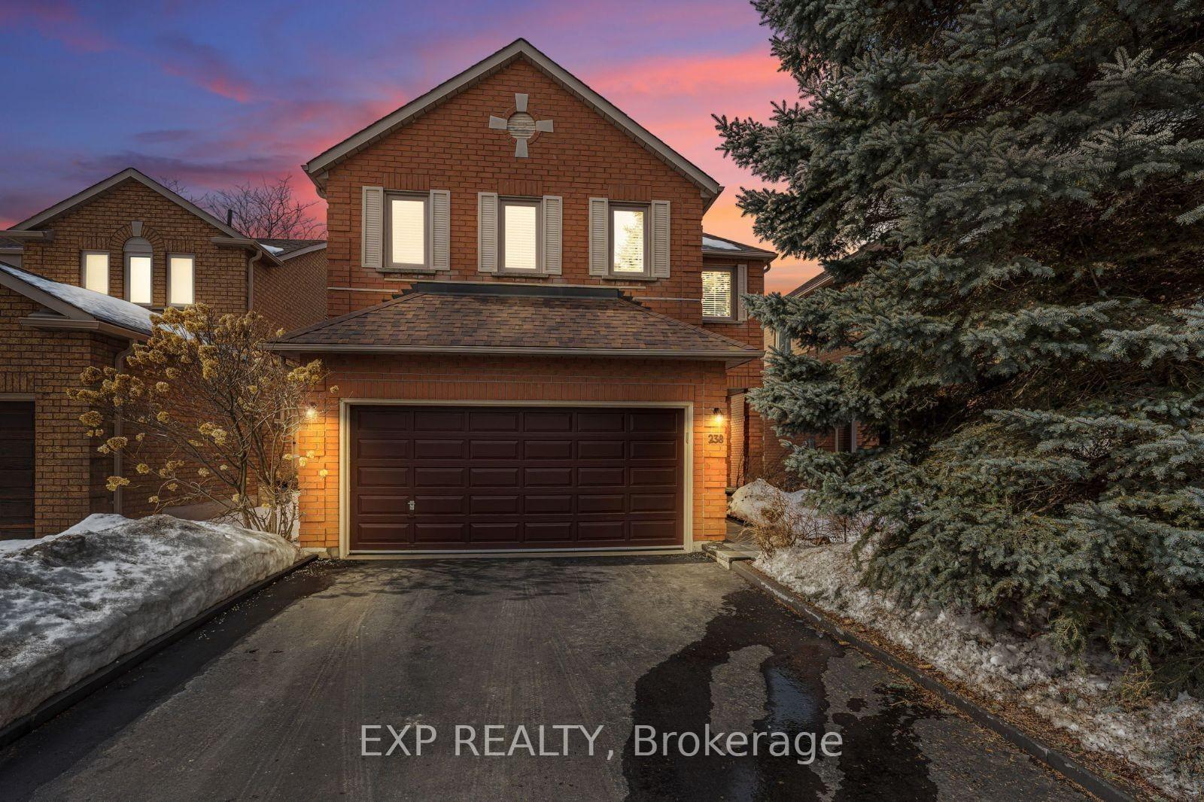
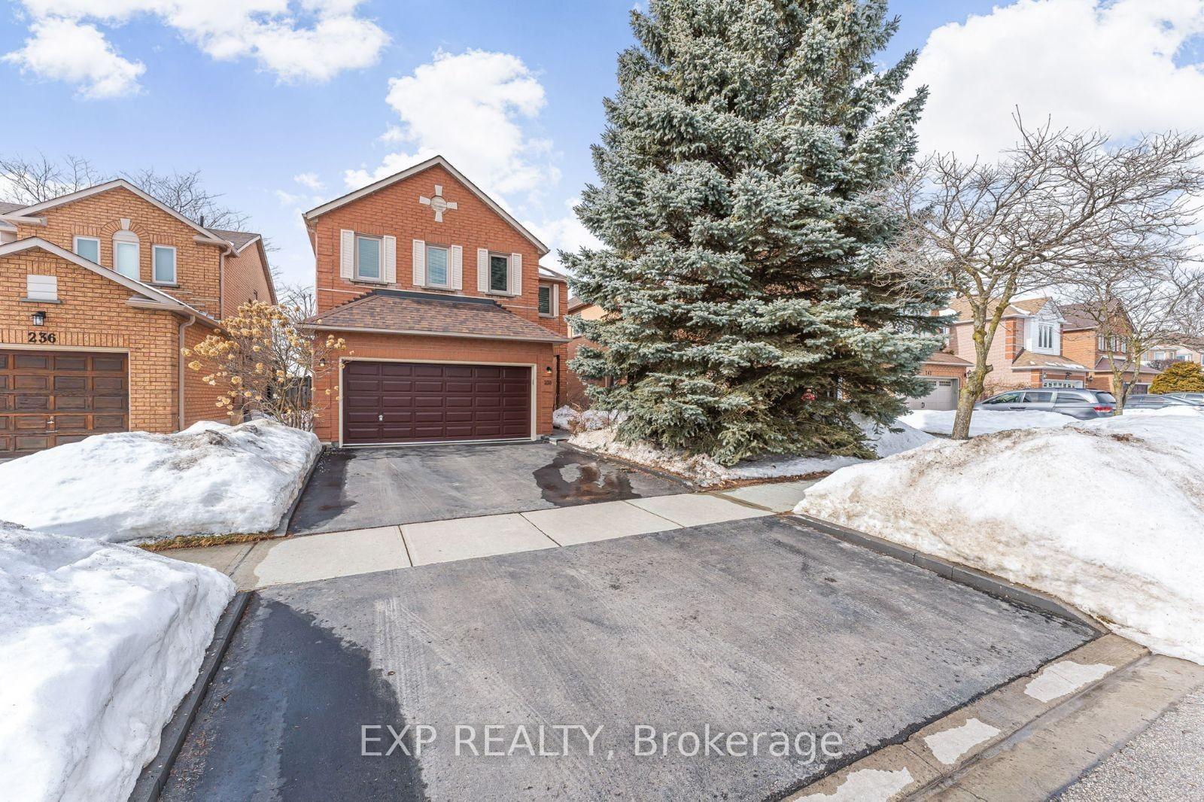
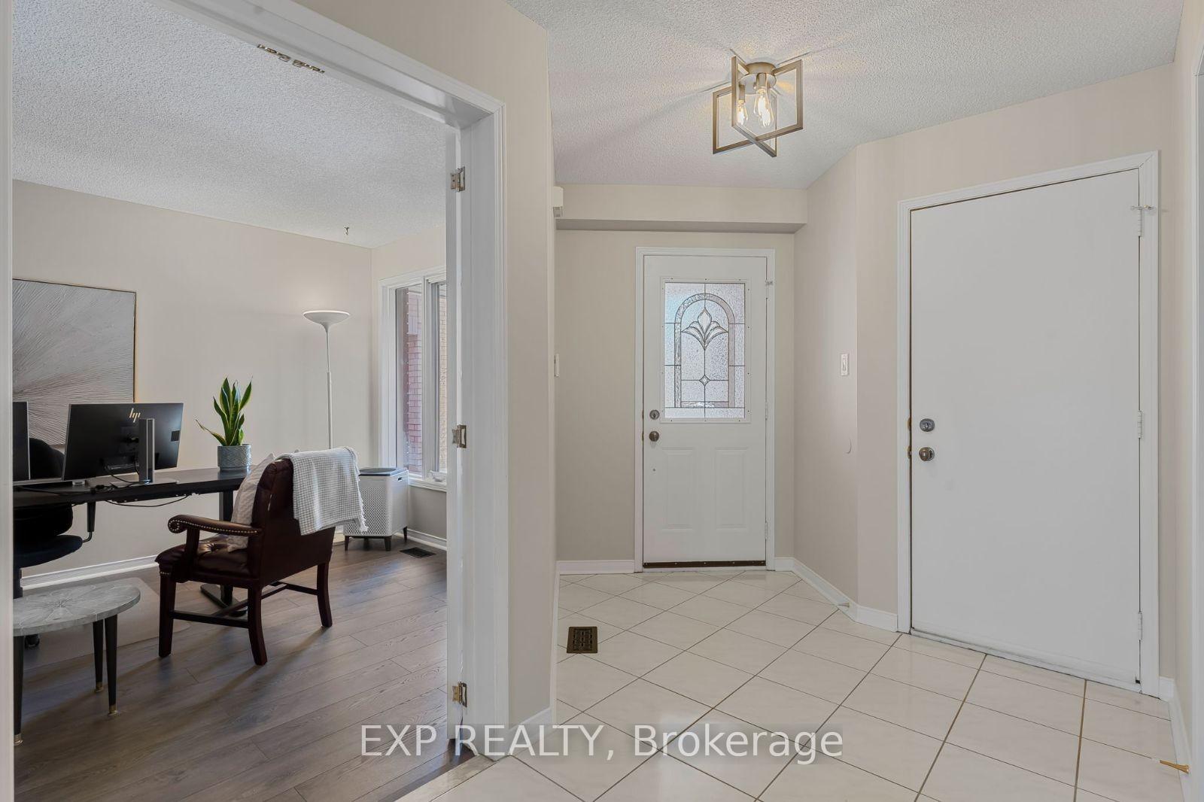
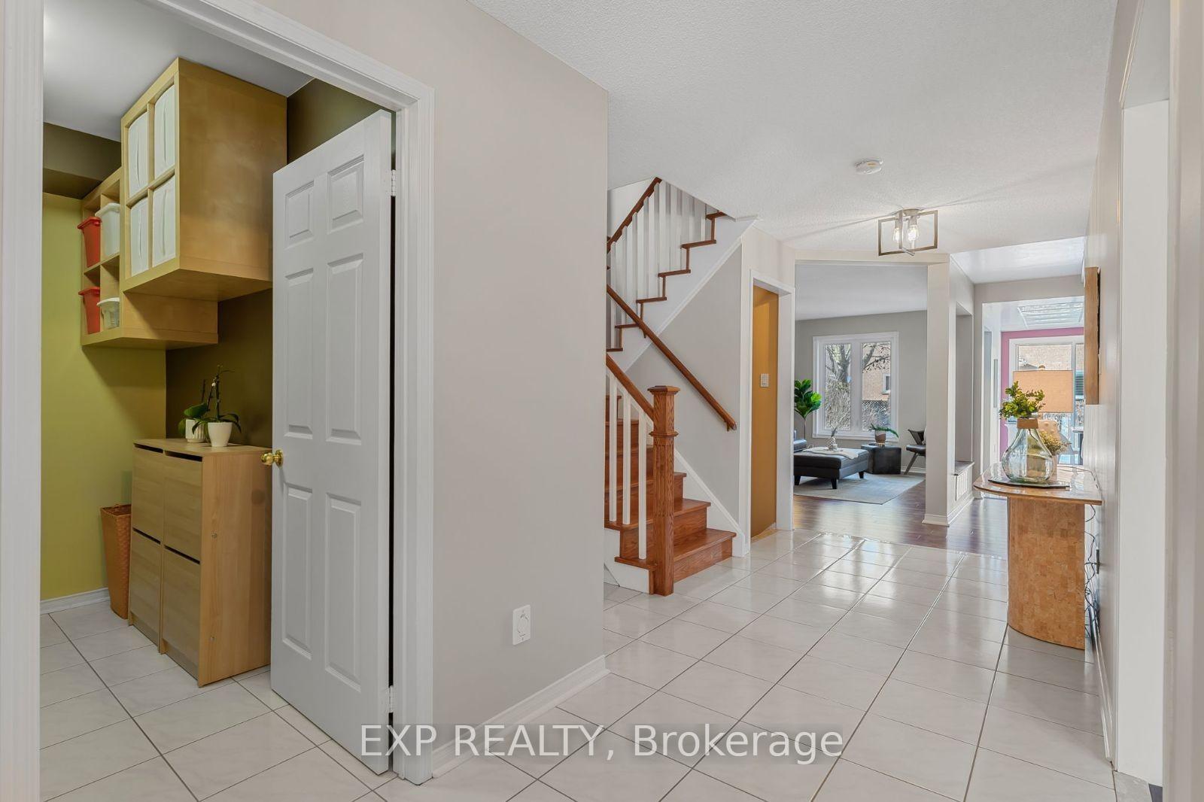
Something Special on Senator. Built by the renowned Lebovic Homes, this all-brick, detached 4-bedroom home offers exceptional privacy, with no shared bedroom walls, a double-car garage, and an additional three driveway spaces. Spanning over 2,400 square feet of above-grade living space, it features a finished basement and a versatile main-floor office that can easily function as a fifth bedroom or family room. The open-concept main level is designed for both style and functionality, boasting a spacious laundry room, a formal dining area, and a bright living room. Upstairs, a grand hallway leads to four oversized bedrooms, including a lovely primary retreat with a walk-in closet and a well-appointed 4-piece ensuite. The finished basement expands the living space even further, complete with a 4-piece bath and the potential for additional bedrooms. Outside, the low-maintenance backyard is an entertainer's dream, featuring an expansive deck for outdoor dining and a garden professionally designed by a landscape architect. Ideally located just steps from Westcreek Public School and near Dunbarton High School, this home offers unbeatable convenience with quick access to Highways 401 and 407, as well as the Pickering GO Station - ensuring a seamless 30-minute commute to downtown Toronto. Outdoor enthusiasts will love the proximity to Rouge National Urban Park, the Toronto Zoo, scenic waterfront trails, and a wealth of nearby shopping, medical, and community amenities. Lovingly maintained by its original owners and move-in ready, this is more than just a house - it's a place to call home. Welcome.
Facts & features
Ask about this home
A HOMEH agent will answer your questions about this home.
Rooms
11 rooms · 4 bathrooms
- Living room10′7″ × 15′5″163 sq.ft.
- Kitchen8′3″ × 12′4″102 sq.ft.
- Breakfast6′2″ × 12′4″76 sq.ft.
- Dining room10′7″ × 11′8″124 sq.ft.
- Family room10′7″ × 13′9″146 sq.ft.
- Primary bedroom17′8″ × 16′2″285 sq.ft.
- Bedroom 29′7″ × 12′115 sq.ft.
- Bedroom 310′5″ × 15′5″161 sq.ft.
- Bedroom 49′7″ × 12′2″117 sq.ft.
- Office25′ × 16′6″413 sq.ft.
- Recreation17′7″ × 21′2″372 sq.ft.
Around this home
Schools nearby
School rating, out of 10.
Listing details
Helpful tools
Your HOMEH agent
"I would see it this week."
Ask HOMEH about this home
Price, neighbourhood, monthly cost. Ask anything.
HOMEH Intelligent Agent is an AI, not a licensed representative. Check anything important with your agent.