
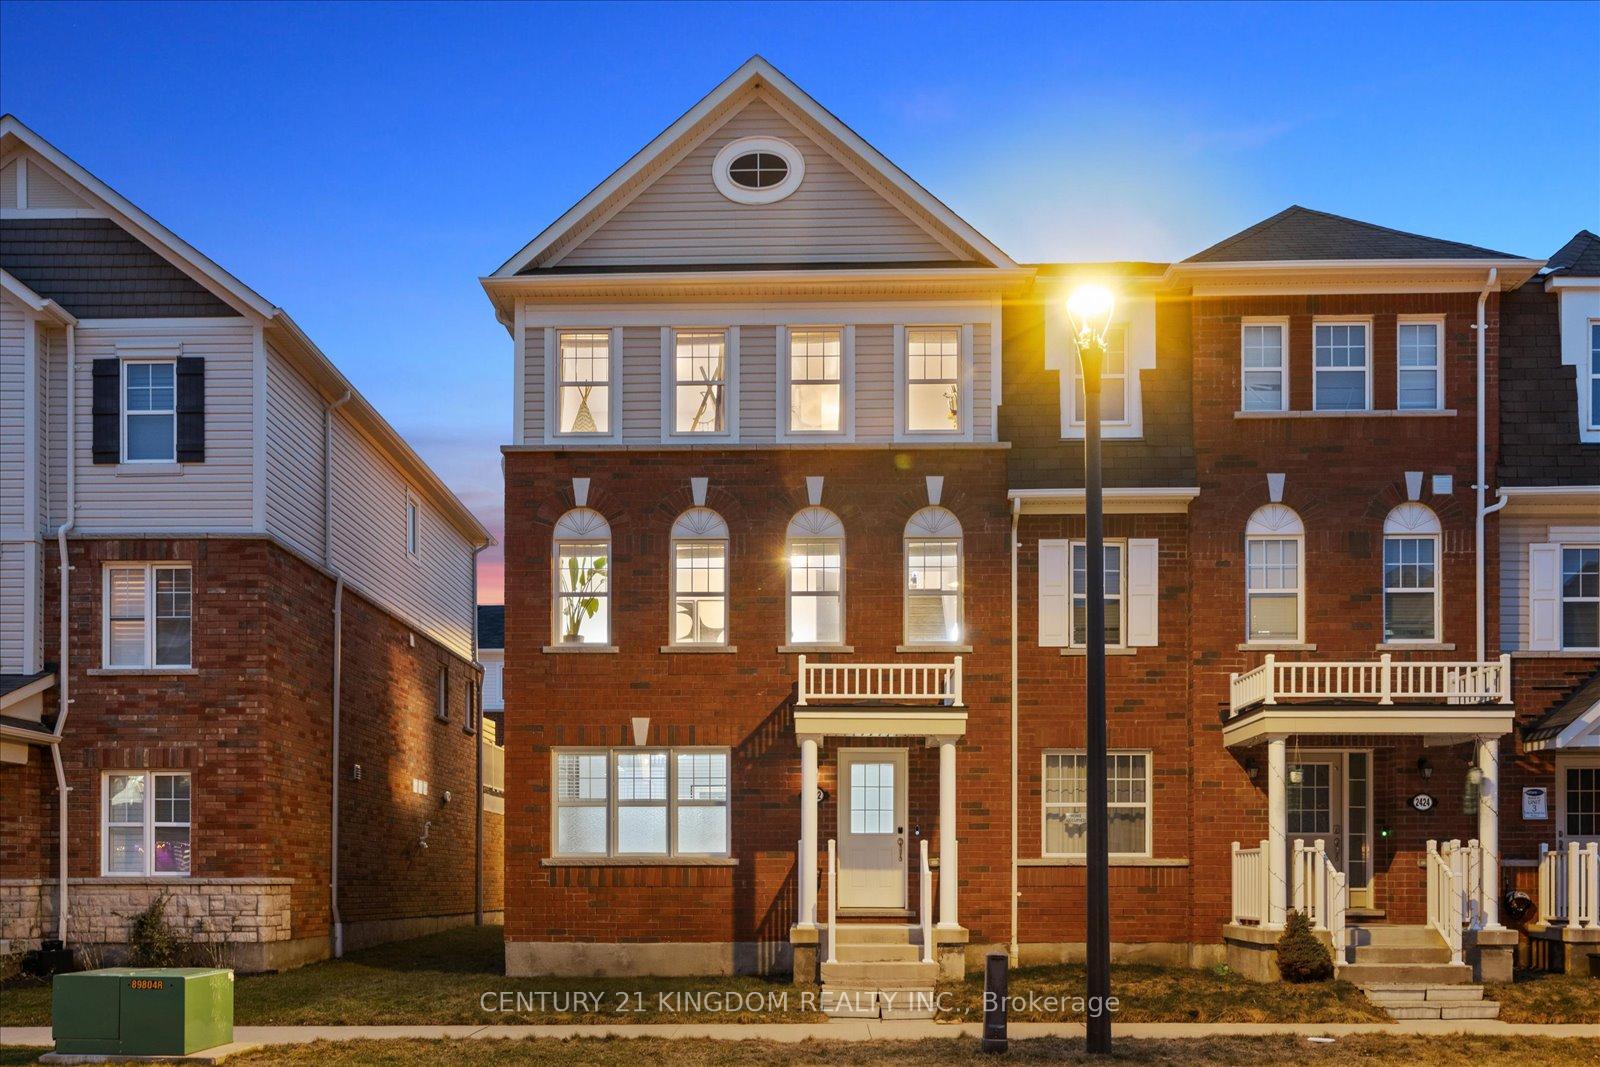
2422 Fall Harvest Crescent
Pickering (Rural Pickering), ON L1X 0G2
- 4Bedrooms
- 3Bathrooms
- 2Garage
- 2000–2500Sq Ft
- $5,887Tax
- 26×61 ftLot Size
 Estimated Value:$804,796See Free Estimate Report

Property not available for sale or for rent.
HOMEH One: full-service selling for a 1% listing fee. The buyer's agent commission is separate.
Free Home EvaluationHow Much Is My Home Worth?Homes for Sale NearbySale & Price History for 2422 Fall Harvest Crescent, Pickering, Rural Pickering
Real estate boards require you to or to see the full details of this property.
*Sold prices and complete sale & price history are regulated data. Under the Trust in Real Estate Services Act, 2002 (TRESA) and the rules of the Real Estate Council of Ontario (RECO), and pursuant to the Multiple Listing Service® rules of the Canadian Real Estate Association (CREA) and the Toronto Regional Real Estate Board (TRREB), this information may be shown only to registered users who have agreed to the applicable terms of use (a Virtual Office Website, or "VOW," arrangement). HOMEH Inc., Brokerage therefore provides it to signed-in members only. Creating an account is free and takes under a minute.
About 2422 Fall Harvest Crescent, Pickering, Rural Pickering
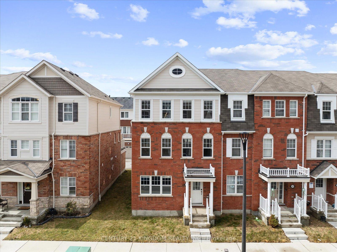
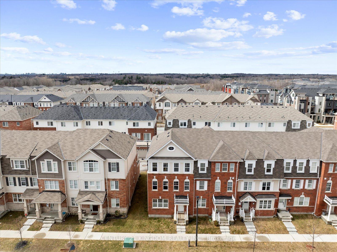
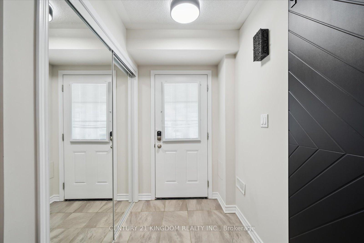
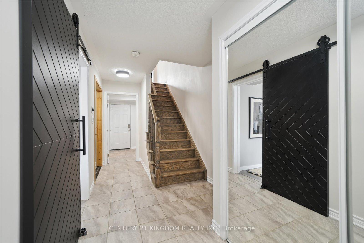
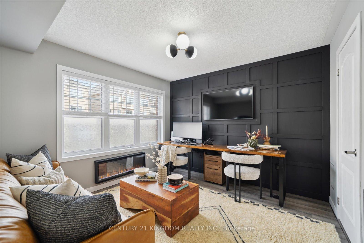
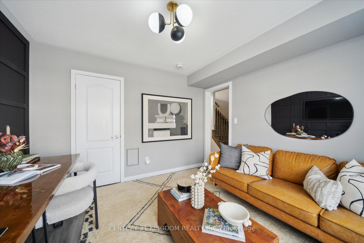
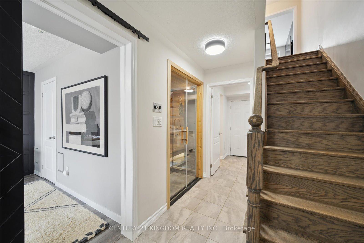
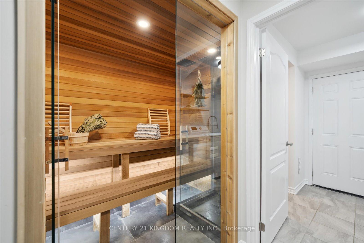
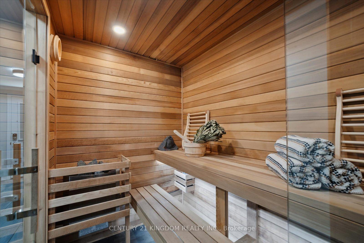
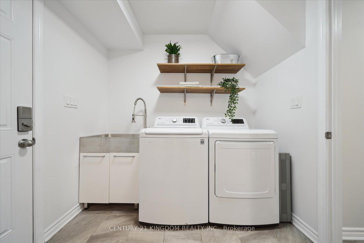
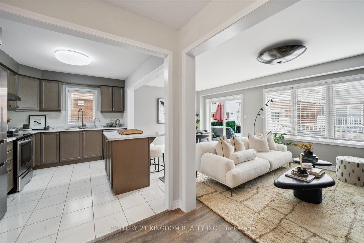
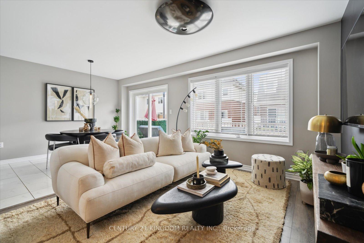
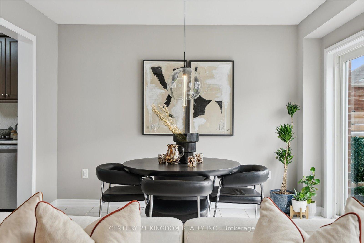
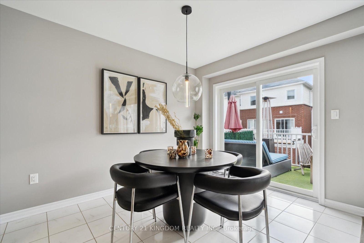
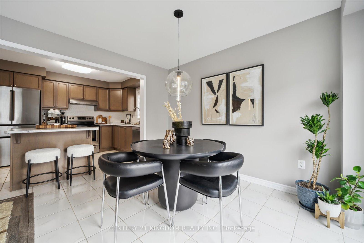
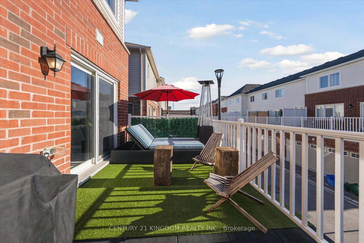
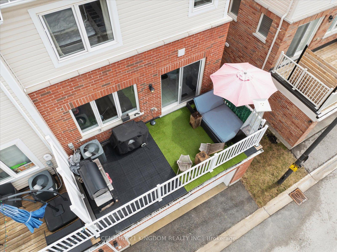
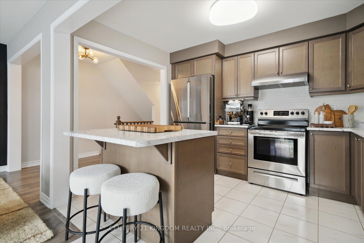
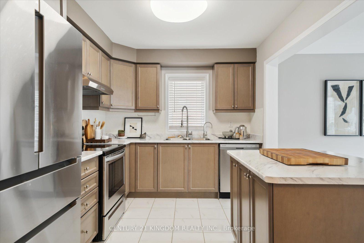
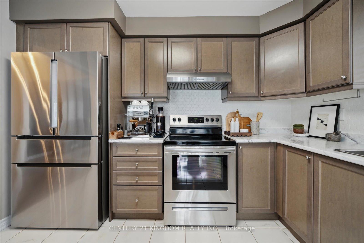
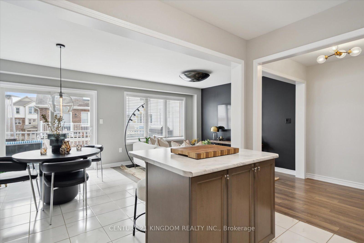
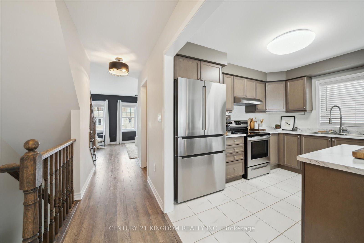
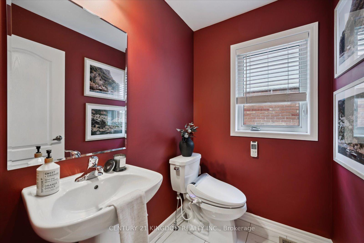
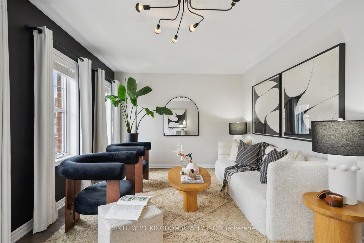
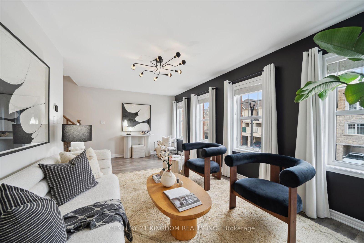
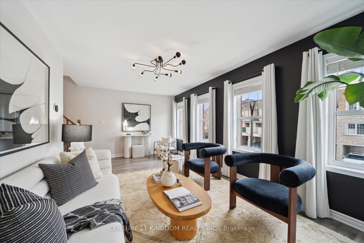
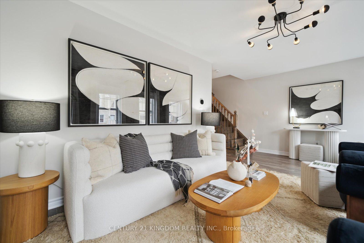
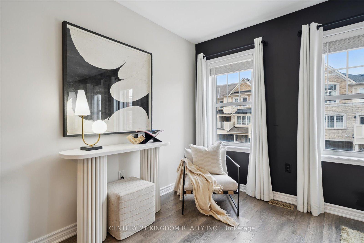
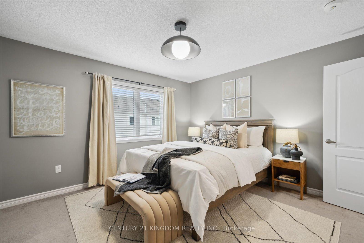
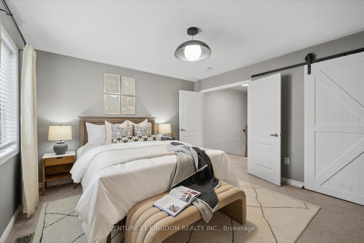
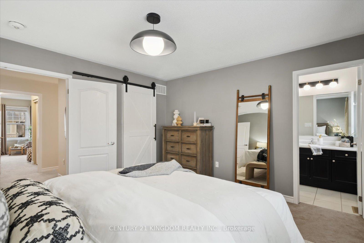
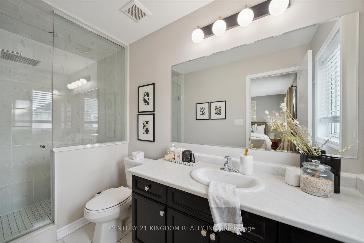
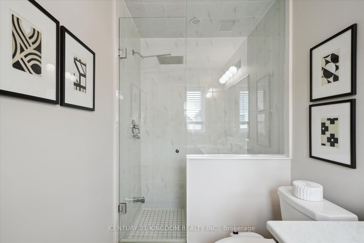
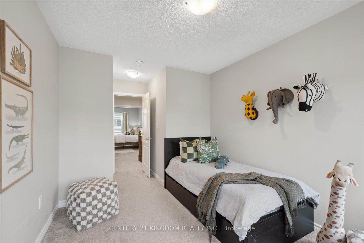
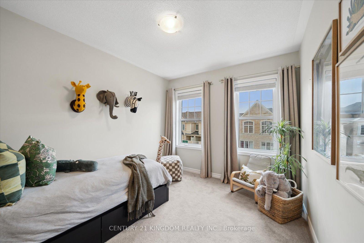
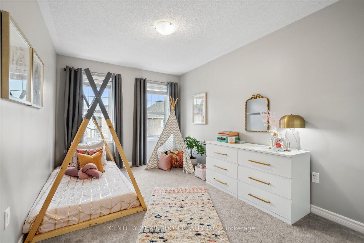
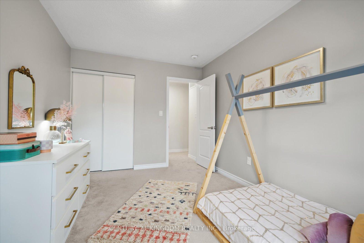
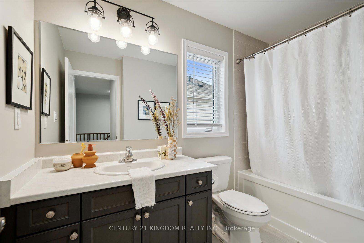
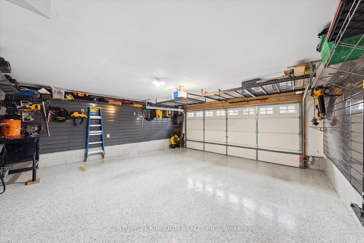
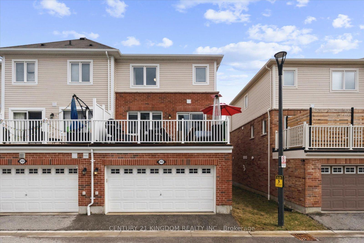
Must-See Virtual Tour Video! Stunning End-Unit Townhome beautifully upgraded 4-bedroom, 3-bathroom built by Mattamy Homes offers an impressive 2,030 sq. ft. of living space. As a freehold property, it provides the privacy and comfort of a semi-detached home, complete with a double-car garage with storage, upgraded slat walls, metal storage racks, epoxy flooring, adding both functionality and style. One of its standout features is the $25K spa like custom-built glass sauna, adding a touch of luxury to this already exceptional home. Inside, the home showcases elegant oak stairs and railings, smooth ceilings on the second floor, and upgraded showers, all contributing to a modern and sophisticated feel. The open-concept living and family areas are bathed in natural light from large windows, creating a bright and inviting space. A spacious balcony with custom floor tiles extends the living area outdoors, making it perfect for summer BBQs and entertaining. The kitchen is equipped with a high-end Bosch stainless steel fridge and upgraded stove, while a reverse osmosis (RO) water filtration system ensures clean, purified water. The home is also electric car ready, featuring a Tesla charger and an additional EV plug. Additional conveniences include a built-in dishwasher, washer and dryer, and main floor laundry with a walkout to the garage. Upgraded light fixtures and designer ordered paint colour combinations throughout make it truly one of kind! And much more! This move-in-ready home is a rare find, located in a highly sought-after neighborhood with convenient access to Highways 401 and 407. Just minutes from shopping, dining, beautiful parks, and schools, it offers everything you need for comfortable and connected living. Families will love the added bonus of a playground and splash pad just steps from the house perfect for enjoying sunny days right in your own community. Thank you for viewing!
Key Facts & Features
Property Costs
- Annual Property Tax Amount
- $5,887
- Land Transfer Tax Fee
- $13,975
Rental Items
- Rental Equipment
- Tankless Water Tank ($53.71 tax in)
- Basement Type
- None
Interior Features
- Laundry Level
- Lower Level
- Interior Extras
- Auto Garage Door Remote, ERV/HRV, On Demand Water Heater, Sauna, Storage, Water Meter, Water Purifier
- Fireplace/Stove
- Yes
- Fireplace Features
- Electric
- Elevator
- No
Exterior Features
- Pool
- None
- Property Features
- Public Transit
Building
- Building Type
- Freehold Townhouse
- Building Style
- 3-Storey
- Approx Age
- 6-15
Construction
- Exterior Finish
- Brick, Vinyl Siding
- Roof
- Asphalt Shingle
- Foundation Details
- Concrete
- Special Designation
- Unknown
Lot
- Lot Front
- 25.59 ft
- Lot Depth
- 60.70 ft
- Lot Size
- 25.59 x 60.70 Feet
- Lot Size Code
- 25.59 x 60.70 Feet
Inclusions
- Inclusions
- Bosch Fridge, S/S Stove, Hood-range, Dishwasher, Reverse Osmosis, All Light Fixtures (except 1), Toilet Bidets (2), LG Washer & Dryer, Patio Flooring, Window Blinds, Curtains In Family Room, Napoleon Fireplace, Sauna With Heater, Nest Lock, Nest Doorbell, Ecobee Thermostat, Garage: Hooks, Bins, & Shelves
Exclusions
- Exclusions
- All 3rd floor bedrooms curtains, Living room Light fixture (UFO looking one- $1500 can be purchased for extra price) will replace for same as main level foyer light, Utility room fridge, TVs (2) & Mounts (2)
Parking & Garages
- Garage Type
- Built-In
- Garage Spaces
- 2
- Parking Spaces
- 2
- Total Garage And Parking Spaces
- 2
Heating & Cooling
- Heat Source
- Gas
- Heat Type
- Forced Air
- Air Conditioning
- Central Air
- Water
- Municipal
- Sewers
- Sewer
- Natural Gas
- Yes
- Hydro
- Yes
- Cable
- Available
- Telephone
- Available
- Bedrooms
- 4
- Washrooms
- 3
- Kitchens
- 1
- Family / bonus room
- Yes
Room sizes
- Bedroom 43.47 x 3.05Main level, Laminate, Large Window, Walk-In Closet(s)
- Laundry5.79 x 3.08Main level, Tile Floor, W/O To Garage, Closet
- Other—Main level, Tile Floor, Sauna, Pot Lights
- Living Room3.54 x 2.47Second level, Laminate, Open Concept, Large Window
- Dining Room3.44 x 2.62Second level, Tile Floor, Open Concept, W/O To Balcony
- Kitchen3.44 x 3.23Second level, Tile Floor, Centre Island, Stainless Steel Appl
- Family Room4.20 x 3.84Second level, Laminate, Large Window
- Pantry3.40 x 2.87Second level, Laminate
- Primary Bedroom3.80 x 2.87Third level, Broadloom, Ensuite Bath, Walk-In Closet(s)
- Bedroom 2—Third level, Broadloom, Closet, Window
- Bedroom 3—Third level, Broadloom, Closet Organizers, Window
Washrooms
- 4-piece, Third
- 3-piece, Third
- 2-piece, Second
- Area
- Pickering
- Municipality
- Pickering
- Neighbourhood
- Rural Pickering
- Main cross streets
- Taunton Rd & Whites Road
- Zoning
- Single Family Residential
- Directions
- Taunton Rd & Whites Road
- Waterfront
- None
- MLS® number
- E12124729
- Data source
- Toronto Regional Real Estate Board
- Status change
- 2025-05-20
- Listed on
- 2025-05-05
- Days on market
- 15 days
- Possession date
- 2025-06-27
- Possession type
- 30-59 days
- Co-op commission
- 2.5% + H.S.T
- Seller
- Listed by
- CENTURY 21 KINGDOM REALTY INC.
Home Market Value
Current home valuation for 2422 Fall Harvest Crescent, Pickering, Rural Pickering, Pickering, ON. Listed for $875,000
HOMEH Estimate
$804,796
Estimated Sales Range
$683,703 - $925,889
HOMEH Estimate for 2422 Fall Harvest Crescent, Pickering, Rural Pickering
Calculated with a real agent's CMA method — 45+ years of experience, codified. Not an AI guess.
For the owner
Is this your home? Track its value.
Get this home's HOMEH Estimate by email once a month, with how many homes are for sale around you.
Mortgage Payment Calculator
Compare up to 4 down payment scenarios
5% on first $500K + 10% on $375,000 over $500K
$62,500
| Scenario 1 | Scenario 2 | Scenario 3 | Scenario 4 | |
|---|---|---|---|---|
−Down payment | % $ | % $ | % $ | % $ |
+CMHC insurance | $32,480 | $24,413 | $20,825 | $0 |
=Total mortgage | $844,480 | $811,913 | $764,575 | $700,000 |
Amortization | ||||
Mortgage rate | % | % | % | % |
| Payment frequency | ||||
=Mortgage payment | $4,123monthly | $3,964monthly | $3,733monthly | $3,418monthly |
Land Transfer Tax
$13,975
$13,975
Around this home
No schools found nearby
Data provided by OpenStreetMap & Fraser Institute School Rankings
Ask HOMEH
New!Hi there!
👋Text or call (416) 301-9001
Recommended for you
Based on homes you've looked at.
No recommended properties found.
Nearby similar homes
No nearby properties found.
More real estate resources
Other homes nearby
Explore this area
Nearby neighbourhoods
No nearby listings available.