
2574 William Jackson Drive
Pickering (Duffin Heights), ON L1X 0E5
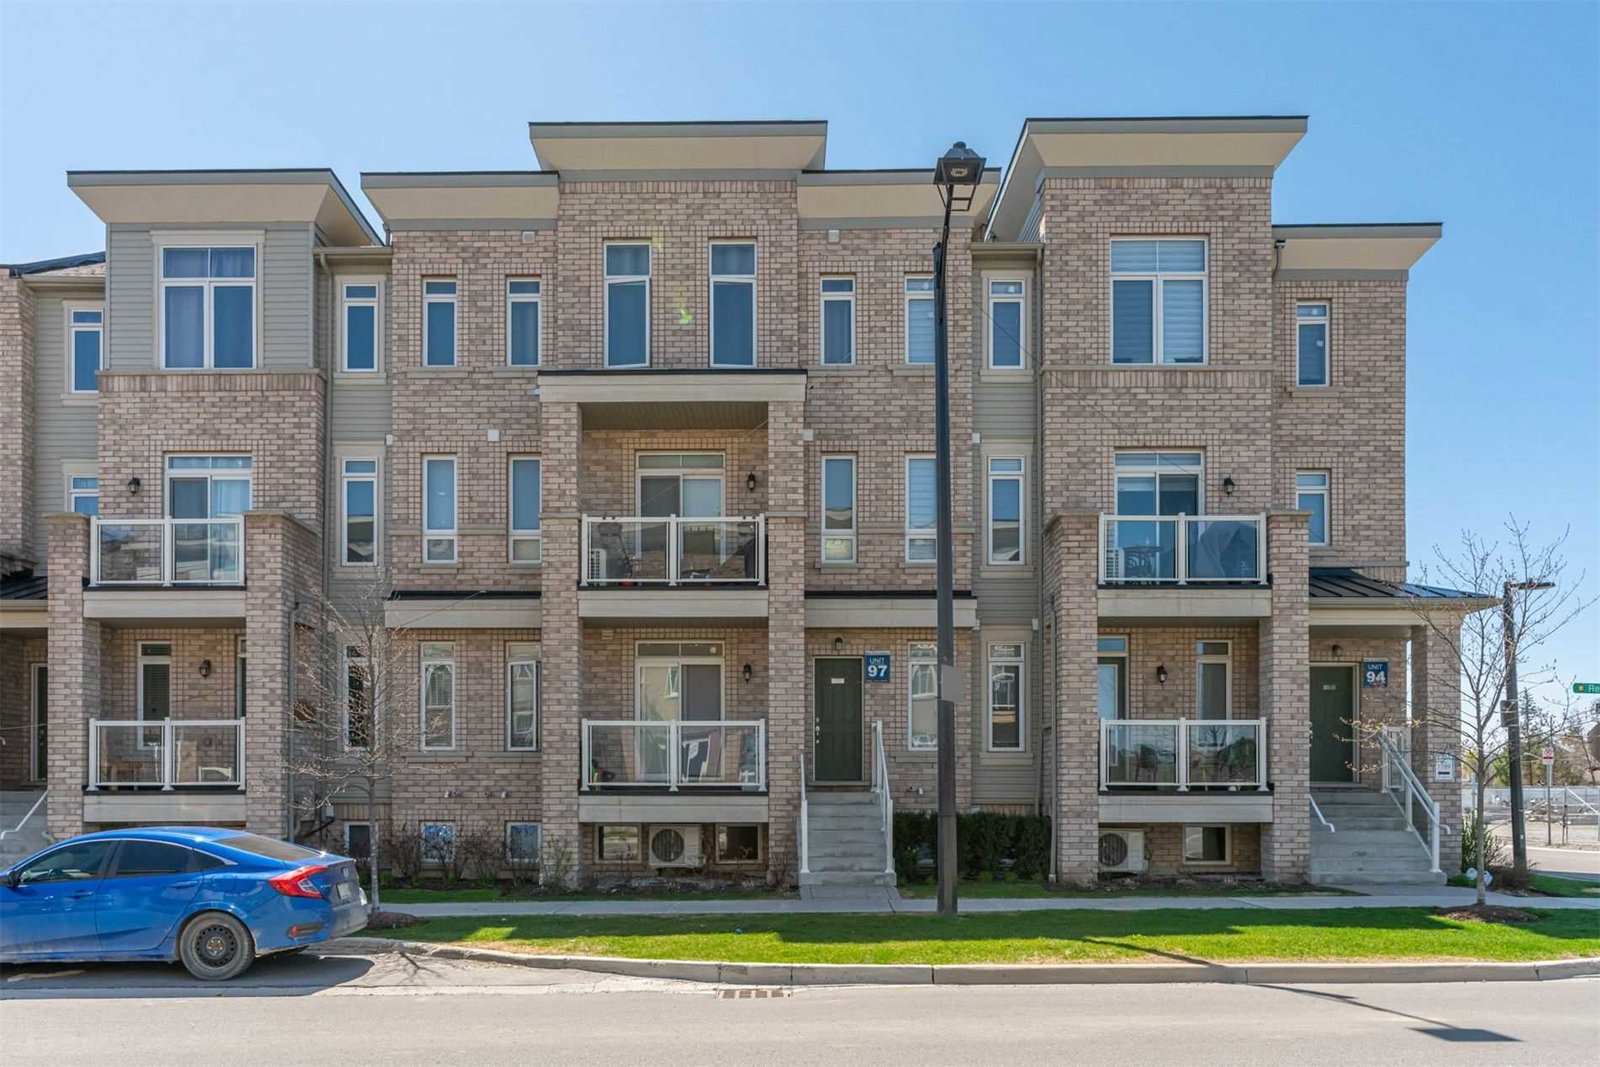 2410 Nantucket Chase Townhomes108 suites, built 2018
- 2Bedrooms
- 2Bathrooms
- 2Parking
- 1000–1199Sq Ft
- $4,303Tax
- $314/moCondo Fee
 Estimated Value:$564,500See Free Estimate Report

Property not available for sale or for rent.
HOMEH One: full-service selling for a 1% listing fee. The buyer's agent commission is separate.
Free Home EvaluationHow Much Is My Home Worth?Homes for Sale NearbySale & Price History for 2574 William Jackson Drive, Pickering, Duffin Heights
| Start Date | End Date | Price | Event | MLS# |
|---|---|---|---|---|
| 2025-09-05 | 2025-09-23 | Login to See Prices | Sold | e12383166 |
Real estate boards require you to or to see the full details of this property.
*Sold prices and complete sale & price history are regulated data. Under the Trust in Real Estate Services Act, 2002 (TRESA) and the rules of the Real Estate Council of Ontario (RECO), and pursuant to the Multiple Listing Service® rules of the Canadian Real Estate Association (CREA) and the Toronto Regional Real Estate Board (TRREB), this information may be shown only to registered users who have agreed to the applicable terms of use (a Virtual Office Website, or "VOW," arrangement). HOMEH Inc., Brokerage therefore provides it to signed-in members only. Creating an account is free and takes under a minute.
About 2574 William Jackson Drive, Pickering, Duffin Heights
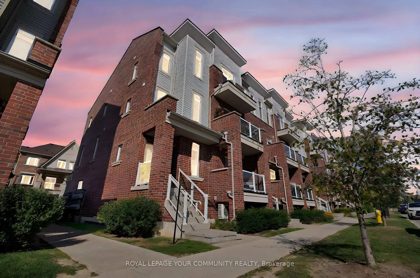
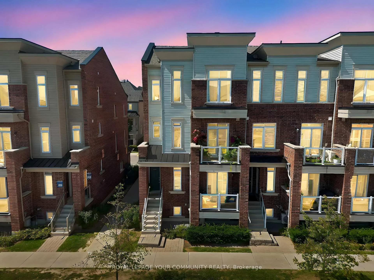
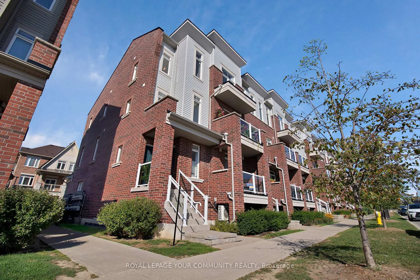
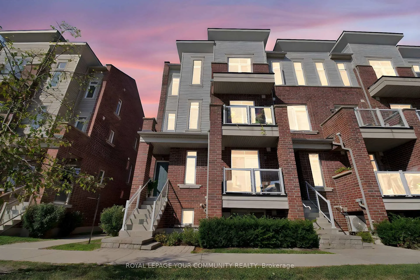
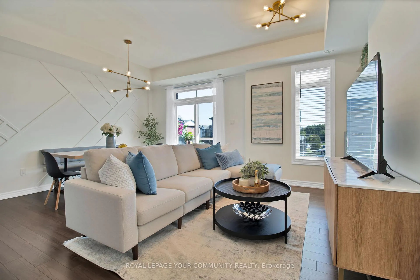
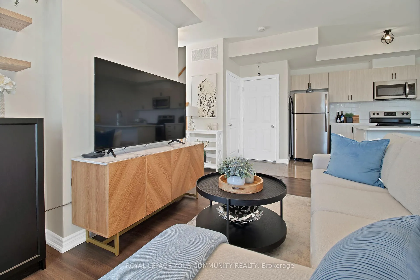
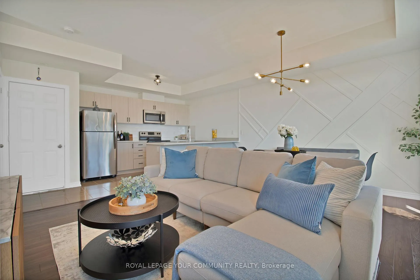
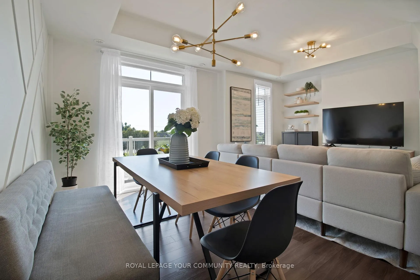
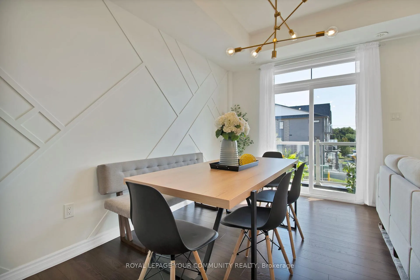
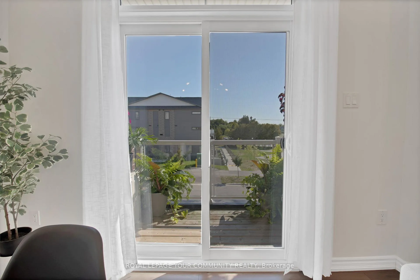
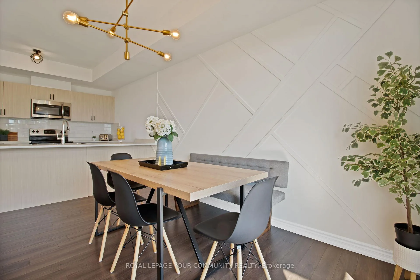
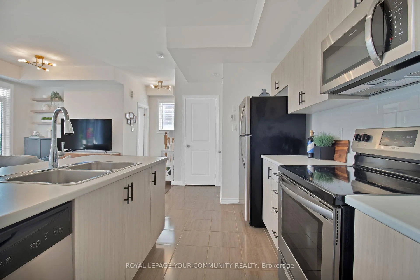
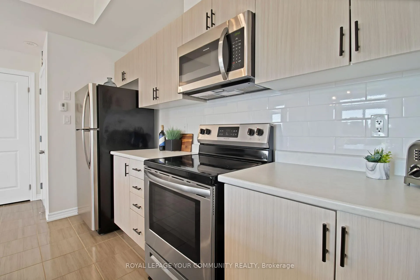
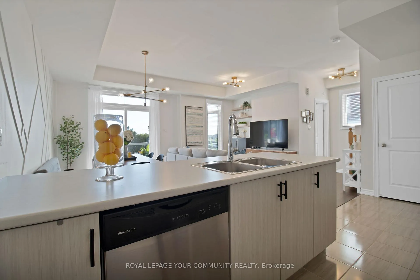
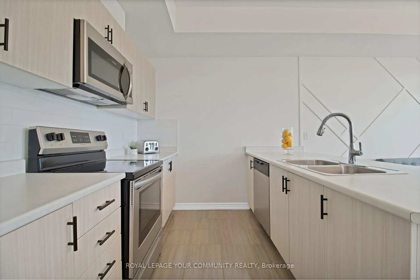
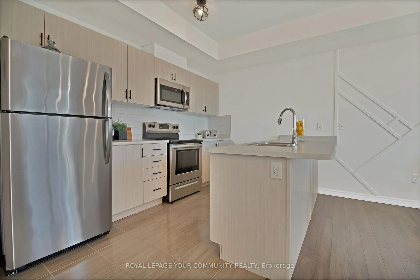
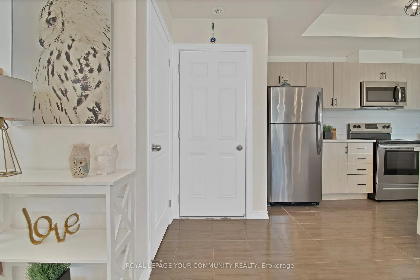
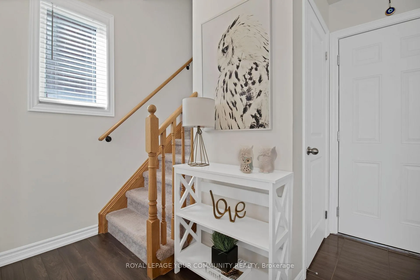
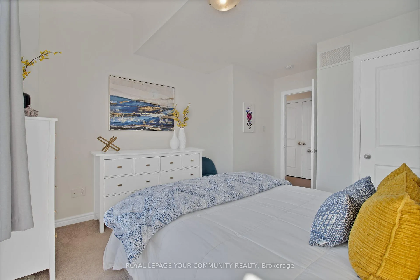
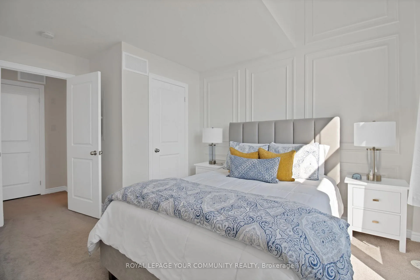
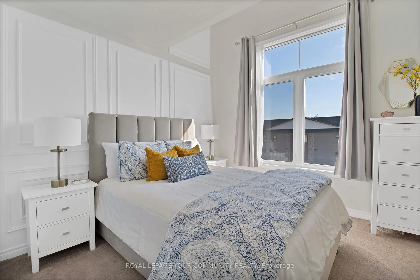
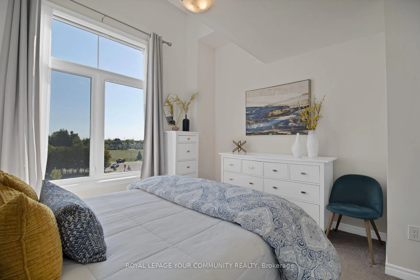
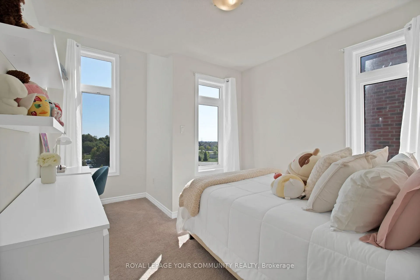
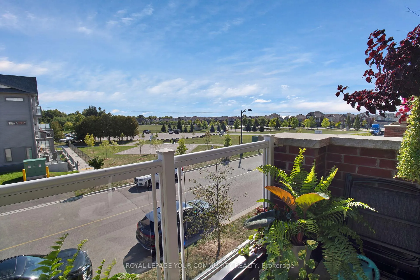
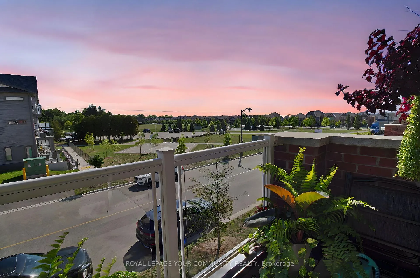
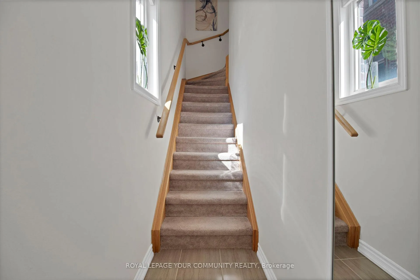
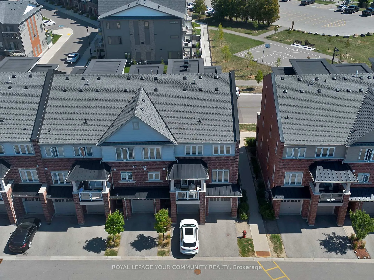
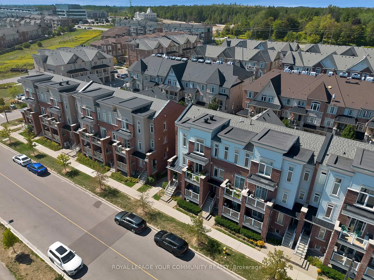
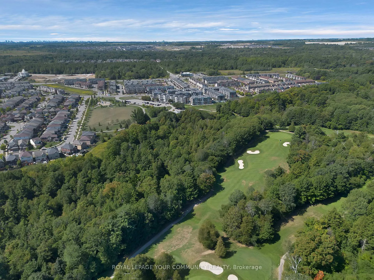
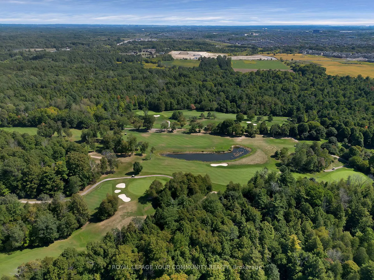
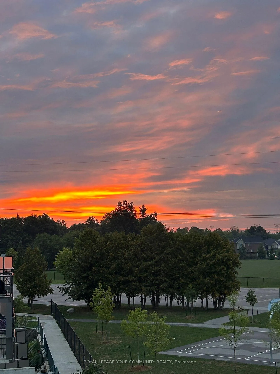
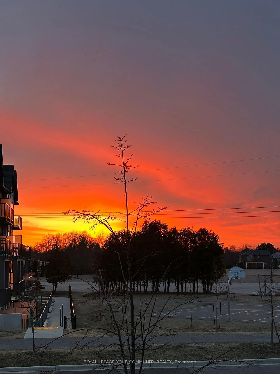
**READY TO BREAK FREE FROM THE CONDO CROWD, BUT NOT QUITE READY FOR A DETACHED?** Meet the perfect blend of space, style, and affordability in this stunning, rarely-offered premium END-UNIT townhouse which feels like a SEMI! Located in prime Duffin Heights, this meticulously-maintained, family home comes with thoughtful design elements to elevate the home's aesthetic and make it truly one-of-a-kind: the kitchen showcases a unique feature wall, adding warmth & character, while the primary bdrm boasts tasteful wainscotting, creating a cozy and sophisticated atmosphere. Enjoy an abundance of natural light with its numerous oversized windows and a desirable NE exposure. What sets this home apart from the rest is its walk-out, covered balcony overlooking a serene and unobstructed view of the golf course and park providing a peaceful & private retreat for your morning coffees or evening BBQs.It offers approx. 1,200 sqft, a 2nd flr laundry and many extra upgrades: new light fixtures throughout, new backsplash in kitchen, upgraded kitchen hardware, soaring 9-ft ceilings that enhance the open-concept main floor and extended ceilings in both bdrms(12ft).It comes w/ 2 surface PKG SPOTS and one spot is already rented at $100/month offsetting the already super-affordable maintenance fees.(Going rate currently $120)Family-friendly, quiet neighborhood with several parks and its own playground 1 min walk away, walking distance to newly-built Lakeridge Medical Center,2 min drive to Seaton Centre Plaza, 7-min drive to the 401/407,10 min to Pickering GO Stn. Enjoy the waterfront trail/beach at Frenchman's Bay, just 10 min away. Banks/LCBO 5 min. Golf 4 min walk. Grocery stores: No Frills, Blue Sky Supermarket & Food Basics are 5 min away, and Costco Ajax is a quick 10-min drive. Excellent Schools:Valley View PS & Pine Ridge S.S. (9 mins)Spend more time on what you enjoy as maintenance fees cover landscaping/snow plowing of walkways.This true gem and turn-key home is waiting for you!
Key Facts & Features
Property Costs
- Annual Property Tax Amount
- $4,303
- Land Transfer Tax Fee
- $8,375
Condo/Maintenance Fee
- Maintenance Fee
- $314 /month
Included In Maintenance Fee
- Building Insurance Included
- Parking Included
Rental Items
- Rental Equipment
- Hot Water Tank $67.45
- Basement Type
- None
Interior Features
- Pets Permitted
- Yes-with Restrictions
- Laundry Features
- Ensuite
- Laundry Level
- Upper Level
- Interior Extras
- None
- View
- Golf Course, Park/Greenbelt, Trees/Woods
- Fireplace/Stove
- No
- Elevator
- No
Exterior Features
- Balcony
- Open
- Exterior Extras
- Patio, Porch
Building Amenities
- BBQs Allowed
- Playground
- Visitor Parking
Building
- Building Type
- Condo Townhouse
- Building Style
- Stacked Townhouse
- Approx Age
- 6-10
- Condo Corp Number
- 300
Construction
- Exposure
- North East
- Exterior Finish
- Brick
- Special Designation
- Unknown
Inclusions
- Inclusions
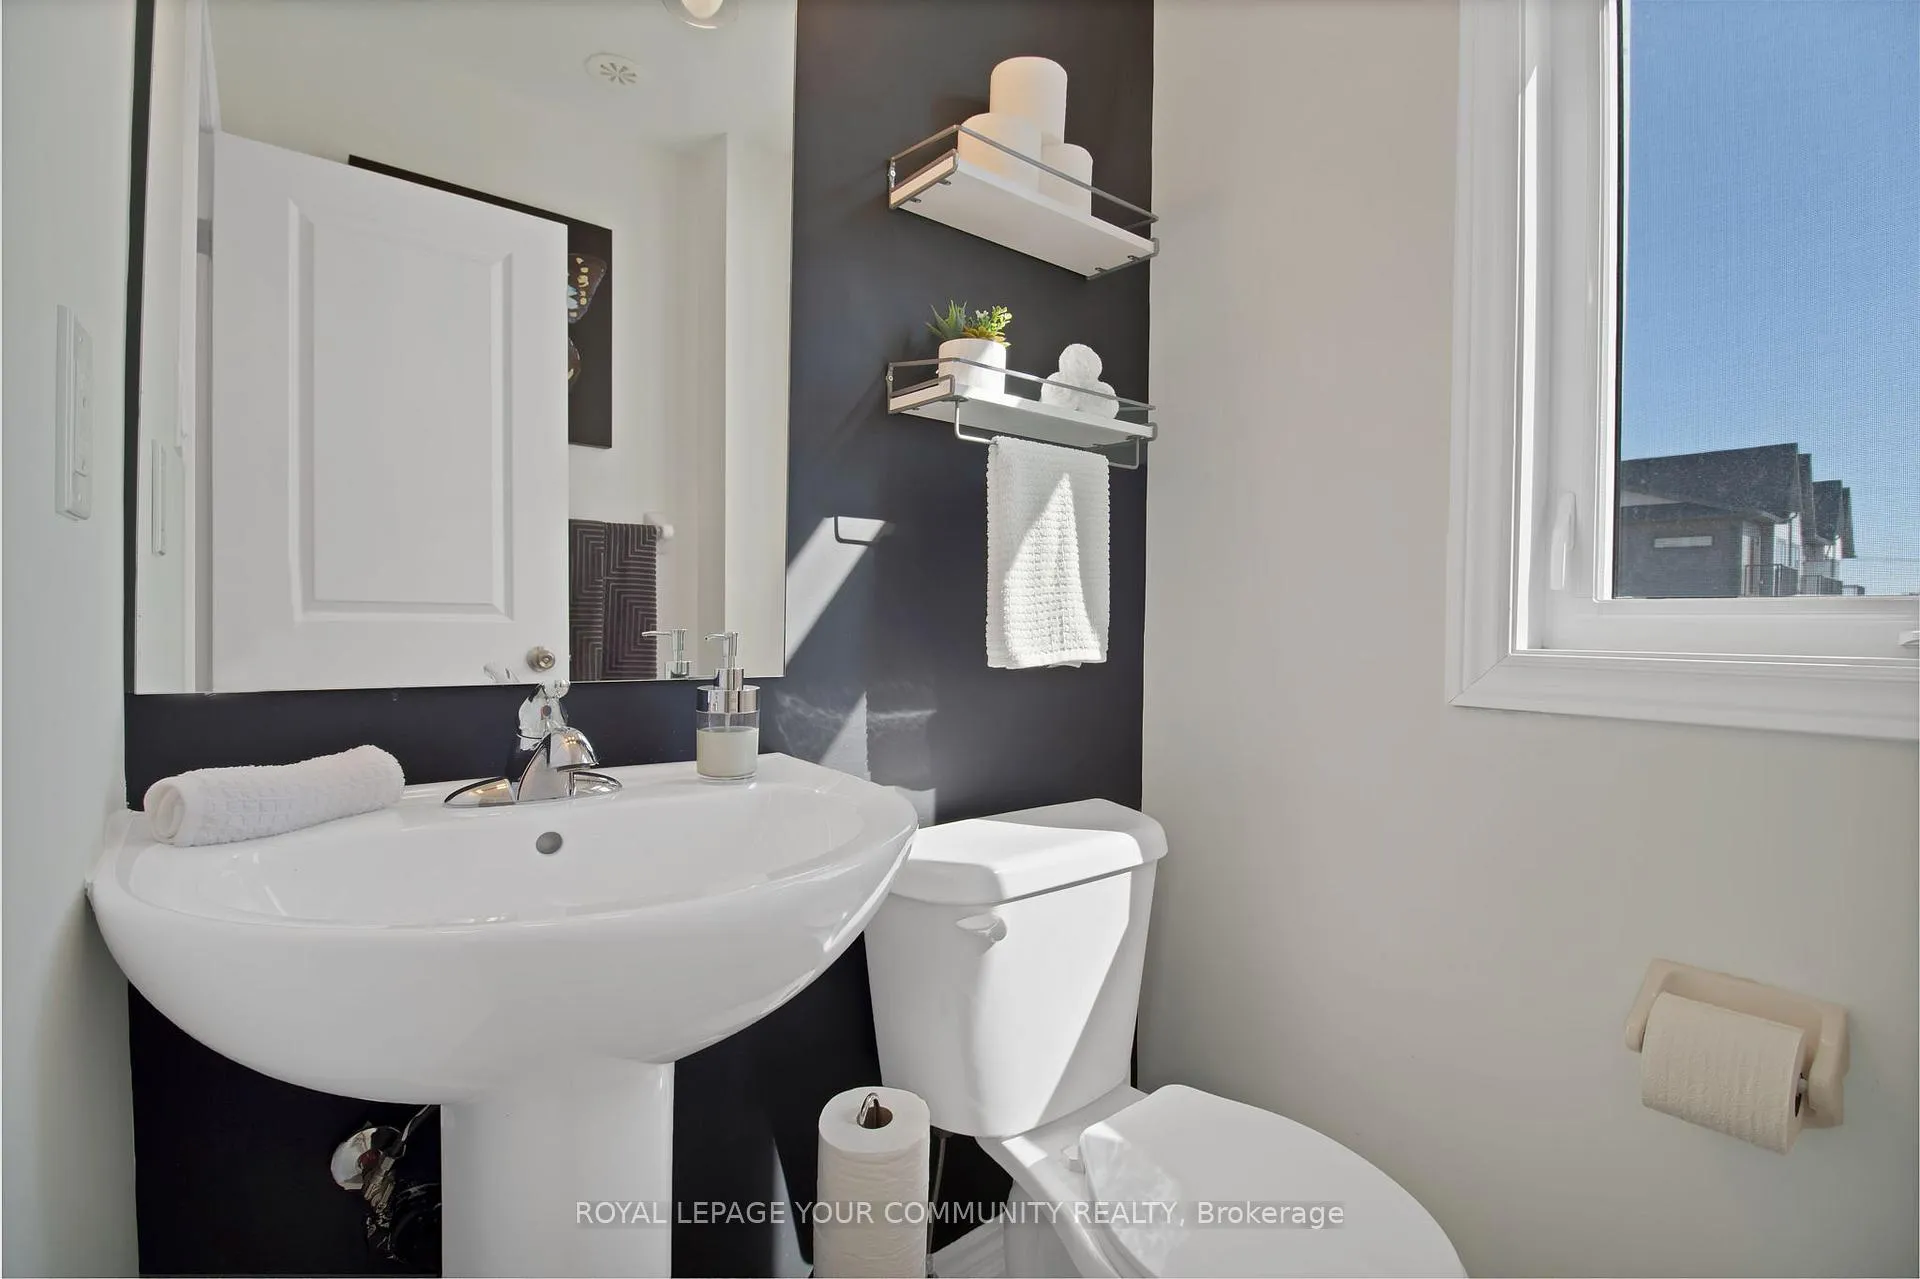
- S/S stove, B/I S/S Over-the-Range Microwave, S/S Fridge, S/S B/I Dishwasher, Stacked Washer/Dryer, Furnace, Central Air Conditioner, All Existing Light Fixtures, All Existing Window-Coverings (Drapery Panels and Existing Blinds), Brand new fire alarms installed in 2024, Ready-to-use BBQ line, 3 floating shelves in family room, 2 floating shelves 2nd bdrm, 2 shelves in powder room
Exclusions
- Exclusions
- All furniture, artwork and accessories belonging to the seller.
Parking & Garages
- Garage Type
- None
- Garage Spaces
- 0
- Parking Type
- Owned
- Parking Spaces
- 2
- Total Garage And Parking Spaces
- 2
Lockers
- Locker Type
- None
Heating & Cooling
- Heat Source
- Gas
- Heat Type
- Forced Air
- Air Conditioning
- Central Air
- Bedrooms
- 2
- Washrooms
- 2
- Kitchens
- 1
Room sizes
- Living Room—Main level, Combined w/Dining, W/O To Balcony, Overlook Golf Course
- Kitchen—Main level, Wood Trim, Ceramic Floor, Open Concept
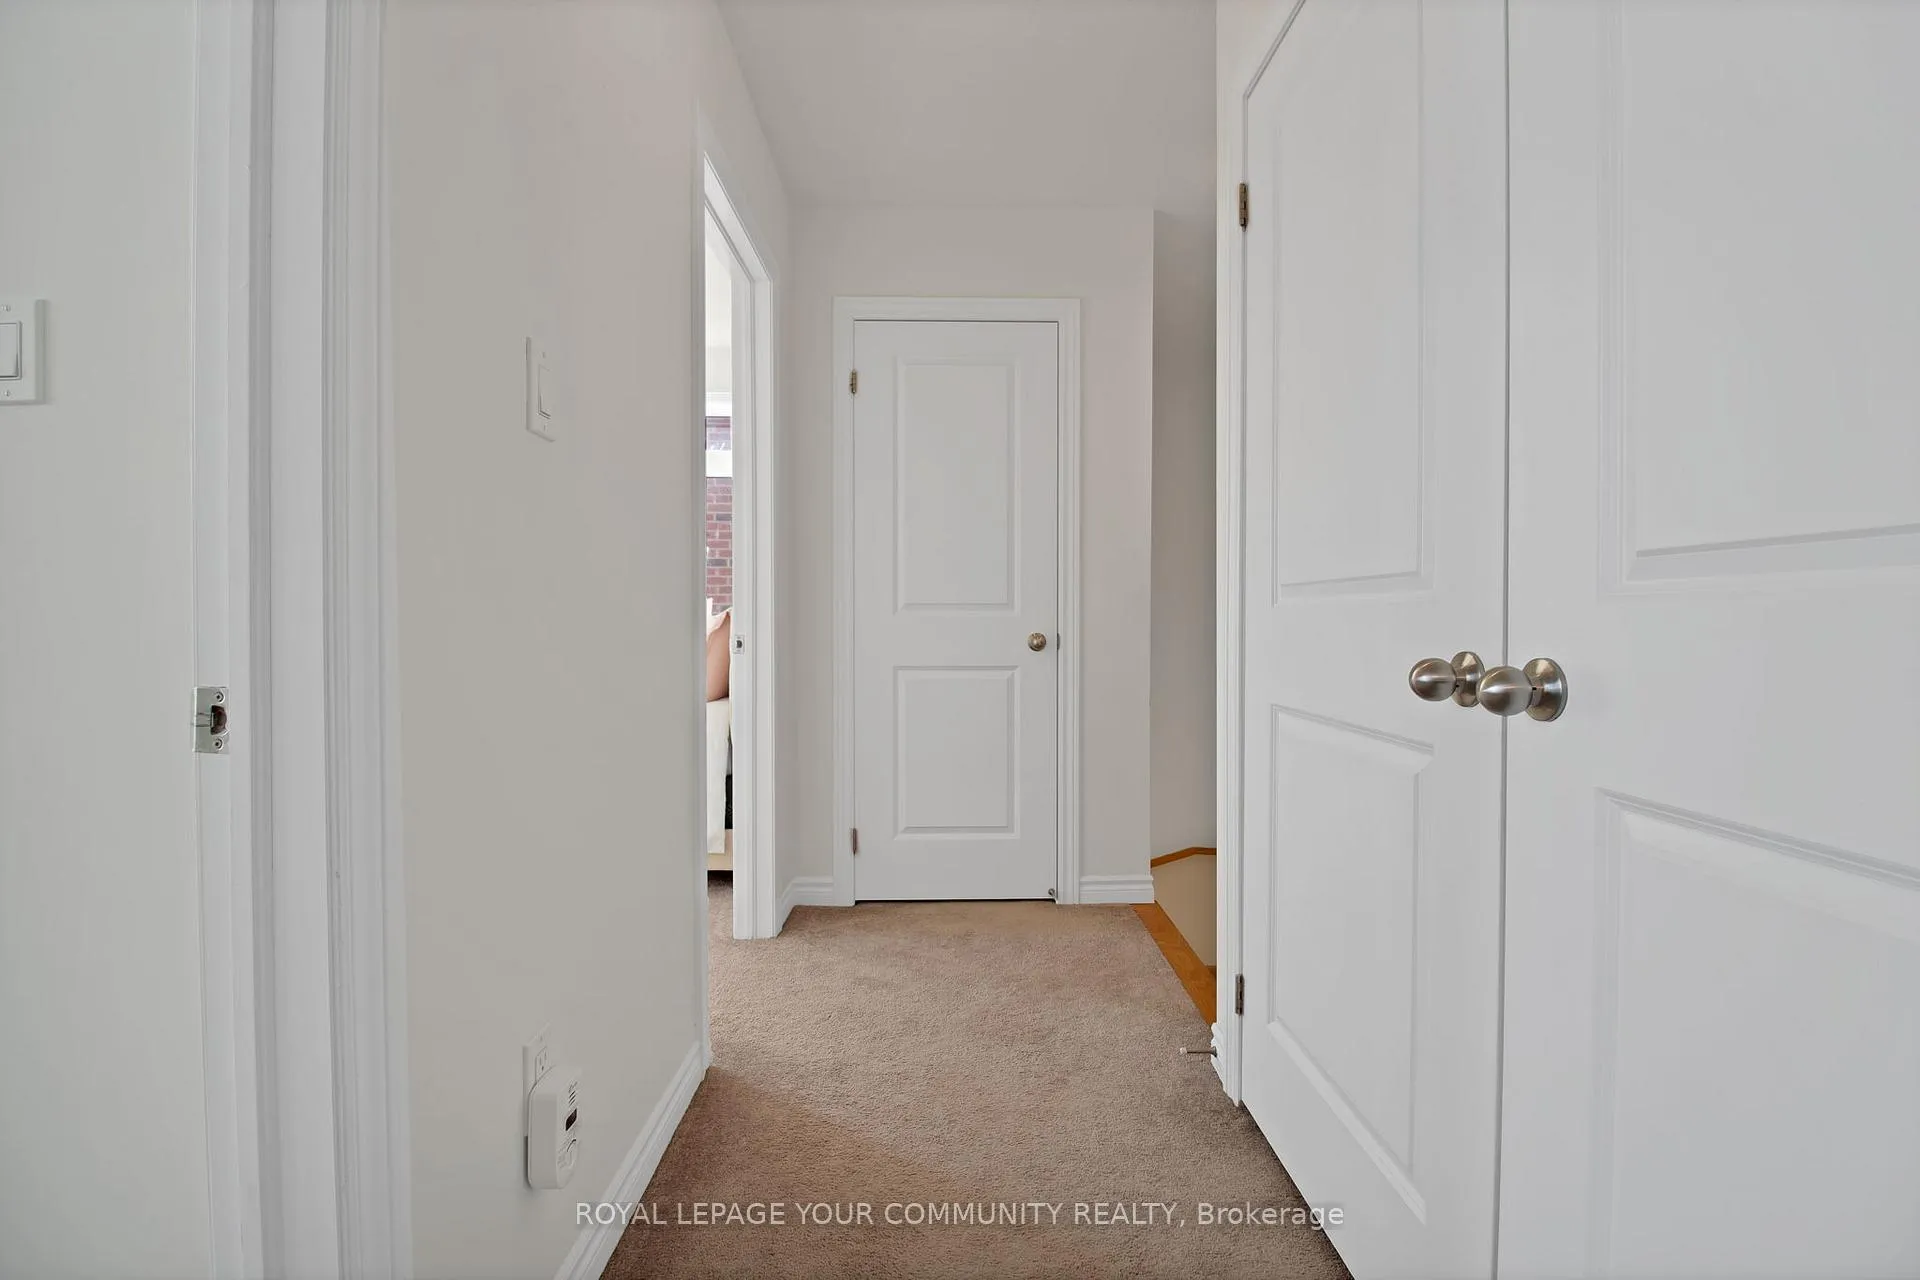
- Primary Bedroom—Second level, Panelled, Double Closet, Large Window
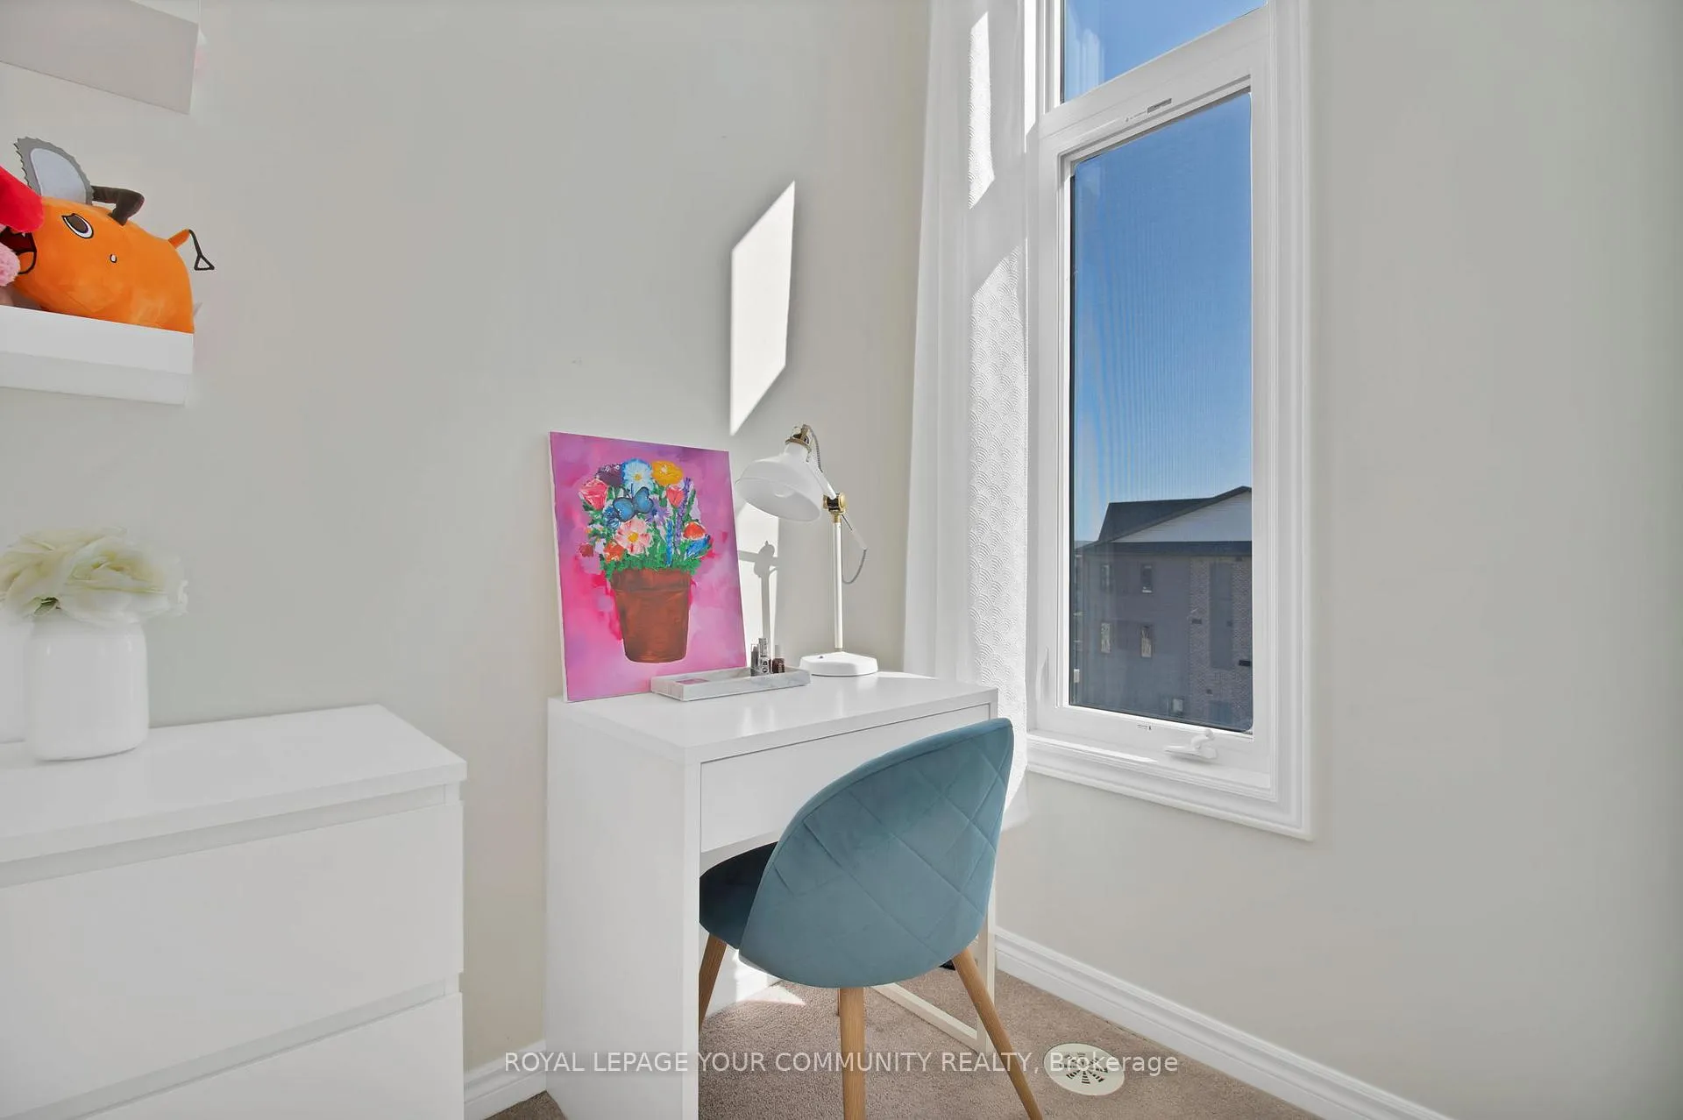
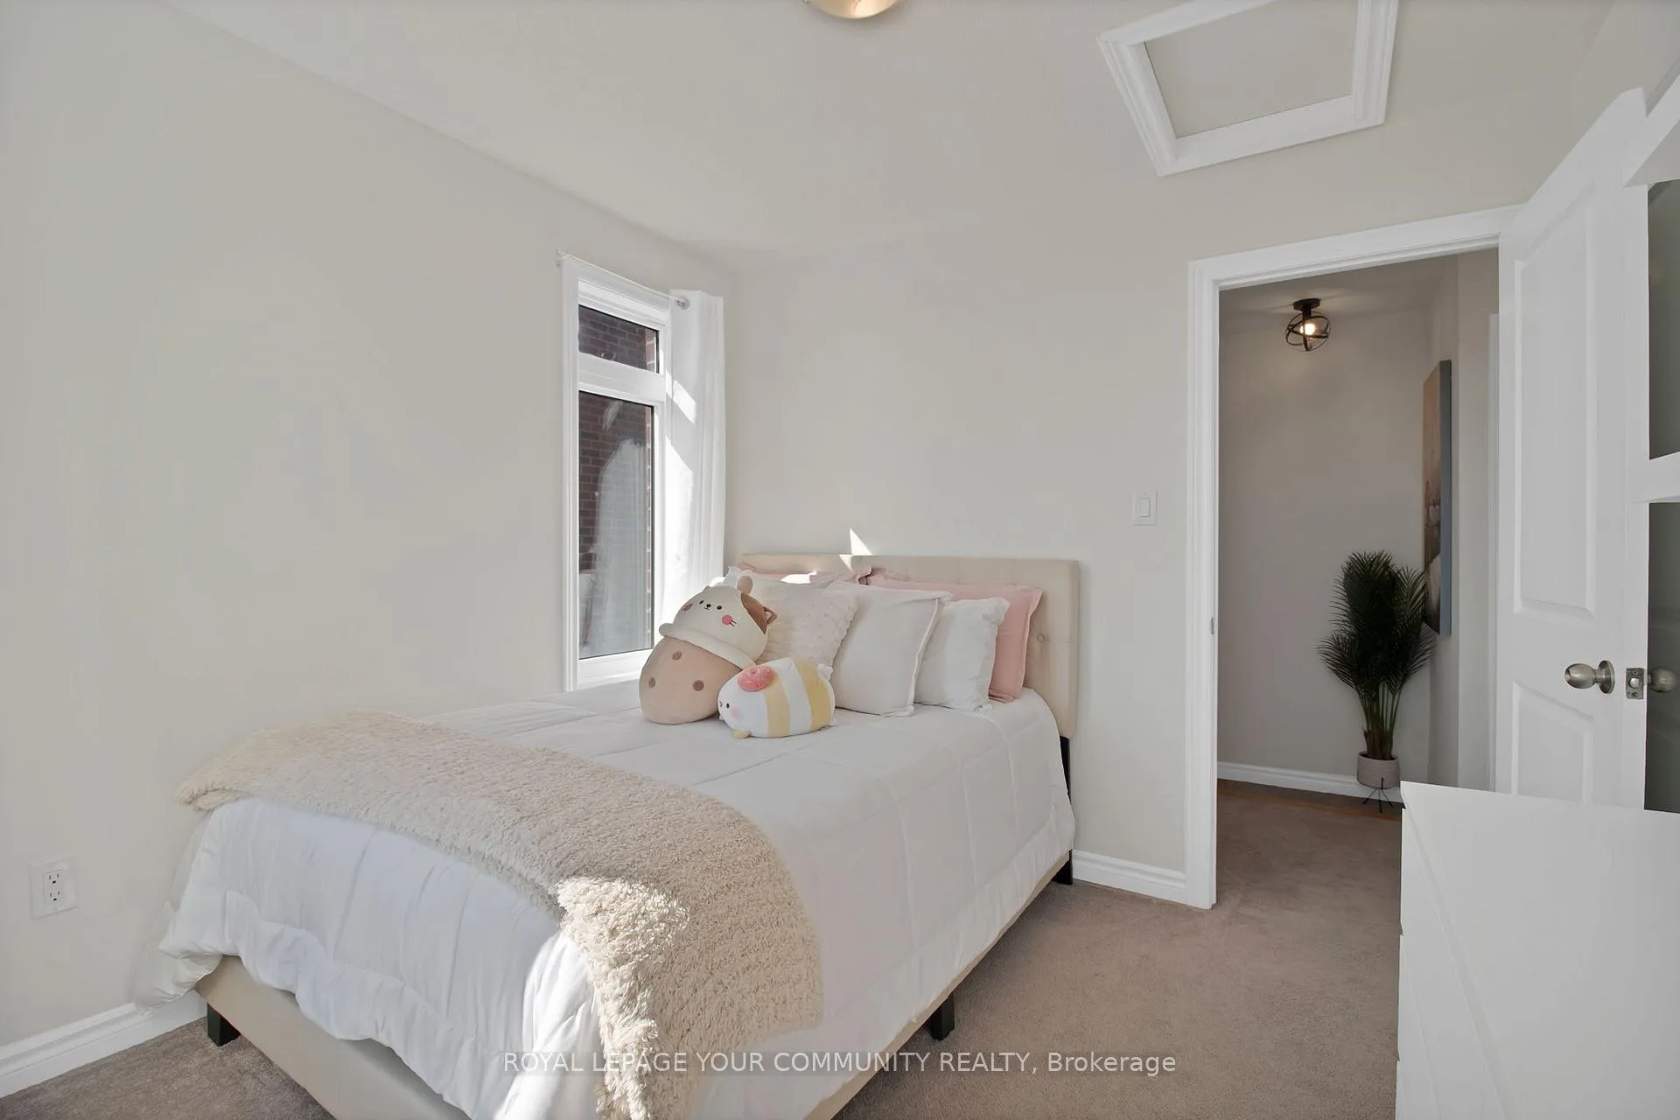
- Bedroom 2—Second level, Broadloom, Large Closet, Large Window
Washrooms
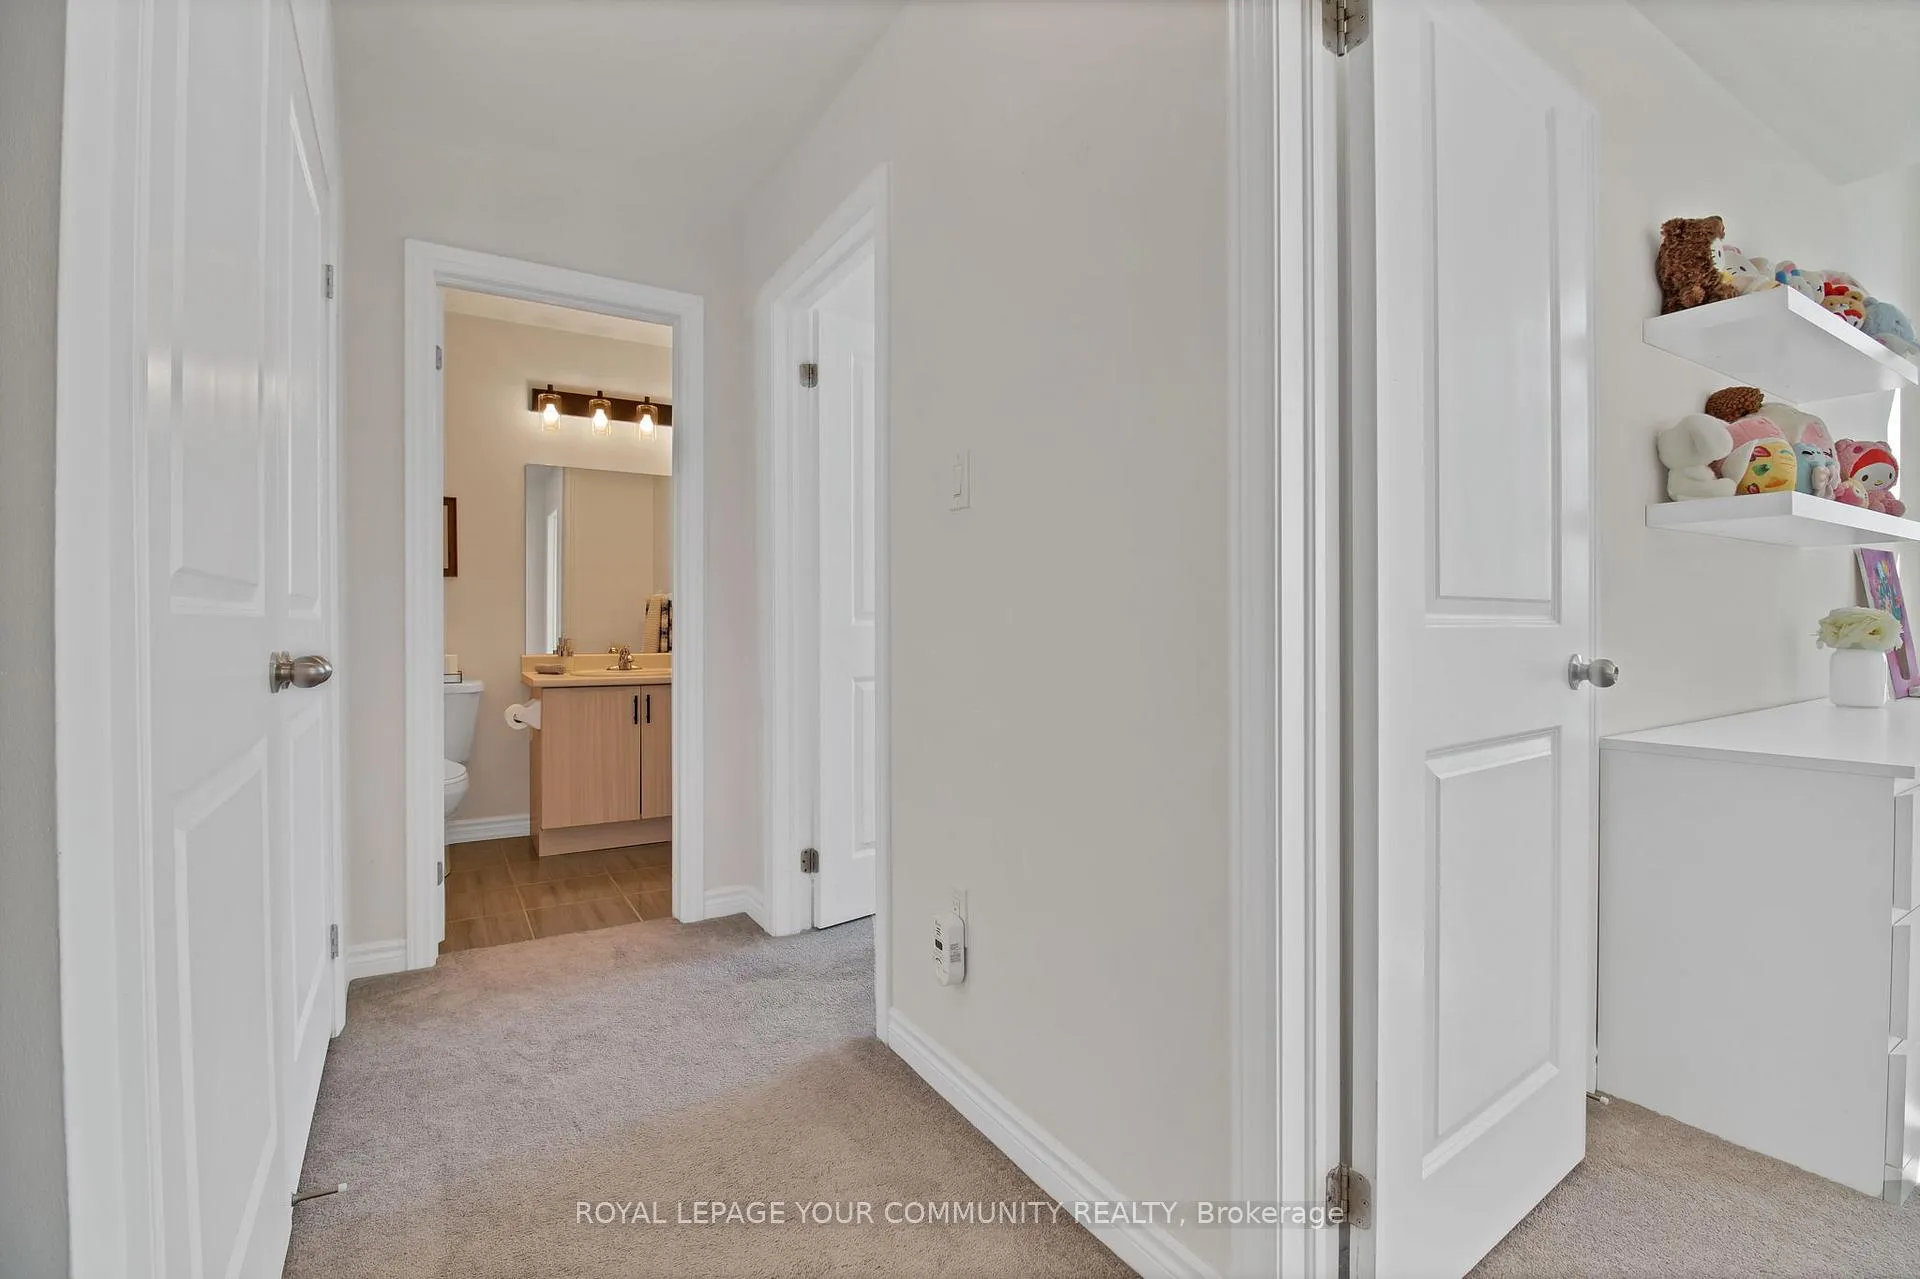
- 4-piece, Second
- 2-piece, Main
- Municipality
- Pickering
- Neighbourhood
- Duffin Heights
- Main cross streets
- Brock Road and Taunton RoadDr
- Directions
- Brock Rd to Taunton Rd
- MLS® number
- E12383166
- Data source
- Toronto Regional Real Estate Board
- Status change
- 2025-09-23
- Listed on
- 2025-09-05
- Days on market
- 18 days
- Possession date
- 2025-10-20
- Possession type
- 30-59 days
- Co-op commission
- 2.5% + HST
- Seller
- Listed by
- ROYAL LEPAGE YOUR COMMUNITY REALTY
Home Market Value
Current home valuation for 2574 William Jackson Drive, Pickering, Duffin Heights, Pickering, ON. Listed for $595,000
HOMEH Estimate
$564,500
Estimated Sales Range
$496,760 - $632,240
HOMEH Estimate for 2574 William Jackson Drive, Pickering, Duffin Heights
Calculated with a real agent's CMA method — 45+ years of experience, codified. Not an AI guess.
For the owner
Is this your home? Track its value.
Get this home's HOMEH Estimate by email once a month, with how many homes are for sale around you.
Mortgage Payment Calculator
Compare up to 4 down payment scenarios
5% on first $500K + 10% on $95,000 over $500K
$34,500
| Scenario 1 | Scenario 2 | Scenario 3 | Scenario 4 | |
|---|---|---|---|---|
−Down payment | % $ | % $ | % $ | % $ |
+CMHC insurance | $22,420 | $16,601 | $14,161 | $0 |
=Total mortgage | $582,910 | $552,101 | $519,911 | $476,000 |
Amortization | ||||
Mortgage rate | % | % | % | % |
| Payment frequency | ||||
=Mortgage payment | $2,846monthly | $2,696monthly | $2,538monthly | $2,324monthly |
Land Transfer Tax
$8,375
$8,375
Around this home
Data provided by OpenStreetMap & Fraser Institute School Rankings
Ask HOMEH
New!Hi there!
👋Text or call (416) 301-9001
Recommended for you
Based on homes you've looked at.
No recommended properties found.
Nearby similar homes
No nearby properties found.
More real estate resources
Other homes nearby
Explore this area
Nearby neighbourhoods
No nearby listings available.