
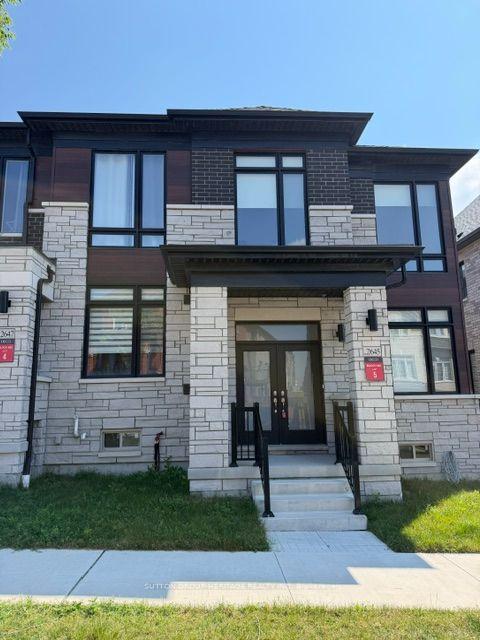
2645 Apricot Lane
Pickering (Rural Pickering)2645 Apricot Lane
Pickering (Rural Pickering)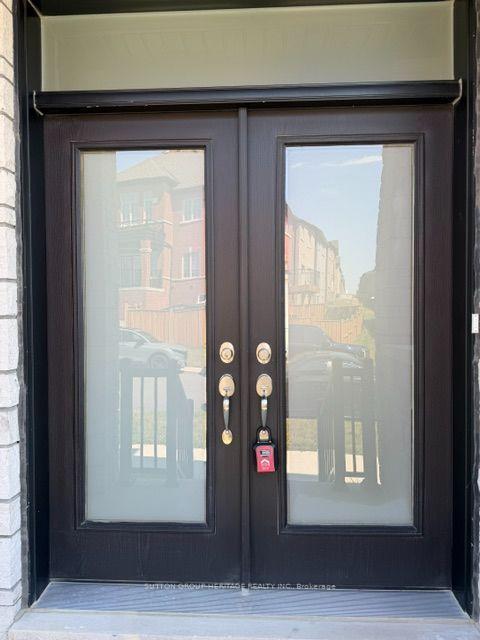
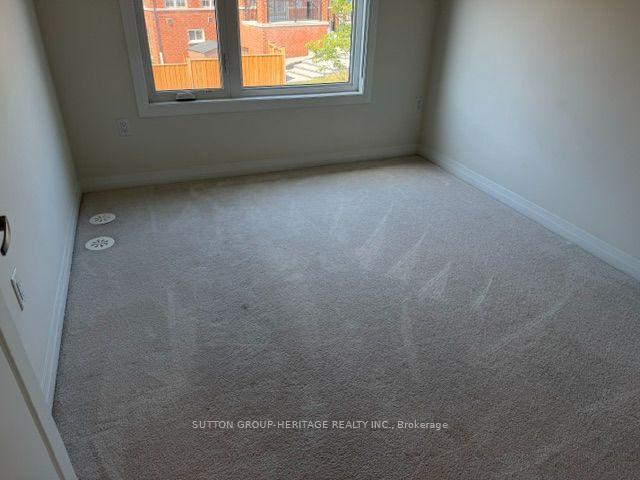 See all 13 photos
Property history

This listing has ended. It is no longer available.
Property not available for sale or for rent.
Ask about this home
A HOMEH agent will answer your questions about this home.Ask HOMEH
About this home
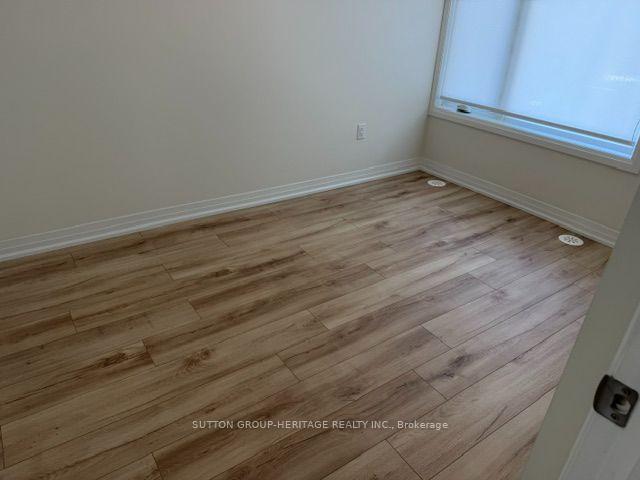
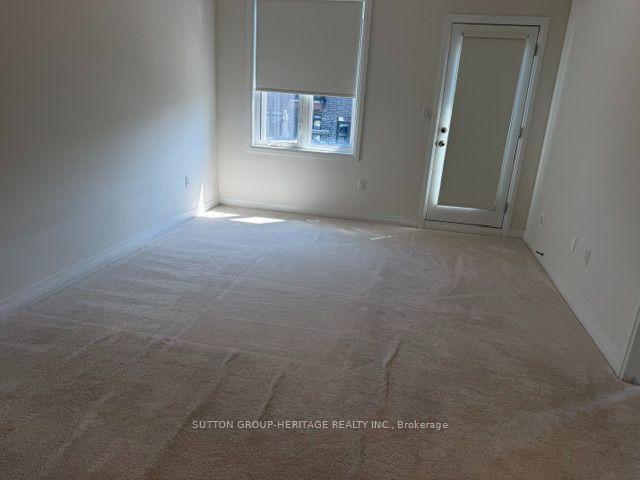
Welcome to this exceptional end-unit townhouse offering over 2,100 sq. ft. of refined living space, thoughtfully designed to combine timeless elegance with modern functionality. Showcasing quality craftsmanship and premium finishes throughout, this impressive 4-bedroom residence offers the feel and presence of a semi-detached home while delivering the convenience of low-maintenance living. The thoughtfully designedopen-concept floor plan is enhanced by soaring 9-foot ceilings, engineered hardwood flooring throughout the living room, dining room, kitchen and study, two elegant oak staircases, a private main-floor office, and a partially finished basement with direct 2 car garage access.At the heart of the home is a beautifully appointed chef-inspired kitchen featuring quartz countertops, stainless steel appliances, a generous centre island, abundant cabinetry, and an inviting layout that flows effortlessly into the principal living and dining areas-creating the perfect setting for both everyday living and sophisticated entertaining.The upper level offers four generously proportioned bedrooms, a beautifully finished main bathroom, and an exceptional primary retreat designed for comfort and relaxation. The spacious primary suite features an oversized walk-incloset and a luxurious spa-inspired ensuite complete with a freestanding soaker tub, oversized glass-enclosed shower, custom double vanity,and designer finishes.Ideally situated just minutes from Highways 407 and 401, Pickering Town Centre, shopping, restaurants, parks, schools,and a full range of everyday amenities, this outstanding residence offers an exceptional opportunity to enjoy luxury, comfort, and convenience inone of Pickering's most desirable communities.
Facts & features
Ask about this home
A HOMEH agent will answer your questions about this home.
Rooms
10 rooms · 3 bathrooms
- Office8′6″ × 11′2″95 sq.ft.
- Dining room14′1″ × 13′183 sq.ft.
- Kitchen8′2″ × 14′4″117 sq.ft.
- Great room17′7″ × 11′193 sq.ft.
- Bedroom 48′6″ × 11′6″98 sq.ft.
- Primary bedroom11′6″ × 15′172 sq.ft.
- Bedroom 28′9″ × 10′4″91 sq.ft.
- Bedroom 38′6″ × 10′85 sq.ft.
- Foyer—
- Laundry6′ × 6′36 sq.ft.
Around this home
Schools nearby
School rating, out of 10.
Listing details
Helpful tools
Your HOMEH agent
"I would see it this week."
Ask HOMEH about this home
Price, neighbourhood, monthly cost. Ask anything.
HOMEH Intelligent Agent is an AI, not a licensed representative. Check anything important with your agent.