

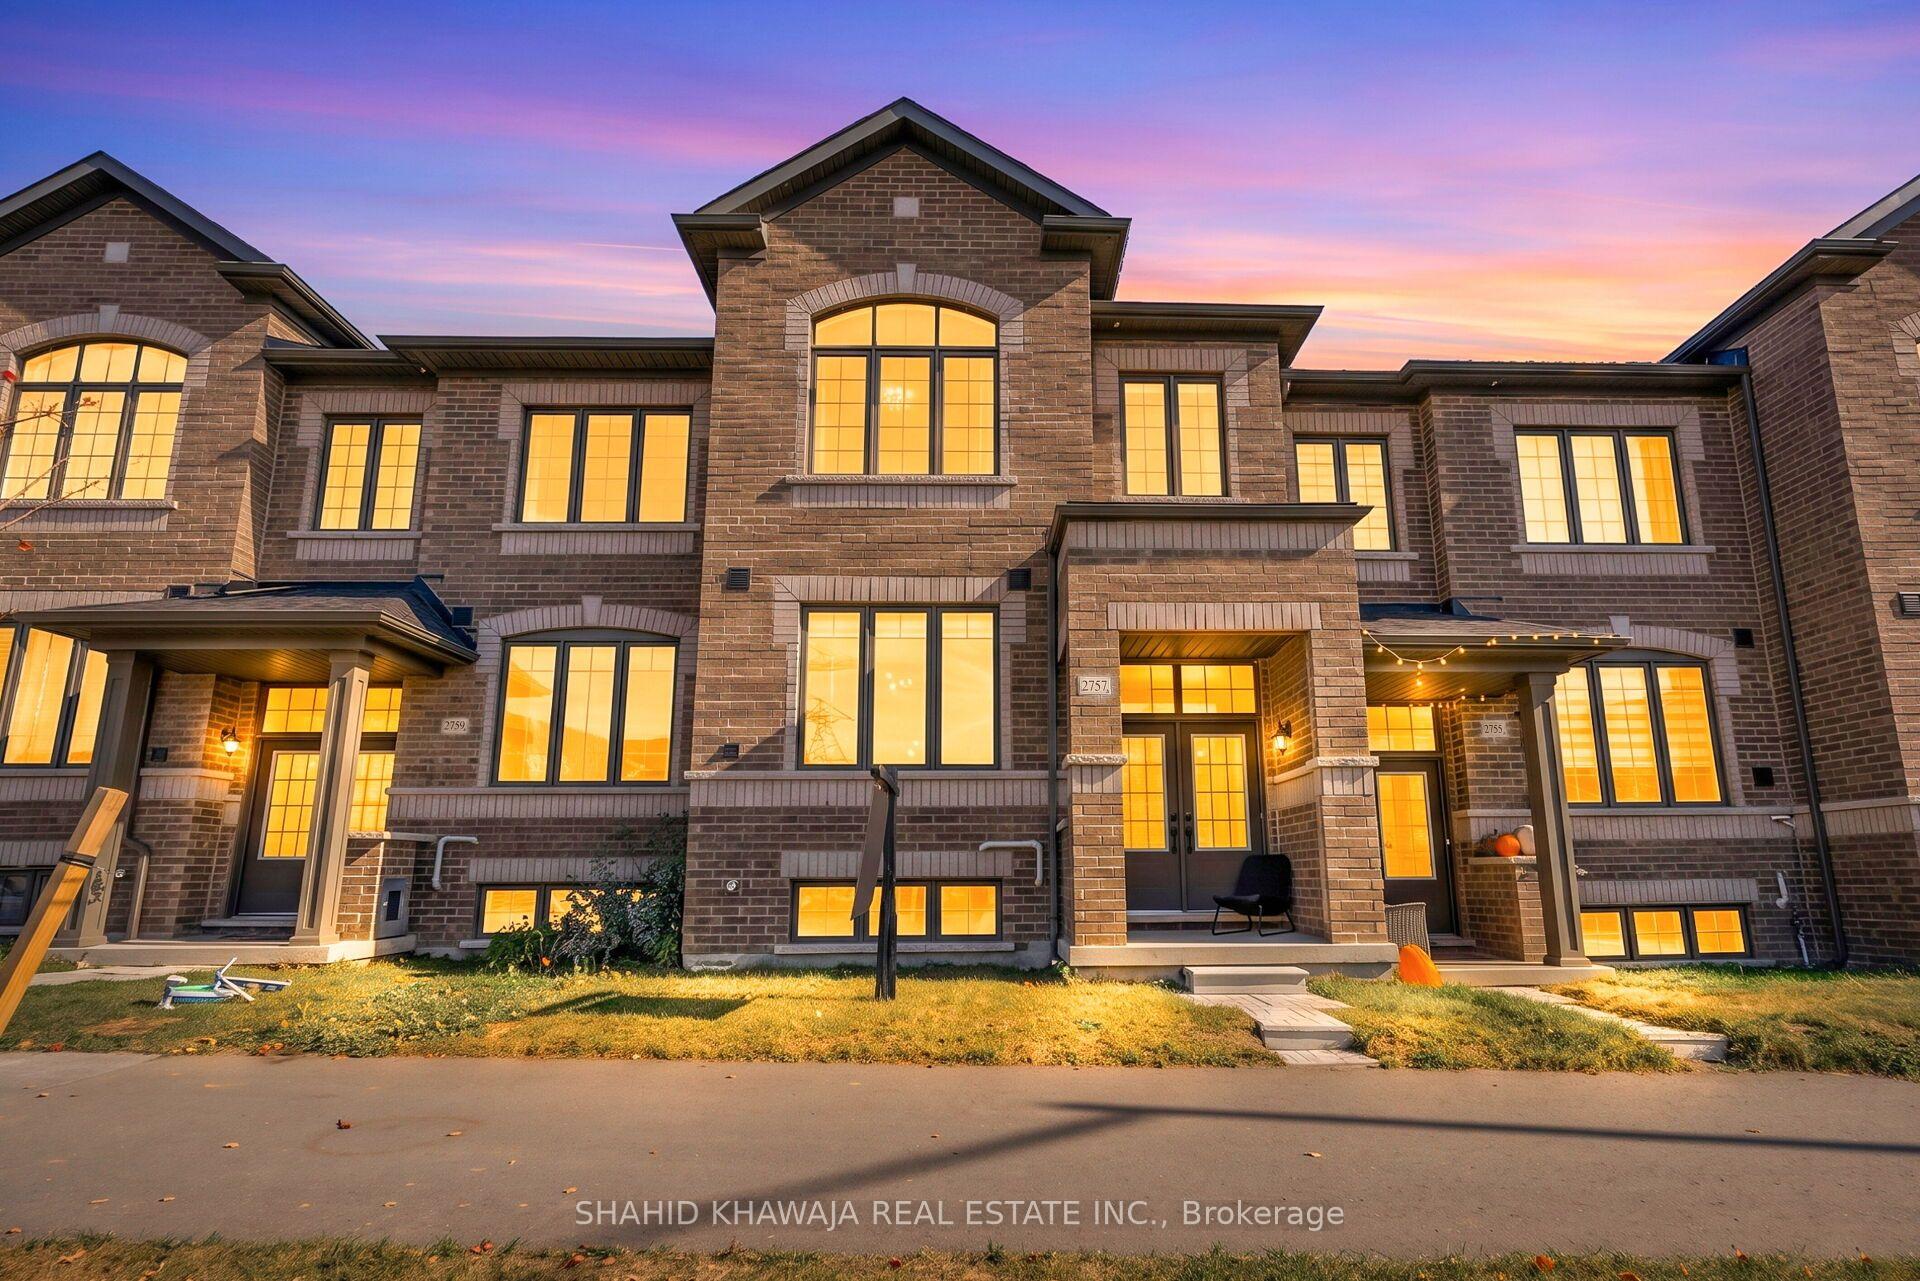
2757 Peter Matthews Drive
2757 Peter Matthews Drive
 See all 50 photos
Facts and features
- BasementFinished
- Price per sq ft~$514
- Water, sewerMunicipal
- HeatingForced air
- Hardwood floors
- Fireplace
The homeFreehold Townhouse, 2 1/2 storey, 1,500–2,000 sq ft
- Type: Freehold Townhouse
- Style: 2 1/2 storey
- Living space: 1,500–2,000 sq ft
- Basement: Finished
InsideFireplace Yes, family room, Hardwood, Upper level
- Fireplace: Yes, family room
- Flooring: Hardwood
- Laundry: Upper level
- Features: None, guest accommodations
- Rooms above ground: 8
- Rooms in the basement: 1
- Bedrooms: 3 + 1 in the basement
- Bathrooms: 3
- Kitchens: 1
- Family room: Yes
Outside and lotBrick, Asphalt shingle, Poured concrete
- Exterior: Brick
- Roof: Asphalt shingle
- Foundation: Poured concrete
- Size: 20 × 88 ft
Parking2 Garage, Attached, Private
- Spaces: 2 Garage
- Garage: Attached
- Driveway: Private
Heating, water and powerForced air, gas, Municipal water, Municipal sewer
- Heating: Forced air, gas
- Water: Municipal water
- Sewer: Municipal sewer
Costs and taxesTaxes $7,060 a year, HST included in the price
- Taxes, 2025: $7,060 a year
- HST: HST included in the price
Included in the saleS/s fridge, s/s stove, s/s over the range hood, s/s dishwasher, washer and dryer, light fixtures & zebra blinds
- Included: S/s fridge, s/s stove, s/s over the range hood, s/s dishwasher, washer and dryer, light fixtures & zebra blinds
Listing detailsE14124132, For Sale, Oct 28, 2026
- MLS® number: E14124132
- Status: For Sale
- Listed on: Oct 28, 2026
- Days on market: 24
- Updated: Oct 28, 2026
- Possession: Flexible
- Occupied by: Owner
- Listing brokerage: SHAHID KHAWAJA REAL ESTATE INC.
About this home
2757 Peter Matthews Drive, Pickering (Rural Pickering), ON L1X 0M3
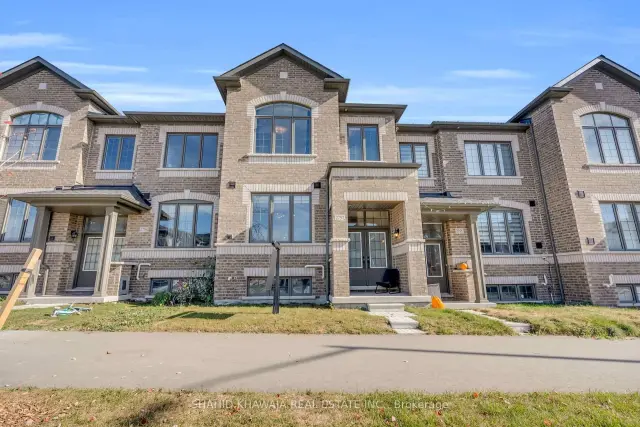
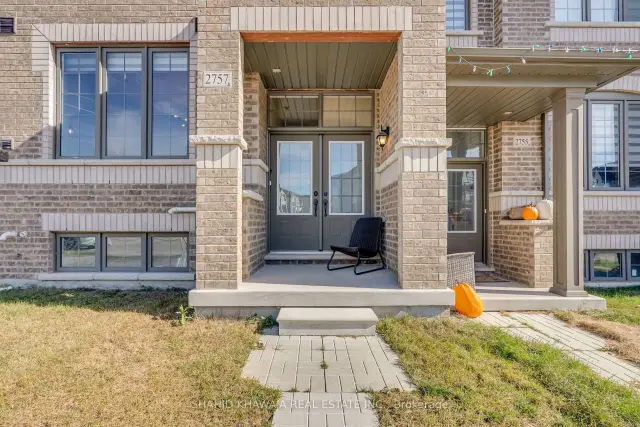
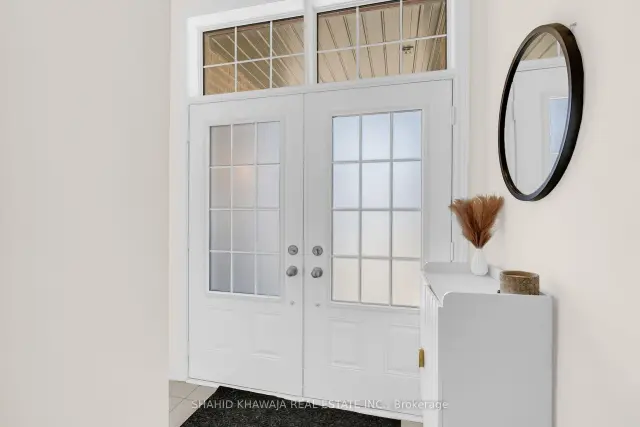
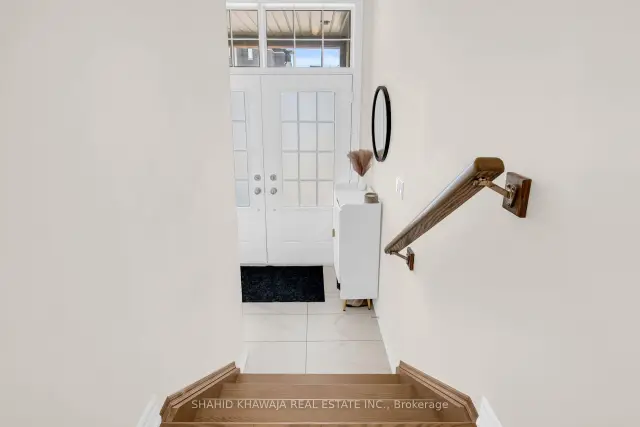
*View Virtual Tour* Recently built Fieldgate Homes Freehold Townhouse in Pickering's Growing Seaton Community! Offering 1,766 sq. ft. of above-grade living space, this beautifully designed 3+1 bedroom, 3-bathroom home combines modern finishes with a functional, open-concept layout. Enjoy 9-ft ceilings on both the main and second floors, hardwood flooring, and an elegant oak staircase. The spacious living room offers a bright and inviting setting with accent lighting and wall moulding, while the separate great room showcases hardwood flooring and a wall-mounted electric fireplace, creating a warm and comfortable space to unwind. The upgraded kitchen features stone countertops, upgraded backsplash, a breakfast bar, and sliding glass doors leading to a private deck, perfect for outdoor dining and entertaining. Upstairs, the generous primary bedroom features a large walk-in closet and a private 4-piece ensuite with a separate shower, complemented by two additional bedrooms and convenient second-floor laundry room with storage. A finished basement with spacious recreation room offers excellent potential for additional living space, while the double-car garage and private driveway provide parking for up to four vehicles. Enjoy added peace of mind with the full 7-year Tarion warranty. Ideally situated near parks, walking trails, grocery stores, restaurants, and shopping, with SmartCentres Pickering and Pickering City Centre offering a variety of retail, dining, and entertainment options. Convenient access to Highways 401 and 407 makes commuting throughout Durham Region and the GTA more accessible. An exceptional opportunity to own a beautiful home in an evolving, family-friendly community.
Book a viewing
Around this home
Schools nearby
School rating, out of 10.
Helpful calculators
Your HOMEH agent

"Priced 1% over the Hestimate. I would see it this week."