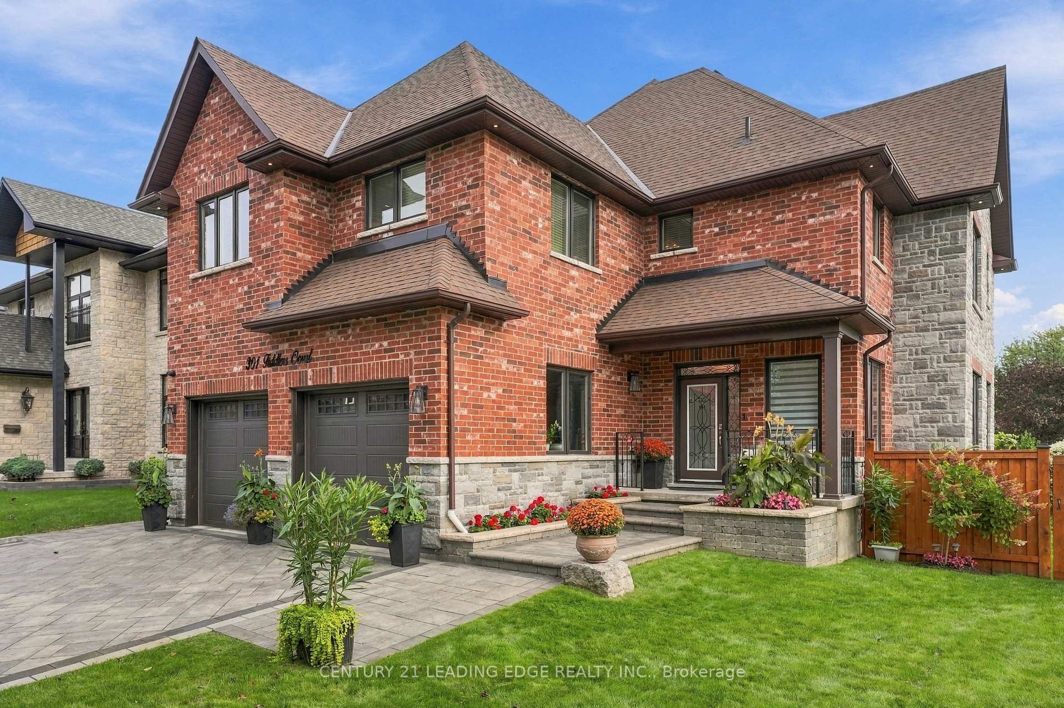
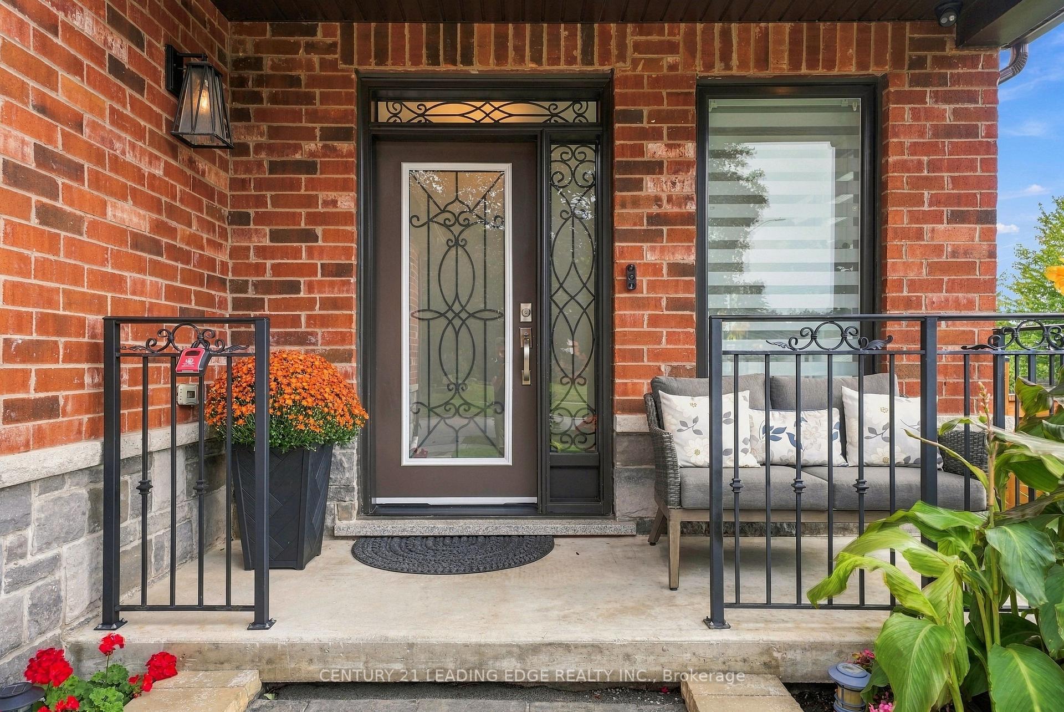
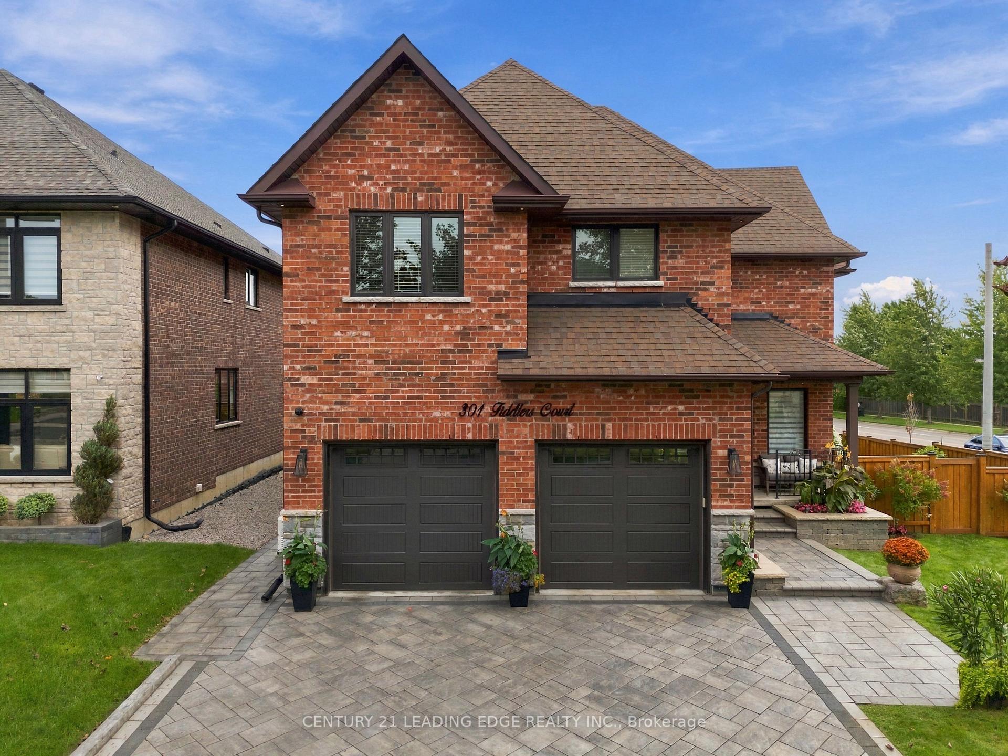
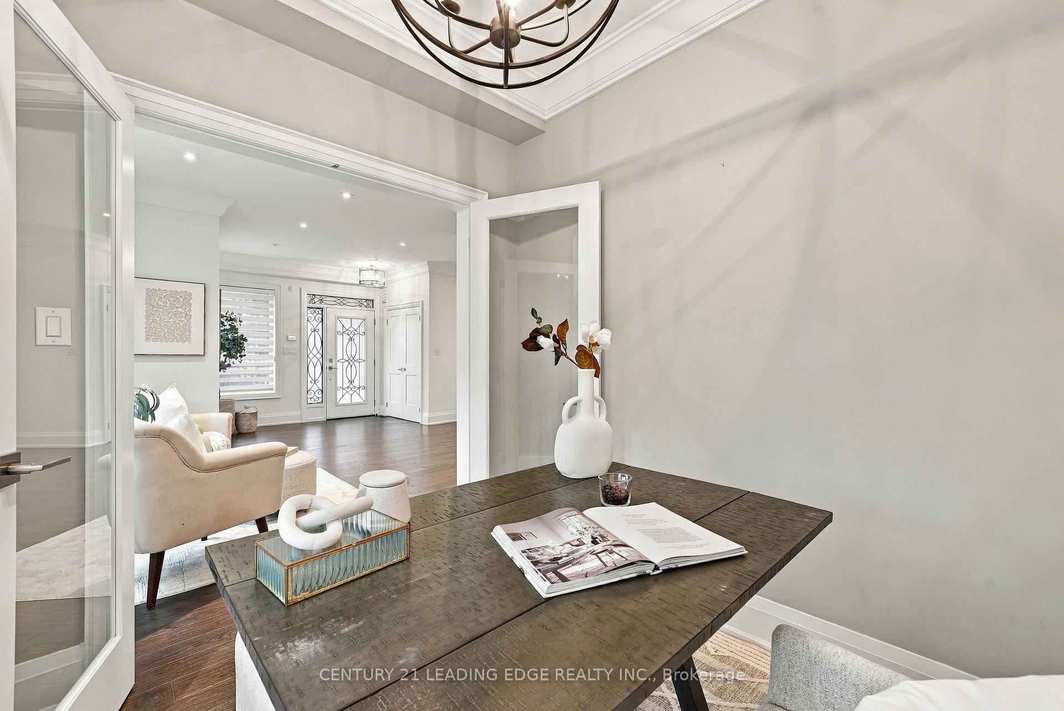
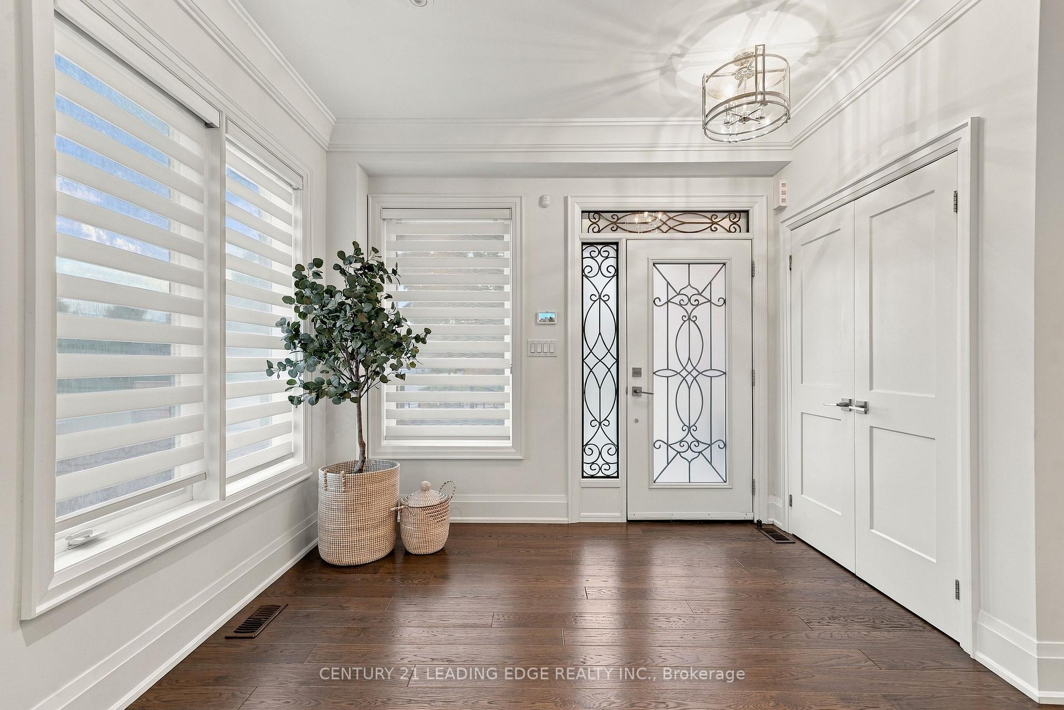
Spectacular custom-built brick and stone residence situated on a premium corner lot in the highly desirable Highbush community of Pickering. Built in 2019 and offering approximately 3,900 sq. ft. of beautifully designed above grade design, this impressive 5-bedroom, 4- bathroom home combines elegance, space and functionality for today's modern family. Step through the grand entrance into a bright, open-concept floor plan featuring soaring 9-ft ceilings on the main level, generous principal rooms and exceptional attention to detail throughout. The stunning gourmet chef's kitchen is the heart of the home, offering an ideal setting for both everyday living and entertaining. A dedicated main-floor office provides the perfect space for working from home. The spacious upper level features five well-appointed bedrooms and beautifully finished bathrooms, providing plenty of room for a growing or multi-generational family. The unfinished basement offers incredible potential to create your own customized living space and features a separate entrance-ideal for future in-law, extended-family or additional living possibilities. Exceptional curb appeal with an interlocked driveway, impressive brick and stone exterior and prominent corner-lot setting. Ideally located within walking distance to local schools, with convenient access to parks, amenities and major commuter routes including Hwy 401 and Hwy 407. A rare opportunity to own a substantial, newer custom-built home in one of Pickering's sought-after communities!
Read more
Auto Garage Door RemoteCarpet FreeCentral VacuumGenerator - FullIn-Law CapabilitySump Pump
Facts & features
TypeDetached
Style2-storey
Built6-15
Size3.5K~5K Sq.Ft.
Lot67.72 x 110 ft
Tax$14,068 (2026)
HeatingForced air, gas
CoolingCentral air
BasementSeparate entrance, full
Parking4 drive
WaterMunicipal
Book a viewing
Wed28Oct
Thu29Oct
Fri30Oct
Sat31Oct
Sun1Nov
Pick a time
Rooms
9 rooms · 4 bathrooms
Main floor4 rooms
Dining room59′9″ × 41′4″2468 sq.ft.
Kitchen43′8″ × 40′8″1775 sq.ft.
Office23′ × 18′4″422 sq.ft.
Family room49′3″ × 61′8″3035 sq.ft.
Second floor5 rooms
Bedroom 343′8″ × 46′3″2019 sq.ft.
Bedroom 433′2″ × 46′3″1533 sq.ft.
Primary bedroom45′11″ × 62′8″2878 sq.ft.
Bedroom 242′ × 33′2″1393 sq.ft.
Bedroom 517′9″ × 24′11″442 sq.ft.
Bathrooms4
6-pcSecond4-pcSecond4-pcSecond2-pcMain
Around this home
Altona and Highway 2
Listing details
MLS® numberE13772234
Listed onSep 11, 2026
Days on market47
UpdatedOct 20, 2026
Listing brokerageCENTURY 21 LEADING EDGE REALTY INC.
Possession30-59 days
Helpful tools
Mortgage calculator
Closing costs
Land transfer tax
Buyer guide
Your HOMEH agent
NimaHOMEH agent · Pickering
"Priced 5% under our estimate. I would see it this week."
Ask Nima
Ask HOMEH about this home
Price, neighbourhood, monthly cost. Ask anything.
HOMEH Intelligent Agent is an AI, not a licensed representative. Check anything important with your agent.

 See all 50 photos
