

3029 Whites Road
3029 Whites Road
 See all 3 photos
Facts and features
- BasementUnfinished
- Age of homeNew
- Price per sq ft~$399
- Water, sewerMunicipal
- Hardwood floors
- Fireplace
- Central air
The homeFreehold Townhouse, 3-storey, New
- TypeFreehold Townhouse
- Style3-storey
- AgeNew
- Living space1,500–2,000 sq ft
- BasementUnfinished
InsideFireplace Yes, electric, Broadloom, Ceramic, Hardwood, Main level
- FireplaceYes, electric
- FlooringBroadloom, Ceramic, Hardwood
- LaundryMain level
- FeaturesErv/hrv, primary bedroom - main floor, water heater
- Rooms above ground13
- Bedrooms3
- Bathrooms3
- Kitchens1
- Family roomYes
Outside and lotBrick, stone, Asphalt shingle, Poured concrete
- ExteriorBrick, stone
- RoofAsphalt shingle
- FoundationPoured concrete
- FeaturesPatio
- Size13.48 × 98.43 ft
Parking2 Garage, Built-in, Private, tandem
- Spaces2 Garage
- GarageBuilt-in
- DrivewayPrivate, tandem
Heating, water and powerForced air, gas, Central air, Municipal water
- HeatingForced air, gas
- CoolingCentral air
- WaterMunicipal water
- SewerMunicipal sewer
Costs and taxesPlus HST
- HSTPlus HST
Included in the saleLimited time bonus package 5 piece appliance package, granite kitchen countertops, natural oak staircase from ground to 3rd floor, solid red oak in natural stain hardwood on main floor, free roger's services for 12 months. visit the sales office now located 2820 sideline 26, pickering.
- IncludedLimited time bonus package 5 piece appliance package, granite kitchen countertops, natural oak staircase from ground to 3rd floor, solid red oak in natural stain hardwood on main floor, free roger's services for 12 months. visit the sales office now located 2820 sideline 26, pickering.
Listing detailsE14149732, For Sale, Nov 4, 2026
- MLS® numberE14149732
- StatusFor Sale
- Listed onNov 4, 2026
- Days on market16
- UpdatedNov 4, 2026
- PossessionOther
- Occupied byVacant
- Listing brokerageINTERCITY REALTY INC.
About this home
3029 Whites Road, Pickering (Rural Pickering), ON L1X 0J9
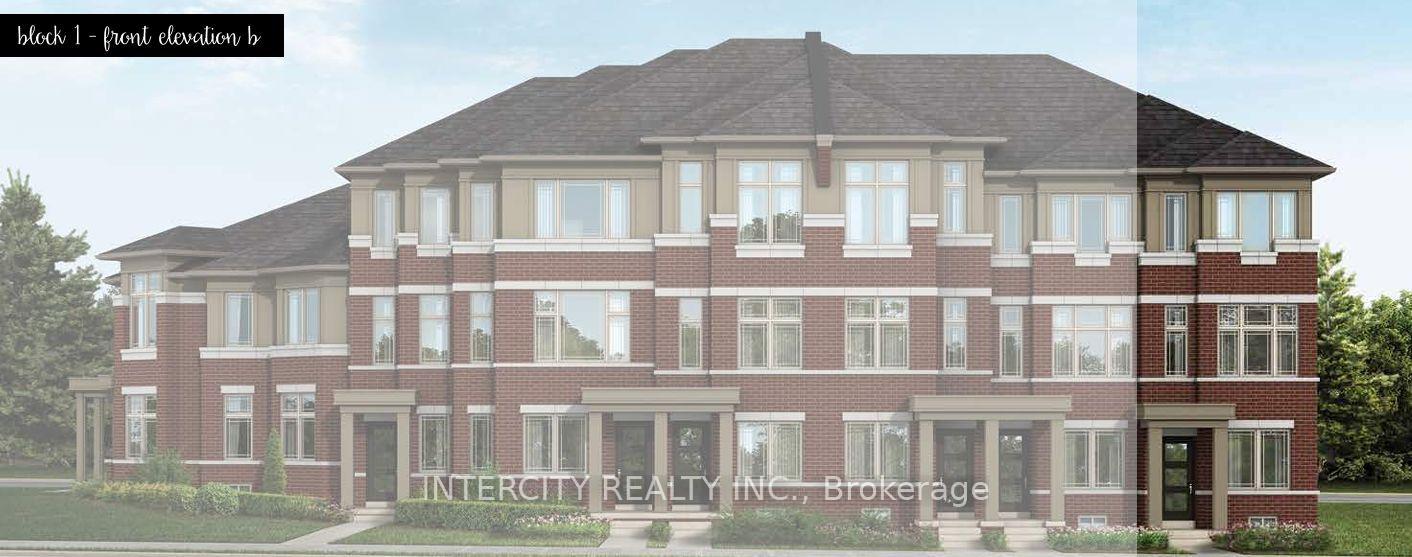
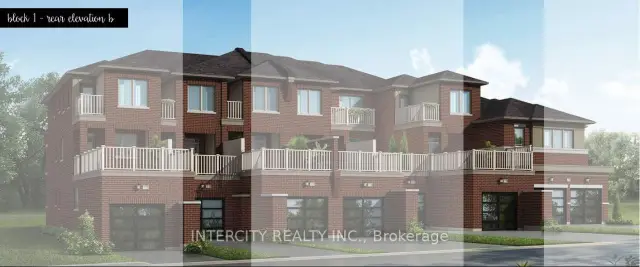
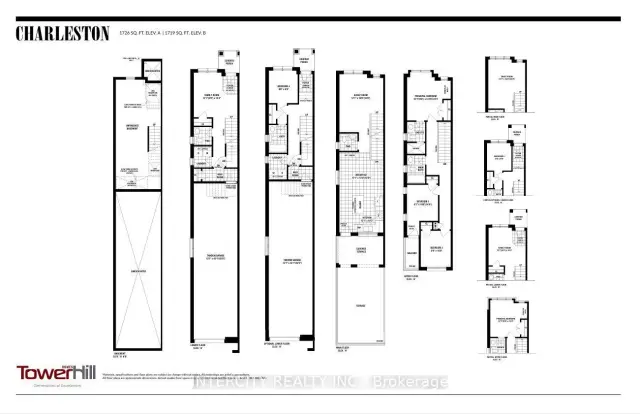
Discover modern living in this beautifully designed **3-storey Charleston End Unit by Tower Hill Homes**, located in the growing community of New Seaton in Pickering. Offering **1,719 sq. ft. of thoughtfully designed living space**, this stylish freehold townhome features 3 spacious bedrooms, 2.5 bathrooms and an unfinished basement with additional space and future potential to customize to your needs.Designed to make the most of every level, the Charleston offers a unique three-storey layout with distinct spaces for living, entertaining and relaxing. Enjoy the added appeal of **covered terraces and an expansive open terrace**, creating inviting outdoor spaces to unwind or entertain. The end-unit design offers enhanced privacy and natural light, while the unfinished basement provides room to grow and **up to 3-car tandem parking** adds exceptional convenience.Featuring contemporary architecture, thoughtfully planned interiors and versatile indoor and outdoor living spaces, the Charleston is designed to complement today's lifestyle.Situated in the vibrant master-planned community of New Seaton, surrounded by parks, trails, schools and future amenities, with convenient access to Highways 407 and 401.
Book a viewing
Around this home
Daily convenience, out of 100, from the distances below
Schools nearby
School rating, out of 10.
Helpful calculators

Your HOMEH agent
"Priced 1% over the Hestimate. I would see it this week."