

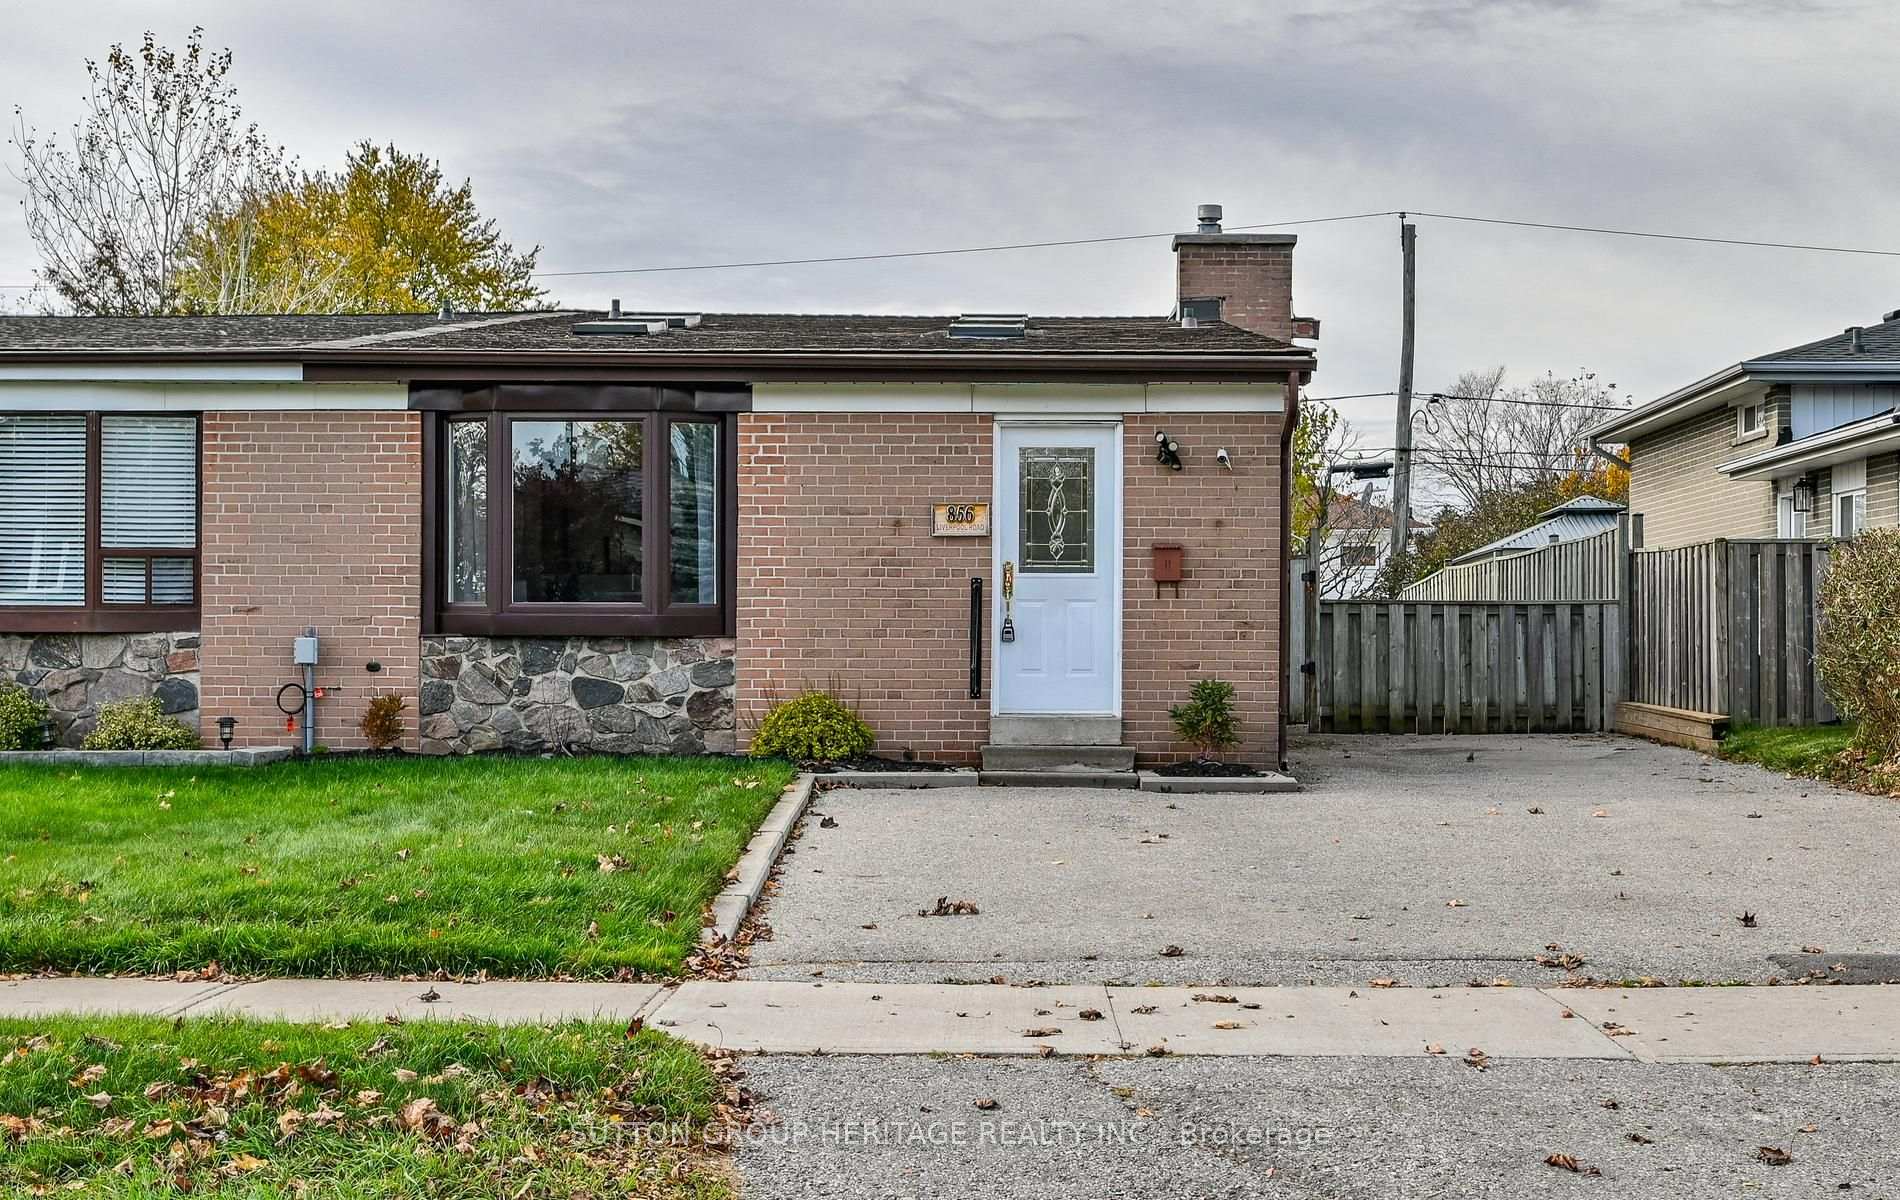
856 Liverpool Road
856 Liverpool Road
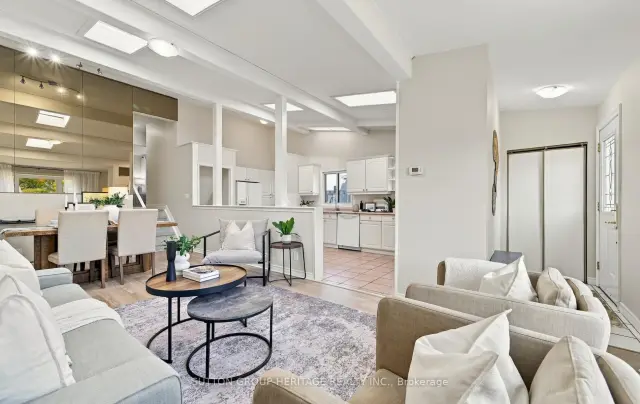 See all 38 photos
Property history
Facts and features
- BasementFinished
- Water, sewerMunicipal
- HeatingForced air
- CoolingCentral air
- Central air
The homeSemi-Detached, Backsplit 3, 700–1,100 sq ft
- TypeSemi-Detached
- StyleBacksplit 3
- Living space700–1,100 sq ft
- BasementFinished
InsideBroadloom, Parquet, Ceramic, Water heater, Rooms above ground 6
- FlooringBroadloom, Parquet, Ceramic
- FeaturesWater heater
- Rooms above ground6
- Rooms in the basement1
- Bedrooms3
- Bathrooms2
- Kitchens1
Outside and lotBrick, vinyl siding, Asphalt shingle, Concrete
- ExteriorBrick, vinyl siding
- RoofAsphalt shingle
- FoundationConcrete
- Size35 × 100 ft
Parking3 Parking, Private
- Spaces3 Parking
- DrivewayPrivate
Heating, water and powerForced air, gas, Central air, Municipal water
- HeatingForced air, gas
- CoolingCentral air
- WaterMunicipal water
- SewerMunicipal sewer
Costs and taxesTaxes $4,948 a year, HST No HST, Hot water tank currently rented with reliance for $21.99/month
- Taxes, 2026$4,948 a year
- HSTNo HST
- Rental itemsHot water tank currently rented with reliance for $21.99/month
Included in the saleExisting fridge, stove, dishwasher, rangehood, washer, dryer, curtains (except in living room), all electrical light fixtures & garden shed., Curtains in living room
- IncludedExisting fridge, stove, dishwasher, rangehood, washer, dryer, curtains (except in living room), all electrical light fixtures & garden shed.
- Not includedCurtains in living room
Listing detailsE14151130, Sold Conditionally, Nov 5, 2026
- MLS® numberE14151130
- StatusSold Conditionally
- Listed onNov 5, 2026
- Days on market7
- UpdatedNov 12, 2026
- PossessionFlexible
- Occupied byPartial
- Listing brokerageSUTTON GROUP-HERITAGE REALTY INC.
About this home
856 Liverpool Road, Pickering (Bay Ridges), ON L1W 1S4
Welcome to 856 Liverpool Road! Nestled in the heart of sought-after Bay Ridges, just steps from Pickering's vibrant waterfront! This bright and inviting semi-detached home features an open-concept main floor filled with natural light from multiple windows and skylights. The spacious, family-sized kitchen offers ample counter space and storage, while the upper level boasts three bright bedrooms and an updated bathroom. Enjoy additional living space in the finished basement, plus fresh paint and updated flooring throughout. Quick access to the 401 and Pickering Go Station. Walk to the lake, beach, boardwalk, scenic trails, parks, marina, restaurants and shops. More than just a home.... it's a waterfront community lifestyle!
Ask about this home
A HOMEH agent will answer your questions about this home.
Around this home
Daily convenience, out of 100, from the distances below
Schools nearby
School rating, out of 10.
Helpful calculators
Your HOMEH agent

"I would see it this week."