

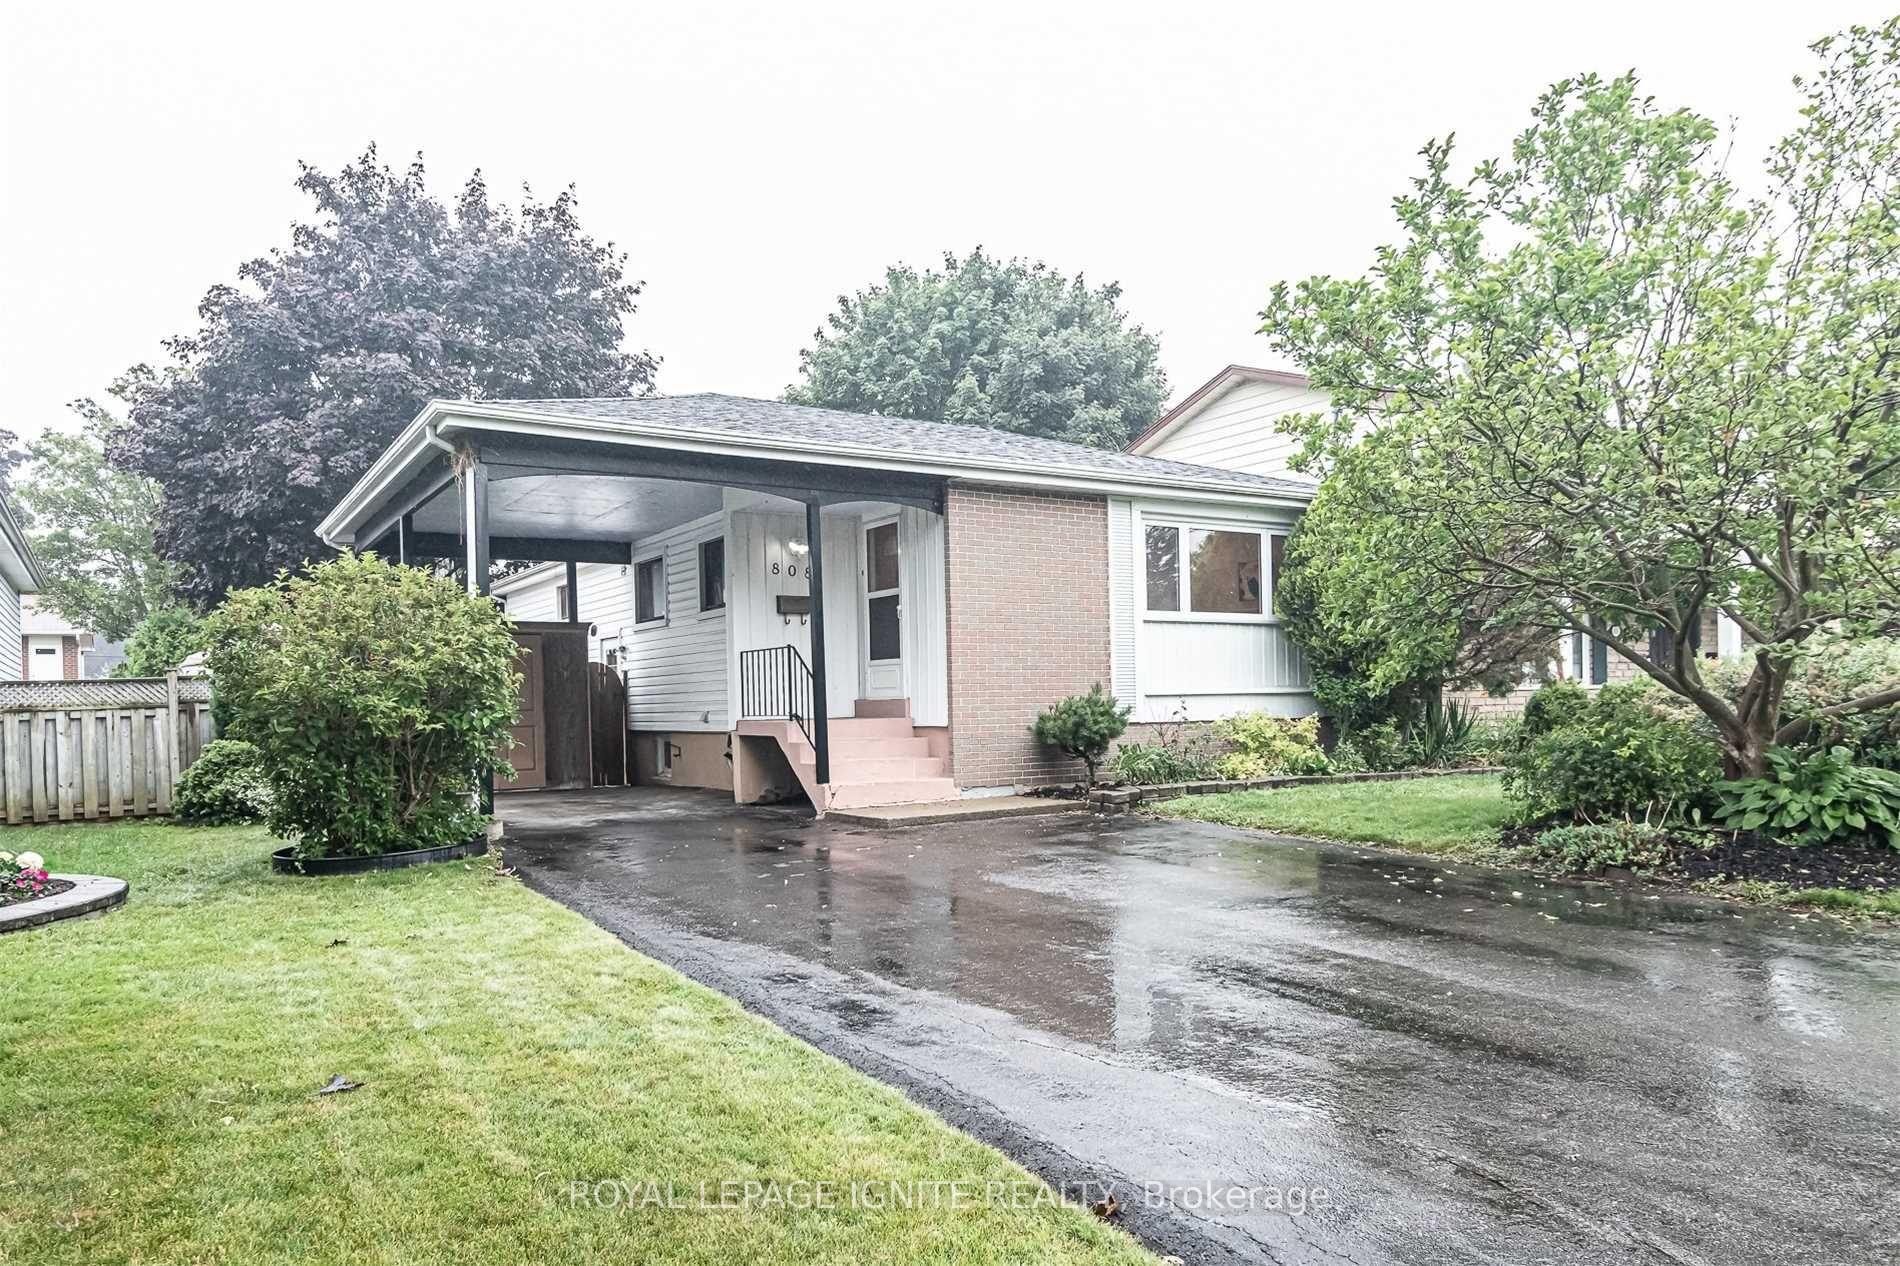
808 Oliva Street
Detached For Sale
1/1808 Oliva Street
Detached For Sale
Listed for:Listed 15 days ago
$858,800
Hestimate*: $845,000▼ 2%3+2 Bedrooms
4 Bathrooms
0 Garage
1.1K–1.5K sq.ft
50×100 ft
$6,325/yr
Facts and features
- BasementFinished
- Price per sq ft~$661
- Water, sewerMunicipal
- HeatingForced air
What stands out
- Second kitchen
- Fireplace
- Central air
The homeDetached, Bungalow, 1,100–1,500 sq ft
- TypeDetached
- StyleBungalow
- Living space1,100–1,500 sq ft
- BasementFinished
InsideFireplace Yes, Other, Rooms above ground 7
- FireplaceYes
- FeaturesOther
- Rooms above ground7
- Rooms in the basement4
- Bedrooms3 + 2 in the basement
- Bathrooms4
- Kitchens2
Outside and lotBrick, Other, Concrete
- ExteriorBrick
- RoofOther
- FoundationConcrete
- Size50 × 100 ft
Parking4 Parking, Carport, Private
- Spaces4 Parking
- GarageCarport
- DrivewayPrivate
Heating, water and powerForced air, gas, Central air, Municipal water
- HeatingForced air, gas
- CoolingCentral air
- WaterMunicipal water
- SewerMunicipal sewer
Costs and taxesTaxes $6,325 a year, HST included in the price, Hot water tank
- Taxes, 2026$6,325 a year
- HSTHST included in the price
- Rental itemsHot water tank
Included in the sale3 fridges, 2 stoves, 1 dishwasher, 3 sets of washer & dryer.
- Included3 fridges, 2 stoves, 1 dishwasher, 3 sets of washer & dryer.
Listing detailsE14152924, For Sale, Nov 5, 2026
- MLS® numberE14152924
- StatusFor Sale
- Listed onNov 5, 2026
- Days on market15
- UpdatedNov 5, 2026
- PossessionFlexible
- Occupied byOwner
- Listing brokerageROYAL LEPAGE IGNITE REALTY
About this home
808 Oliva Street, Pickering (West Shore), ON L1W 2V8
Other
Welcome To 808 Oliva Street! Beautiful All-Brick, Detached Bungalow Located In The Desirable West Shore Community Of Pickering. This Property Features 3 Spacious Bedrooms And 2 Bathrooms On The Main Floor. The Finished Basement Offers A Separate 2-Bedroom Apartment With 1 Bathroom And A Private Separate Entrance, Along With An Additional Bachelor Suite. Ideally Situated Just Minutes From Schools, Highway 401, Recreation Centres, Local Parks, Places Of Worship, Public Transit, And Many Other Amenities.
Read more
Book a viewing
Fri20Nov
Sat21Nov
Sun22Nov
Mon23Nov
Tue24Nov
Wed25Nov
Thu26Nov
Pick A Time
Buy with HOMEH and get back$12,882Cashback Rebate, paid at closing
Claim my rebate
Around this home
West Shore Blvd & Bayly S
Errands
Parks
Schools
Daily convenience, out of 100, from the distances below
ParkWest shore park · 1 within 1 km3 min walk169 m
GroceryKitchen Food Fair Convenience6 min walk350 m
SchoolFrenchman's Bay Public School6 min walk370 m
PharmacyDunbarton Medical Pharmacy19 min walk1.2 km
Cafés & foodSubway · 15 within 1 km12 min walk755 m
Gym & rec centre24hr Fit Club19 min walk1.2 km
WalkDriveStraight-line distance, open map data
Grocery0.3 km
Park0.2 km
Dining0.8 km
Gym1.2 km
Schools nearby
School rating, out of 10.
Frenchman's Bay Public Schoolelementary · Public · 0.4 km
—
Father Fenelon Catholic Schoolelementary · Catholic · 0.5 km
6.8/10
Fairport Beach Public Schoolelementary · Public · 0.7 km
2.5/10
Contact agent
Helpful calculators
Mortgage
Affordability
Closing costs
Land transfer tax
Property tax
Down payment
CMHC insurance
Stress test
Cashback Rebate

Your HOMEH agent
KimHOMEH agent · Pickering
"Priced 2% over the Hestimate. I would see it this week."
Ask Kim