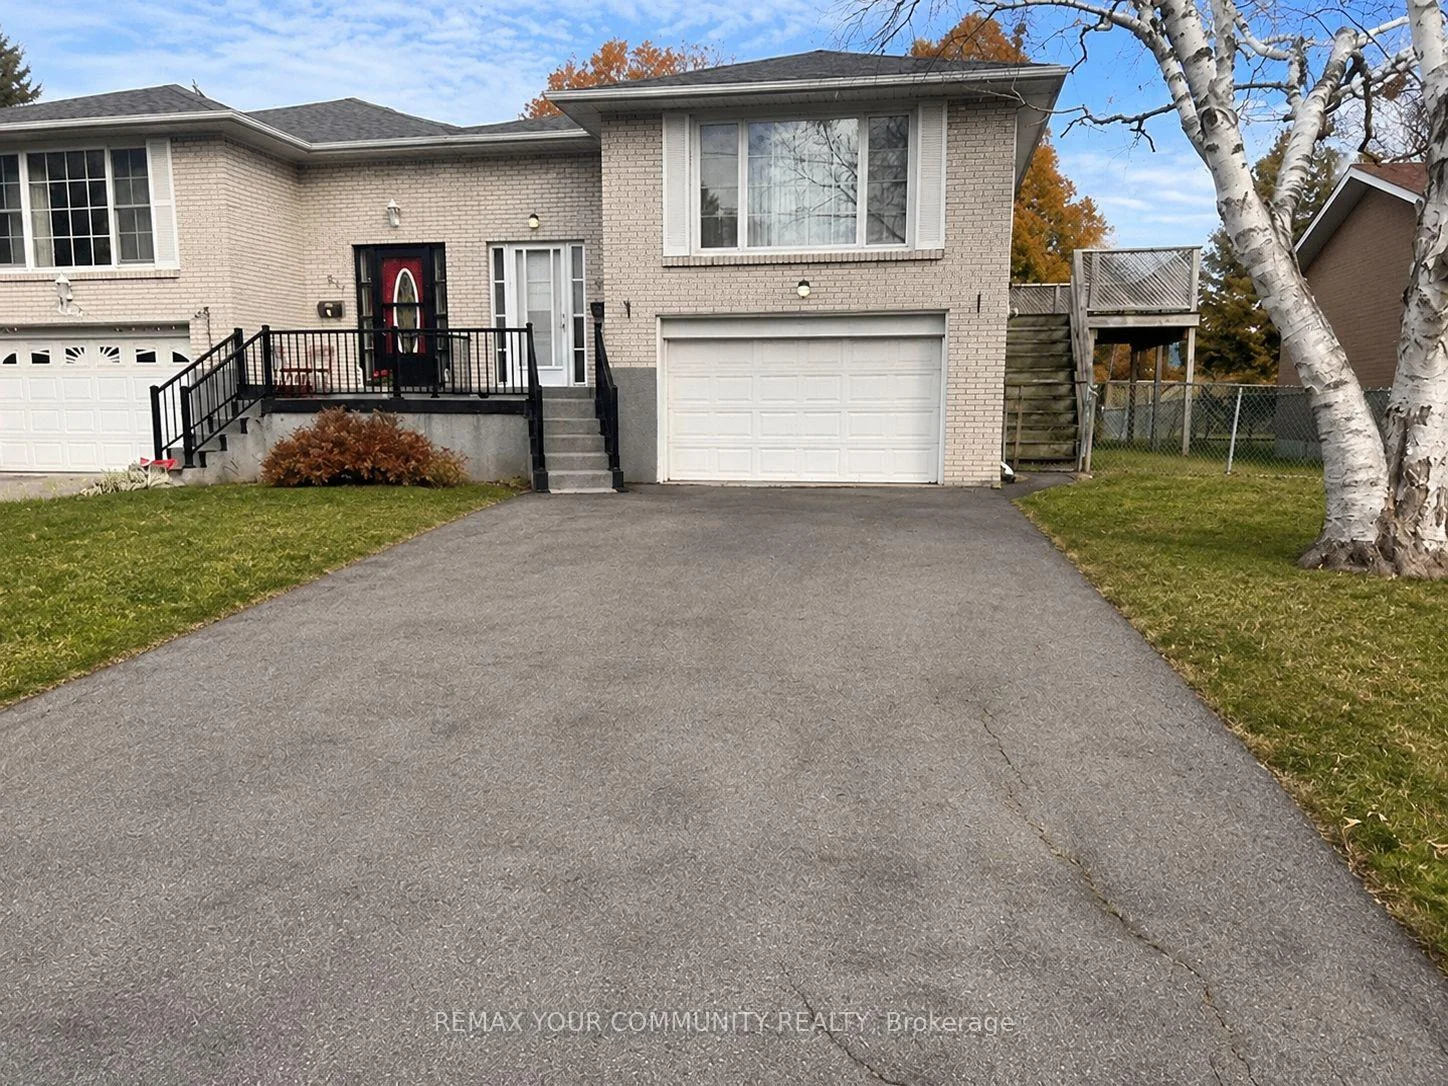
Front of 924 Marinet Crescent

924 Marinet Crescent
Pickering (West Shore)Price Reduced
Semi-Detached For Sale
1/7
Front of 924 Marinet Crescent

924 Marinet Crescent
Pickering (West Shore)Price Reduced
Semi-Detached For Sale
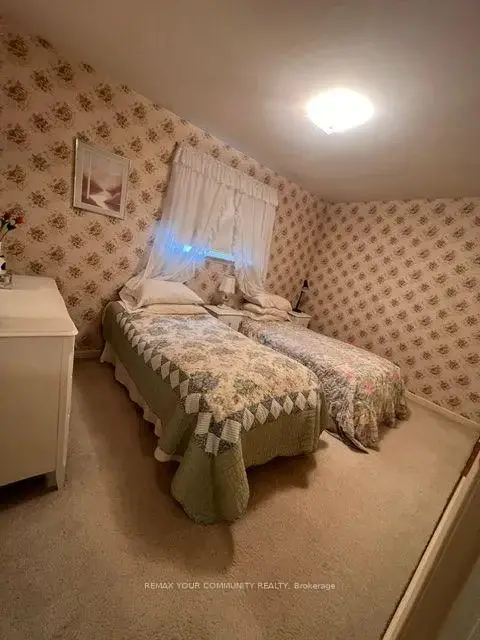
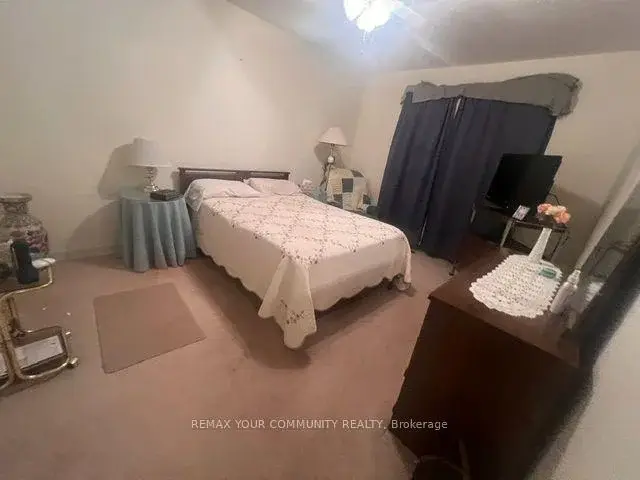
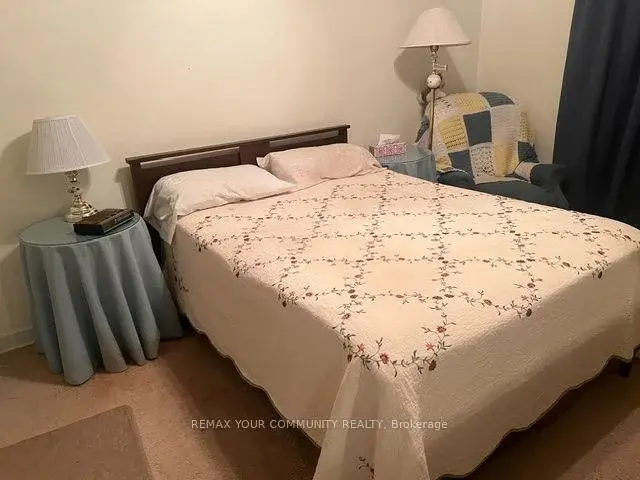
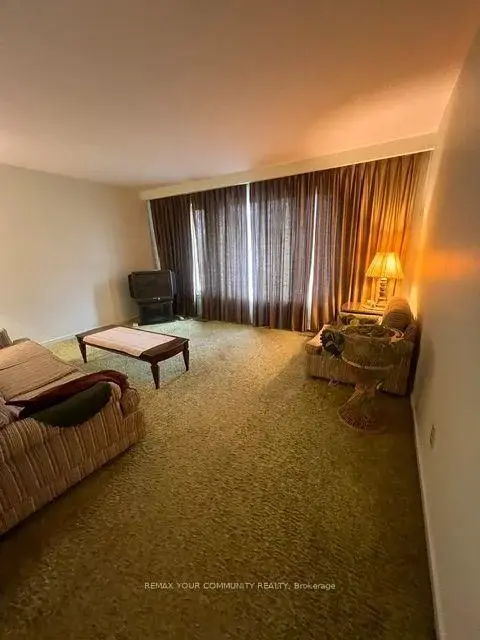
Photo 2 of 7 – 924 Marinet Crescent, PickeringPhoto 3 of 7 – 924 Marinet Crescent, PickeringPhoto 4 of 7 – 924 Marinet Crescent, PickeringPhoto 5 of 7 – 924 Marinet Crescent, PickeringSee all 7 photos
Listed for:Listed 15 days ago
$649,900
3+1 Bedrooms
2 Bathrooms
1 Garage
1.1K–1.5K sq.ft
40×100.13 ft
$5,530/yr

Facts and features

  • BasementWalk-out
  • Price per sq ft~$500
  • Water, sewerMunicipal
  • HeatingForced air
What stands out
  • Central air
The homeSemi-Detached, Bungalow-raised, 1,100–1,500 sq ft
  • TypeSemi-Detached
  • StyleBungalow-raised
  • Living space1,100–1,500 sq ft
  • BasementFinished with walk-out
InsideRooms above ground 6, Rooms in the basement 3, 3 + 1 in the basement
  • Rooms above ground6
  • Rooms in the basement3
  • Bedrooms3 + 1 in the basement
  • Bathrooms2
  • Kitchens1
Outside and lotOther, Asphalt shingle, Unknown
  • ExteriorOther
  • RoofAsphalt shingle
  • FoundationUnknown
  • Size40 × 100.13 ft
Parking1 Garage, Attached
  • Spaces1 Garage
  • GarageAttached
Heating, water and powerForced air, gas, Central air, Municipal water
  • HeatingForced air, gas
  • CoolingCentral air
  • WaterMunicipal water
  • SewerMunicipal sewer
Costs and taxesTaxes $5,530 a year, HST included in the price, Rental items None
  • Taxes, 2026$5,530 a year
  • HSTHST included in the price
  • Rental itemsNone
Included in the saleFridge, stove, dishwasher, washer and dryer., Any remaining furniture
  • IncludedFridge, stove, dishwasher, washer and dryer.
  • Not includedAny remaining furniture
Listing detailsE14154696, For Sale, Nov 5, 2026
  • MLS® numberE14154696
  • StatusFor Sale
  • Listed onNov 5, 2026
  • Days on market15
  • UpdatedNov 19, 2026
  • Possession2026-12-02 / Immediate
  • Occupied byVacant
  • Listing brokerageREMAX YOUR COMMUNITY REALTY

About this home

924 Marinet Crescent, Pickering (West Shore), ON L1W 2M1

A RARE OPPORTUNITY IN THE SOUGHT-AFTER WEST SHORE COMMUNITY! Located in the mature and established neighbourhood of West Shore, this 3+1 bedroom, 2-bathroom home presents an exceptional opportunity for buyers, renovators, handymen and investors alike. Potentially basement apartment. Enjoy the convenience of an established residential community, with a welcoming neighbourhood atmosphere and easy access to everyday amenities. Proudly offered for the first time in six decades, this home is filled with potential and ready for someone with vision to bring it into the modern era and transform it into a beautiful family haven. Featuring a functional layout, a walkout basement, a 1.5-car garage and a generous backyard, there is plenty of space to create the lifestyle you've been dreaming of. The spacious driveway, with no sidewalk, offers parking for up to 6 vehicles - an excellent feature for larger families, hobbyists or those needing additional parking. The garage also features a workshop area, making it ideal for DIY enthusiasts, tradespeople or anyone looking for additional workspace. Whether you're looking to renovate, customize, invest or create your forever home, this is an opportunity you won't want to miss. Note: Roof was done in 2018, furnace 2021. Bring your imagination, explore the possibilities and make this home your own! 60 YEARS OF OWNERSHIP. A NEW CHAPTER BEGINS IN WEST SHORE!

Book a viewing

Fri20Nov
Sat21Nov
Sun22Nov
Mon23Nov
Tue24Nov
Wed25Nov
Thu26Nov
Pick A Time
Buy with HOMEH and get back$9,749Cashback Rebate, paid at closing
Claim my rebate

Around this home

West Shore & Bayly
86Errands
96Parks
83Schools

Daily convenience, out of 100, from the distances below

ParkWest shore park · 3 within 1 km6 min walk349 m
GroceryKitchen Food Fair Convenience2 min walk100 m
SchoolFather Fenelon Catholic School8 min walk510 m
PharmacyDunbarton Medical Pharmacy15 min walk924 m
Cafés & foodButt Karahi · 15 within 1 km9 min walk525 m
Gym & rec centre24hr Fit Club17 min walk1.1 km
WalkDriveStraight-line distance, open map data
Grocery0.1 km
Park0.3 km
Coffee0.7 km
Dining0.5 km
Gym1.1 km

Schools nearby

School rating, out of 10.

Father Fenelon Catholic Schoolelementary · Catholic · 0.5 km
6.8/10
Frenchman's Bay Public Schoolelementary · Public · 0.6 km
—
Fairport Beach Public Schoolelementary · Public · 0.8 km
2.5/10
Contact agent

Helpful calculators

Mortgage
Affordability
Closing costs
Land transfer tax
Property tax
Down payment
CMHC insurance
Stress test
Cashback Rebate
Kim Karimi
Kim Karimi

Real Estate Broker

416-838-3031
Down Payment AssistanceGet Best Mortgage Rates

Your HOMEH agent

KimHOMEH agent · Pickering

"I would see it this week."

Ask Kim

© 2026 HOMEH Inc., Brokerage · RECO Registration #6000380 · 505 Highway 7 East, Unit 308, Thornhill, ON L3T 7T1 · Listing data courtesy of the MLS® System of the listing brokerage, deemed reliable but not guaranteed.

Disclaimers and terms

HOMEH is operated by HOMEH Inc., a licensed Ontario real estate brokerage regulated by the Real Estate Council of Ontario (RECO) under the Trust in Real Estate Services Act, 2002 (TRESA). Under TRESA, consumers are entitled to the RECO Information Guide before entering into a representation agreement. Broker of Record Licence #5034208. Toronto Regional Real Estate Board Member #20004000.

Cashback Rebate. Paid by HOMEH Inc., Brokerage from the commission it receives, on closing, to eligible buyers who came to HOMEH as HOMEH leads. Subject to the buyer representation agreement, lender approval and legal limits; amounts vary with price, commission received and transaction type. Not a government incentive, tax credit or refund. Full terms and conditions apply.

Mortgage. Payment figures are estimates for illustration only, not an offer to lend; all financing is on approved credit (OAC). HOMEH Inc., Brokerage is not a mortgage broker, agent or lender; mortgage products and advice come from independent professionals licensed by the Financial Services Regulatory Authority of Ontario (FSRA).

Hestimate. Worked out with automated tools from recent nearby sales of similar homes. For information only, not an appraisal.

Accuracy. Listings, market data, photos, school, transit and neighbourhood information come from sources believed reliable, including the MLS® System and the Toronto Regional Real Estate Board (TRREB), but are not warranted accurate, current or complete. MLS® listing data is copyright TRREB. It must only be used by consumers with a bona fide interest in the purchase, sale or lease of real estate, and not for any commercial purpose.

Programs. Programs, incentives and benefits on this website are privately administered, may change or end without notice, and imply no government authority, endorsement or affiliation.

Not intended to solicit clients currently under contract with another brokerage.

The trademarks REALTOR®, REALTORS® and the REALTOR® logo are controlled by The Canadian Real Estate Association (CREA) and identify real estate professionals who are members of CREA. The trademarks MLS®, Multiple Listing Service® and the associated logos are owned by CREA and identify the quality of services provided by real estate professionals who are members of CREA. Used under licence.