

5222 Lehman Court
5222 Lehman Court
 See all 50 photos
Facts and features
- BasementUnfinished
- Age of homeNew
- Price per sq ft~$582
- Water, sewerWell, septic
- Hardwood floors
- Fireplace
- Central air
The homeDetached, 2-storey, New
- Type: Detached
- Style: 2-storey
- Age: New
- Living space: 3,500–5,000 sq ft
- Basement: Full, unfinished
- Waterfront: None
InsideFireplace Yes, family room, Broadloom, Hardwood, Ceramic, Upper level
- Fireplace: Yes, family room
- Flooring: Broadloom, Hardwood, Ceramic
- Laundry: Upper level
- Features: Auto garage door remote, erv/hrv, storage, ventilation system, water purifier, water softener
- Rooms above ground: 10
- Bedrooms: 5
- Bathrooms: 6
- Kitchens: 1
- Family room: Yes
Outside and lotBrick, stone, Asphalt shingle, Concrete
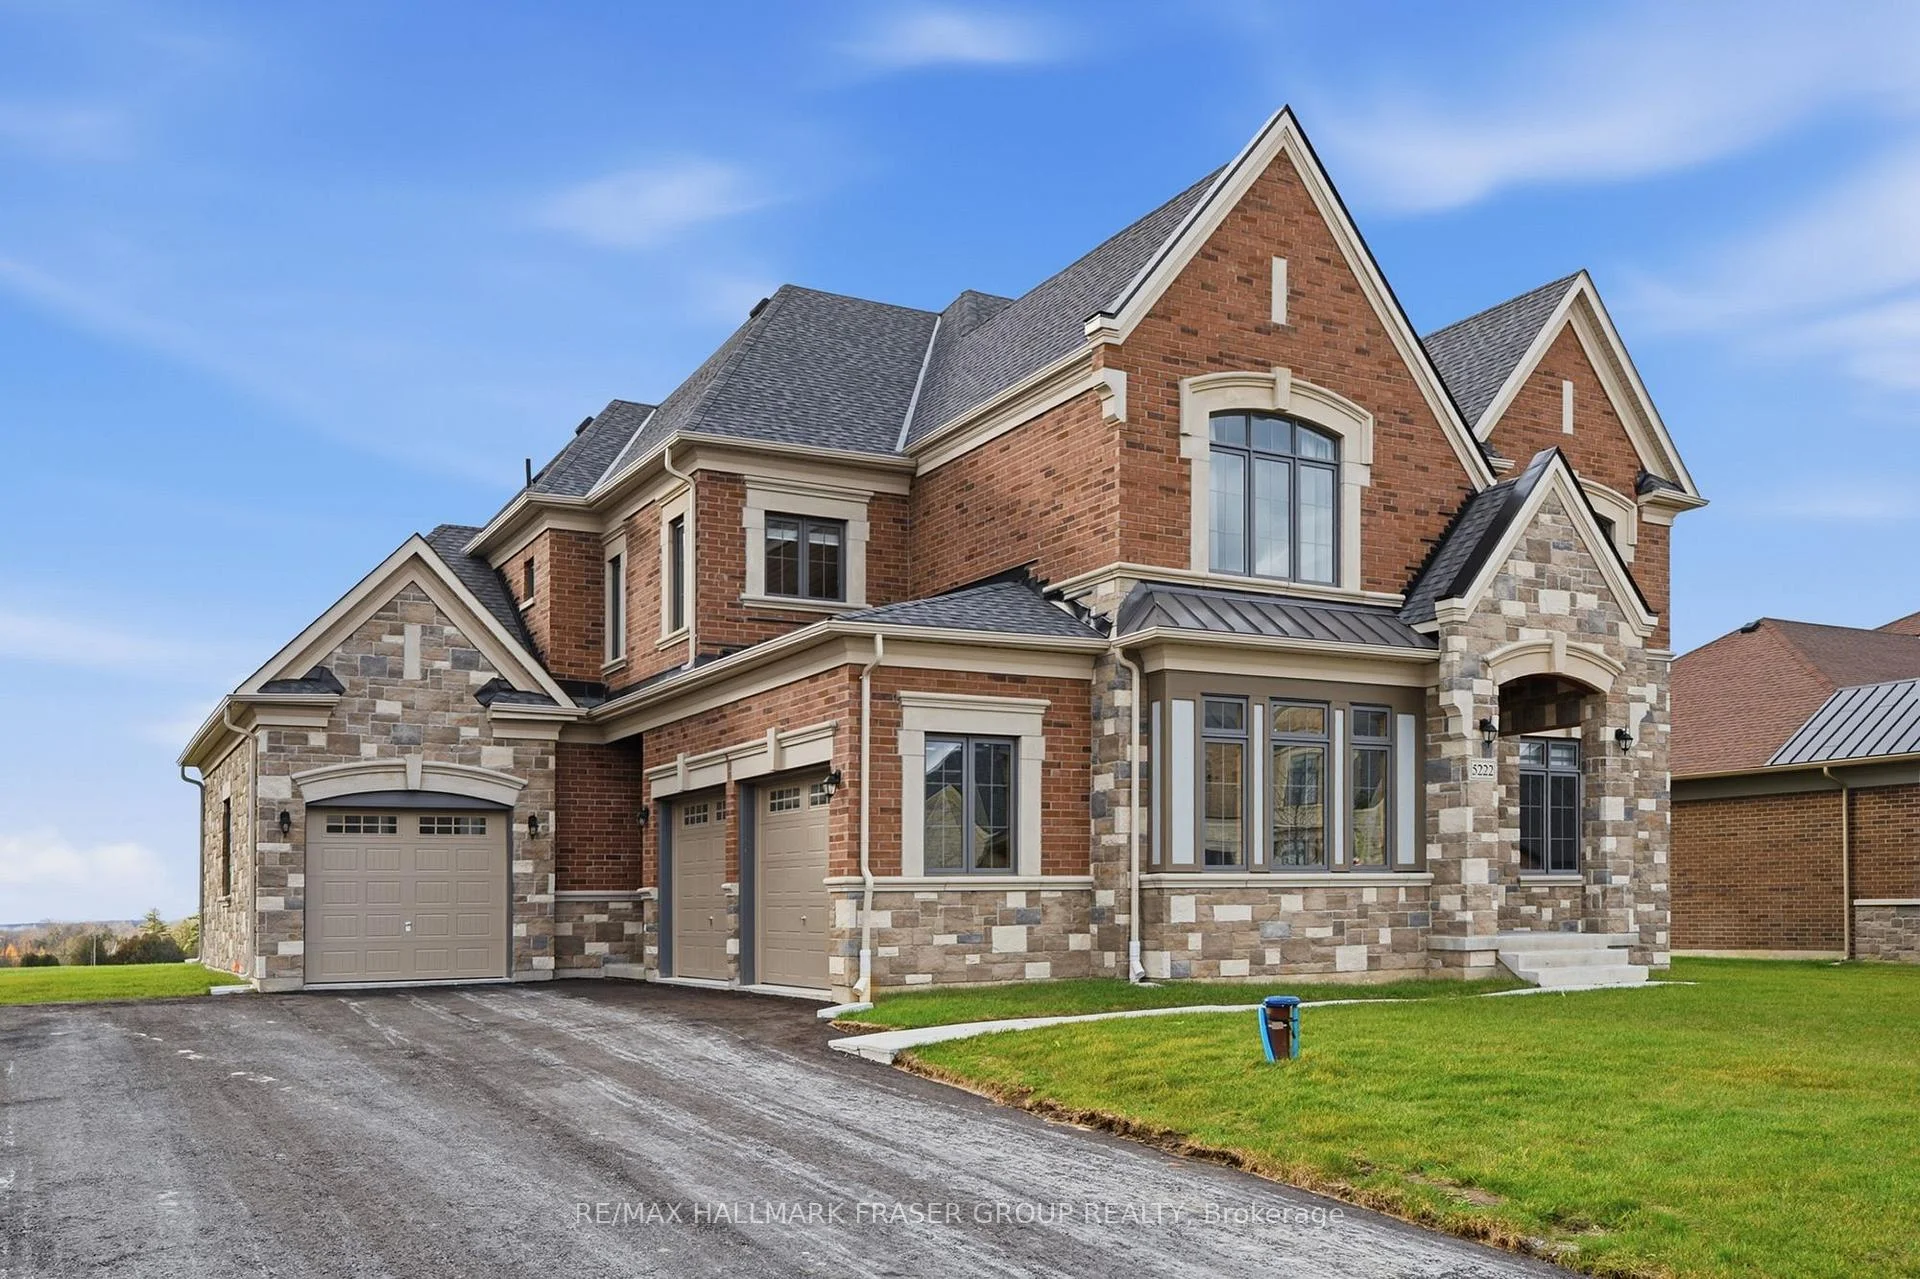
- Exterior: Brick, stone
- Roof: Asphalt shingle
- Foundation: Concrete
- Features: Lawn sprinkler system, porch
- Other structures: Additional garage(s), other
- Size: 98 × 295 ft
- Shape: Rectangular
Parking3 Garage, Built-in, Private
- Spaces: 3 Garage
- Garage: Built-in
- Driveway: Private
Heating, water and powerForced air, gas, Central air, Well
- Heating: Forced air, gas
- Cooling: Central air
- Water: Well
- Sewer: Septic
Costs and taxesTaxes $4,741 a year, HST No HST, Hot water tank $51.35 + hst/month, water softener with dechlorinator and reverse osmosis system $42.94 + hst/month
- Taxes, 2025: $4,741 a year
- HST: No HST
- Rental items: Hot water tank $51.35 + hst/month, water softener with dechlorinator and reverse osmosis system $42.94 + hst/month
Included in the saleS/s frigidaire fridge, s/s gas cooktop, s/s built-in wall oven and microwave, s/s dishwasher, panelled range hood; second kitchen s/s gas range and range hood; washer and dryer. central air conditioner, gas furnace, gas fireplace, hrv, 3 garage door openers with 2 remotes each, whole-house fire sprinkler system with storage tanks and pump, rain bird lawn irrigation system. all existing light fixtures, all window coverings. the property was built in 2026; all chattels and equipment are of the same age. 200 amp. well equipment, vh200 uv sterilizer., Mini freezer in the basement, wall-mounted tvs, tv mounts.
- Included: S/s frigidaire fridge, s/s gas cooktop, s/s built-in wall oven and microwave, s/s dishwasher, panelled range hood; second kitchen s/s gas range and range hood; washer and dryer. central air conditioner, gas furnace, gas fireplace, hrv, 3 garage door openers with 2 remotes each, whole-house fire sprinkler system with storage tanks and pump, rain bird lawn irrigation system. all existing light fixtures, all window coverings. the property was built in 2026; all chattels and equipment are of the same age. 200 amp. well equipment, vh200 uv sterilizer.
- Not included: Mini freezer in the basement, wall-mounted tvs, tv mounts.
NearbyPark, golf, place of worship, school, rec./commun.centre, library
- Close to: Park, golf, place of worship, school, rec./commun.centre, library
Listing detailsE14154816, For Sale, Nov 5, 2026
- MLS® number: E14154816
- Status: For Sale
- Listed on: Nov 5, 2026
- Days on market: 16
- Updated: Nov 19, 2026
- Possession: Flexible
- Occupied by: Owner
- Listing brokerage: RE/MAX HALLMARK FRASER GROUP REALTY
About this home
5222 Lehman Court, Pickering (Rural Pickering), ON L1Y 0B7
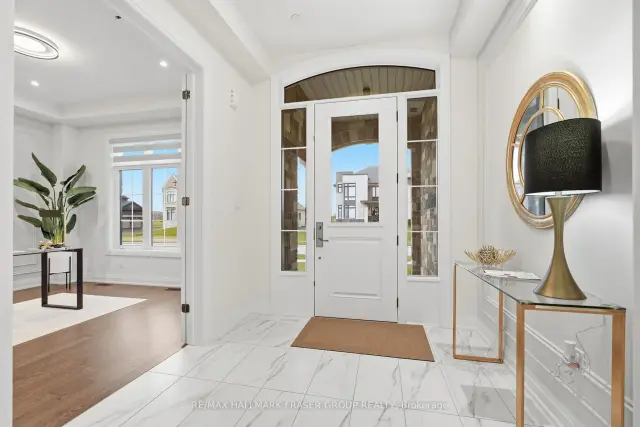
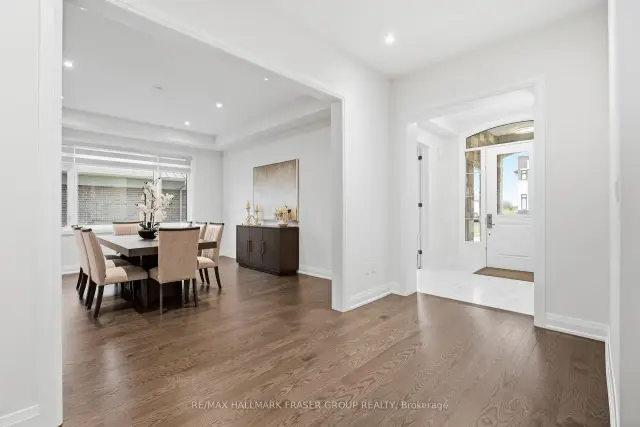
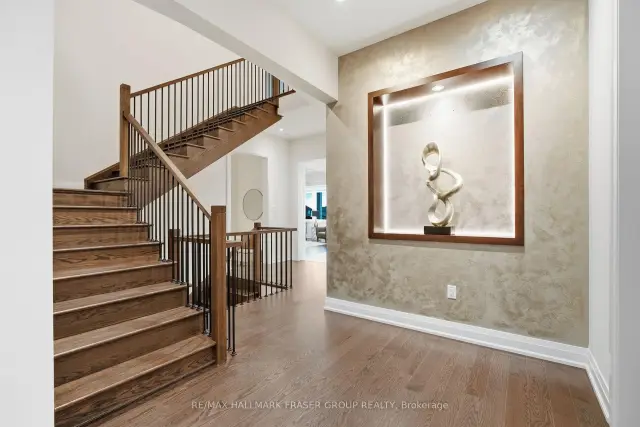
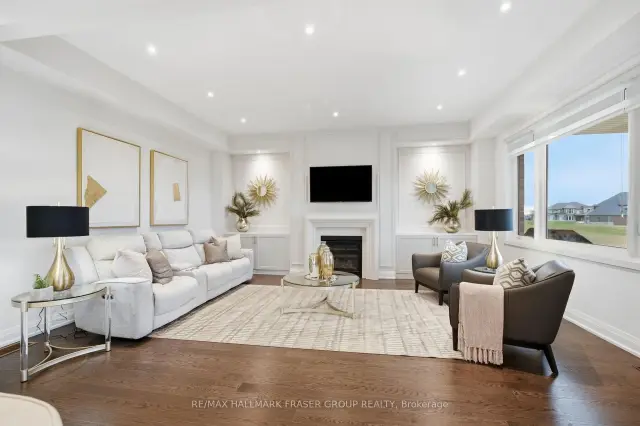
Geranium completed this house in 2026, on two-thirds of an acre in Clarehaven Estates at the north edge of Claremont. The lot runs 98 by 295 ft. The plan is the Tamarack in its five-bedroom form, 4,714 sq ft above grade per the builder. Ten-foot ceilings and hardwood run through the main rooms. A library behind French doors gives the house a quiet room for work, while the formal dining room and great room take larger gatherings. The sellers framed the great room's gas fireplace with a mantel, feature panel and built-in cabinetry. The kitchen was taken past the builder's standard, with glass-front uppers to the ceiling and a panelled hood. Behind it, the walk-in pantry has been rebuilt as a working second kitchen with its own gas range and exhaust, so the heavy cooking stays out of the main one. A mudroom and two powder rooms handle the traffic from the garage. Upstairs, five bedrooms sit under nine-foot ceilings. The primary has a raised ceiling, a large walk-in closet and an ensuite with a freestanding tub, a frameless glass shower with bench and a separate water closet. A Jack-and-Jill bath and 2 ensuites serve the other four, and the laundry is on the same floor. From the breakfast area, a covered loggia runs 33 ft across the back and looks over a deep lot that backs onto a neighbour's rear yard, not a house. Rain Bird irrigation keeps the lawn. The three-car garage has a tandem-depth bay, and the lower level is unfinished at nine feet, with an enlarged window and a bathroom rough-in. The house is fully sprinklered, with 200-amp service, an HRV, a high-efficiency furnace and central air, a private well with water treatment and an owned UV sterilizer, and septic. Old Elm GO is roughly 8.5 km. Highway 407 is reached by Brock Road. Closer in, the public school, library and community centre are each about a 15-minute walk. Room to spread out, with the village still on foot.
Book a viewing
Around this home
Daily convenience, out of 100, from the distances below
Schools nearby
School rating, out of 10.
Helpful calculators
Your HOMEH agent

"Priced 2% over the Hestimate. I would see it this week."