
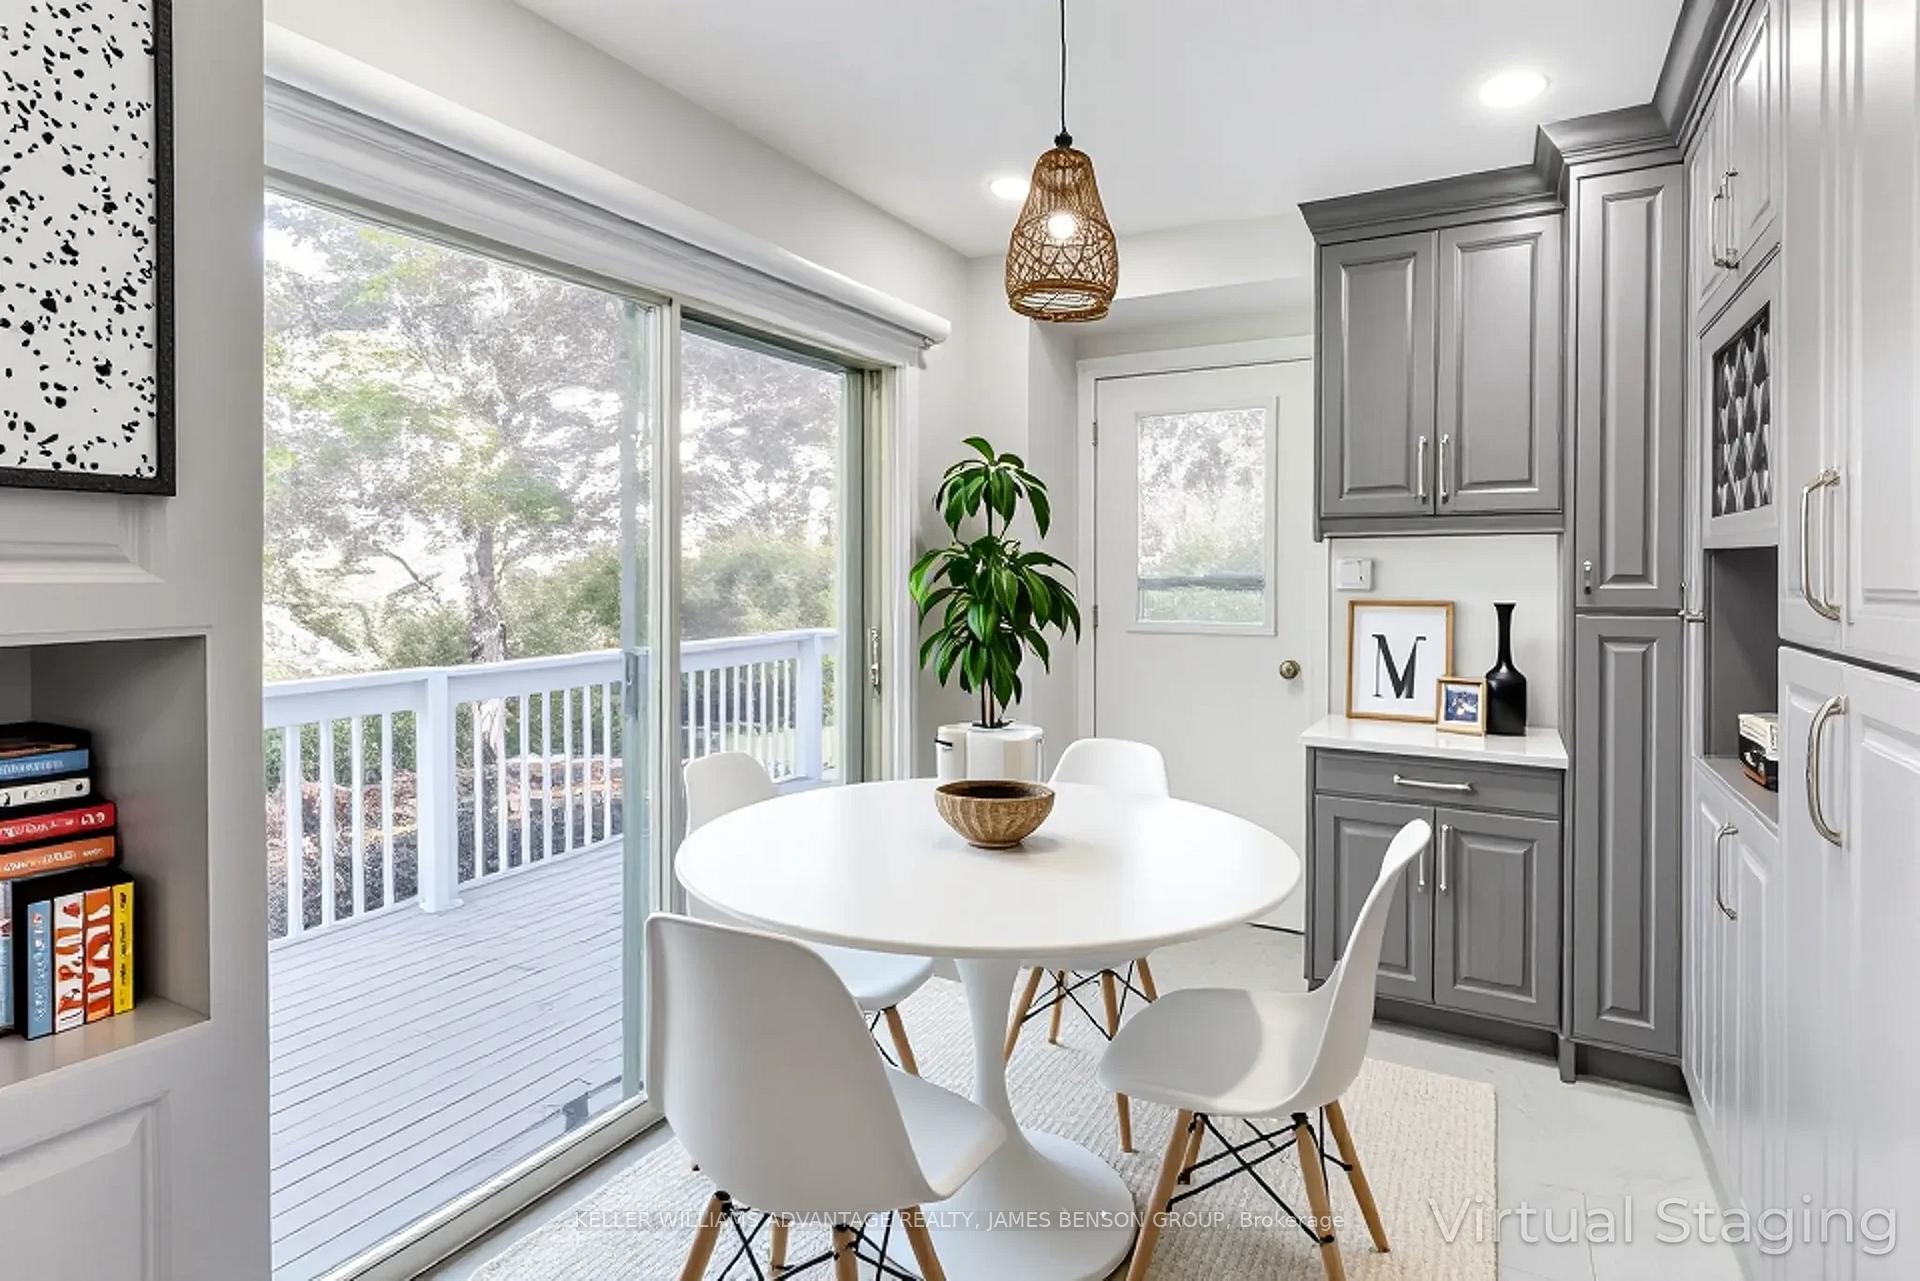
 See all 37 photos
Property history

This listing has ended. It is no longer available.
Property not available for sale or for rent.
Ask about this home
A HOMEH agent will answer your questions about this home.Ask HOMEH
About this home
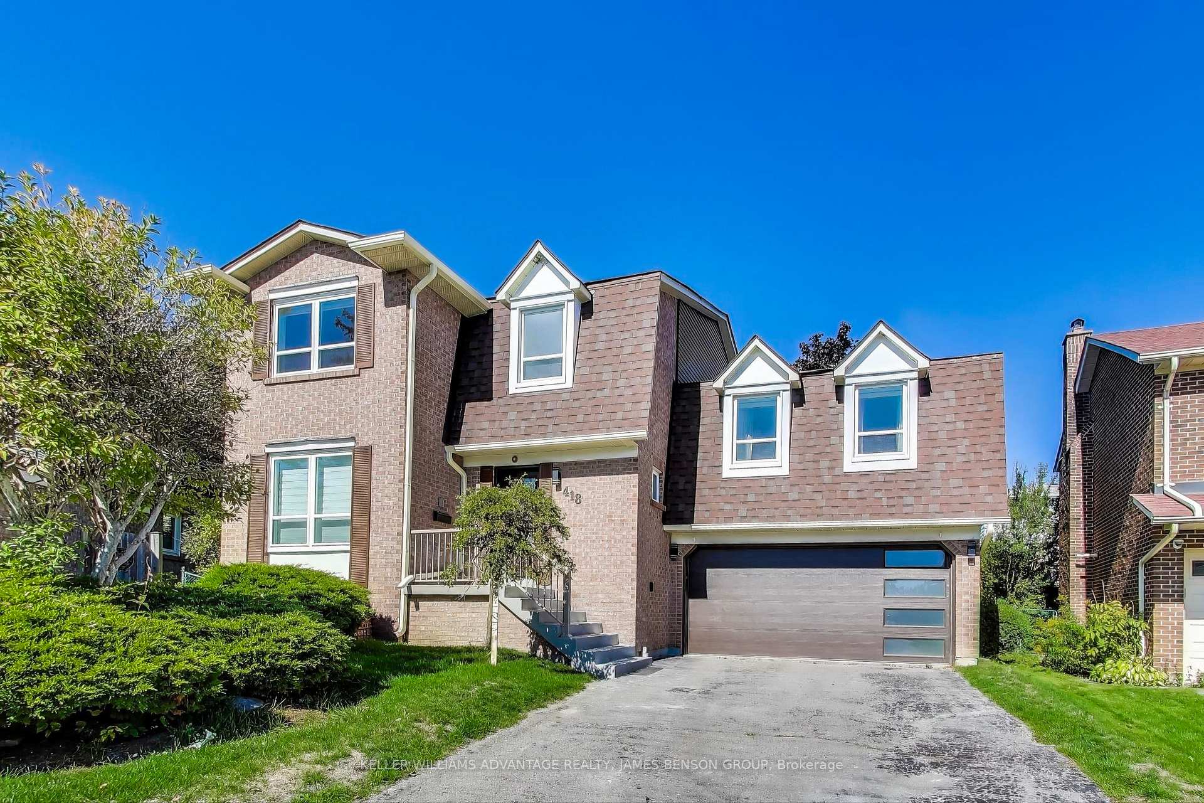
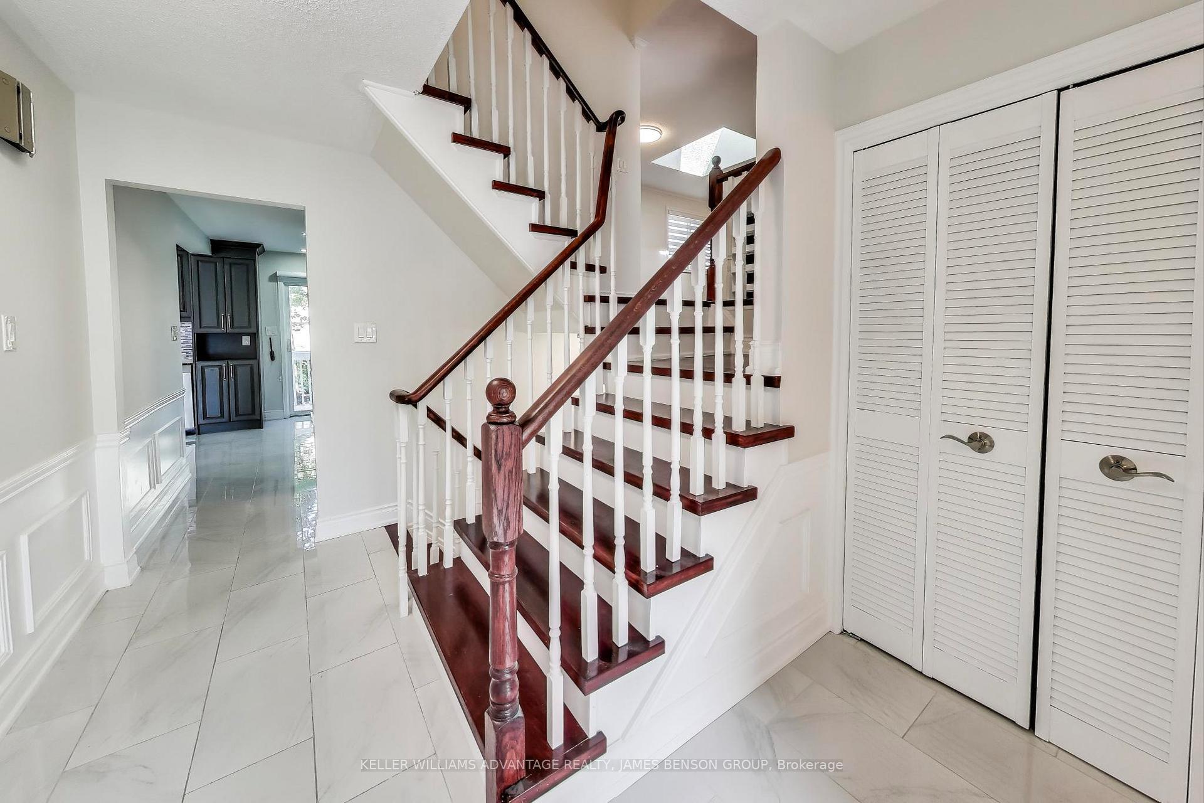
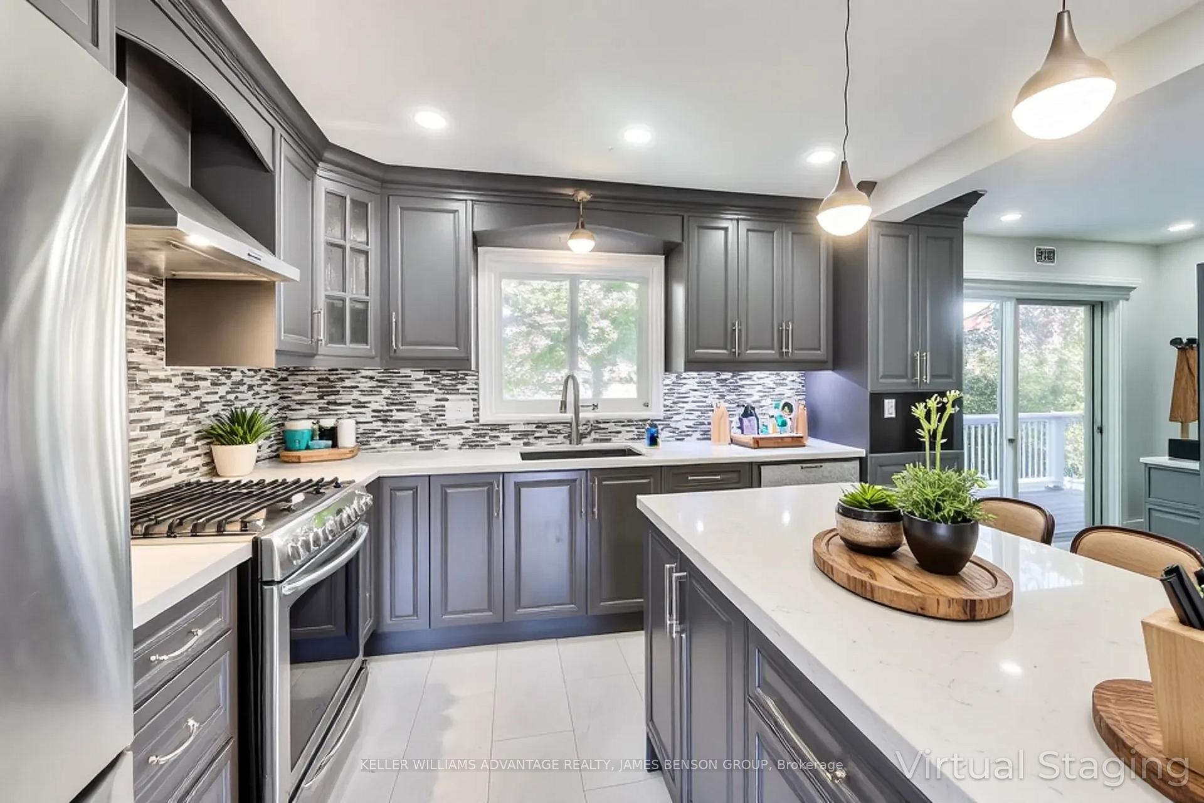
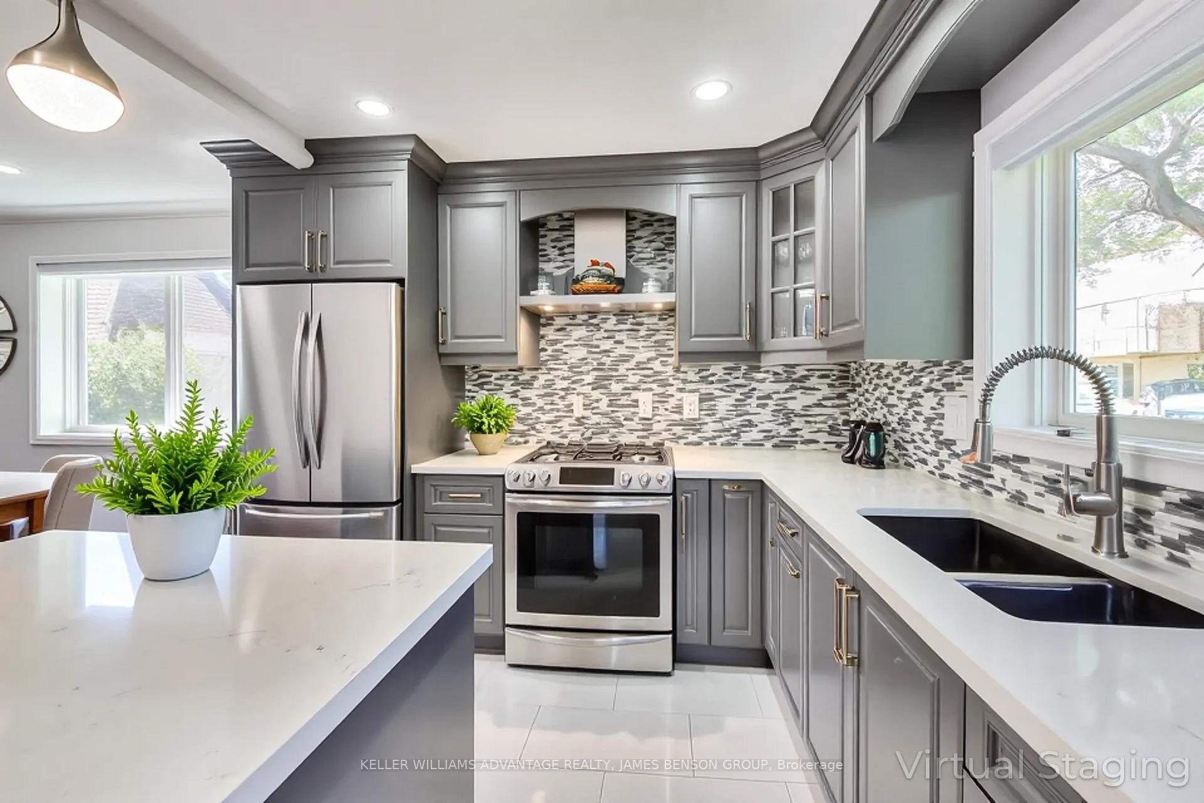
Experience incredible value in Pickering's sought-after West Shore, quietly nestled on a peaceful court. This four-bedroom, four-bath residence welcomes you with a sun-filled family room featuring a cozy fireplace and elegant skylights, creating an inviting space to relax or entertain. The heart of this home is the open-concept kitchen with pristine stone countertops, a functional breakfast island, and a convenient butler's pantry--perfect for preparing family meals or hosting guests. The large pie-shaped lot offers an expansive backyard deck, seamlessly accessible from the kitchen for easy outdoor grilling or al fresco dining. The retreat-style primary suite boasts dual closets and a spa-inspired ensuite bath with double sinks and a spacious shower, providing a true oasis to start and end each day. Additional bedrooms and bathrooms offer abundant space and privacy for everyone. With walkable access to the tranquil Petticoat Creek Conservation Area, the shores of Lake Ontario, and Frenchman's Bay West Park, this property blends the warmth of home with the beauty of nature just steps away. Every detail, from quiet court location to generous living spaces and thoughtfully placed skylights, enhances your everyday comfort and enjoyment. Discover a wonderful place to call home--offering space, scenery, and unbeatable convenience in one of Pickerings most desirable communities.
Facts & features
Ask about this home
A HOMEH agent will answer your questions about this home.
Rooms
14 rooms · 4 bathrooms
- Living room17′5″ × 10′6″183 sq.ft.
- Dining room9′2″ × 10′10″99 sq.ft.
- Kitchen10′2″ × 11′2″113 sq.ft.
- Breakfast11′2″ × 8′10″99 sq.ft.
- Laundry6′7″ × 6′3″41 sq.ft.
- Foyer8′6″ × 8′10″76 sq.ft.
- Primary bedroom18′4″ × 11′6″211 sq.ft.
- Bedroom 215′1″ × 8′10″134 sq.ft.
- Bedroom 310′6″ × 12′10″134 sq.ft.
- Sitting16′5″ × 11′6″188 sq.ft.
- Bedroom 412′6″ × 10′6″131 sq.ft.
- Den11′1″ × 8′4″92 sq.ft.
- Recreation22′ × 21′4″469 sq.ft.
- Utility room11′2″ × 13′9″154 sq.ft.
Around this home
Listing details
Helpful tools
Your HOMEH agent
"I would see it this week."
Ask HOMEH about this home
Price, neighbourhood, monthly cost. Ask anything.
HOMEH Intelligent Agent is an AI, not a licensed representative. Check anything important with your agent.