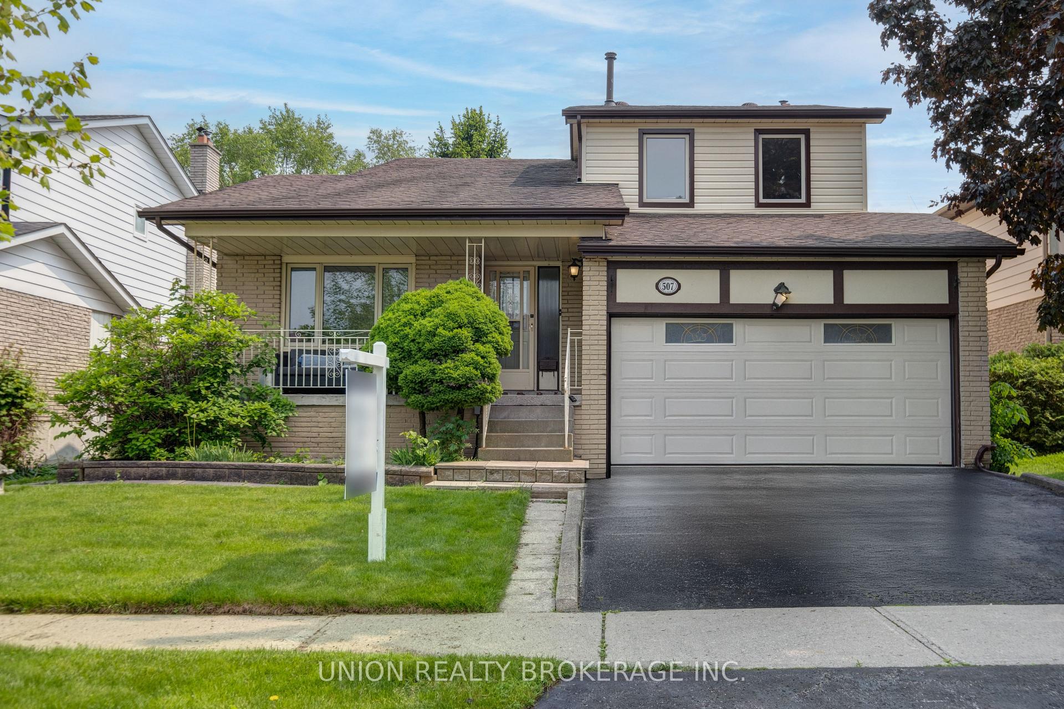
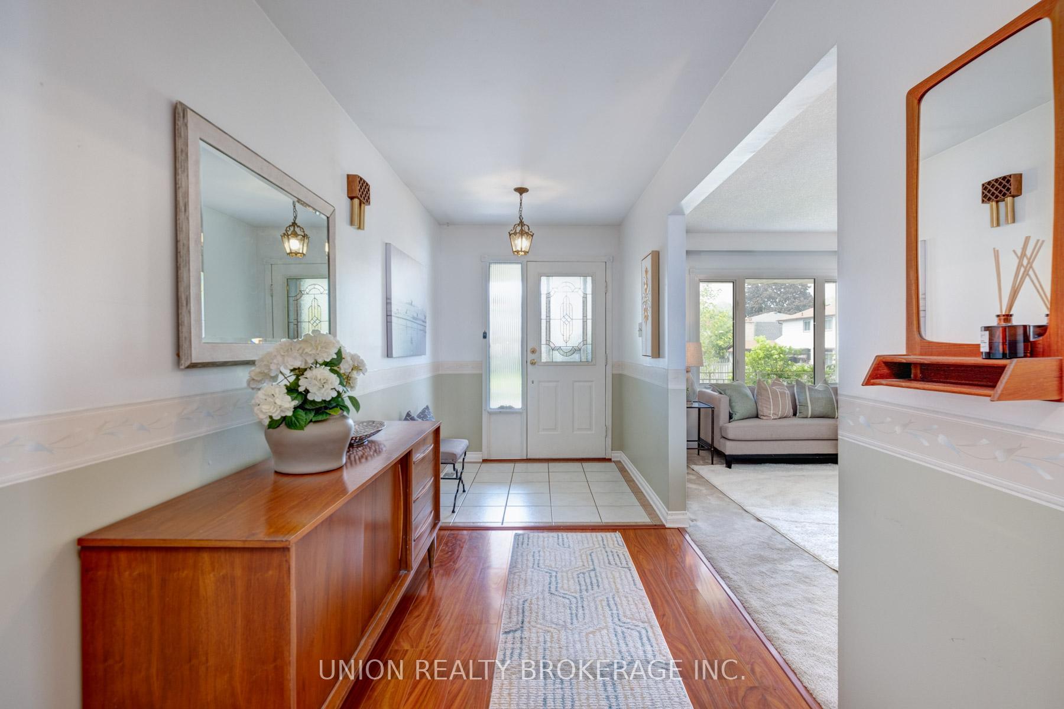
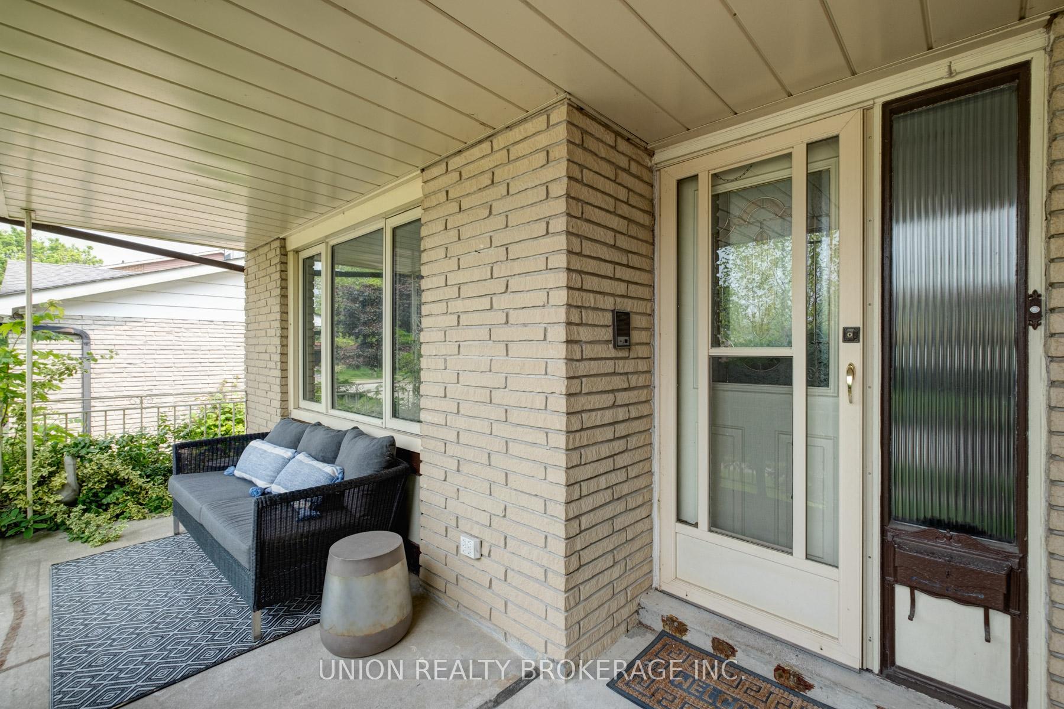
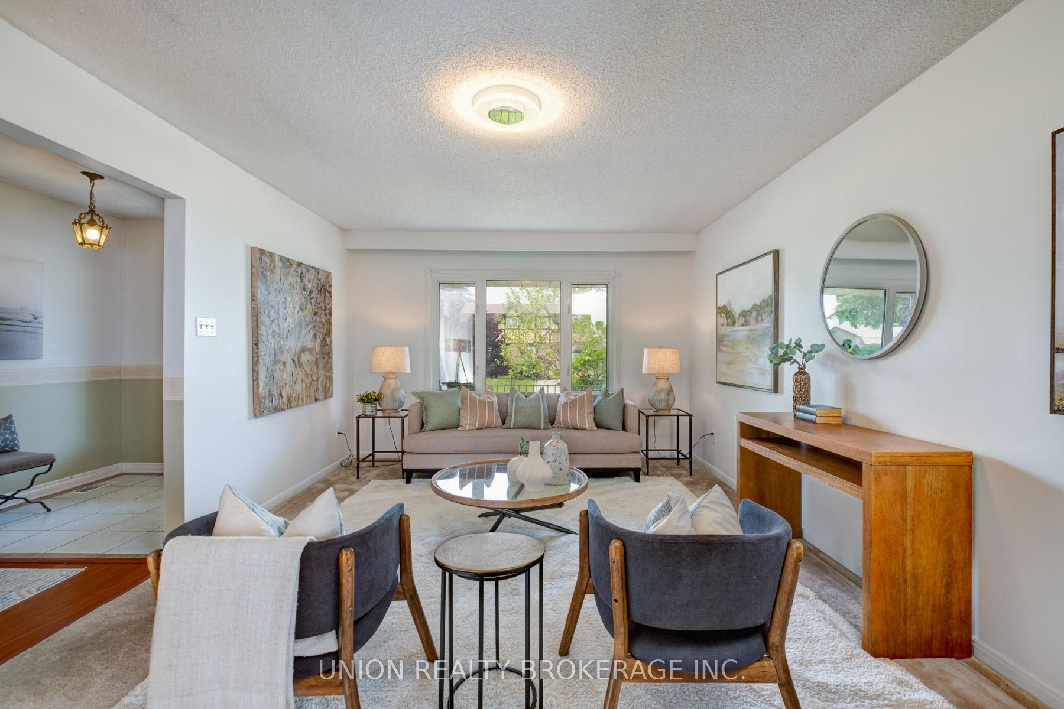
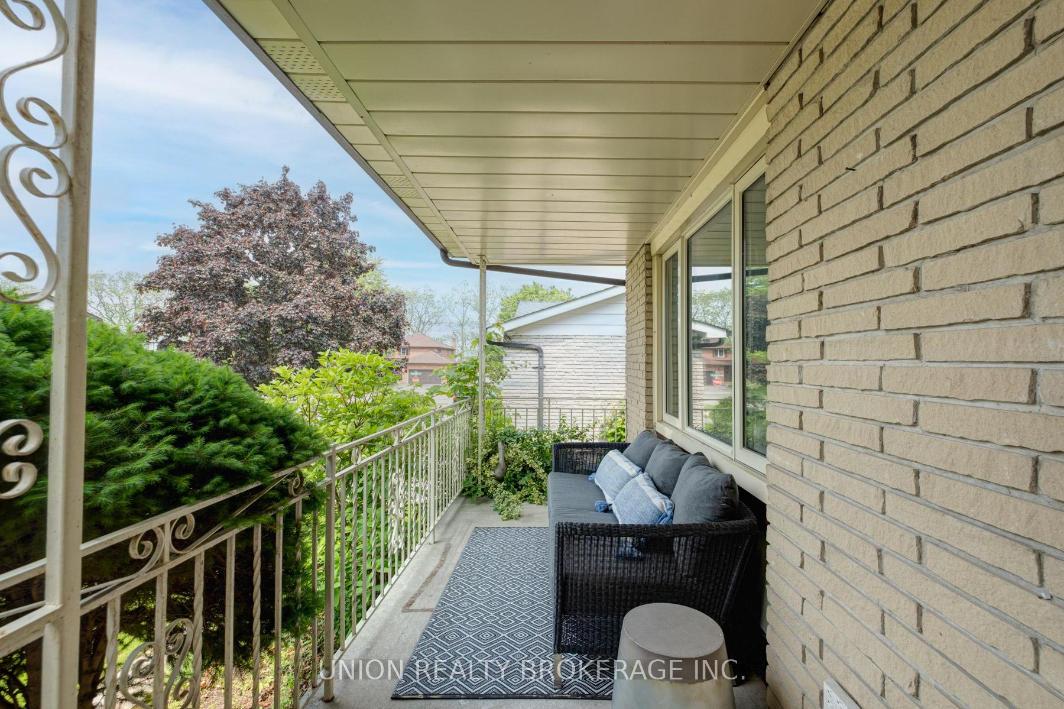
This Well Maintained 5 level Detached Home Has been in the same family since 1977, once you move to this neighborhood you do not leave. Situated In A Sought-after Area In South Pickering. Only 10 Minutes To Pickering Town Centre and Minutes To Pickering "GO", 5 Minutes To The 401 & A Short Walk To Parks, Tennis Courts and Family Friendly Petticoat Creek. The Spacious Main Floor Features Open Concept Living & Dining Rooms, A Large Eat-In Kitchen And A Family Room With A Fireplace & A Walk-out To The Deck, Main Floor also features A Home Office or bedroom with walk out to back deck. Three Large Bedrooms And 2 Full Washrooms On The 2nd Level With Primary Fitted with 4pc Ensuite Bath. The Basement also comes with 2 more bedrooms, A Large Rec Room With Walk-Out To The Backyard. Rec Room Has Lots Of Space And Can Be Used As A Family Room, TV/Movie Room or Games Room. Close To The Lake, Trails, Green space, Petticoat Creek & Lookout Point Park. A Very Quiet & Serene, Low-Traffic Lane.
Read more
Facts & features
TypeDetached
StyleBacksplit 5
Size2K~2.5K Sq.Ft.
Lot50 x 100 ft
Tax$7,716 (2025)
HeatingForced air, gas
BasementPartially finished
Parking2 drive
WaterMunicipal
FireplaceYes
Book a viewing
Wed28Oct
Thu29Oct
Fri30Oct
Sat31Oct
Sun1Nov
Pick a time
Rooms
12 rooms · 3 bathrooms
Main floor5 rooms
Living room17′2″ × 12′3″210 sq.ft.
Dining room10′2″ × 12′3″124 sq.ft.
Kitchen12′3″ × 13′6″165 sq.ft.
Family room15′9″ × 11′6″181 sq.ft.
Office8′11″ × 11′7″104 sq.ft.
Second floor3 rooms
Bedroom10′2″ × 13′2″134 sq.ft.
Bedroom13′9″ × 13′6″186 sq.ft.
Primary bedroom15′6″ × 13′2″205 sq.ft.
Lower level4 rooms
Bedroom11′8″ × 12′10″149 sq.ft.
Bedroom10′9″ × 13′6″145 sq.ft.
Recreation28′4″ × 13′6″382 sq.ft.
Utility room18′1″ × 7′1″128 sq.ft.
Bathrooms3
4-pcSecond4-pcSecond2-pcMain
Thinking of selling your home?See what your home is worth today.

 See all 40 photos
