
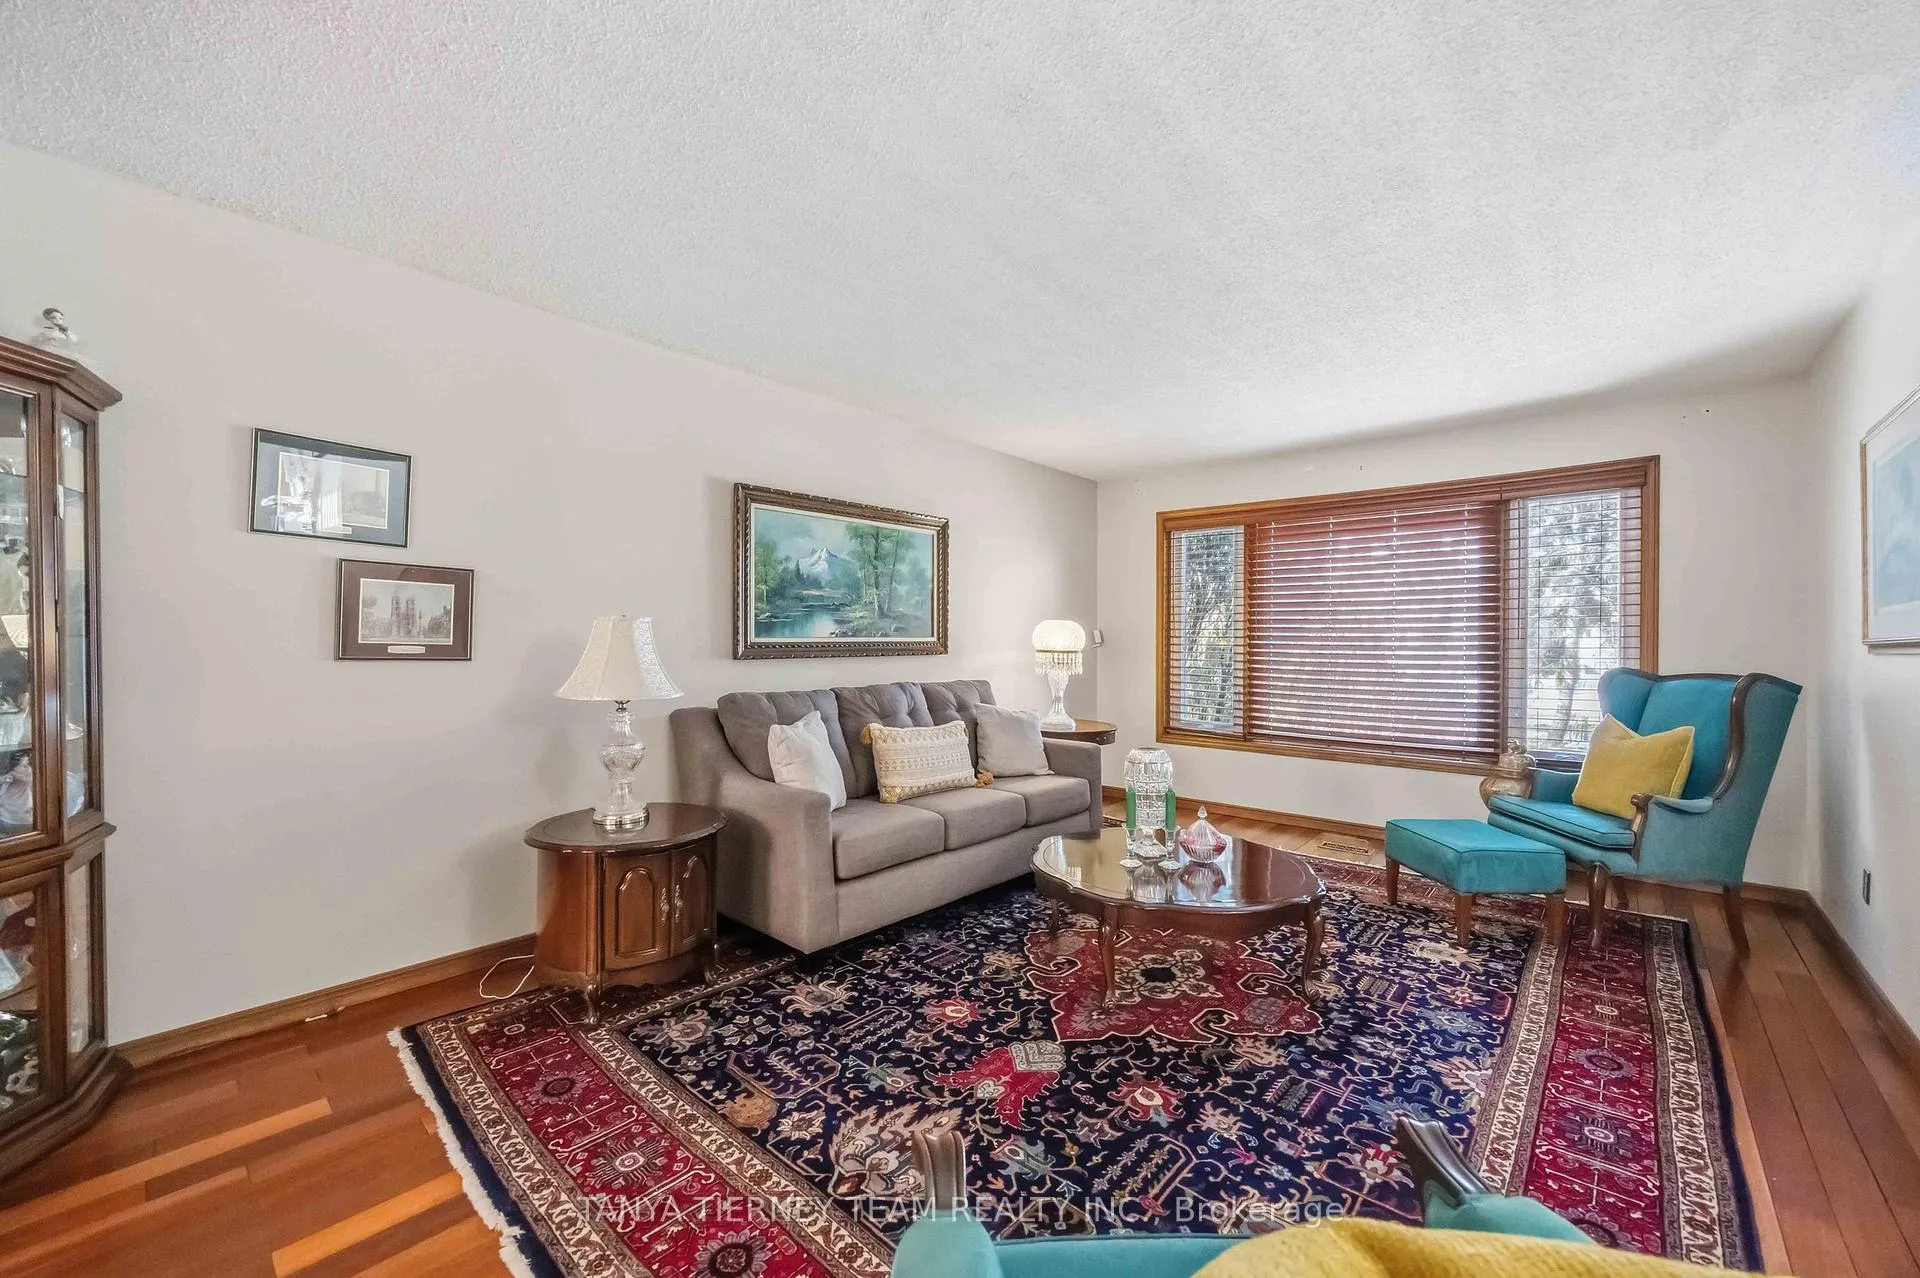
 See all 45 photos
Property history

This listing has ended. It is no longer available.
Property not available for sale or for rent.
Book a viewing
Ask HOMEH
About this home
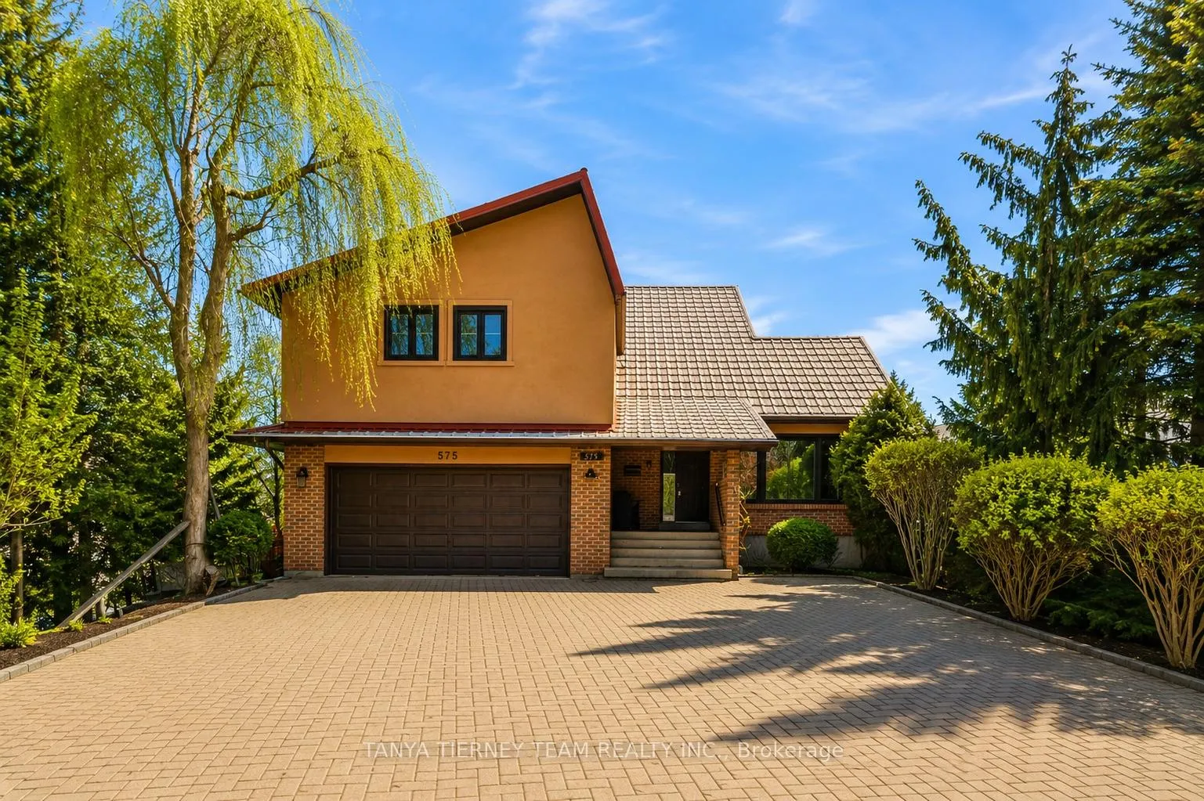
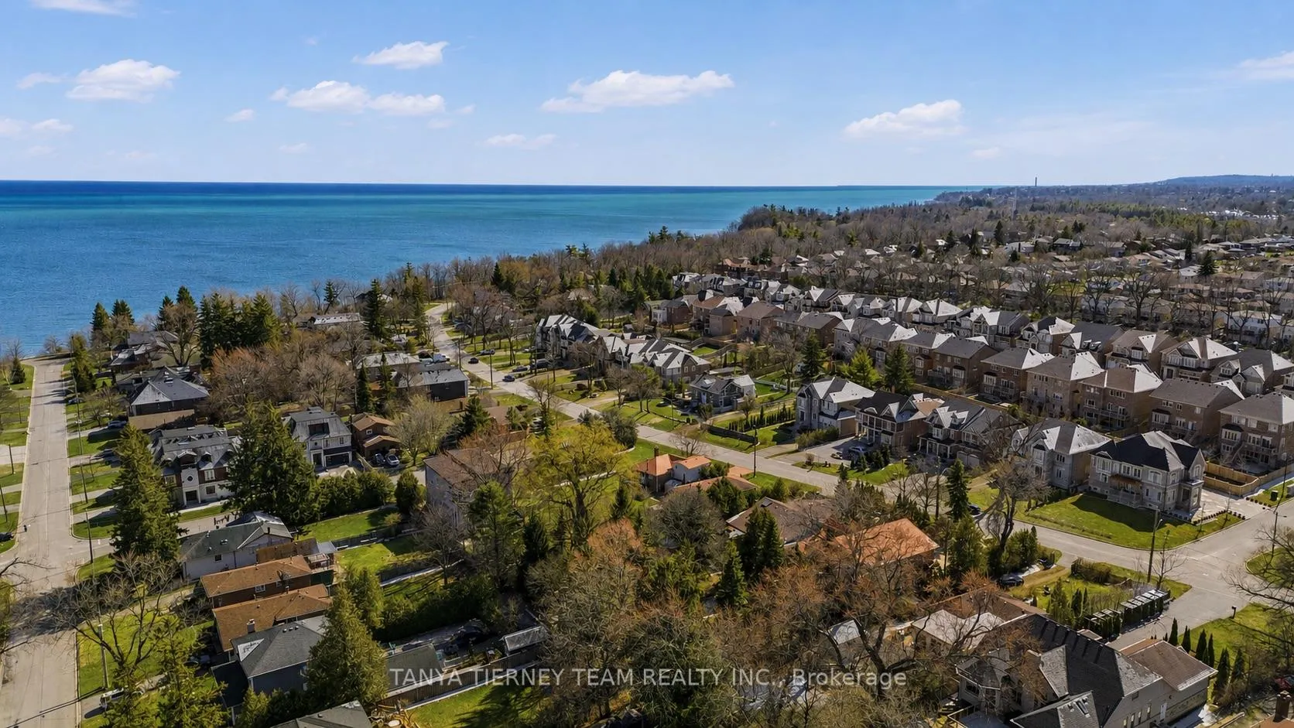
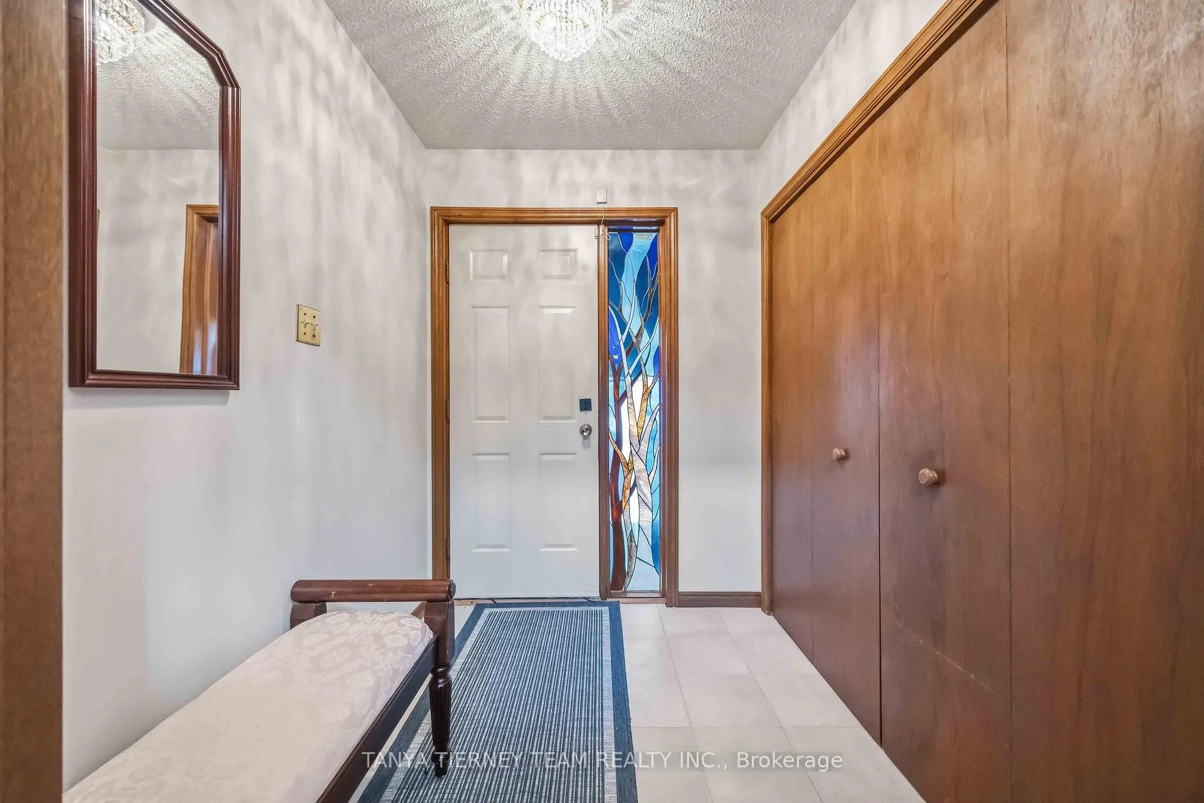
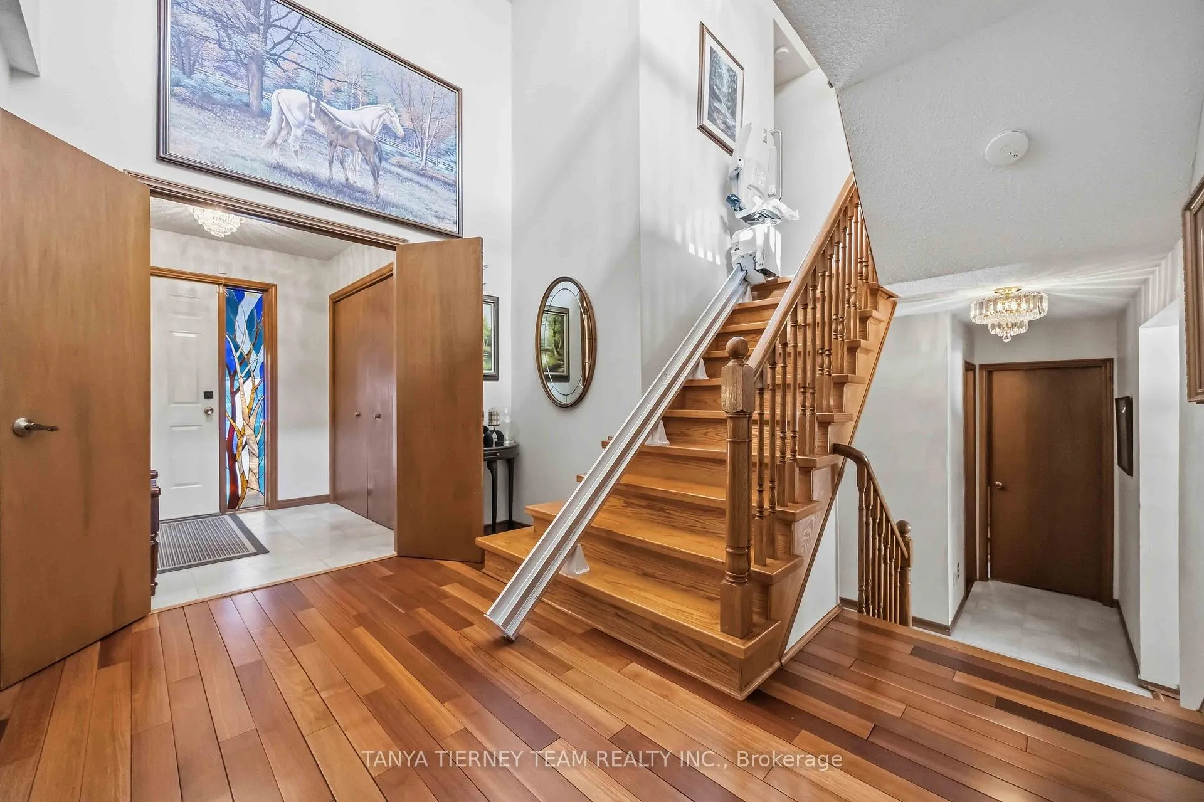
Custom-built family home in the highly sought-after West Shore community, set on a rare 60 x 235 ft mature lot surrounded by executive homes. Ideally located just steps to Rotary Frenchman's Bay West Park, waterfront trails, schools, transit, and all major amenities. This sun-filled home features hardwood flooring throughout the main, lower, and second levels. The spacious formal living and dining rooms showcase large picture windows, while the dining room is enhanced with elegant crown moulding. The beautifully updated, family-sized kitchen offers quartz countertops, built-in appliances, ample cabinetry, and a bright breakfast area. The lower-level family room is warm and inviting, complete with a cozy brick wood-burning fireplace and sliding glass walkout to a patio and private backyard oasis. Practical features include garage access and a convenient laundry room with separate side entry. Upstairs, you'll find 3 generous bedrooms, including a spacious primary retreat with wall-to-wall closets, dressing vanity, and a 4-piece ensuite with a relaxing soaker tub. A fantastic upper loft area offers added versatility and includes a garden door walkout to a large balcony overlooking the backyard. The finished basement adds even more living space with a rec room featuring a second wood-burning fireplace, dry bar, 4th bedroom, above-grade windows, and ample storage in the utility room. A rare opportunity in one of West Shore's most desirable neighbourhoods - homes like this don't come along often!
Facts & features
Book a viewing
Rooms
13 rooms · 3 bathrooms
- Living room18′4″ × 12′221 sq.ft.
- Dining room14′7″ × 10′4″150 sq.ft.
- Kitchen12′6″ × 9′6″119 sq.ft.
- Breakfast10′ × 8′2″82 sq.ft.
- Family room17′ × 12′6″212 sq.ft.
- Laundry7′10″ × 6′10″54 sq.ft.
- Primary bedroom17′11″ × 13′1″235 sq.ft.
- Bedroom 212′3″ × 9′11″122 sq.ft.
- Bedroom 311′7″ × 9′10″114 sq.ft.
- Loft11′11″ × 10′120 sq.ft.
- Recreation22′8″ × 17′6″397 sq.ft.
- Bedroom11′11″ × 11′6″137 sq.ft.
- Utility room16′5″ × 12′6″206 sq.ft.
Around this home
Schools nearby
School rating, out of 10.
Listing details
Helpful tools
Your HOMEH agent
"I would see it this week."
Ask HOMEH about this home
Price, neighbourhood, monthly cost. Ask anything.
HOMEH Intelligent Agent is an AI, not a licensed representative. Check anything important with your agent.