
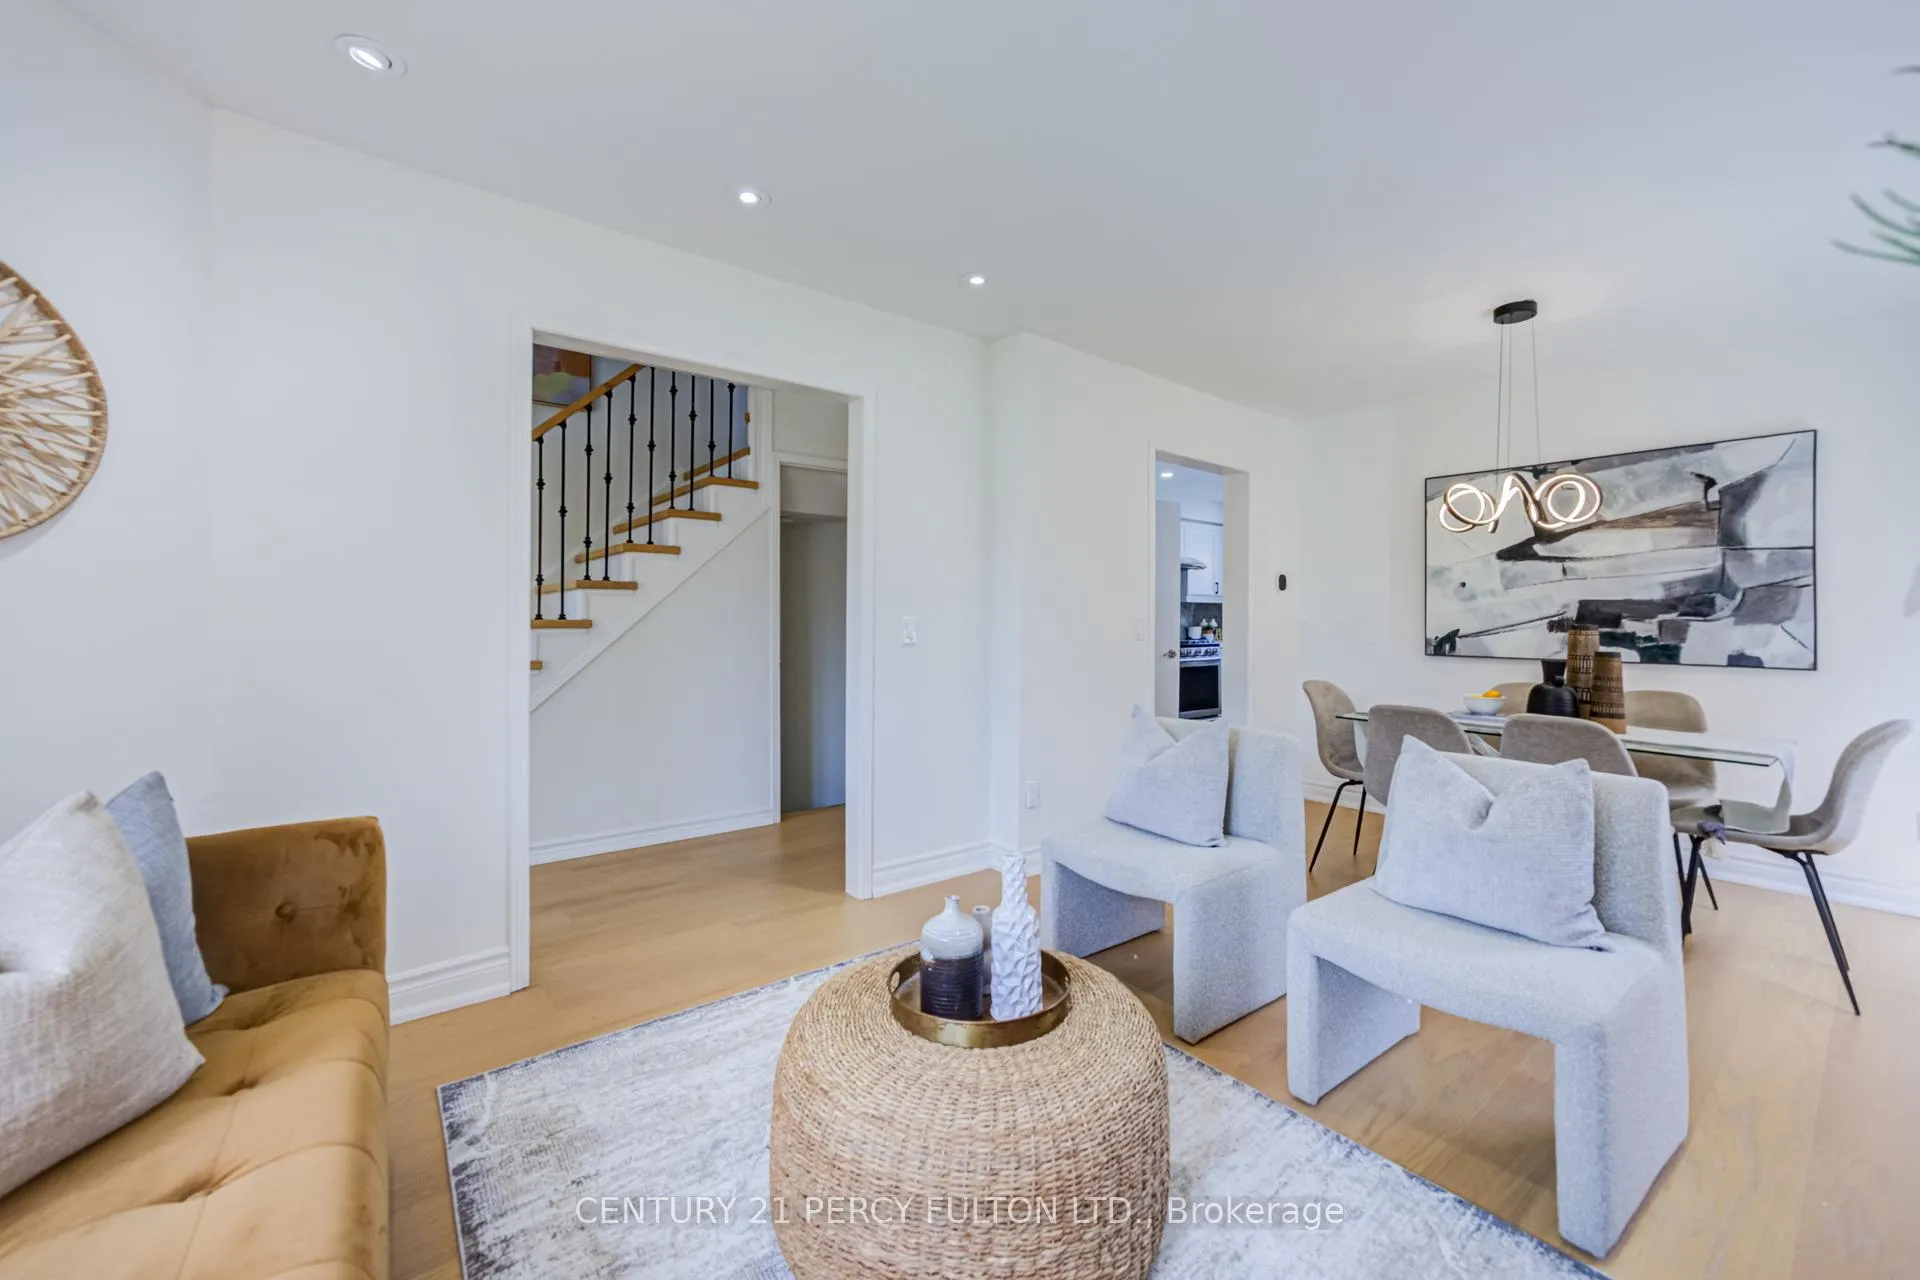
 See all 48 photos
Property history

This listing has ended. It is no longer available.
Property not available for sale or for rent.
Ask about this home
A HOMEH agent will answer your questions about this home.Ask HOMEH
About this home
611 Atwood Crescent, Pickering
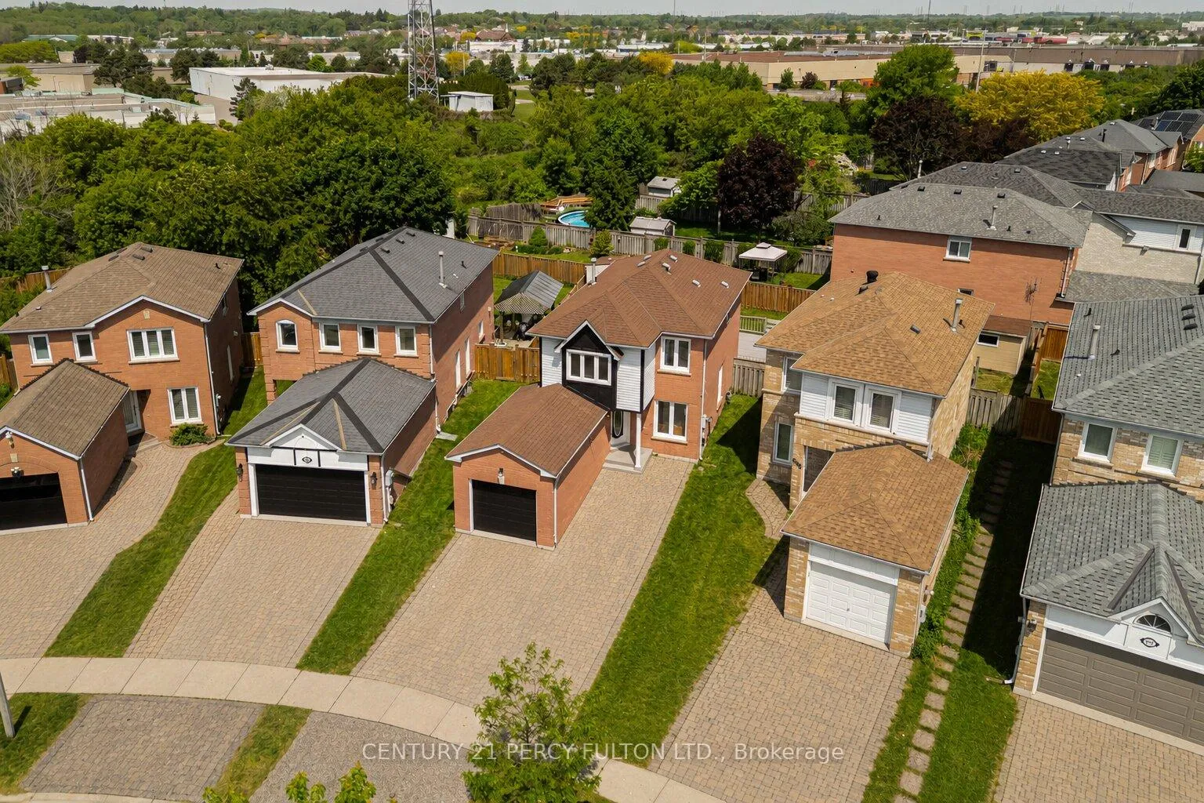
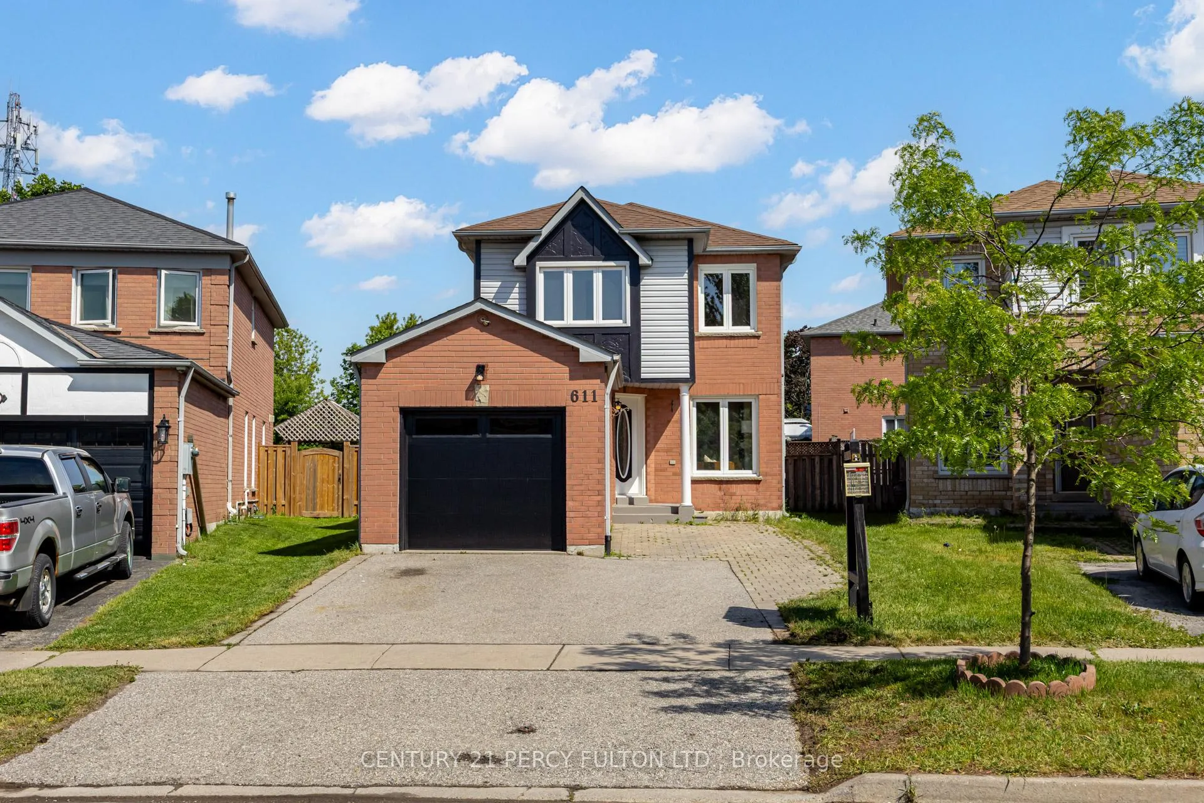
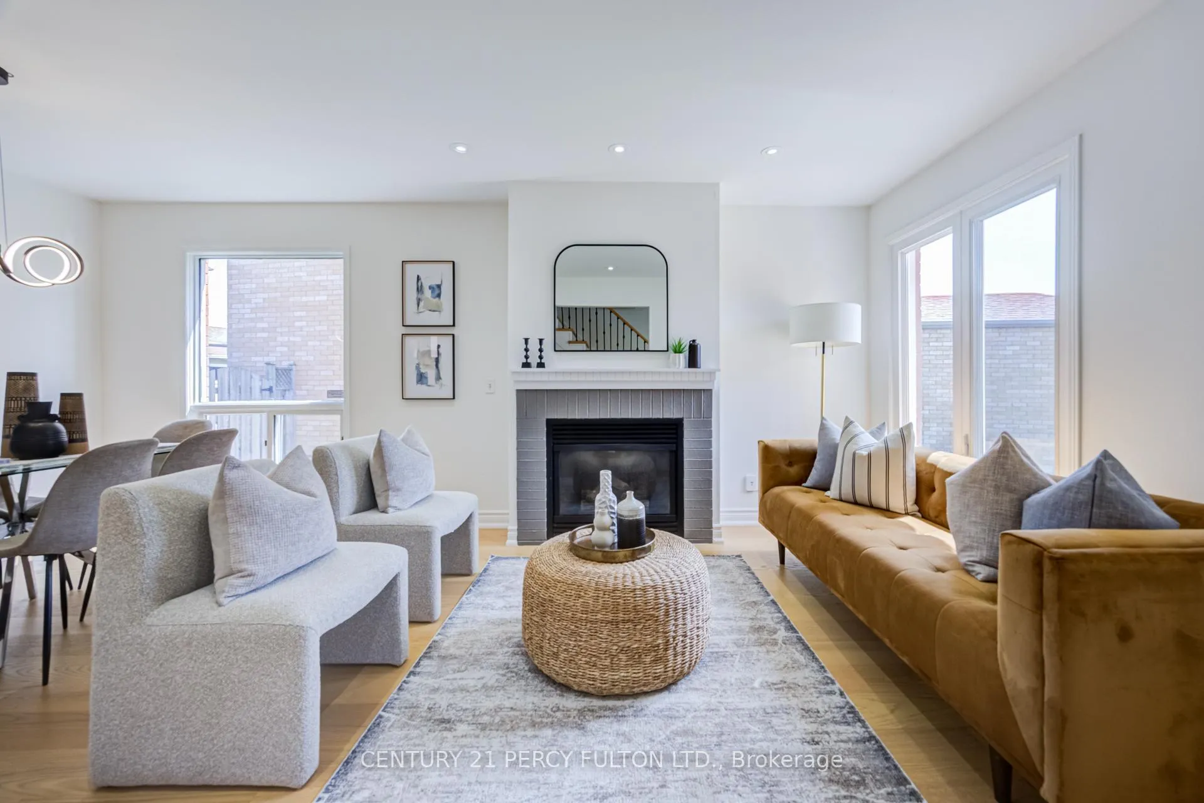
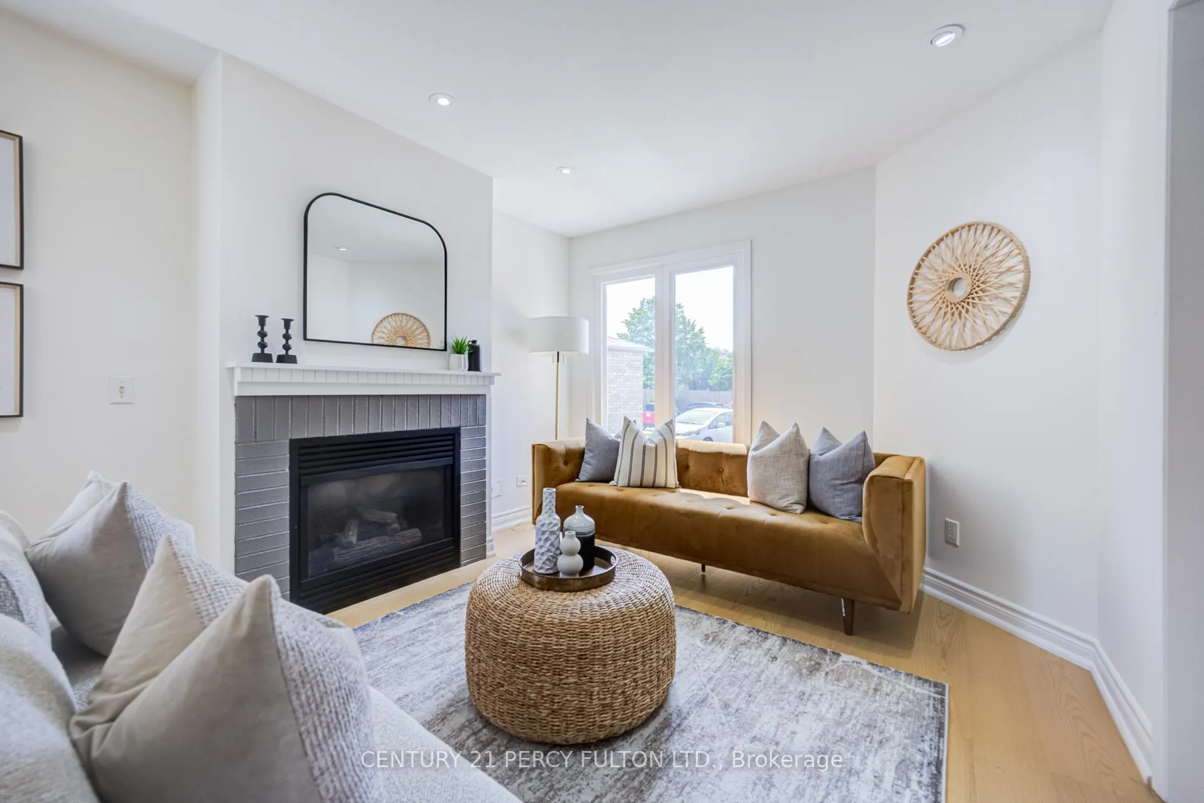
Beautifully upgraded West Shore gem by the sought after Petticoat Creek Conservation Park! Boasting over 1800 sq ft of finished living space, including 1,400+ sq ft above grade, this stunning family home built in the mid-1990s sits on a large premium, private pie-shaped lot with a 53-ft rear width and a depth of 120 ft. This turnkey home checks every single box, boasting stylish modern finishes and a rare 4-bathroom layout. The sun-filled main floor showcases brand new hardwood flooring, a refinished hardwood staircase with sleek metal spindles, and an updated kitchen complete with a porcelain backsplash, quartz countertops, and a spacious peninsula. Step from the adjoining family room straight out to a massive entertaining deck and an expansive private backyard, fully secured by a newer fence (2023) and equipped with a handy garden shed. The second floor offers three bedrooms with matching new hardwood floors, a fully renovated common bath, and a beautifully upgraded private ensuite in the primary bedroom. The fully finished basement serves as the ultimate bonus space for recreation, a home office, or hosting guests, featuring a luxury wet bar and another fully renovated full bath. Parking is a breeze with a 3-car driveway plus a spacious single-car garage featuring a new door and smart opener. Location is everything: you are minutes from Hwy 401/407, the GO Station, and major shopping, while being just steps from hiking trails, Dunmoore Park's kids play area, leash-free dog area, baseball diamonds, soccer field and tennis courts, West Shore's scenic waterfront, and a short 10-minute stroll to Petticoat Creek Conservation Area.
Facts & features
Ask about this home
A HOMEH agent will answer your questions about this home.
Rooms
8 rooms · 4 bathrooms
- Living room10′2″ × 9′11″101 sq.ft.
- Kitchen18′1″ × 9′5″170 sq.ft.
- Dining room10′2″ × 9′9″100 sq.ft.
- Breakfast9′5″ × 8′11″83 sq.ft.
- Bedroom 39′8″ × 9′2″89 sq.ft.
- Primary bedroom14′2″ × 9′9″138 sq.ft.
- Bedroom 210′1″ × 8′7″87 sq.ft.
- Recreation28′4″ × 14′5″408 sq.ft.
Around this home
Schools nearby
School rating, out of 10.
Listing details
Helpful tools
Your HOMEH agent
"Priced 31% over our estimate. I would see it this week."
Ask HOMEH about this home
Price, neighbourhood, monthly cost. Ask anything.
HOMEH Intelligent Agent is an AI, not a licensed representative. Check anything important with your agent.