
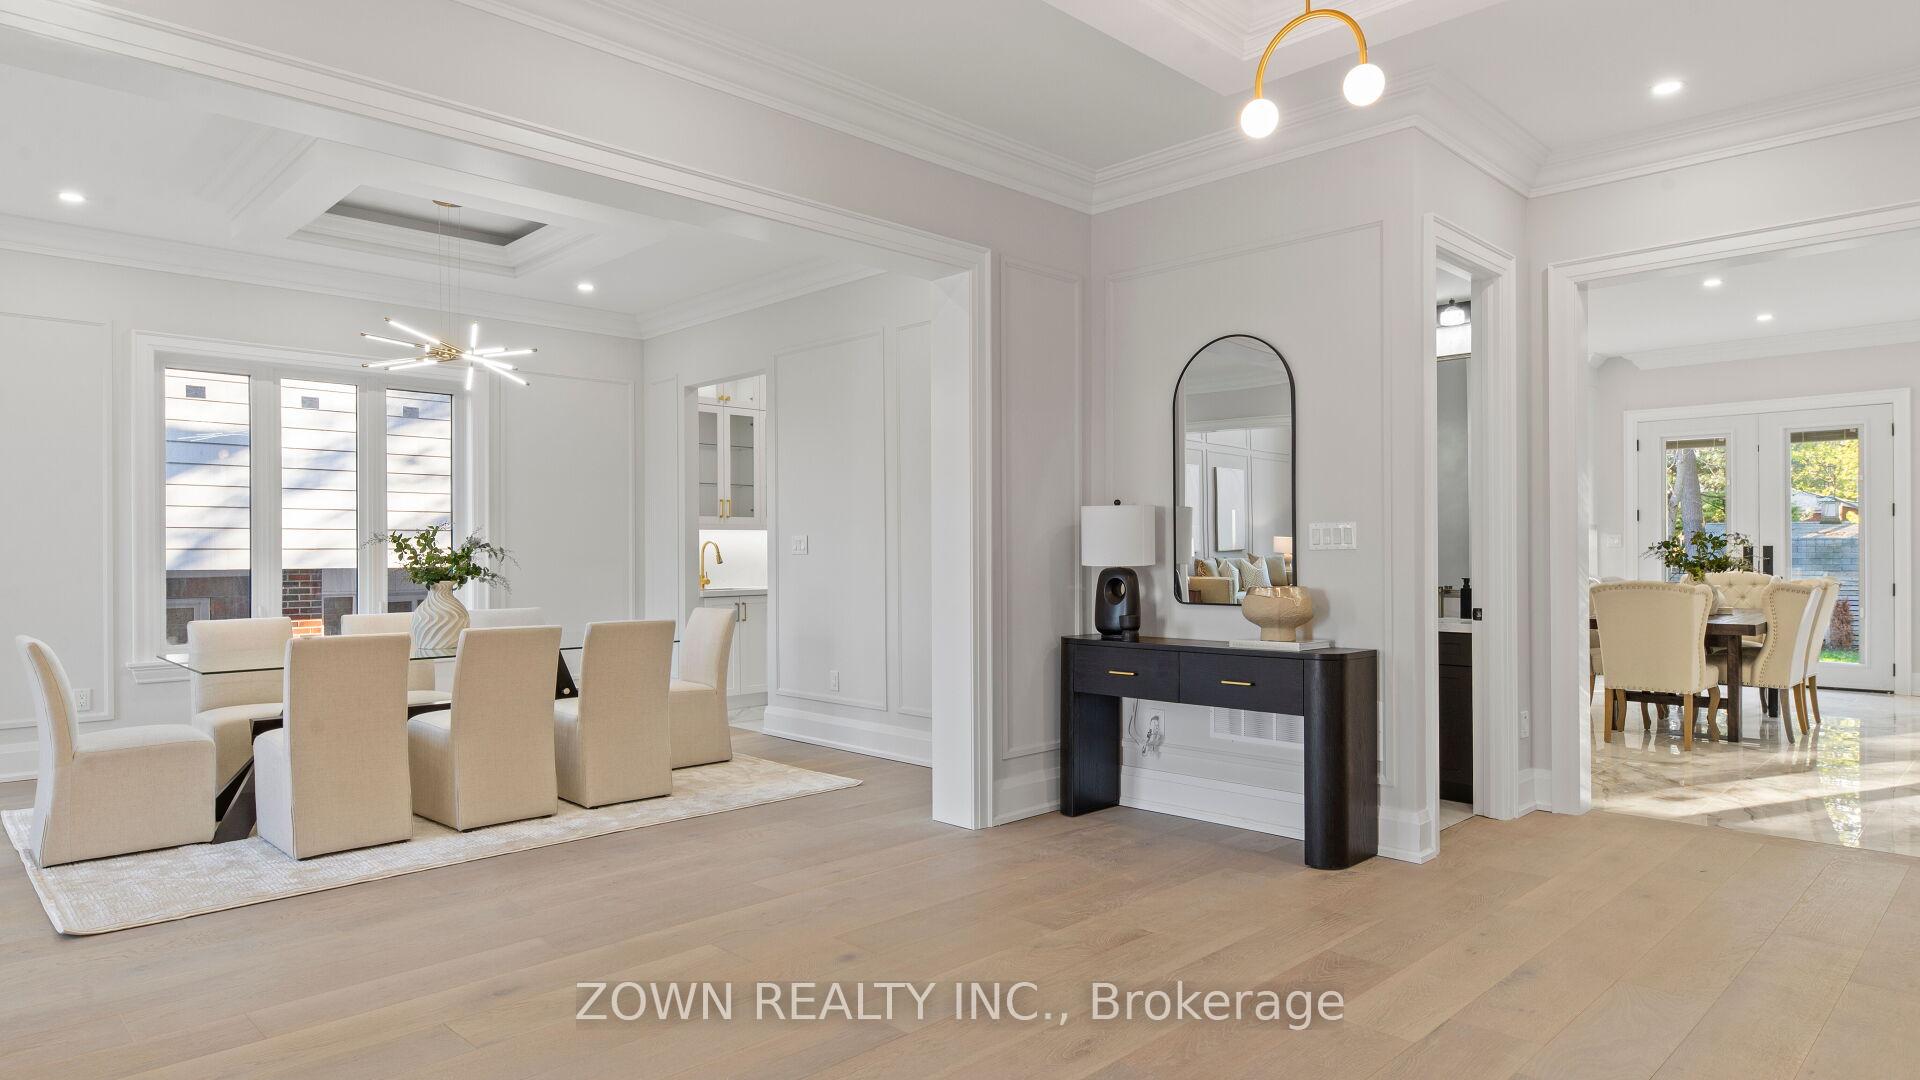
 See all 50 photos
Property history

This listing has ended. It is no longer available.
Property not available for sale or for rent.
Ask about this home
A HOMEH agent will answer your questions about this home.Ask HOMEH
About this home
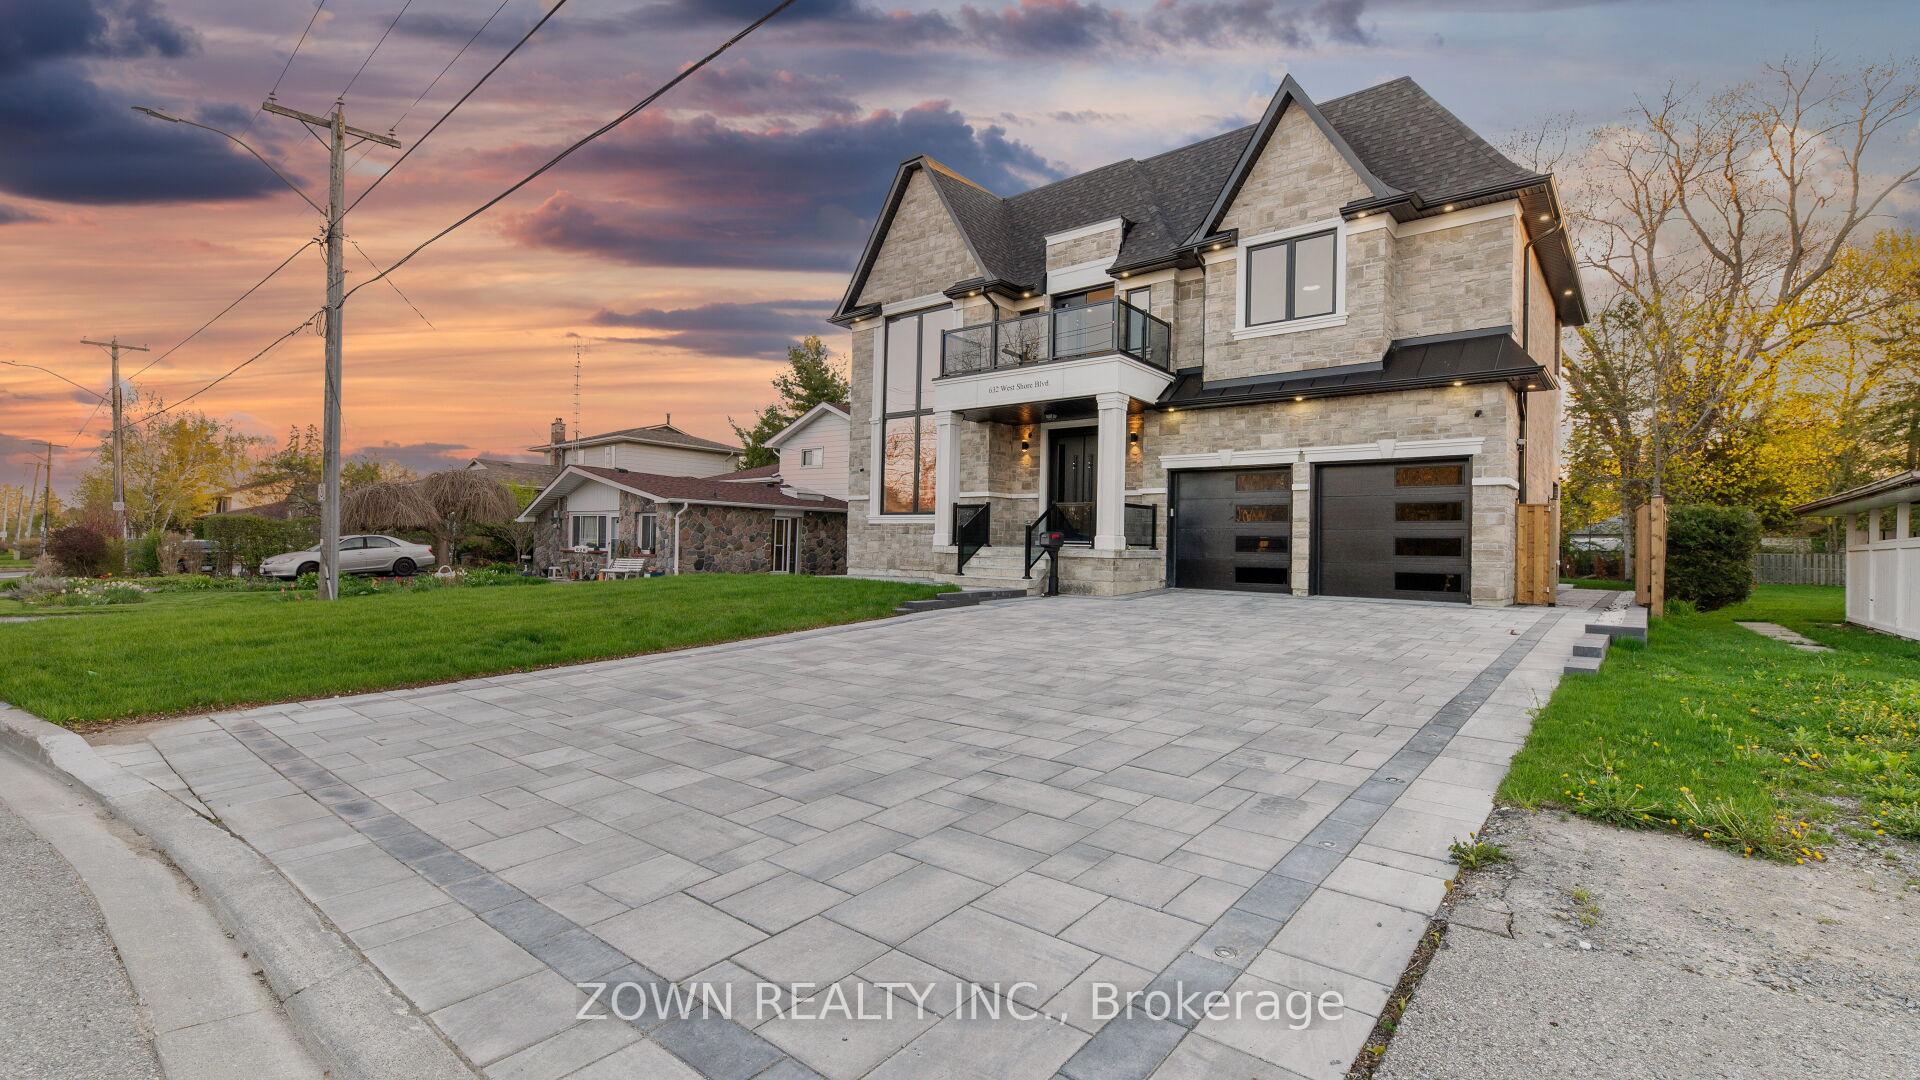
632 West Shore Boulevard, Pickering
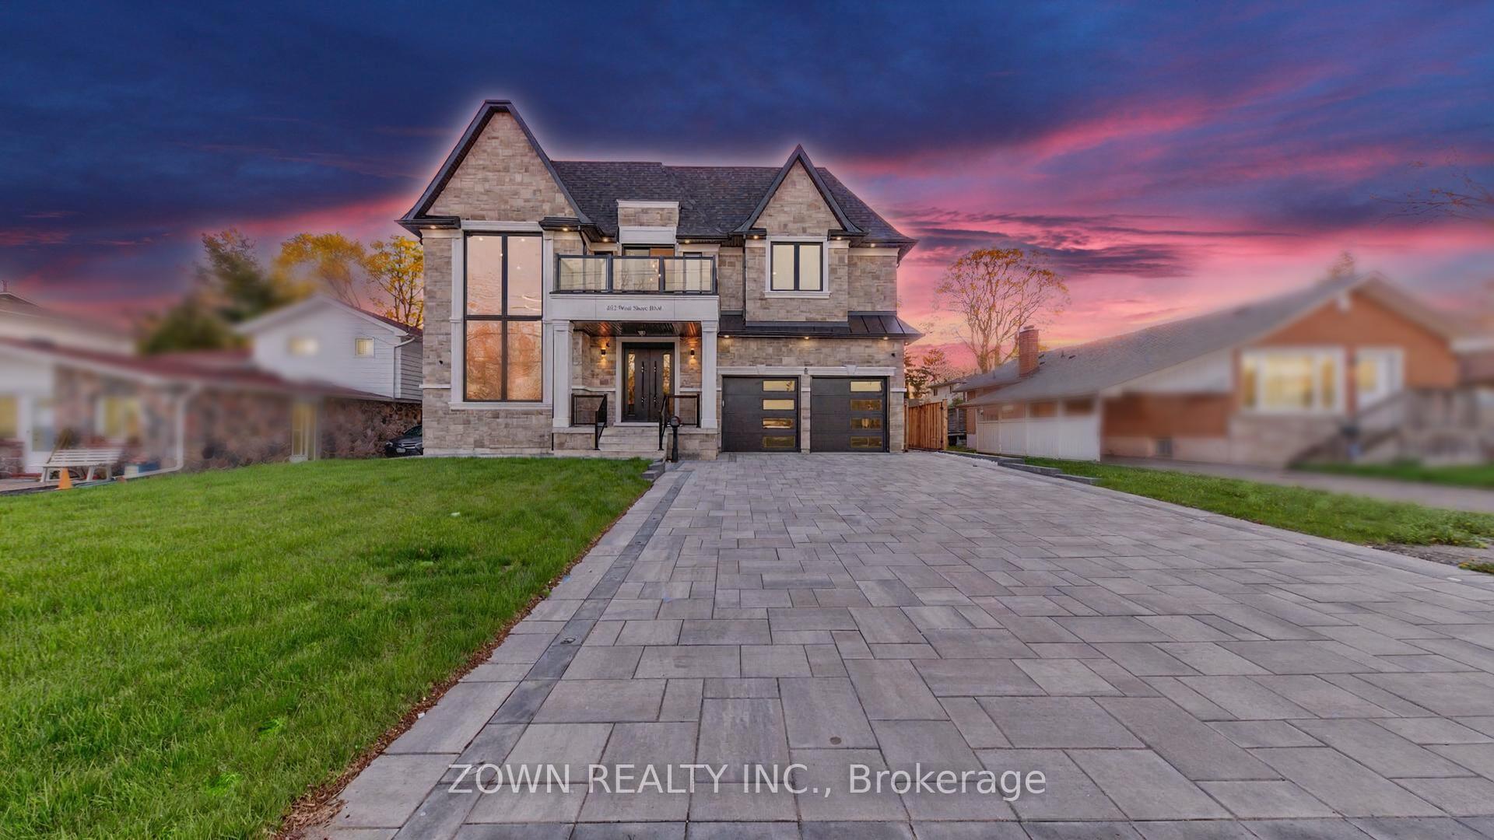
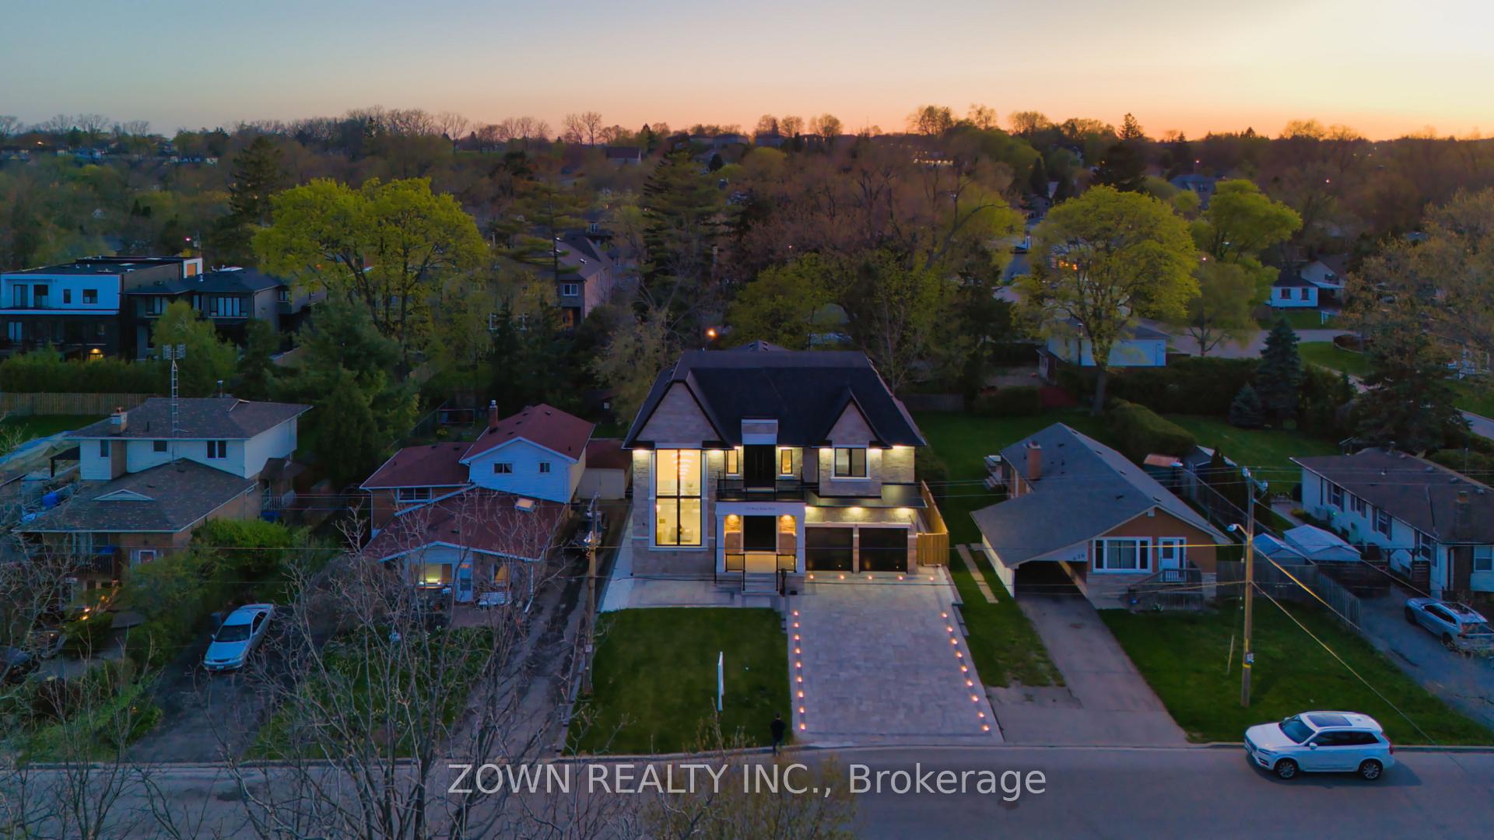
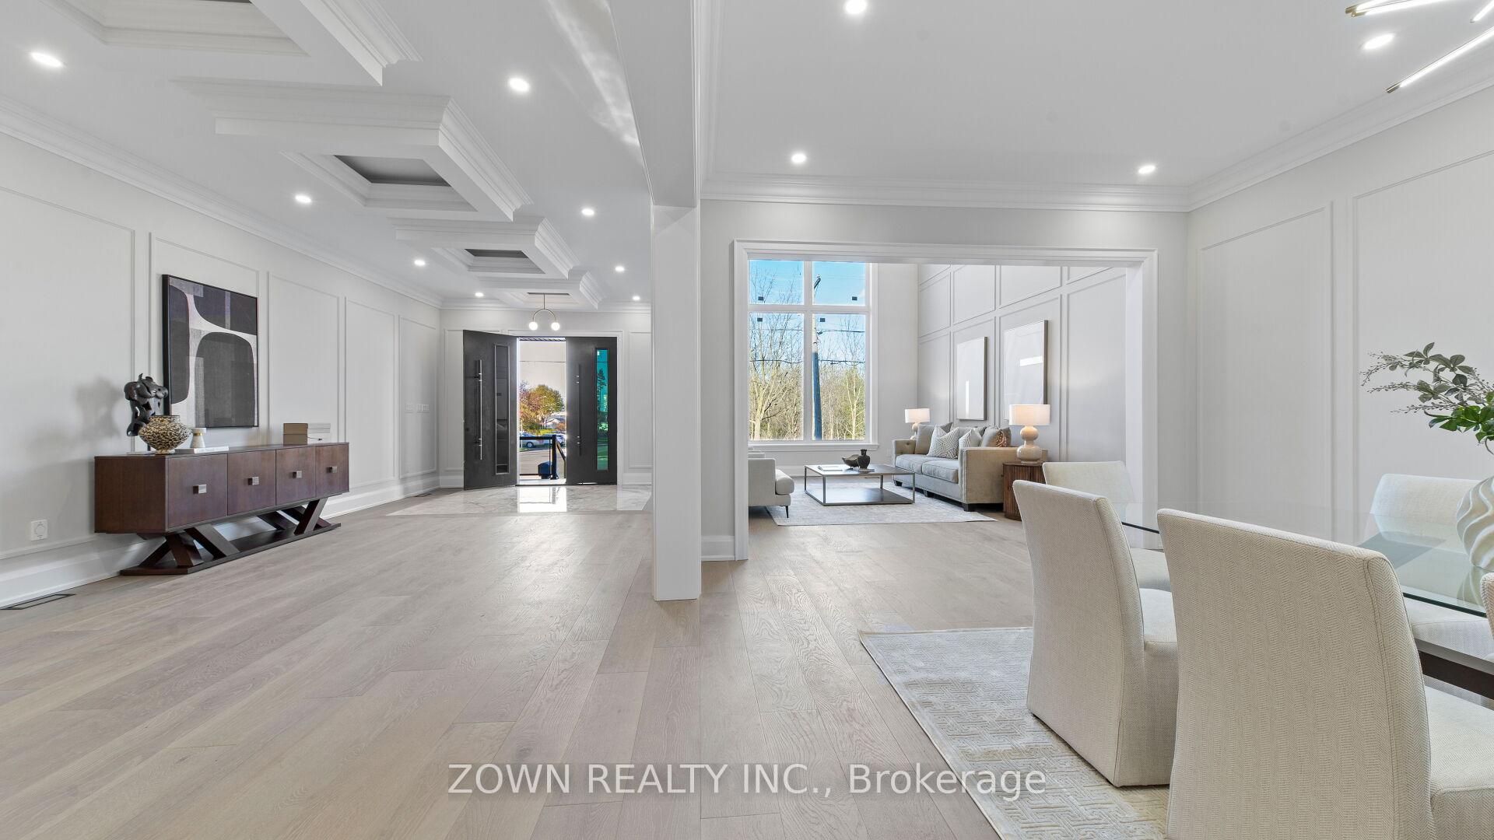
Welcome to this stunning custom-built luxury home just steps from the lake, perfectly positioned on a rare 60-foot wide lot with 7350 sqf of living space. From the elegant brick and stone exterior to the illuminated interlock driveway and pathways, every detail reflects timeless quality. The large fiberglass double door opens to a sunlit interior, highlighted by an oversized front window and premium 10-inch hardwood floors throughout.This home features tray ceilings in the hallway, dining, and family rooms, each with rough-ins for robe lighting. The main family room boasts a gas fireplace, while the soaring 20-foot ceiling in the living room showcases a grand chandelier. The chefs kitchen offers quartz countertops, a large center island, and a walk-in pantry. A side entrance leads to a mudroom and a private office with extra-tall ceilings.Upstairs, a huge skylight brightens the staircase. The laundry room includes a quartz folding station. The primary suite features a five-piece ensuite, skylit walk-in closet, and heated floors in all second-floor baths and the powder room. Bedrooms 2 and 3 offer walk-ins; Bedroom 4 has dual aspect windows. A second family room overlooks the main floor.The finished basement includes 2 bedrooms, a large open living/dining/kitchen area, a separate theatre room, laundry, gas fireplace, and cold storage. With 2 furnaces, 2 A/C units, and 2 sump pumps, comfort is ensured. The backyard features a large interlock patio with gas BBQ hookup, exterior pot lights, motion sensors, 200 Amp service, and a wired 8-camera system. This exceptional home blends luxury, function, and location. The property tax is based on the last years assessment. Seller financing available for interested buyers
Facts & features
Ask about this home
A HOMEH agent will answer your questions about this home.
Rooms
17 rooms · 6 bathrooms
- Living room17′8″ × 27′7″487 sq.ft.
- Dining room17′1″ × 14′2″242 sq.ft.
- Family room20′10″ × 21′11″457 sq.ft.
- Kitchen19′4″ × 26′504 sq.ft.
- Foyer27′7″ × 11′2″307 sq.ft.
- Pantry6′10″ × 4′11″34 sq.ft.
- Office11′6″ × 10′115 sq.ft.
- Primary bedroom25′11″ × 18′9″486 sq.ft.
- Bedroom 315′10″ × 13′205 sq.ft.
- Bedroom 419′8″ × 14′5″284 sq.ft.
- Loft15′1″ × 13′1″198 sq.ft.
- Bedroom 220′ × 14′1″282 sq.ft.
- Living room19′3″ × 23′11″460 sq.ft.
- Kitchen18′6″ × 19′2″354 sq.ft.
- Recreation26′11″ × 13′7″365 sq.ft.
- Bedroom15′10″ × 10′5″165 sq.ft.
- Bedroom15′11″ × 10′4″165 sq.ft.
Around this home
Listing details
Helpful tools
Your HOMEH agent
"I would see it this week."
Ask HOMEH about this home
Price, neighbourhood, monthly cost. Ask anything.
HOMEH Intelligent Agent is an AI, not a licensed representative. Check anything important with your agent.