
 See all 40 photos
Property history

This listing has ended. It is no longer available.
Property not available for sale or for rent.
Ask about this home
A HOMEH agent will answer your questions about this home.Ask HOMEH
About this home
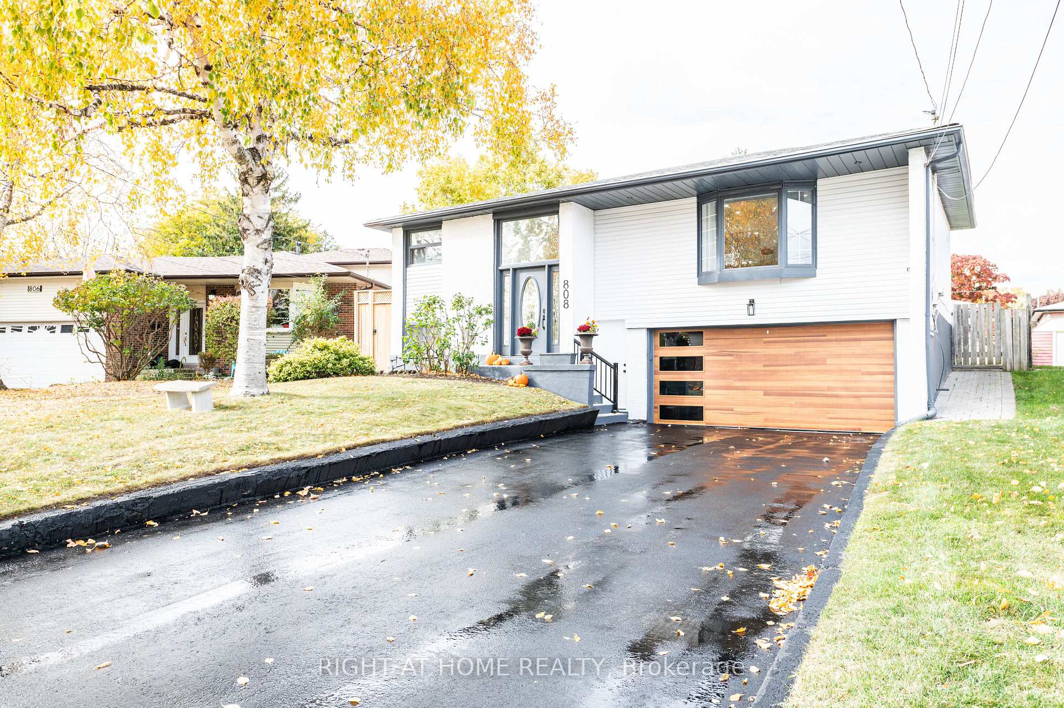
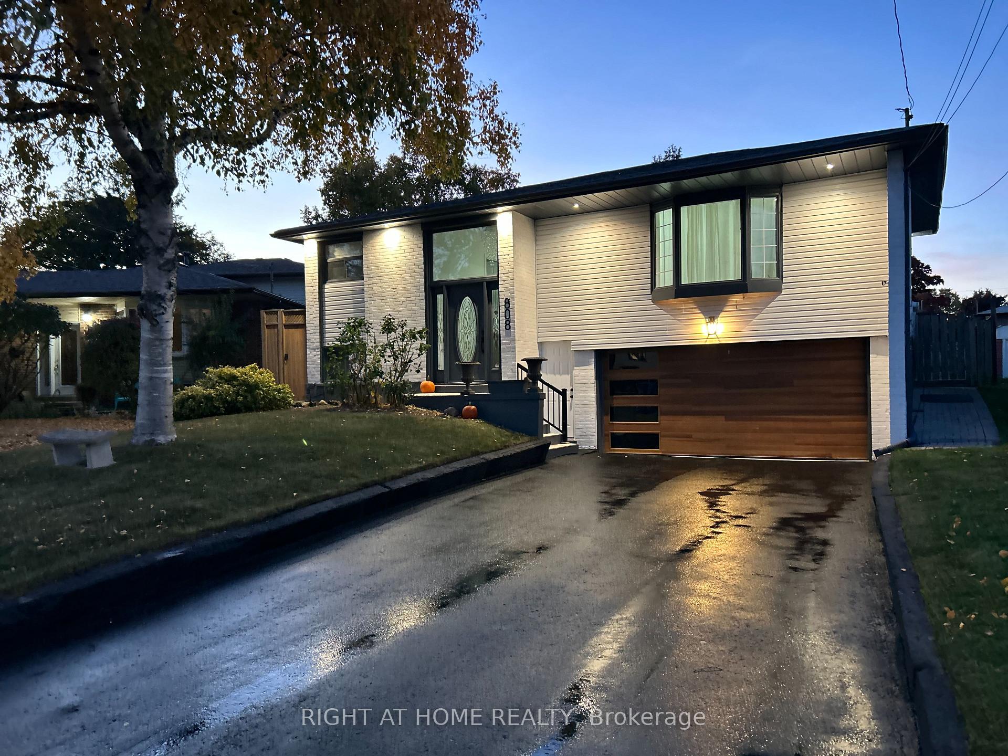
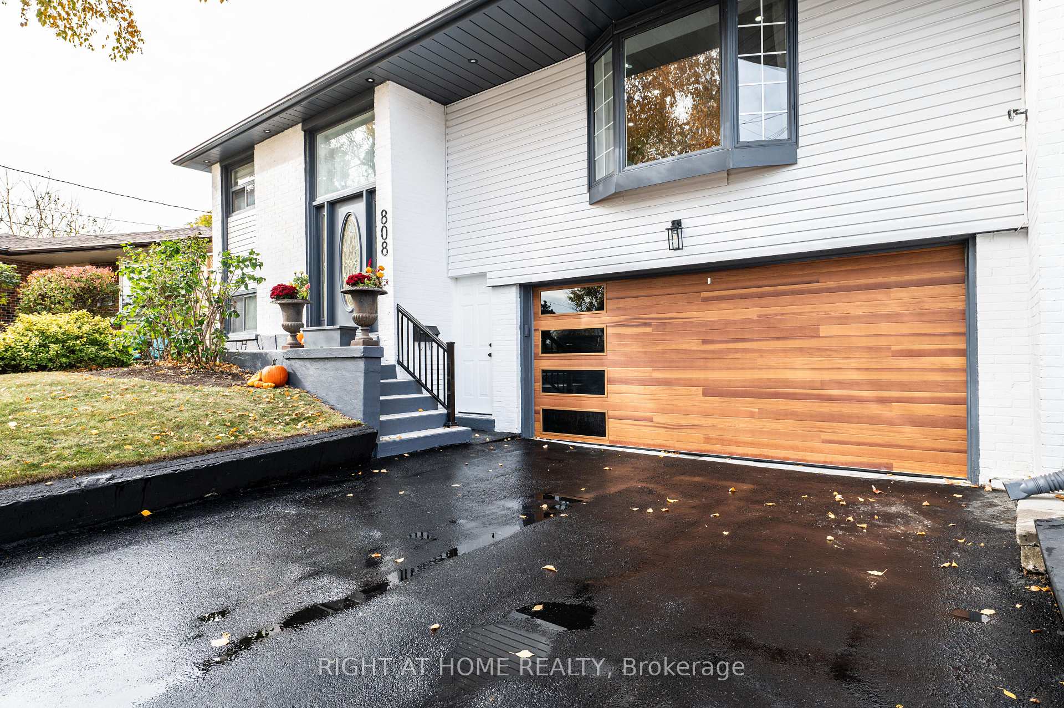
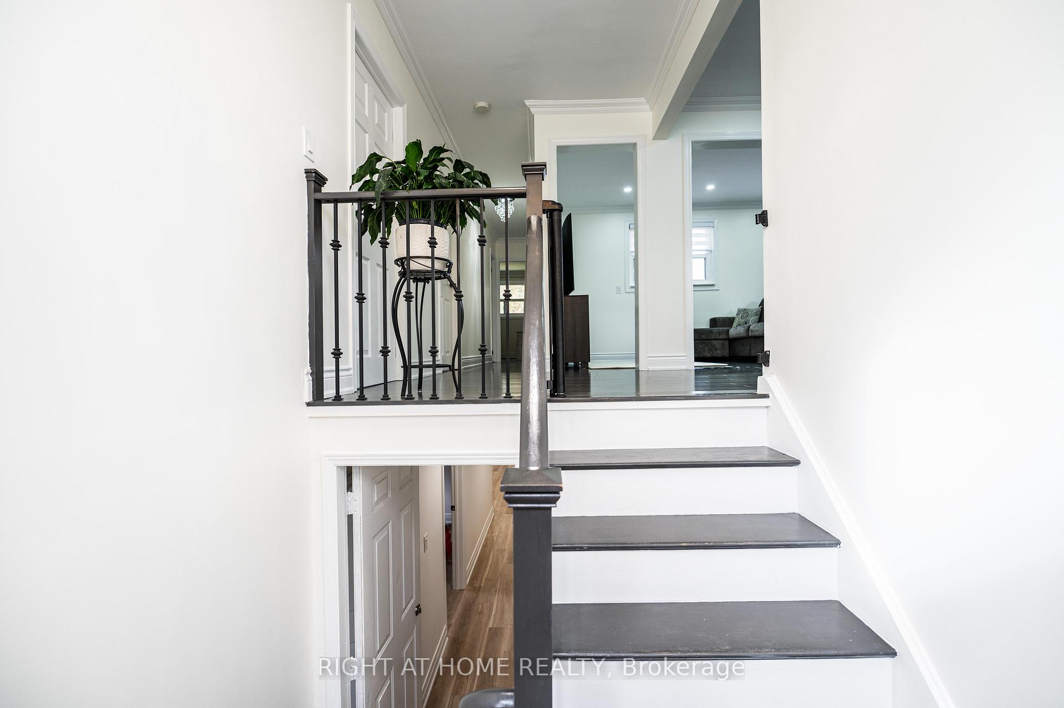
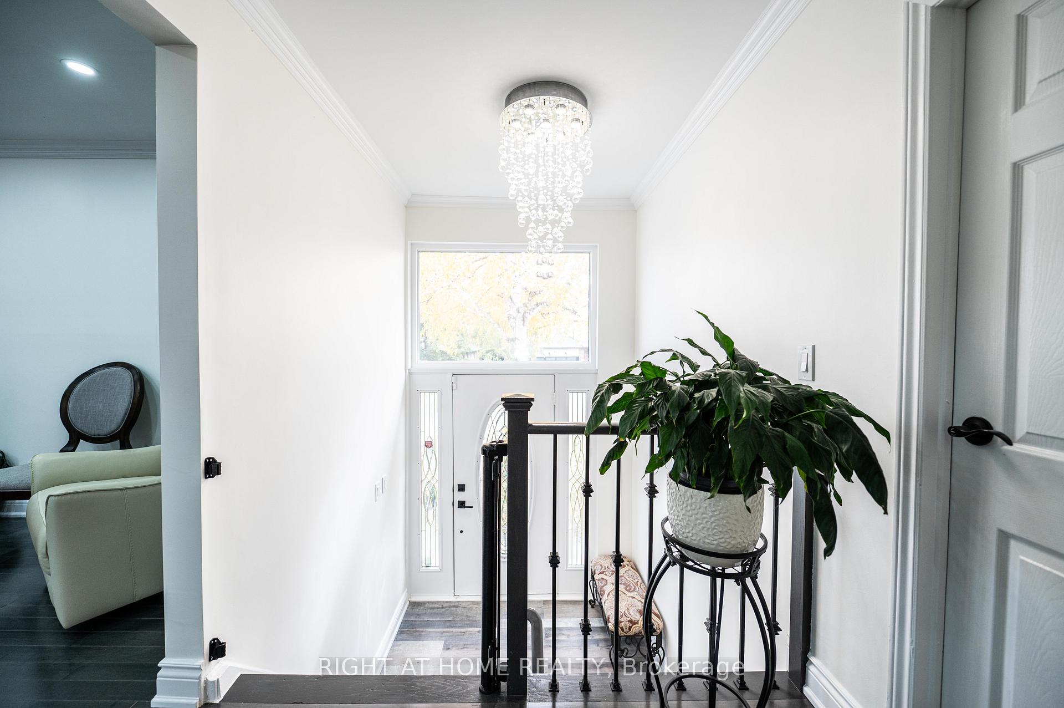
TURN-KEY Home in Pickering By The Lake with Gorgeous 2 bedroom basement apartment, with walkout entrance to driveway! Too many upgrades to list! Open concept living, walk out to HUGE deck with custom lighting & extra wide pie shape yard (63')! Custom main floor kitchen, quartz counters, soft close doors, island, under-cabinet lighting controlled by smart phone (any colour!), stainless steel appliances (gas stove & water/ice dispenser for fridge) & wine cooler! Tons of natural light + pot lights & crown moulding in living/kitchen/family room areas! SOLID Hardwood floors throughout main floor! 2 bathrooms on main floor, includes custom ensuite! Both baths upgraded & updated! Separate laundry for both floors! Includes a gorgeous 2 bedroom open concept basement apartment with upgraded bathroom! Large windows in all basement rooms + NEW luxury vinyl floors throughout the lower level. Pot lights throughout living/kitchen! Kitchen includes, new quartz counter, beautiful backsplash tile, stainless appliances, separate laundry unit. Amazing exterior design with modern aesthetics and pot lights illuminating the front! Roof 2019, Driveway 2020, Exclusive Garage door 2020, & all Chandeliers included! Walking distance to the lake, petticoat creek, marina, beach, Frenchman's Bay, Schools, places of worship, walking/waterfront trails, daycare. 5 minutes to 401 & GO TRAIN! Minutes to Shopping, Pickering Town Center, Grocery Stores, Rouge Park & MORE!
Facts & features
Ask about this home
A HOMEH agent will answer your questions about this home.
Rooms
12 rooms · 3 bathrooms
- Family room25′8″ × 9′1″233 sq.ft.
- Kitchen25′8″ × 9′1″233 sq.ft.
- Living room21′11″ × 12′262 sq.ft.
- Dining room21′11″ × 12′262 sq.ft.
- Primary bedroom15′11″ × 10′11″174 sq.ft.
- Bedroom 213′11″ × 8′7″119 sq.ft.
- Bedroom 310′11″ × 8′8″95 sq.ft.
- Kitchen16′1″ × 15′5″248 sq.ft.
- Living room16′1″ × 15′5″248 sq.ft.
- Bedroom11′ × 8′8″95 sq.ft.
- Bedroom 29′2″ × 8′9″80 sq.ft.
- Bathroom6′9″ × 5′3″35 sq.ft.
Around this home
Schools nearby
School rating, out of 10.
Listing details
Helpful tools
Your HOMEH agent
"I would see it this week."
Ask HOMEH about this home
Price, neighbourhood, monthly cost. Ask anything.
HOMEH Intelligent Agent is an AI, not a licensed representative. Check anything important with your agent.