
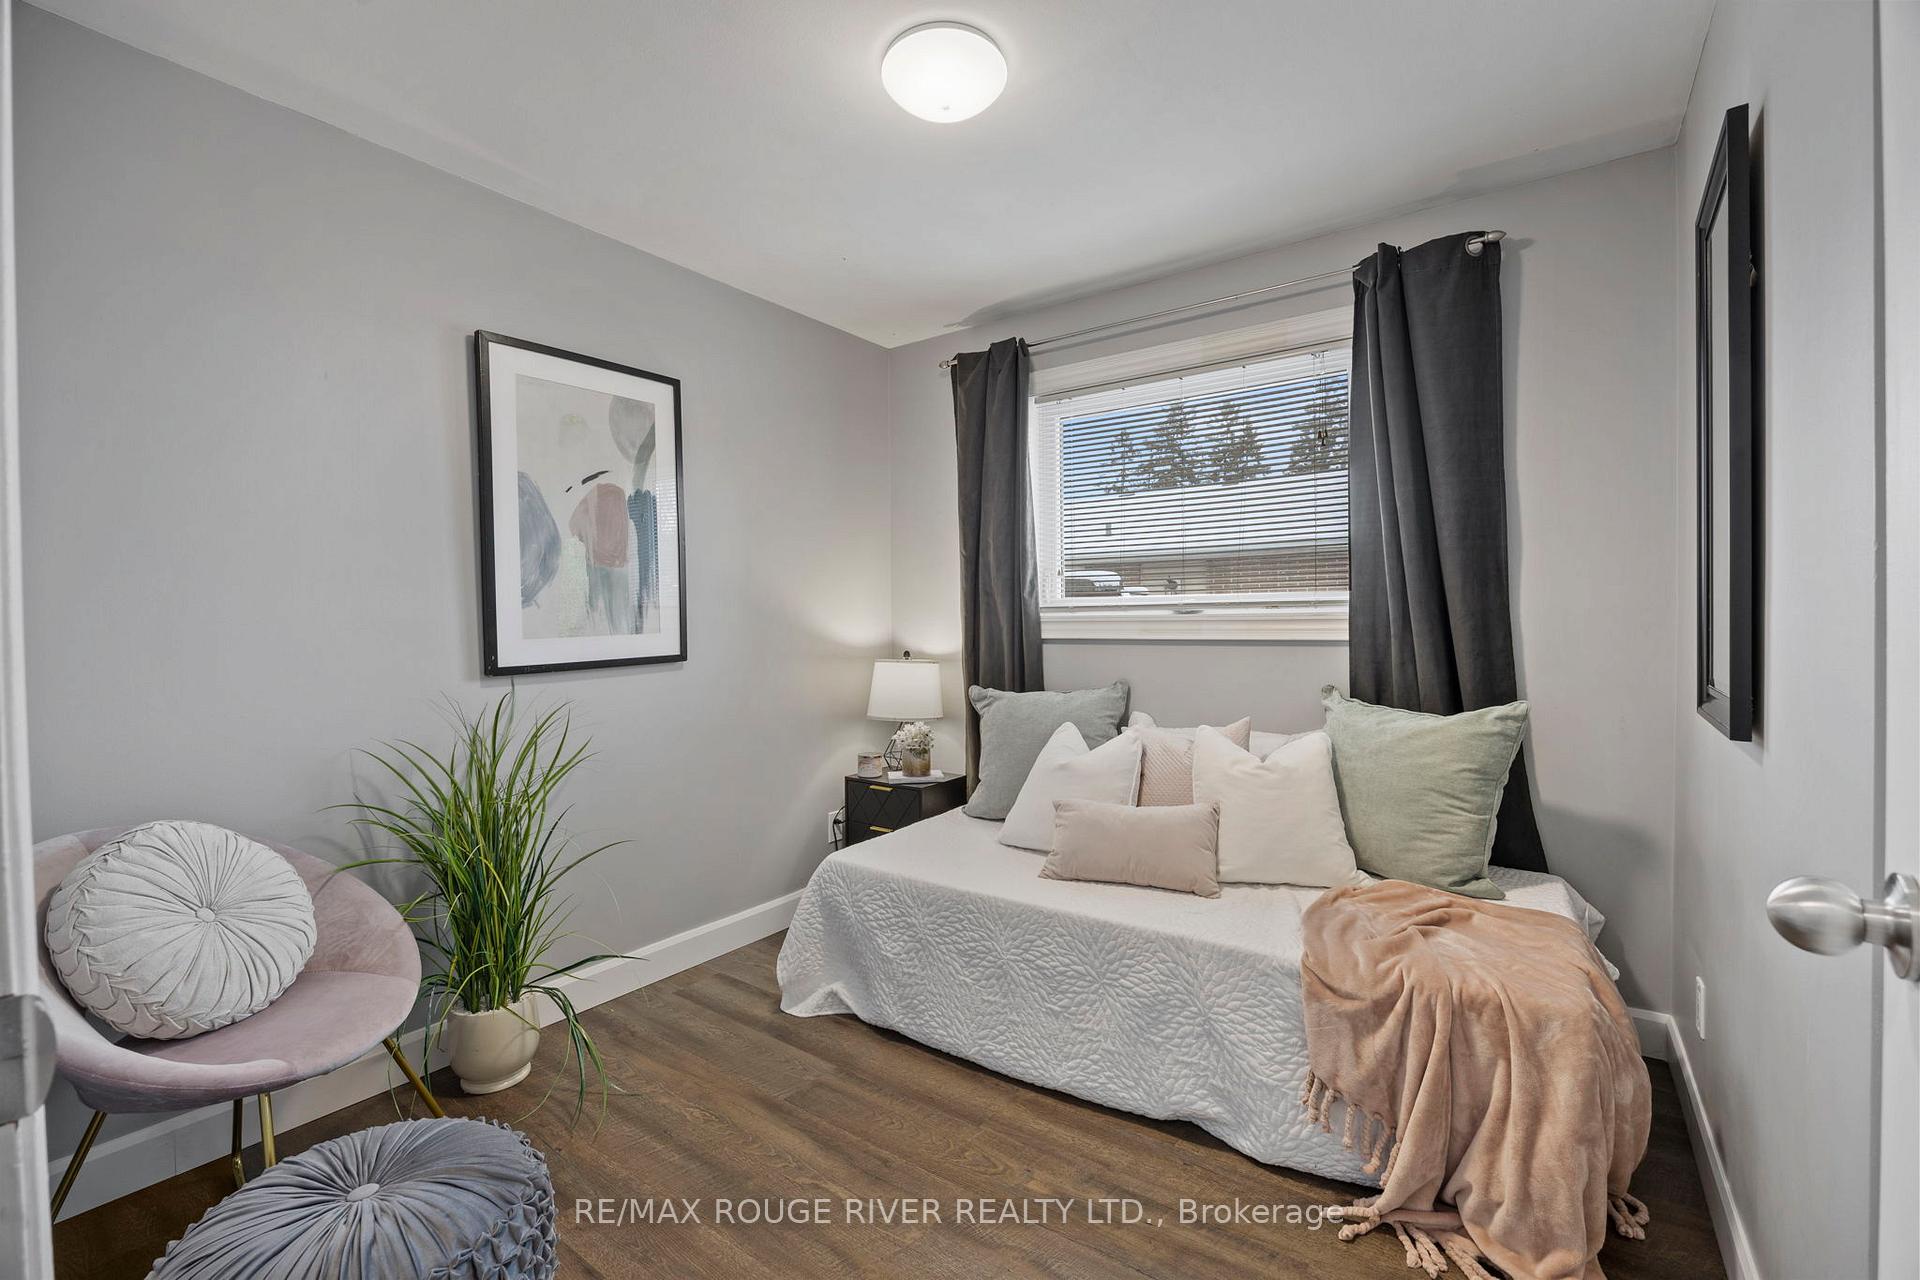
 See all 34 photos
Property history

This listing has ended. It is no longer available.
Property not available for sale or for rent.
Ask about this home
A HOMEH agent will answer your questions about this home.Ask HOMEH
About this home
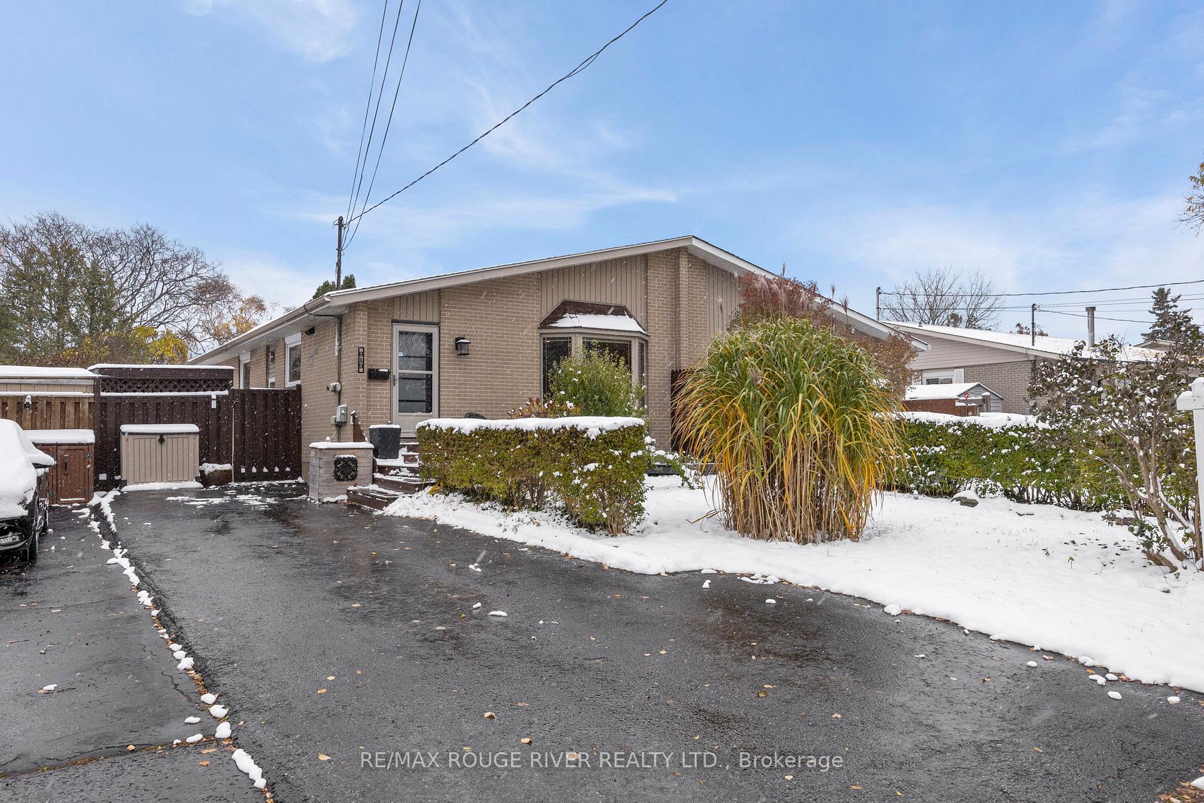
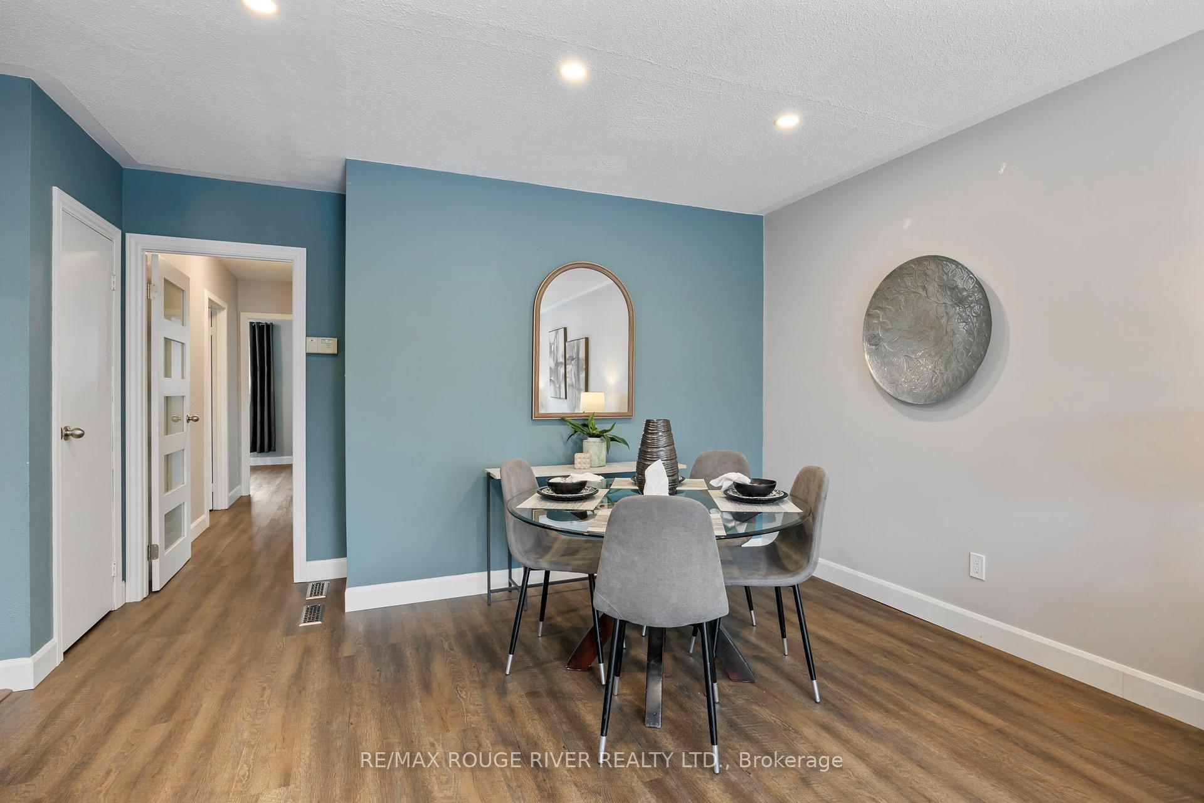
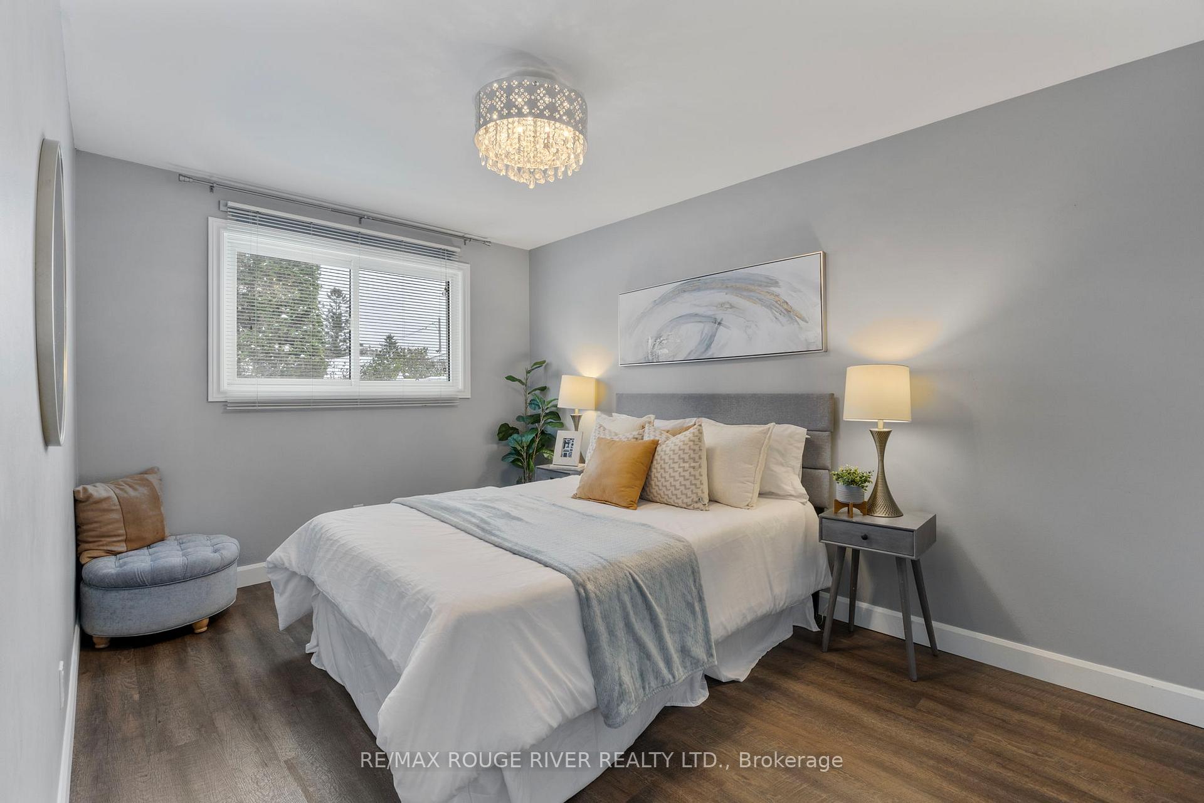
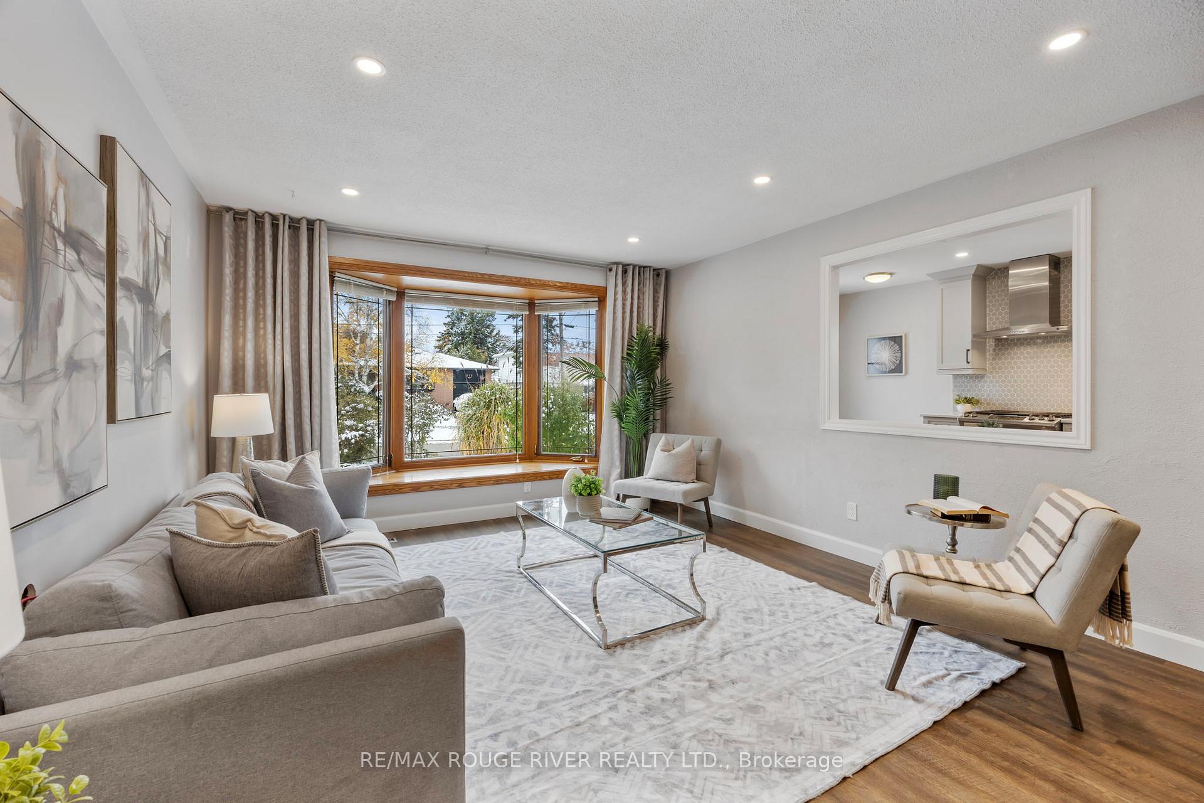
This beautiful, bright, semi-detached bungalow has a legal basement apartment and is move-in ready! The main floor has a renovated kitchen overlooking the sun-filled living room and dining room. There are three bedrooms and a renovated four-piece bathroom. The basement has a separate entrance and a lovely apartment with a renovated kitchen, a renovated bathroom and its own private washer and dryer. The basement also has an additional large finished area with a bedroom, games room, a workshop and another laundry room. The backyard is fully enclosed with a shed, a side patio and another patio with a gazebo. There is a lovely front entranceway with a sitting area and parking for multiple vehicles. This home has fantastic curb appeal! Other features include dimmable pot lights, stainless steel appliances, hard wearing vinyl floors and plenty of closet space! This home is great for first time buyers, empty nesters, or investors. It can be used by single families and is a great home to share with adult children! There are many possibilities. This home is spotlessly clean and has been meticulously maintained. Located in sought after West Shore, it is Steps to Lakefront and Conservation Area parks and trails with easy access to the 401, Go Train, Shopping, Recreation Complex, Library and Schools (Public, Catholic and French Immersion).
Facts & features
Ask about this home
A HOMEH agent will answer your questions about this home.
Rooms
13 rooms · 2 bathrooms
- Living room21′5″ × 12′11″276 sq.ft.
- Dining room21′5″ × 12′11″276 sq.ft.
- Kitchen16′9″ × 9′2″154 sq.ft.
- Primary bedroom13′8″ × 9′6″129 sq.ft.
- Bedroom 212′6″ × 9′9″121 sq.ft.
- Bedroom 39′1″ × 8′11″81 sq.ft.
- Living room13′4″ × 10′7″141 sq.ft.
- Kitchen12′3″ × 10′6″129 sq.ft.
- Bedroom11′3″ × 9′6″107 sq.ft.
- Bedroom9′9″ × 9′1″89 sq.ft.
- Game room14′10″ × 11′1″165 sq.ft.
- Laundry9′4″ × 6′5″60 sq.ft.
- Workshop9′2″ × 5′7″51 sq.ft.
Around this home
Listing details
Helpful tools
Your HOMEH agent
"I would see it this week."
Ask HOMEH about this home
Price, neighbourhood, monthly cost. Ask anything.
HOMEH Intelligent Agent is an AI, not a licensed representative. Check anything important with your agent.