
 See all 42 photos
Property history

This listing has ended. It is no longer available.
Property not available for sale or for rent.
Book a viewing
Ask HOMEH
About this home
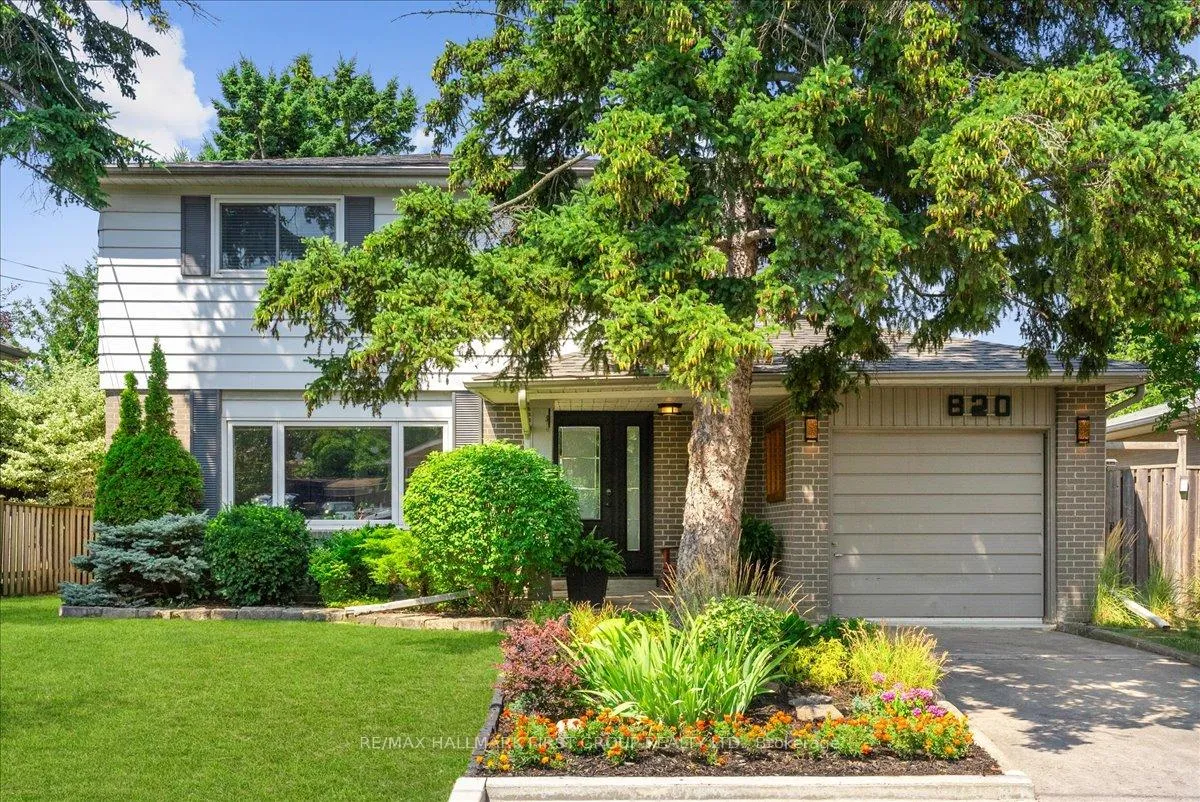
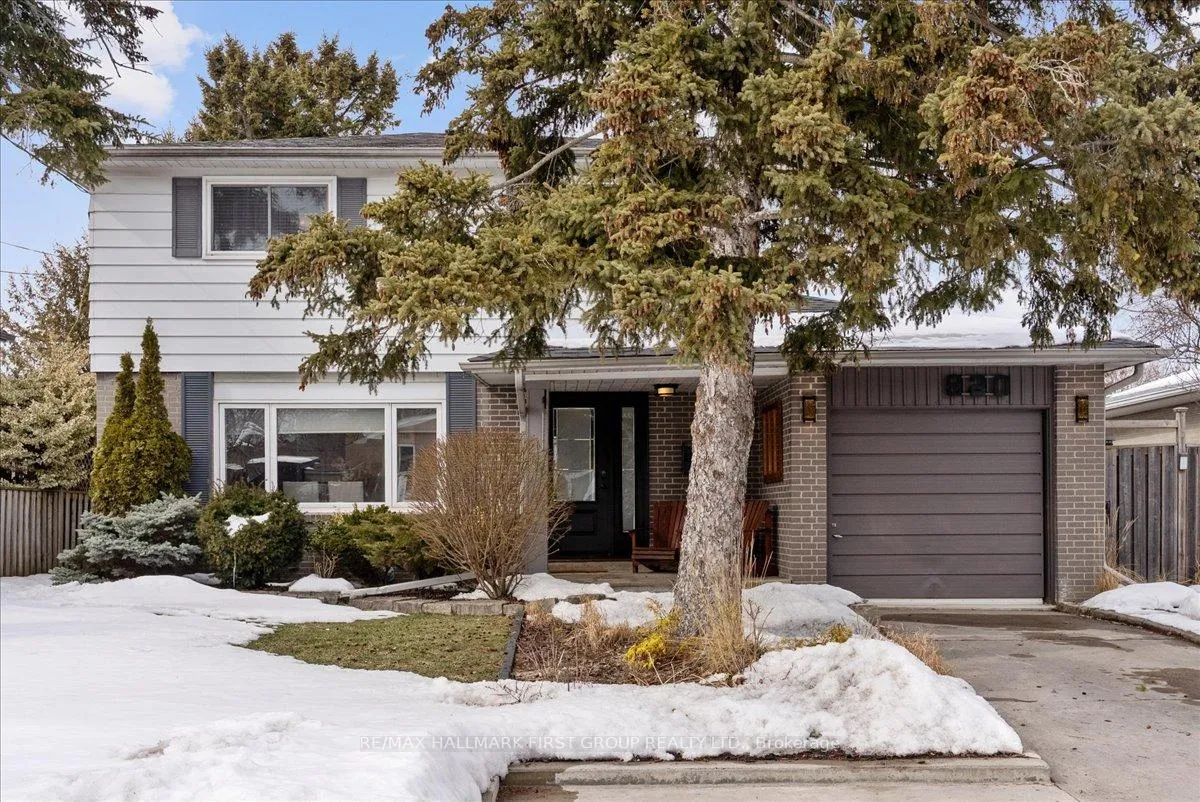
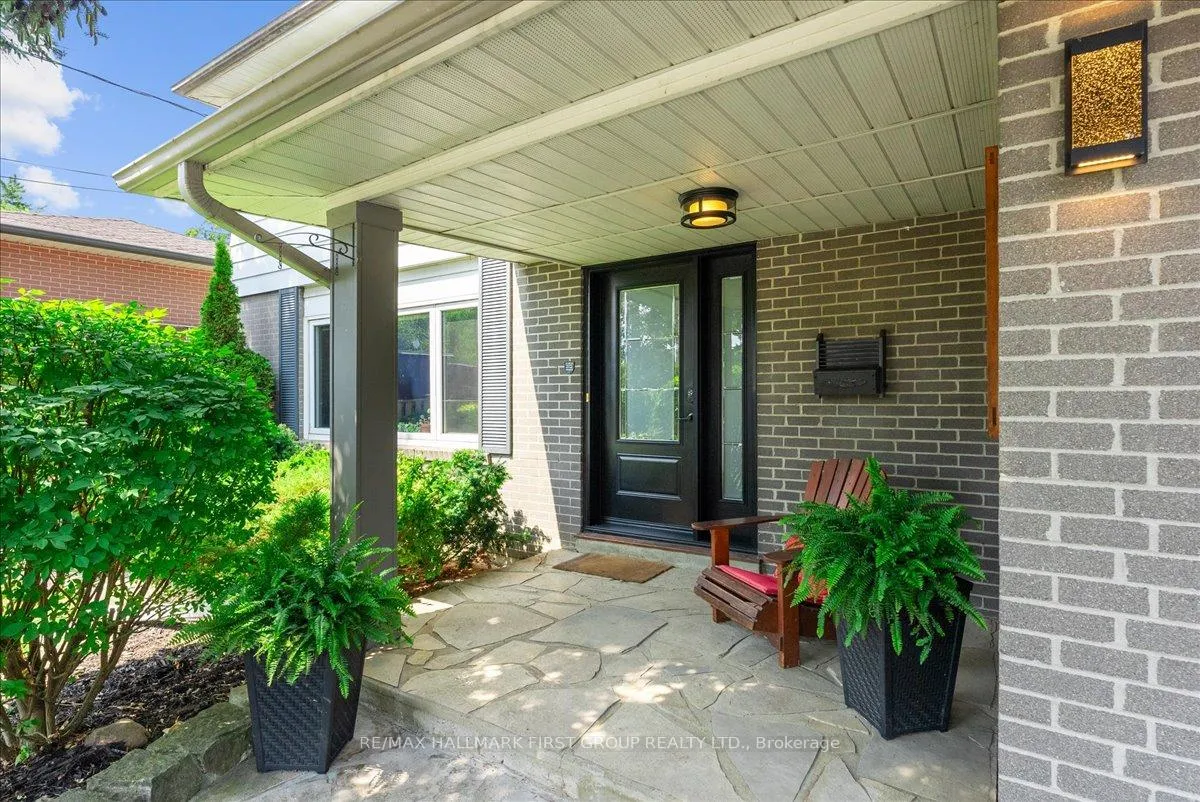
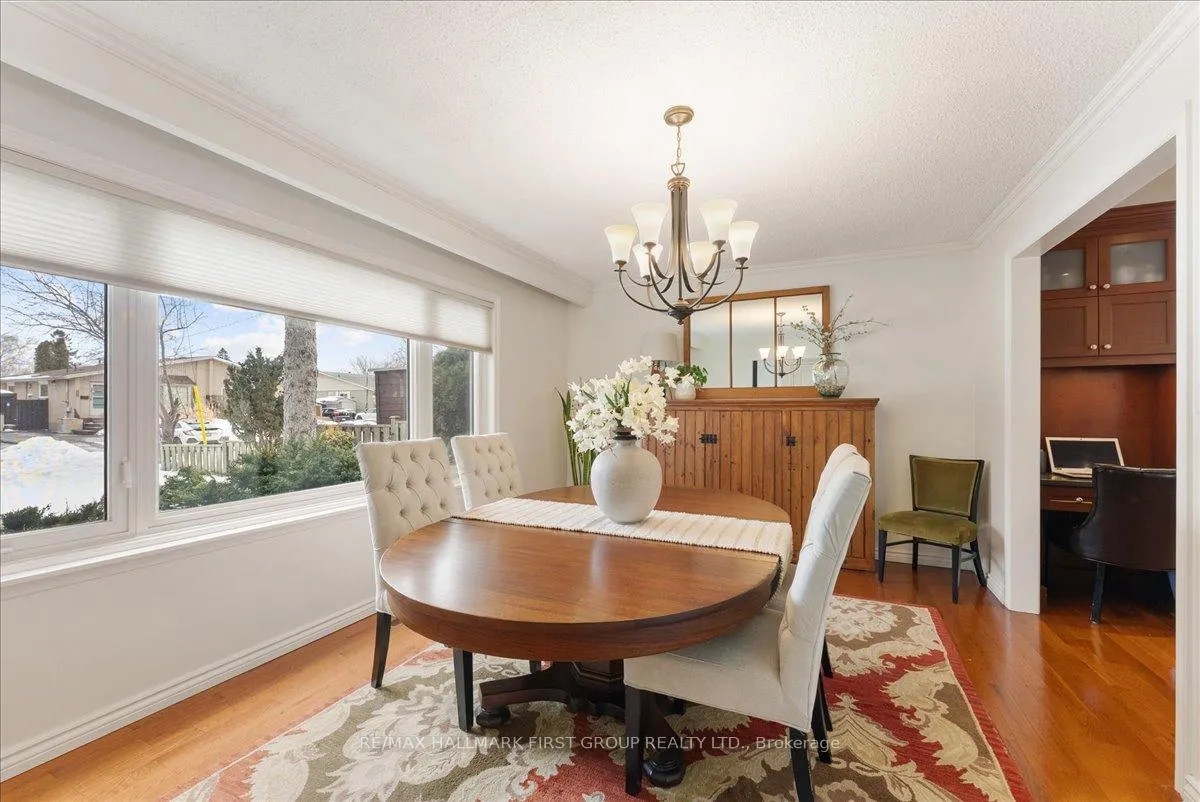
Welcome to this beautifully updated 4-bedroom, 3-bathroom detached family home located in one of Pickering's most desirable waterfront neighbourhoods. Situated on a mature, private, fully fenced lot, this move-in ready property offers exceptional indoor-outdoor living and parking for up to four vehicles. A charming covered front porch welcomes you into a spacious, functional layout designed for modern family living. The oversized great room addition is a true showstopper, featuring pot lights, a cozy fireplace, custom built-in shelving, and two walk-outs to your backyard oasis. The renovated kitchen offers abundant cabinetry and counter space, stainless steel appliances, a breakfast bar, and a built-in desk with extra storage - ideal for busy families or work-from-home convenience. The spacious living room overlooking the front gardens is currently styled as a dining room and easily accommodates large family gatherings and entertaining. Upstairs, you'll find four generously sized bedrooms with built-in closet organizers and a beautifully renovated 4-piece bathroom with ample storage. The side entrance leads to a bright, thoughtfully designed 1-bedroom basement in-law suite featuring a full kitchenette, 3-piece bathroom, double closet, open-concept living space, and soundproof flooring - an excellent opportunity for multi-generational living, rental income potential, or extended family. Step outside to enjoy perennial gardens, an oversized patio with dedicated lounging and dining areas, and a bright, versatile "she shed" - perfect as a home office, studio, kids' playroom, or additional storage space. The generous green space provides plenty of room for children and pets to play. This versatile home checks all the boxes for first-time buyers, growing families, upsizers, downsizers, and investors alike. Turn-key. Updated. Income potential. Prime location. See attached list of upgrades for full details.
Facts & features
Book a viewing
Rooms
11 rooms · 3 bathrooms
- Kitchen30′6″ × 13′8″417 sq.ft.
- Breakfast11′1″ × 7′8″85 sq.ft.
- Living room16′3″ × 11′3″183 sq.ft.
- Family room19′8″ × 12′9″251 sq.ft.
- Primary bedroom14′ × 10′8″149 sq.ft.
- Bedroom 212′7″ × 10′126 sq.ft.
- Bedroom 310′8″ × 9′2″98 sq.ft.
- Bedroom 49′2″ × 9′2″84 sq.ft.
- Bedroom 510′8″ × 11′118 sq.ft.
- Living room17′8″ × 10′8″188 sq.ft.
- Kitchen8′8″ × 10′8″93 sq.ft.
Around this home
Listing details
Helpful tools
Your HOMEH agent
"I would see it this week."
Ask HOMEH about this home
Price, neighbourhood, monthly cost. Ask anything.
HOMEH Intelligent Agent is an AI, not a licensed representative. Check anything important with your agent.