

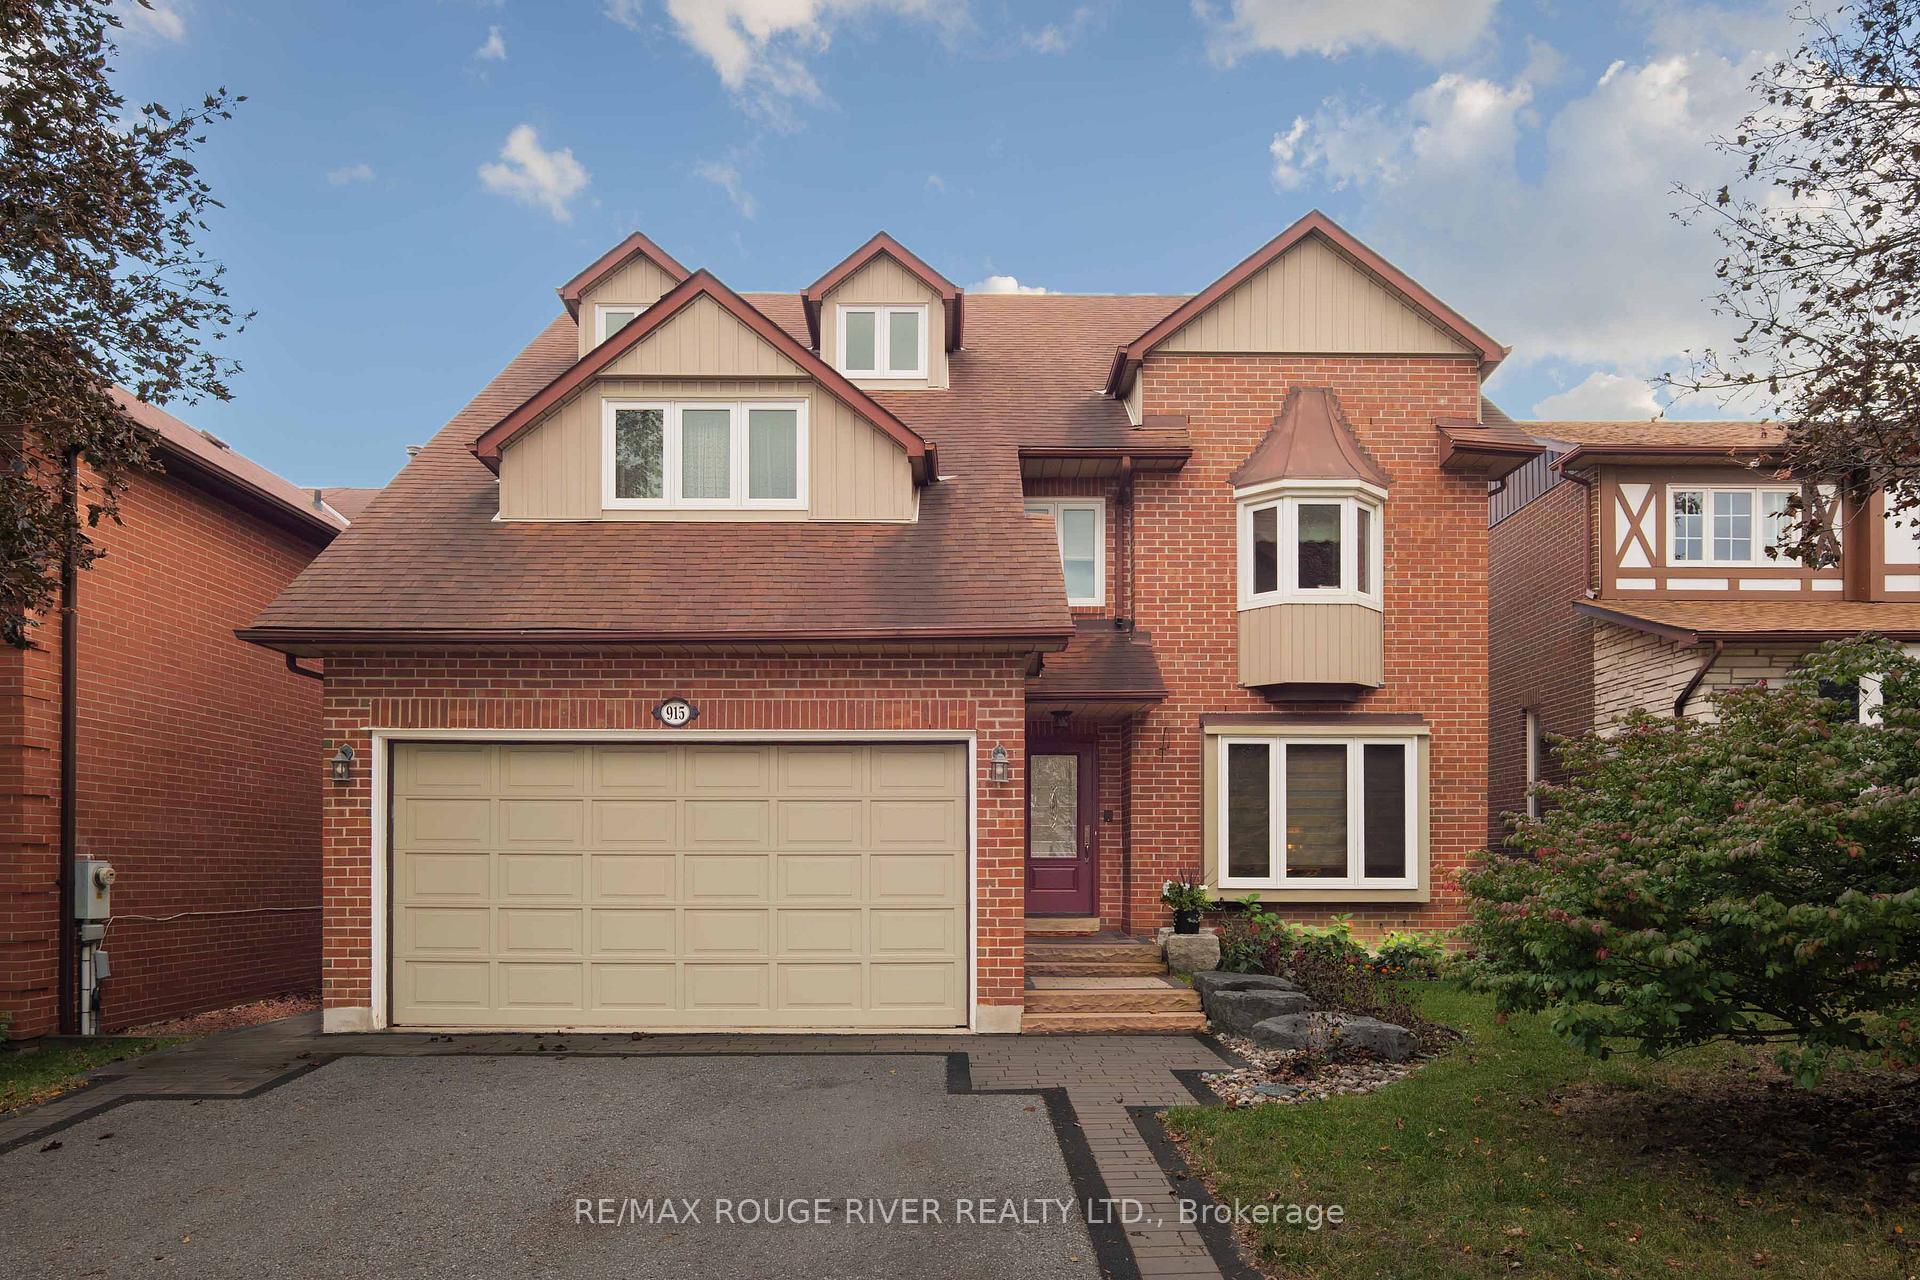
915 Glenanna Road
915 Glenanna Road
 See all 47 photos
Facts and features
- BasementFinished
- Price per sq ft~$338
- Water, sewerMunicipal
- Lot shapeRectangular
- Fireplace
- Central air
The homeDetached, 2 1/2 storey, 3,000–3,500 sq ft
- TypeDetached
- Style2 1/2 storey
- Living space3,000–3,500 sq ft
- BasementFinished
InsideFireplace Yes, family room, Broadloom, Ceramic, Vinyl, Lower level
- FireplaceYes, family room
- FlooringBroadloom, Ceramic, Vinyl
- LaundryLower level
- FeaturesWater heater owned
- Rooms above ground12
- Rooms in the basement1
- Bedrooms4 + 1 in the basement
- Bathrooms3
- Kitchens1
- Family roomYes
Outside and lotBrick, vinyl siding, Asphalt shingle, Poured concrete
- ExteriorBrick, vinyl siding
- RoofAsphalt shingle
- FoundationPoured concrete
- FeaturesDeck
- Size44.29 × 104.99 ft
- ShapeRectangular
Parking2 Garage, Attached, Private
- Spaces2 Garage
- GarageAttached
- DrivewayPrivate
Heating, water and powerForced air, gas, Central air, Municipal water
- HeatingForced air, gas
- CoolingCentral air
- WaterMunicipal water
- SewerMunicipal sewer
Costs and taxesTaxes $9,107 a year, HST included in the price
- Taxes, 2026$9,107 a year
- HSTHST included in the price
Included in the saleExisting fridge, gas stove, built in dishwasher, washer, dryer, all electrical light fixtures, all window coverings, garage door opener and remote, hot water tank., Any stager's items
- IncludedExisting fridge, gas stove, built in dishwasher, washer, dryer, all electrical light fixtures, all window coverings, garage door opener and remote, hot water tank.
- Not includedAny stager's items
NearbyFenced yard, park, library, public transit, rec./commun.centre, school
- Close toFenced yard, park, library, public transit, rec./commun.centre, school
Listing detailsE14173306, For Sale, Nov 12, 2026
- MLS® numberE14173306
- StatusFor Sale
- Listed onNov 12, 2026
- Days on market8
- UpdatedNov 13, 2026
- PossessionImmediate
- Occupied byVacant
- Listing brokerageRE/MAX ROUGE RIVER REALTY LTD.
About this home
915 Glenanna Road, Pickering (Liverpool), ON L1V 5H3
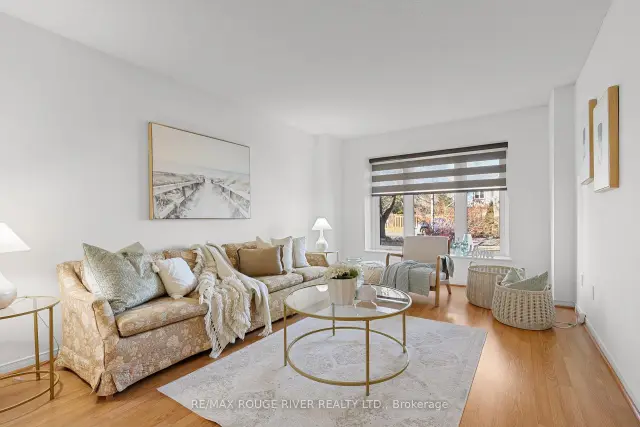
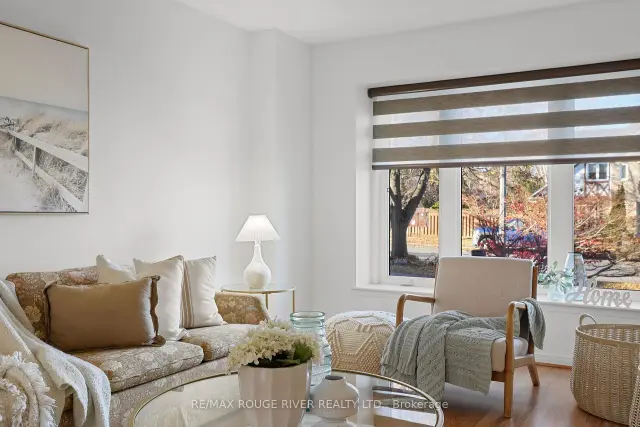
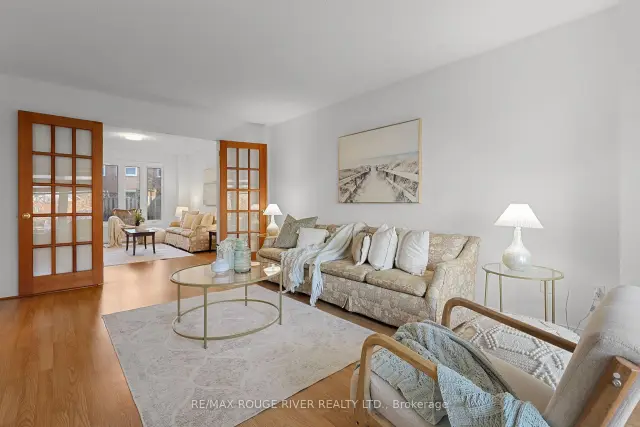
Lovingly owned by it's original owners! The home offers massive square footage at 3444 plus a finished basement, bonus 3rd storey loft area for a growing family to enjoy! Living room with picture window, formal dining room, large kitchen with sunken breakfast area and walkout to the backyard deck, main floor family room with fireplace. The second floor has 4 large bedrooms plus a den that works for a home office or a potential 5th bedroom. Primary bedroom is extraordinarily large with walk-in closet, and 5 piece en-suite bathroom separate soaker tub and shower. Bonus loft area can be anything you imagine, extra bedroom, office area, or play area. Walking distance to top rated William Dunbar school, parks, all amenities on your doorstep, easy access to public transit, GO, 401 and 407, quick commute to downtown Toronto.
Book a viewing
Around this home
Daily convenience, out of 100, from the distances below
Schools nearby
School rating, out of 10.
Helpful calculators

Your HOMEH agent
"I would see it this week."