

1099 Skyridge Boulevard
Detached For Rent
1/291099 Skyridge Boulevard
Detached For Rent
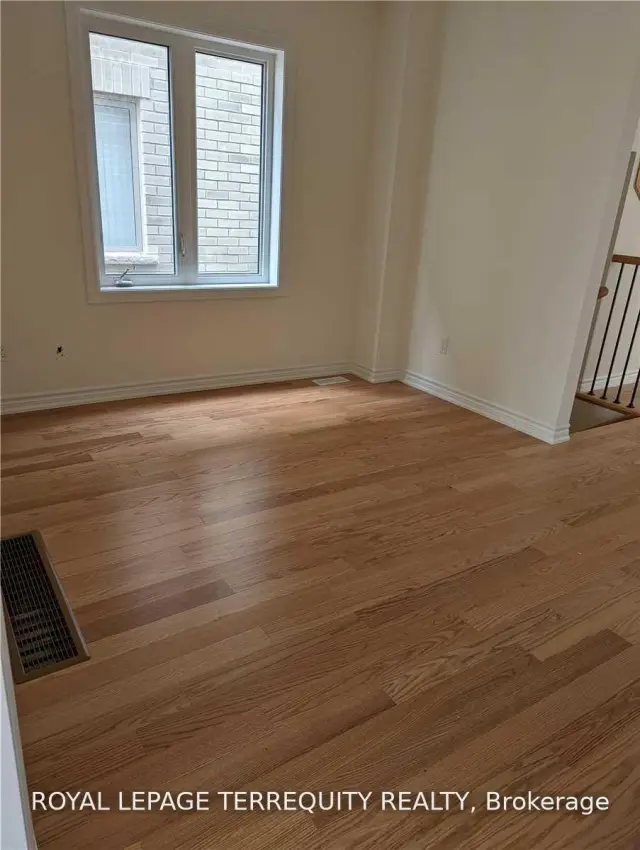 See all 29 photos
3 Bedrooms
3 Bathrooms
1 Garage
1.5K–2K sq.ft
Entire Home
From Dec 10
Facts and features
- BasementUnfinished
- Lease term12 months
- FurnishedUnfurnished
- LaundryEnsuite
What stands out
- Hardwood floors
- Central air
The homeDetached, 2-storey, 1,500–2,000 sq ft
- TypeDetached
- Style2-storey
- Living space1,500–2,000 sq ft
- BasementUnfinished
InsideCeramic, Broadloom, Hardwood, Ensuite, upper level, Carbon monoxide detectors, smoke detector
- FlooringCeramic, Broadloom, Hardwood
- LaundryEnsuite, upper level
- SecurityCarbon monoxide detectors, smoke detector
- Rooms above ground7
- Bedrooms3
- Bathrooms3
- Kitchens1
- Family roomYes
Outside and lotBrick front, stone, Shingles, Block, concrete
- ExteriorBrick front, stone
- RoofShingles
- FoundationBlock, concrete
Parking1 Garage, Built-in, Available
- Spaces1 Garage
- GarageBuilt-in
- DrivewayAvailable
Heating, water and powerForced air, gas, Central air, Municipal water
- HeatingForced air, gas
- CoolingCentral air
- WaterMunicipal water
- SewerMunicipal sewer
- Natural gasAvailable
- HydroAvailable
- CableAvailable
- TelephoneAvailable
Rent and termsRent $3,190 a month, Entire property, Unfurnished
- Rent$3,190 a month
- Space for rentEntire property
- FurnishedUnfurnished
- Lease12 months
- PaidMonthly
- Rent includesParking
- DepositRequired
- Credit checkRequired
- Employment letterRequired
- Rental applicationRequired
- ReferencesRequired
- Rental itemsHot water tank.
NearbyClear view, park, public transit, school
- Close toClear view, park, public transit, school
Listing detailsE14172636, For Rent, Nov 11, 2026
- MLS® numberE14172636
- StatusFor Rent
- Listed onNov 11, 2026
- Days on market9
- UpdatedNov 11, 2026
- Possession2026-12-10 / Flexible
- Occupied byTenant
- Listing brokerageROYAL LEPAGE TERREQUITY REALTY
About this home
1099 Skyridge Boulevard, Pickering (Rural Pickering), ON L1X 0M8
Clear ViewParkPublic TransitSchool
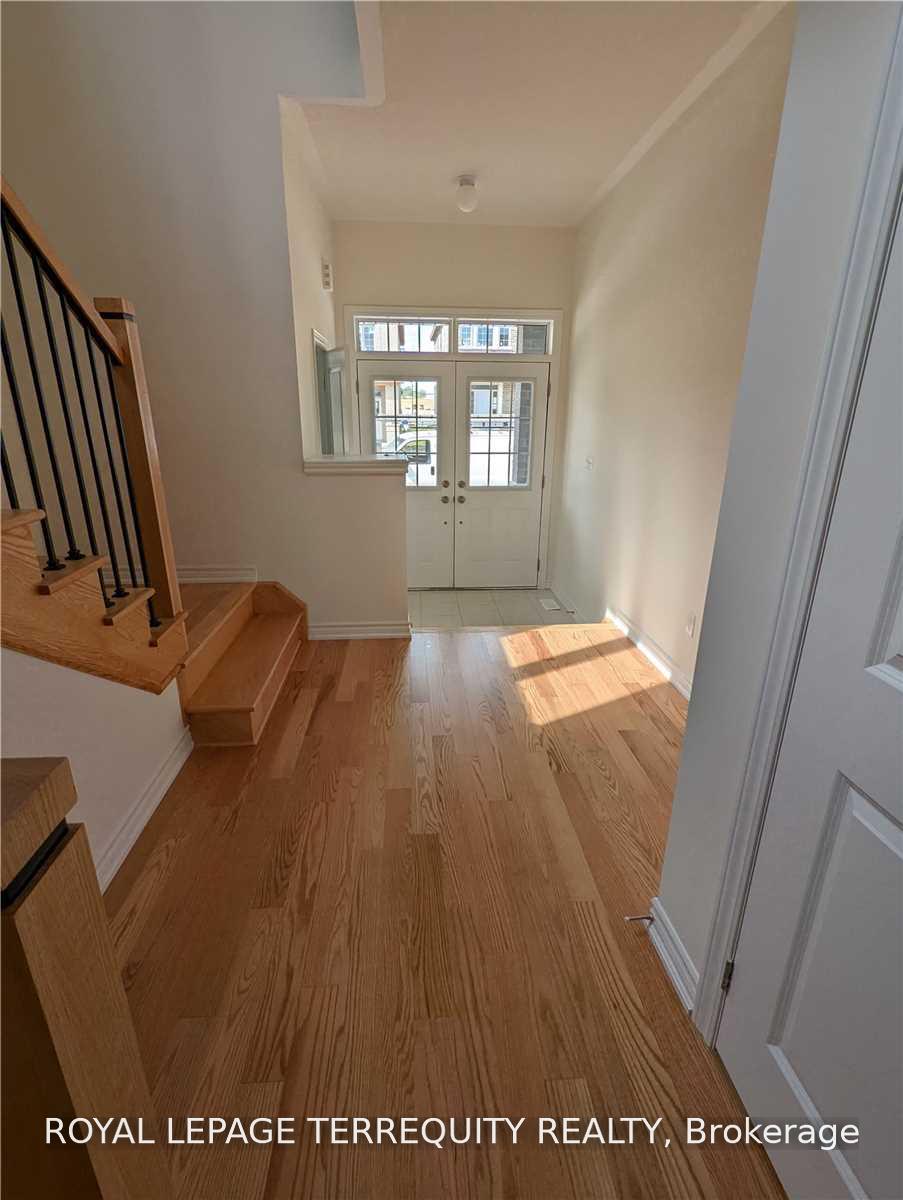
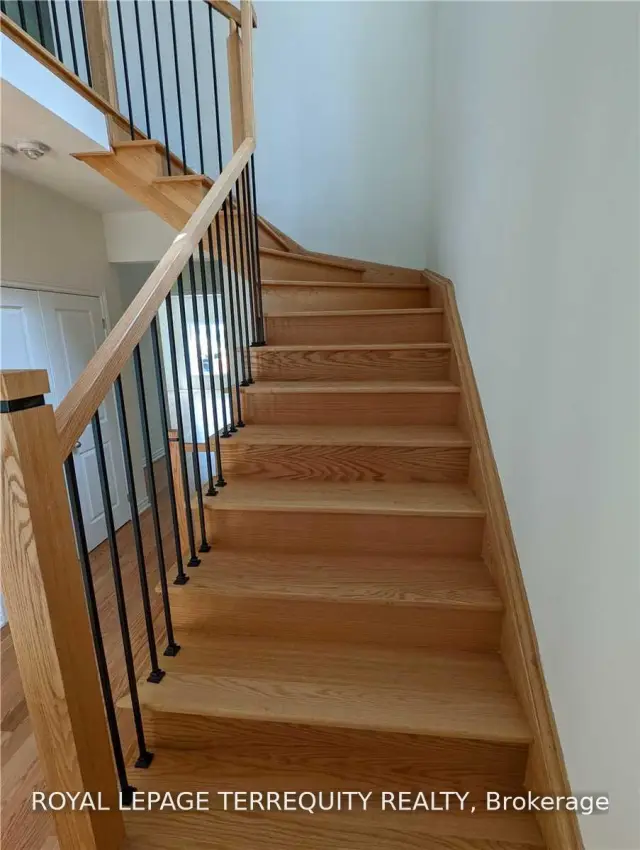
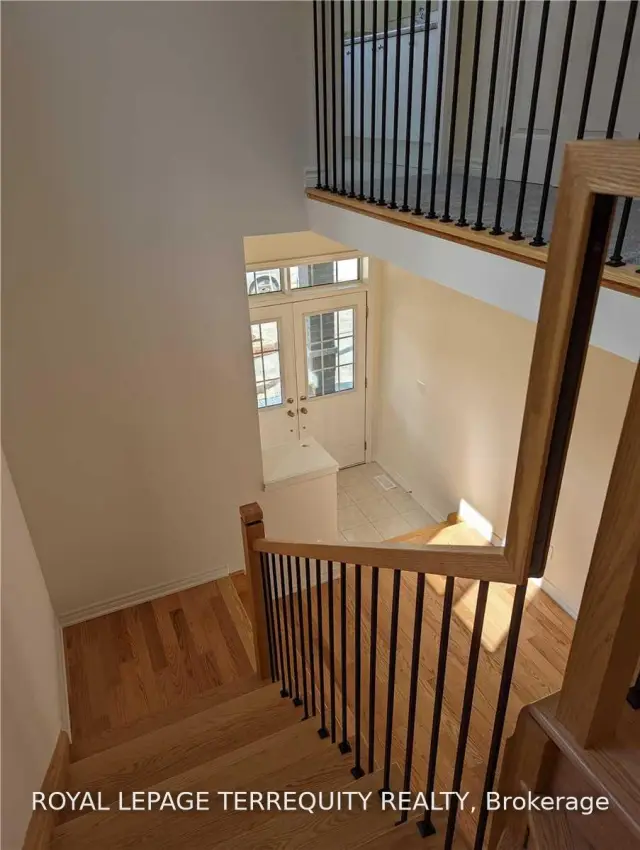
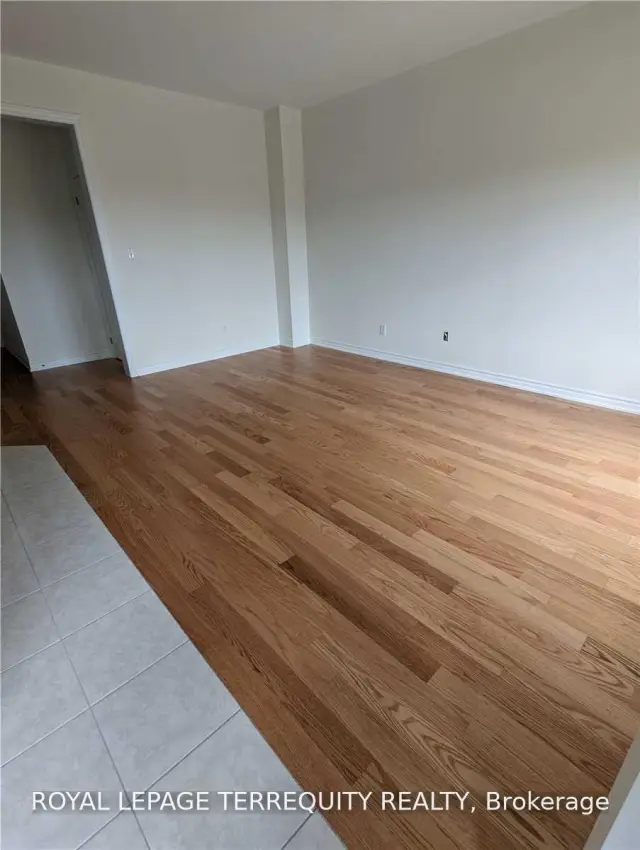
Stunning detached home located in the desirable New Seaton community, featuring a basement and a functional, open-concept layout filled with natural light. The main floor offers 9-ft ceilings, a modern kitchen, and elegant oak stairs with iron pickets. Large windows throughout create a bright and airy feel. The spacious primary bedroom includes a private ensuite bathroom, perfect for comfortable living.
Read more
Book a viewing
Fri20Nov
Sat21Nov
Sun22Nov
Mon23Nov
Tue24Nov
Wed25Nov
Thu26Nov
Pick A Time
Around this home
Taunton/Burkholder
Parks
Schools
Daily convenience, out of 100, from the distances below
ParkRick Johnson Memorial Park · 2 within 1 km6 min walk356 m
SchoolJosiah Henson Public School1 min walk80 m
Gym & rec centreWhitevale Golf Club6 min drive2.5 km
WalkDriveStraight-line distance, open map data
Park0.4 km
Schools nearby
School rating, out of 10.
Josiah Henson Public Schoolelementary · Public · 0.1 km
—
Valley Farm Public Schoolelementary · Public · 2.8 km
6.0/10Fair
Pine Ridge Secondary Schoolsecondary · Public · 2.9 km
4.9/10Low
Contact agent
Helpful calculators
Rent vs buy
Affordability
Mortgage
Down payment
Stress test
CMHC insurance

Your HOMEH agent
KimHOMEH agent · Pickering
"I would see it this week."
Ask Kim