

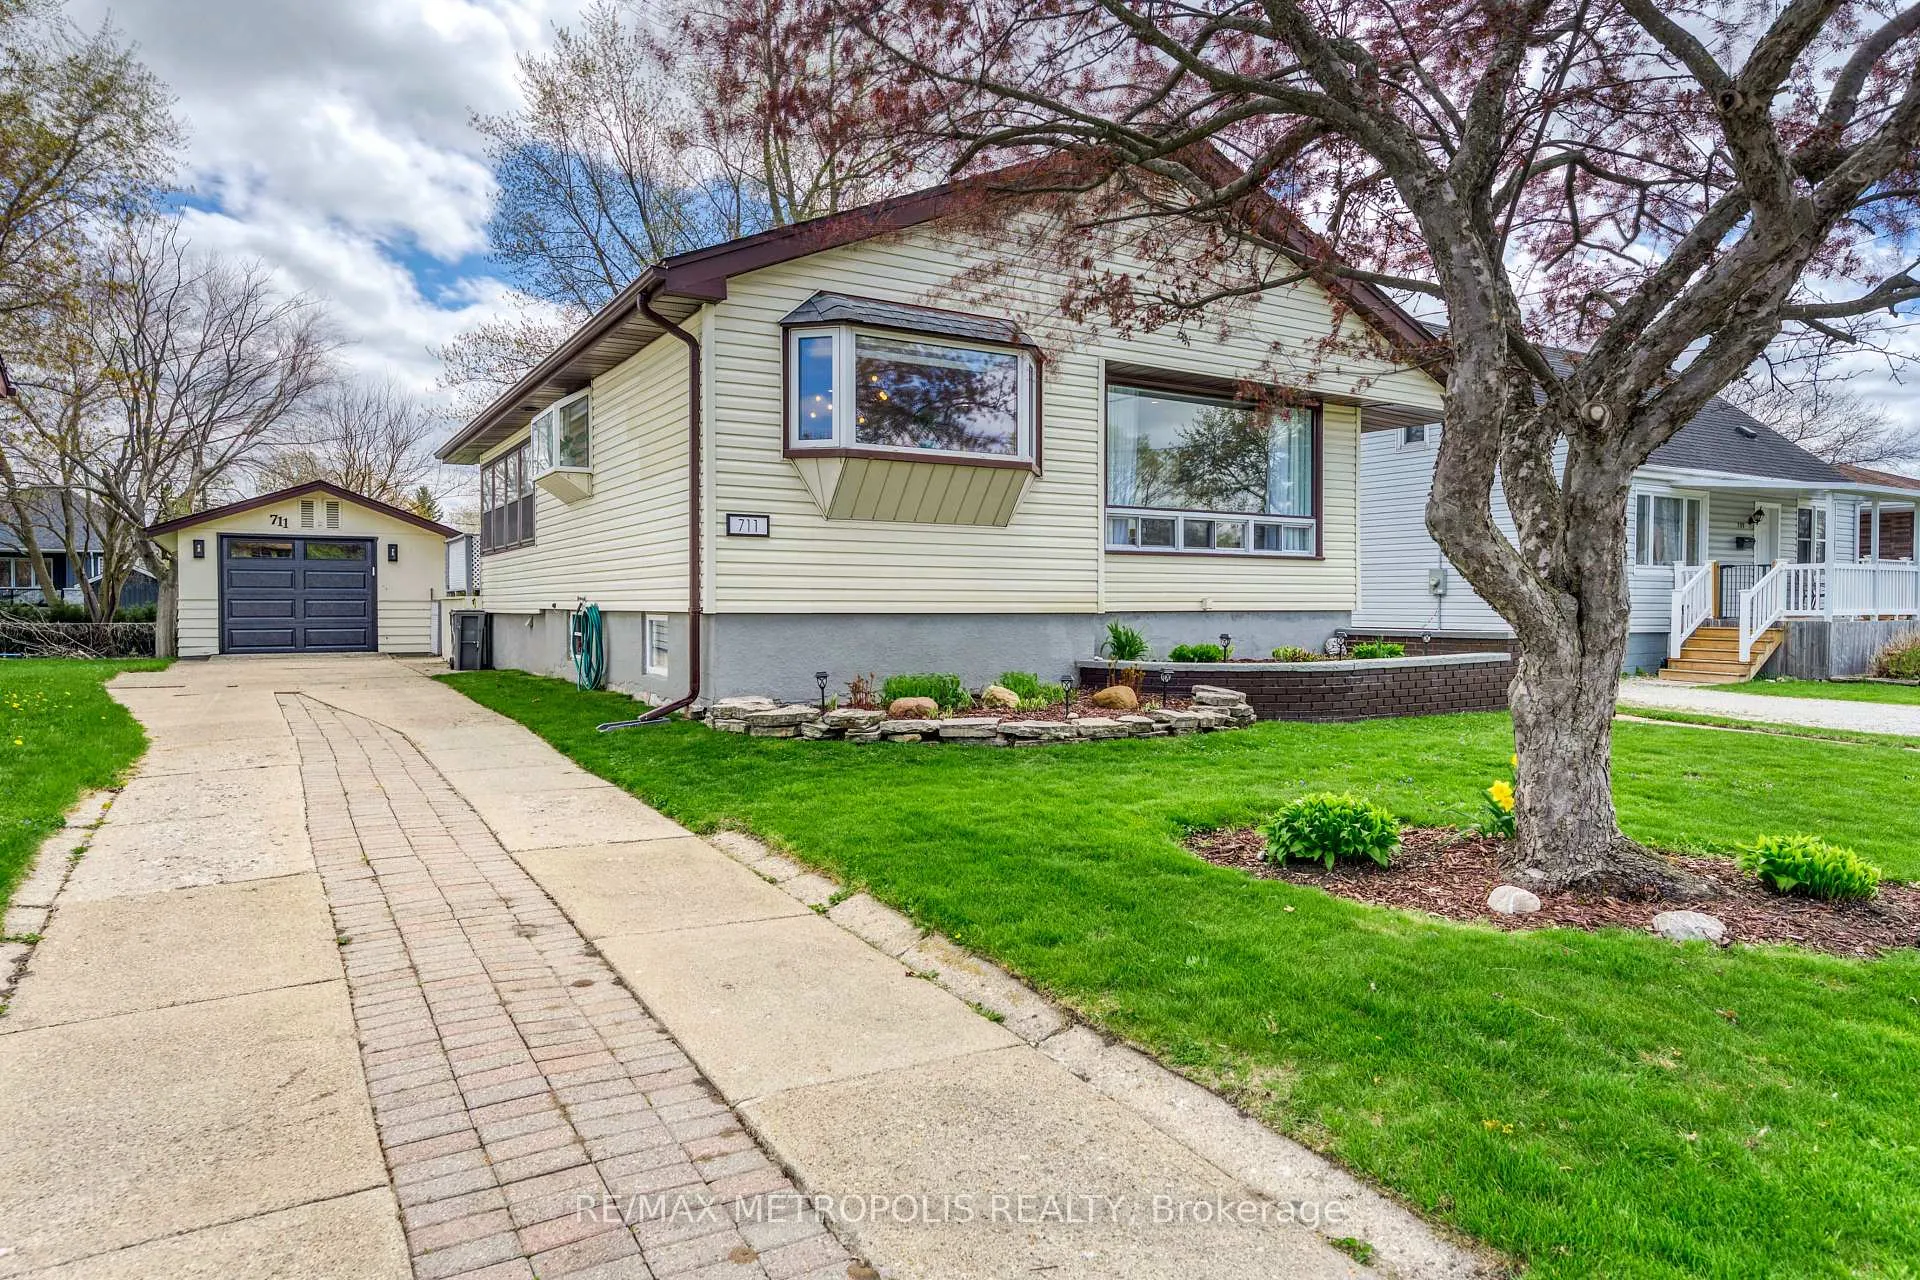
711 Michigan Avenue
711 Michigan Avenue
 See all 46 photos
Property history
Facts and features
- BasementPart finished
- Water, sewerMunicipal
- HeatingForced air
- CoolingCentral air
- Fireplace
- Central air
The homeDetached, Bungalow, 700–1,100 sq ft
- Type: Detached
- Style: Bungalow
- Living space: 700–1,100 sq ft
- Basement: Partially finished
InsideFireplace Yes, Other, Rooms above ground 9
- Fireplace: Yes
- Features: Other
- Rooms above ground: 9
- Bedrooms: 2 + 1 in the basement
- Bathrooms: 2
- Kitchens: 1
Outside and lotAluminum siding, vinyl siding, Asphalt shingle, Unknown
- Exterior: Aluminum siding, vinyl siding
- Roof: Asphalt shingle
- Foundation: Unknown
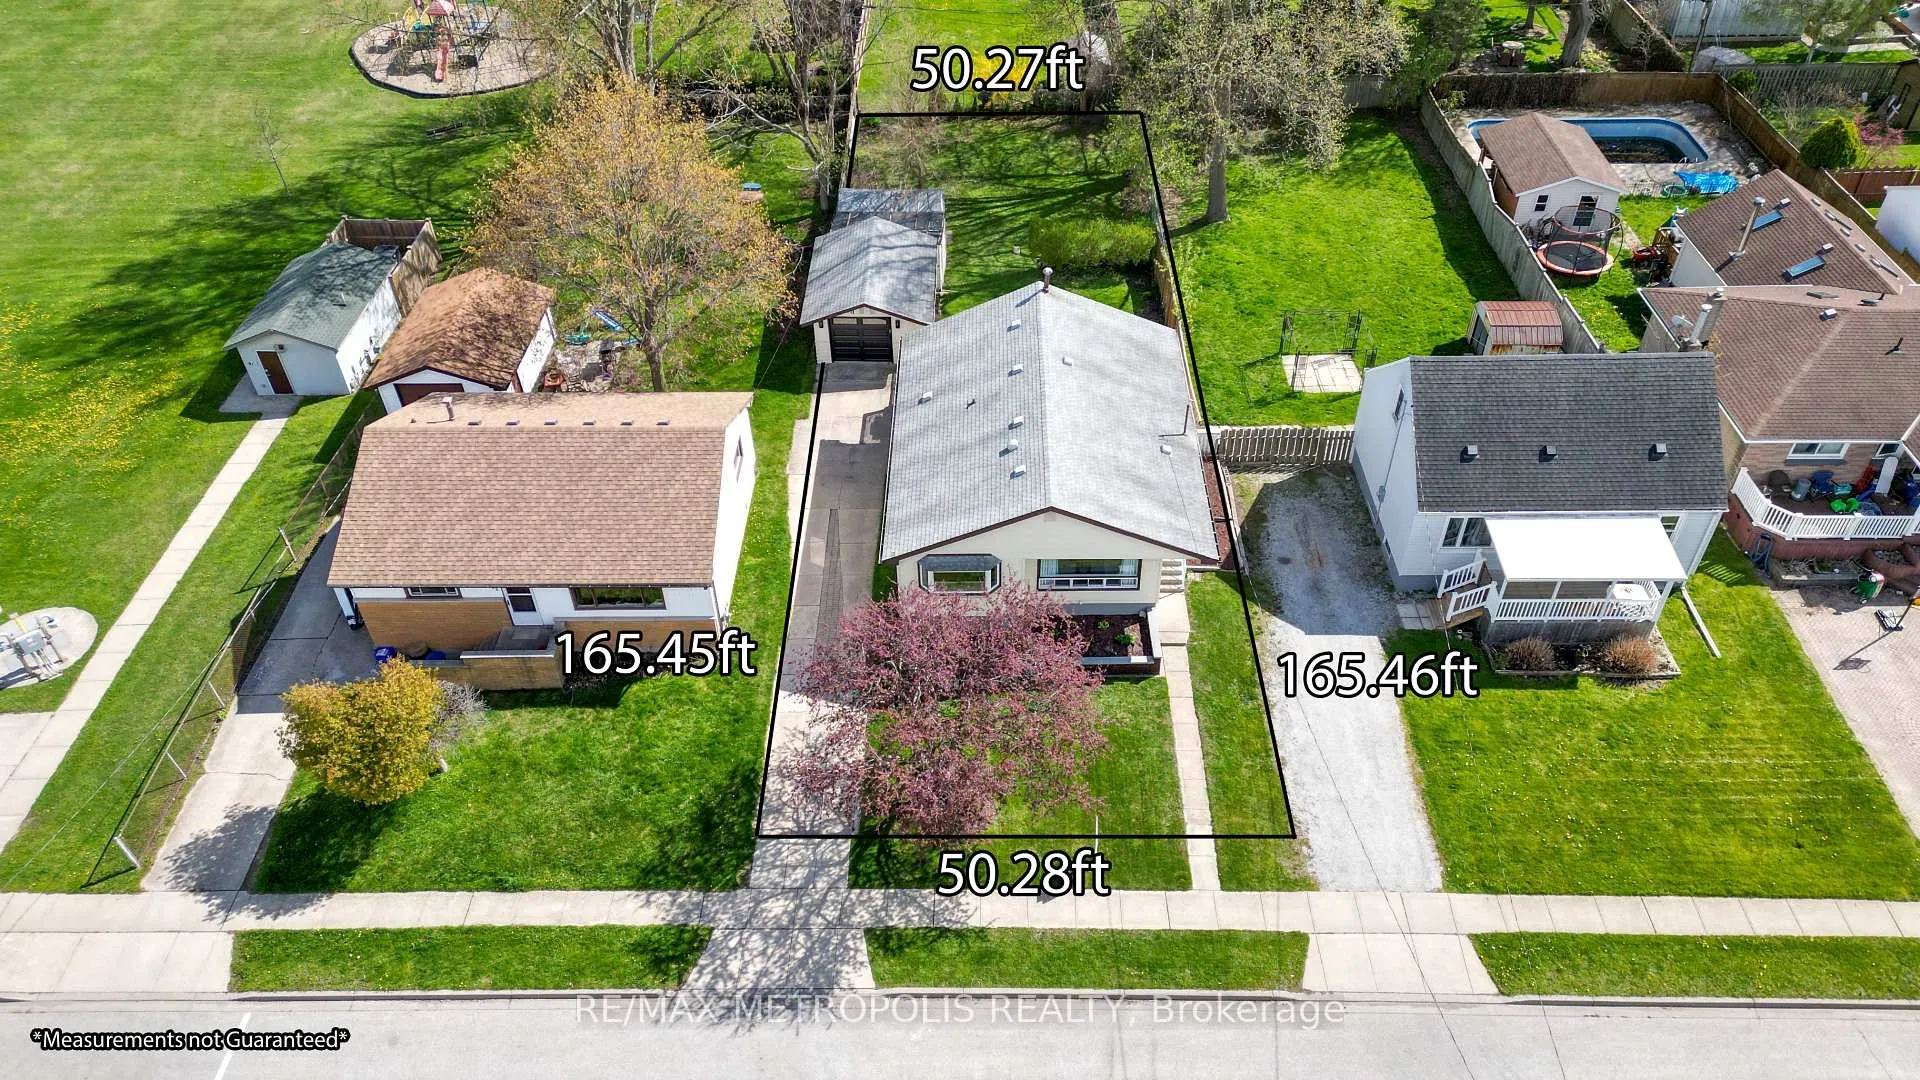
- Size: 50.27 × 165.45 ft
Parking1 Garage, Detached
- Spaces: 1 Garage
- Garage: Detached
Heating, water and powerForced air, gas, Central air, Municipal water
- Heating: Forced air, gas
- Cooling: Central air
- Water: Municipal water
- Sewer: Municipal sewer
Costs and taxesTaxes $2,843 a year, HST included in the price
- Taxes, 2026: $2,843 a year
- HST: HST included in the price
Included in the saleFridge, stove, dishwasher, washer, dryer, lawnmower, hedget rimmer, wheel barw/ow, full size table saw, snowblower, outdoor shed, garage door opener w/ remotes & keypad, window treatments & blinds, Microwave, bbq, tv and tv bracket, beige curtains in family room, bedroom & walk in closet
- Included: Fridge, stove, dishwasher, washer, dryer, lawnmower, hedget rimmer, wheel barw/ow, full size table saw, snowblower, outdoor shed, garage door opener w/ remotes & keypad, window treatments & blinds
- Not included: Microwave, bbq, tv and tv bracket, beige curtains in family room, bedroom & walk in closet
Listing detailsX13074624, Sold, May 1, 2026
- MLS® number: X13074624
- Status: Sold
- Listed on: May 1, 2026
- Days on market: 32
- Updated: Jun 2, 2026
- Possession: Other
- Occupied by: Owner
- Listing brokerage: RE/MAX METROPOLIS REALTY
About this home
711 Michigan Avenue, Point Edward, ON N7V 1G9
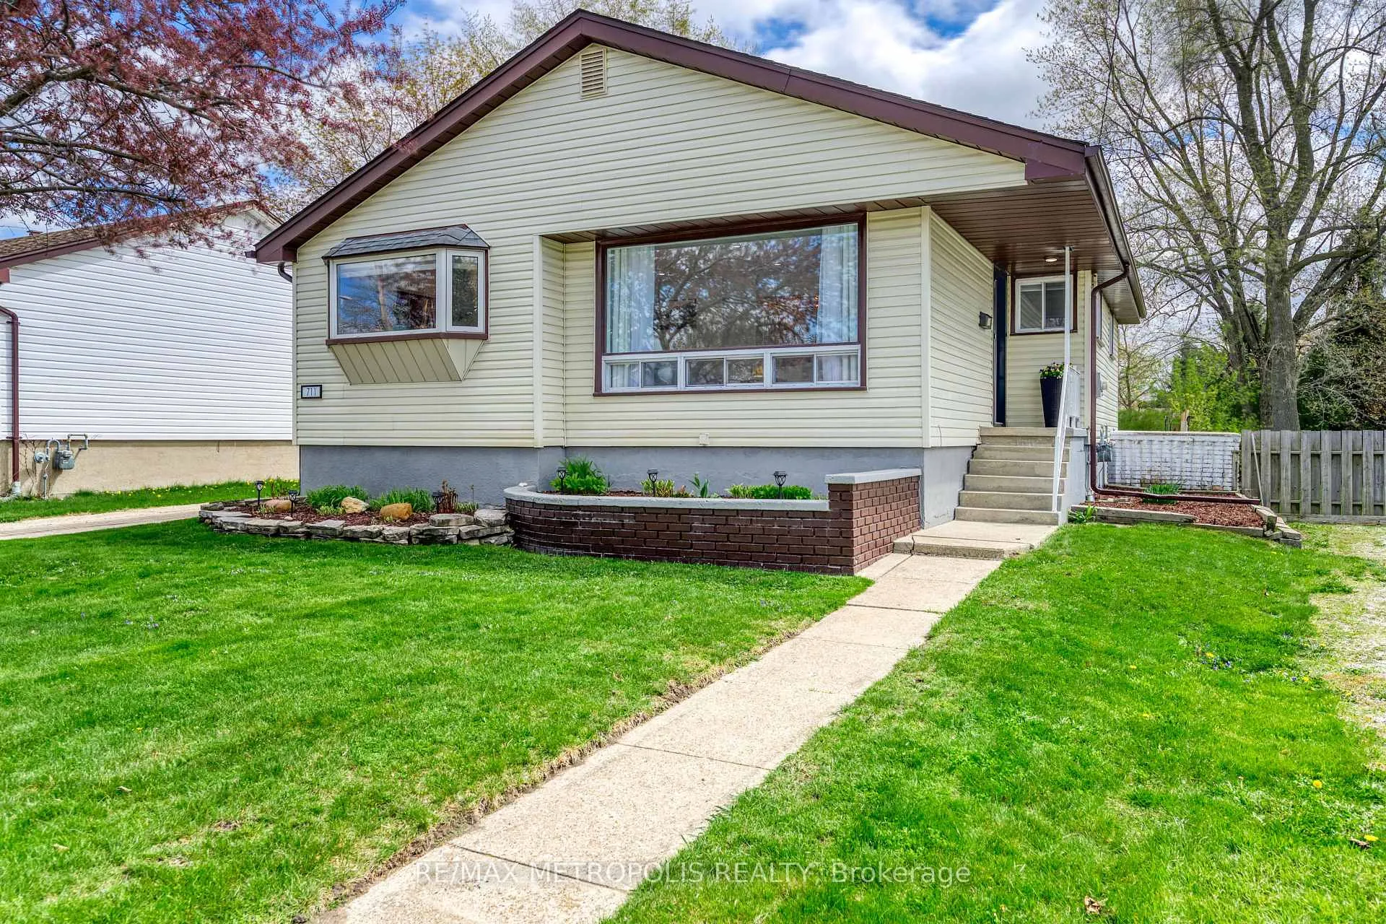
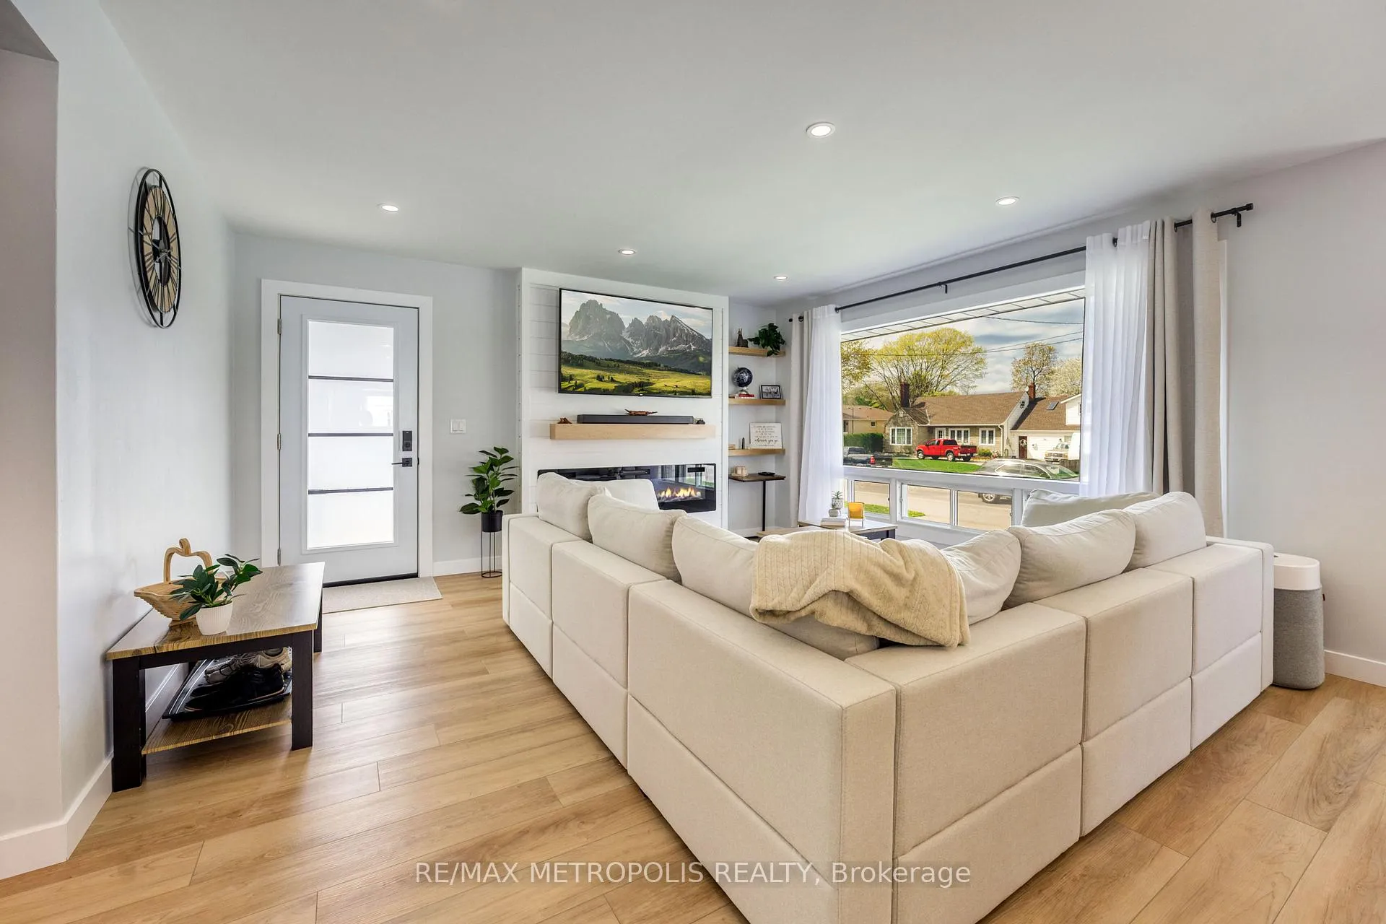
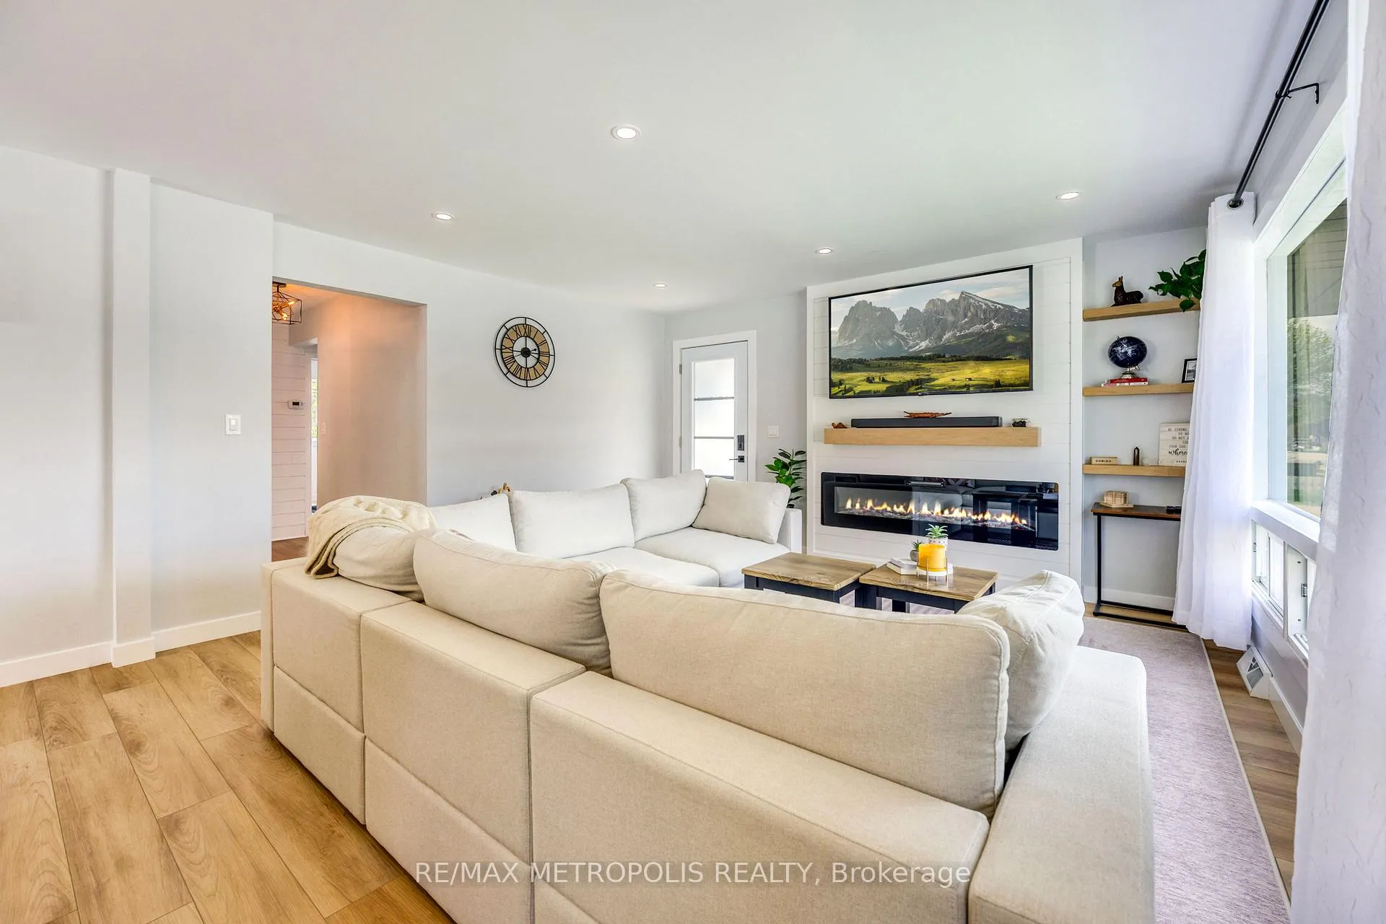
POINT EDWARD SHOWSTOPPER! PERFECT FOR FIRST TIME BUYERS OR THOSE LOOKING TO DOWNSIZE! WELCOME TO THIS BEAUTIFULLY RENOVATED MODERN BUNGALOW IN THE HIGHLY SOUGHT AFTER COMMUNITY. THIS STUNNING HOME HAS BEEN THOUGHTFULLY UPDATED OFFERING MODERN FINISHES WITH A WARM & INVITING FEEL. STEP INSIDE & SAY 'WOW' TO DISCOVER A SPACIOUS OPEN CONCEPT DESIGN, PERFECT FOR BOTH EVERYDAY LIVING & ENTERTAINING. THE BREATHTAKING CHEF'S KITCHEN BOASTS NEW CONTEMPORARY CABINETRY, QUALITY QUARTZ COUNTERTOPS ON A HUGE 9' FT KITCHEN ISLAND & TOP QUALITY STAINLESS STEEL APPLIANCES MAKING IT A TRUE CENTREPIECE OF THE HOME. THE MAIN LEVEL BOASTS 2 SPACIOUS BEDROOMS WITH A LARGE MASTER BEDROOM WALK-IN CLOSET & ENSUITE PC SPA BATH FEATURING A FREESTANDING TUB TO WIND DOWN AT THE END OF THE DAY. EVERY INCH OF THIS HOME HAS BEEN DESIGNED WITH ATTENTION TO DETAIL & FUNCTIONALITY. & HAS BEEN CAREFULLY UPGRADED WITH ITS LIGHTING, FLOORING, PAINTING, ELECTRICAL FIREPLACE, & WORKMANSHIP TO ALLOW YOU TO MOVE IN WITH COMPLETE PEACE OF MIND. DOWNSTAIRS IS PARTIALLY FINISHED, A BLANK CANVAS TO CREATE ANOTHER BEDROOM, FEATURES A 2 PC BATHROOM, LAUNDRY ROOM WITH WASHER & DRYER INCL. & LARGE REC ROOM. THE FUNCTIONAL NATURALLY LIT MUDROOM GIVES CONVENIENT ACCESS FROM THE BACK DECK INTO THE HOUSE HANDY FOR STORAGE, OUTSIDE, ENJOY A FULLY FENCED BACKYARD ON A 50 x 165 FT SPACIOUS LOT, IDEAL FOR FAMILIES, PETS OR SUMMER GATHERINGS. THE DETACHED SINGLE CAR GARAGE PROVIDES ADDED CONVENIENCE & STORAGE WITH A GARAGE DOOR OPENER WITH A LAWN MOWER, SNOWBLOWER, HEDGE TRIMMER INCL FOR YOU WHILE THE PRIVATE YARD OFFERS AMPLE SPACE TO RELAX OR GARDEN, COMPLETE WITH AN OUTDOOR SHED. DESIRABLE NEIGHBOURHOOD CLOSE TO MC LAREN PARK, VILLAGE SHOPS, RESTAURANTS, CAFES, GROCERY, WATERFRONT TRAILS, & UNDER THE BLUEWATER BRIDGE. THIS TURNKEY BUNGALOW IS A RARE FIND! IT OFFERS A TRANQUIL & SERENE SETTING WHICH COMBINES BOTH CONVENIENCE & COMFORT AT A GREAT PRICE. THIS IS YOUR CHANCE TO OWN THIS BEAUTY!
Ask about this home
A HOMEH agent will answer your questions about this home.
Around this home
Daily convenience, out of 100, from the distances below
Schools nearby
School rating, out of 10.
Helpful calculators
Your HOMEH agent

"Priced 16% over the Hestimate. I would see it this week."