

Unit W45, 1500 Venetian Boulevard
Unit W45, 1500 Venetian Boulevard
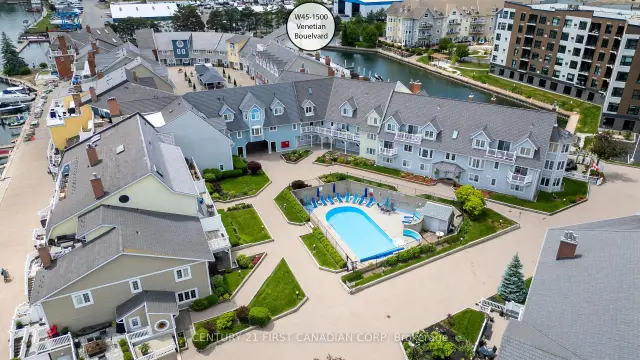 See all 50 photos
Included in condo fee: Water, Parking, Cable TV, Common Elements, Building Insurance
Facts and features
- BasementNone
- Age of home31–50 years
- ExposureNorth south
- LaundryOwn room
- Fireplace
- Central air
- Waterfront
- Outdoor pool
- Party room/meeting room
The homeCondo Townhouse, Stacked townhouse, Age 31–50 years
- Type: Condo Townhouse
- Style: Stacked townhouse
- Age: 31–50 years
- Living space: 2,250–2,499 sq ft
- Basement: None
- Exposure: North South
- Waterfront: Direct
InsideFireplace Yes, wood, Laundry room, upper level, Built-in oven, intercom, storage, storage area lockers, water heater owned
- Fireplace: Yes, wood
- Laundry: Laundry room, upper level
- Features: Built-in oven, intercom, storage, storage area lockers, water heater owned
- Rooms above ground: 12
- Bedrooms: 1
- Bathrooms: 3
- Kitchens: 1
- Family room: Yes
OutsideVinyl siding, Other, Open
- Exterior: Vinyl siding
- Roof: Other
- Balcony: Open
- Features: Deck, landscaped, year round living
Parking and locker2 Parking, Underground, Exclusive
- Spaces: 2 Parking
- Garage: Underground
- Parking type: Exclusive
- Driveway: Covered, inside entry, reserved/assigned
- Locker: Exclusive
- Locker level: Under ground
BuildingVenetian and mariner villages., Condo corporation 10, Bbqs allowed, outdoor pool, party room/meeting room, visitor parking, bike storage
- Name: Venetian and mariner villages.
- Condo corporation: 10
- Amenities: Bbqs allowed, outdoor pool, party room/meeting room, visitor parking, bike storage
- Pets: Allowed
Heating, water and powerBaseboard, wood, Central air
- Heating: Baseboard, wood
- Cooling: Central air
Costs and taxesTaxes $4,361 a year, Condo fee $964 a month, Water included, cable tv included, common elements included, building insurance included, parking included
- Taxes, 2026: $4,361 a year
- Condo fee: $964 a month
- Fee includes: Water included, cable tv included, common elements included, building insurance included, parking included
- HST: HST included in the price
Included in the saleFridge, stove, washer, dryer, dishwasher, garage remote opener, Personal furniture items
- Included: Fridge, stove, washer, dryer, dishwasher, garage remote opener
- Not included: Personal furniture items
Listing detailsX13682158, For Sale, Aug 17, 2026
- MLS® number: X13682158
- Status: For Sale
- Listed on: Aug 17, 2026
- Days on market: 96
- Updated: Aug 24, 2026
- Possession: 2026-08-31 / Immediate
- Occupied by: Vacant
- Listing brokerage: CENTURY 21 FIRST CANADIAN CORP
About this home
Unit W45, 1500 Venetian Boulevard, Point Edward, ON N7T 7W4
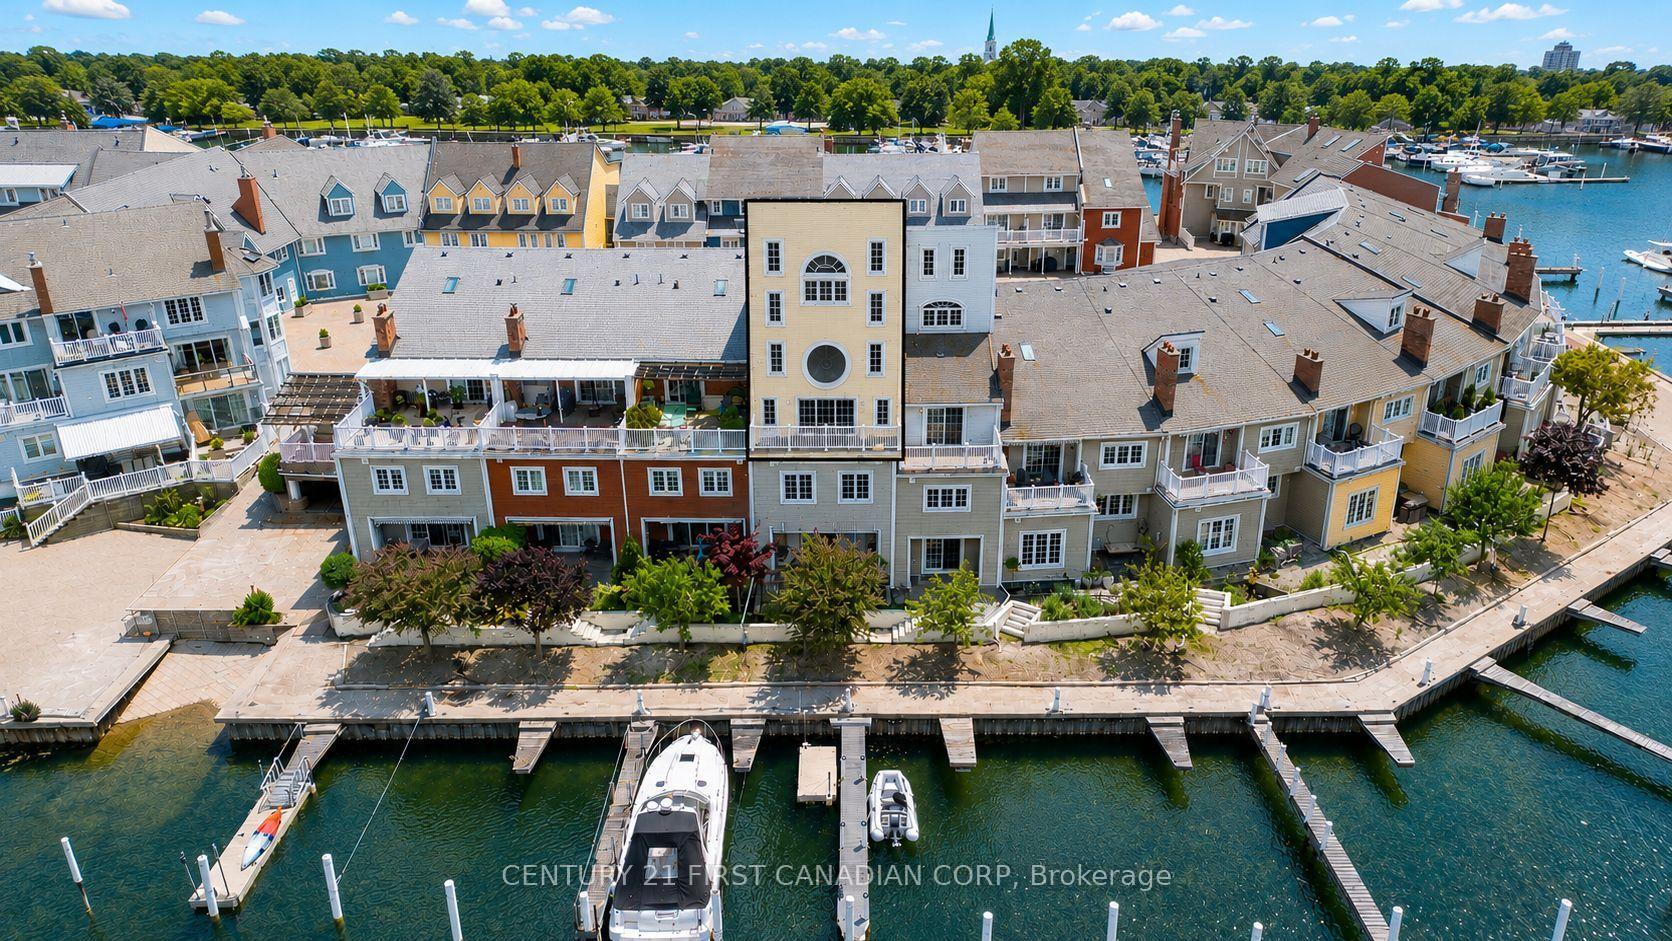
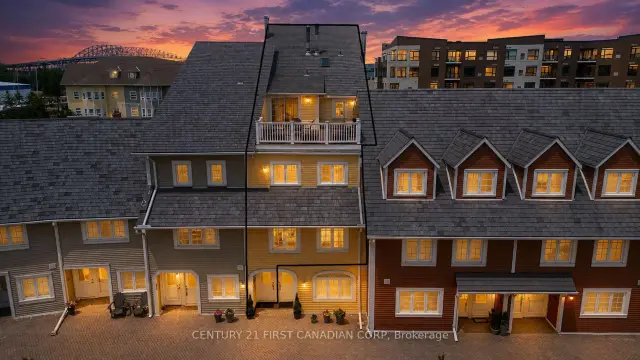
Unique 2,400 SF 1 Bedroom, 4 Level Townhouse Condo - one of the most distinctive waterfront residences in Venetian Village. This multi-level architectural gem blends sophistication w/an incredible marina lifestyle, perfect for entertaining. From the moment you enter, the home unfolds level by level, creating spaces that feel both private and connected. On the first level, a rich wood-panelled office with timeless wood shutters offers an executive-style workspace, complemented by a flexible bar/bistro area & two-piece restroom. Continue upward to an elegant formal dining room (19 x 11) and dramatic living room (19 x 17) with an 18' ceiling, traditional fireplace and balcony overlooking the marina's north canal. The chef-inspired kitchen (24 x 19) features two islands (12' & 5'6") with waterfall countertops, sleek high-gloss cabinetry, premium built-in appliances and casual dining area. The third-level mezzanine-style loft overlooking the living room is perfect for media, lounging or study. A spacious contemporary laundry room leads directly to an expansive rooftop deck (20 x 20) with southern exposure for morning coffee, soaking up the sun or cocktails with friends. On the fourth level, the spacious bedroom (19 x 12) enjoys its own private setting with cathedral ceilings and dramatic half-moon window. The ensuite with oversized shower completes the retreat. A community outdoor pool adds another resort-style element to summer living. Ideal for work-at-home professionals, executives, empty nesters or those seeking a sophisticated lock-and-leave lifestyle. For boaters, slips are available with easy canal access to the St. Clair River and Lake Huron. Close to two pathways for walking or biking: Blue Water Bridge to Canatara Park and Centennial Park's riverside pathway to downtown Sarnia. A rare home that feels less like a condo and more like a private waterfront retreat. **NO EV's allowed in Underground Parking. **
Book a viewing
Know more about Mariner Village
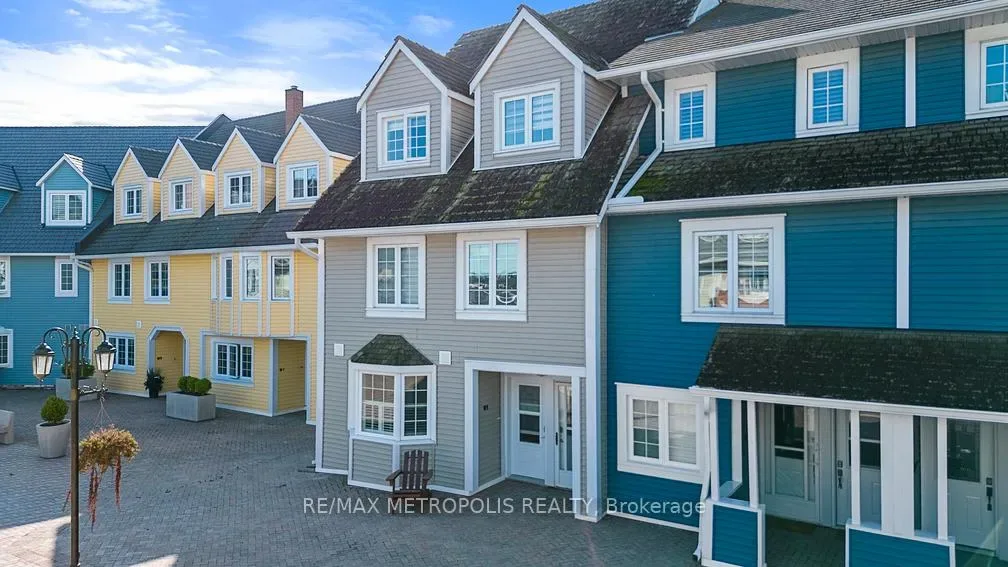
Condo building · 1500 Venetian Boulevard
Mariner Village is a condo. Right now 1 for sale is on the market here.
No similar units for sale in Mariner Village right now.
Around this home
Daily convenience, out of 100, from the distances below
Schools nearby
School rating, out of 10.
Helpful calculators
Your HOMEH agent

"Priced 3% over the Hestimate. I would see it this week."