

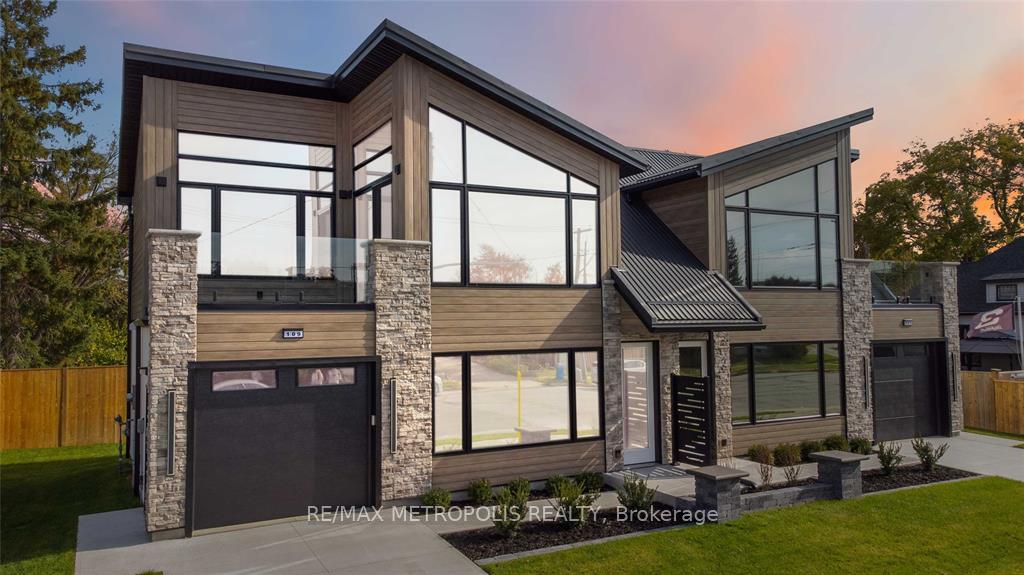
111 St Clair Street
111 St Clair Street
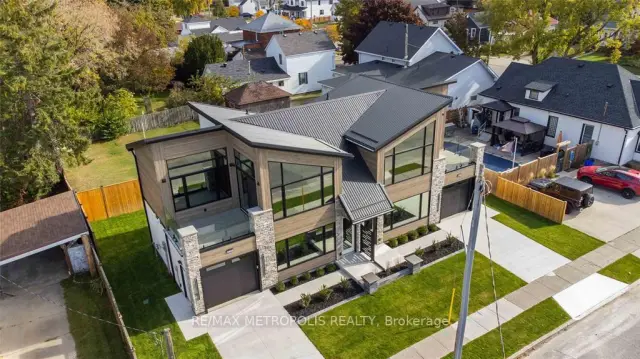
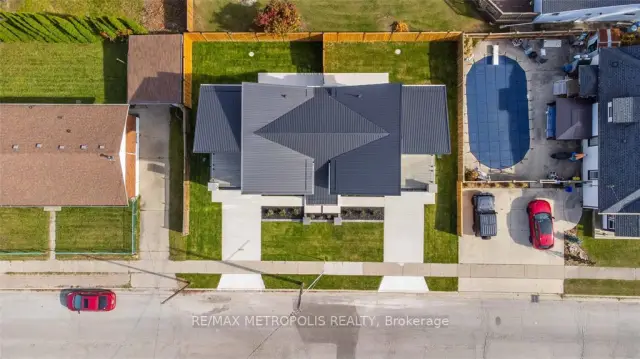
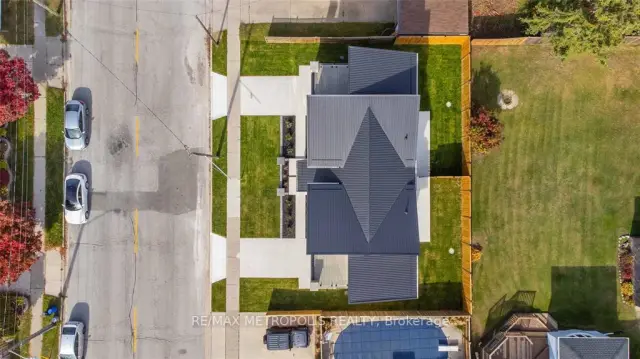
 See all 31 photos
Property history
Facts and features
- BasementNone
- Lot size42 × 66 ft
- Lease term12 months
- FurnishedFurnished
- Fireplace
- Central air
The homeSemi-Detached, 2-storey, New
- Type: Semi-Detached
- Style: 2-storey
- Age: New
- Living space: 700–1,100 sq ft
- Basement: None
InsideFireplace Yes, electric, living room, Ensuite, upper level, Auto garage door remote, intercom, water heater
- Fireplace: Yes, electric, living room
- Laundry: Ensuite, upper level
- Features: Auto garage door remote, intercom, water heater
- Rooms above ground: 8
- Bedrooms: 2
- Bathrooms: 2
- Kitchens: 1
Outside and lotAluminum siding, stone, Metal, Concrete
- Exterior: Aluminum siding, stone
- Roof: Metal
- Foundation: Concrete
- Size: 41.52 × 66.1 ft
Parking1 Garage, Attached, Private
- Spaces: 1 Garage
- Garage: Attached
- Driveway: Private
Heating, water and powerForced air, gas, Central air, Municipal water
- Heating: Forced air, gas
- Cooling: Central air
- Water: Municipal water
- Sewer: Municipal sewer
Rent and termsRent $3,450 a month, Entire property, Furnished
- Rent: $3,450 a month
- Space for rent: Entire property
- Furnished: Furnished
- Lease: 12 months
- Rent includes: All inclusive, parking
NearbyFenced yard
- Close to: Fenced yard
Listing detailsX14104114, Rented, Oct 21, 2026
- MLS® number: X14104114
- Status: Rented
- Listed on: Oct 21, 2026
- Days on market: 12
- Updated: Nov 2, 2026
- Possession: 30-59 days
- Occupied by: Tenant
- Listing brokerage: RE/MAX METROPOLIS REALTY
About this home
111 St Clair Street, Point Edward, ON N7V 1N6
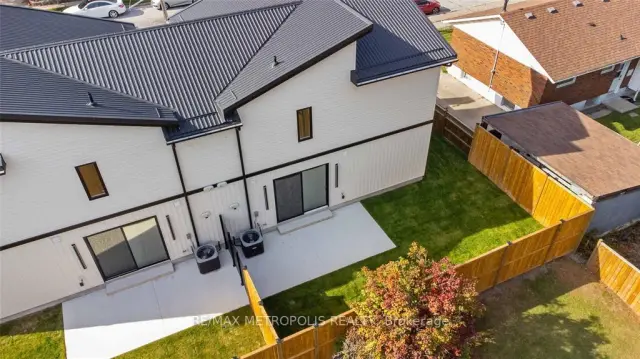
ALL INCLUSIVE, FULLY FURNISHED FOR LEASE! STATE OF THE ART MODERN SEMI-DETACHED HOME IN THE HEART OF POINT EDWARD, THIS PLACE HAS IT ALL! 2 BEDS,1.5 BATH 2 STOREY W/ATTACHED 12X24 HEATED GARAGE. MAIN FLOOR FEAT. QUALITY LVP FLOORING,9FT CEILINGS W/ CROWN MOULDING, CUSTOM KITCHEN W/WATERFALL ISLAND, QUARTZ COUNTERTOPS, STAINLESS APPLIANCES, LIVINGROOM W/ MODERN FIREPLACE FEATURE WALL AND PATIO DOOR TO BACKYARD. YOU'LL LOVE THE MANFLOOR 2PC BATH W/ILLUMINATED MIRROR AND BACK TOILET. 2ND FLOOR FEATURES 2 LARGE BEDROOMS W/CUSTOM CLOSETS, 8FT-12.5FT VAULTED SHIPLAP CEILINGS, 2ND FLOOR BALCONY W/GAS FIRE TABLE. 2ND FLOOR MAIN BATH FEATURES CUSTOM SHOWER, BLACK TOILET AND CONTEMPORARY VANITY, ELECTRIC HAND DRYER TOO! ALEXA SMART HOME SYSTEM W/ VOICE ACTIVATED LIGHTING,MOTORIZED BLINDS,BLINK CAMERA SYSTEM, AND SOUND/INTERCOM THROUGH. CONTROL THE WHOLE HOUSE WITH VOICE ACTIVATION OR IPAD PROVIDED. SITUATED ON A LANDSCAPED,FENCED LOT W/10X20 REAR PATIO AND SPRINKLER SYSTEM. MONTHLY LEASE PRICE IS $3,450.00 INCLUDES ALL UTILITIES, INTERNET, GRASS CUTTING AND SNOW REMOVAL. LANDLORD IS A REGISTERED REAL AGENT IN THE PROVINCE OF ONTARIO.
Ask about this home
A HOMEH agent will answer your questions about this home.
Around this home
Daily convenience, out of 100, from the distances below
Schools nearby
School rating, out of 10.
Helpful calculators
Your HOMEH agent

"I would see it this week."