

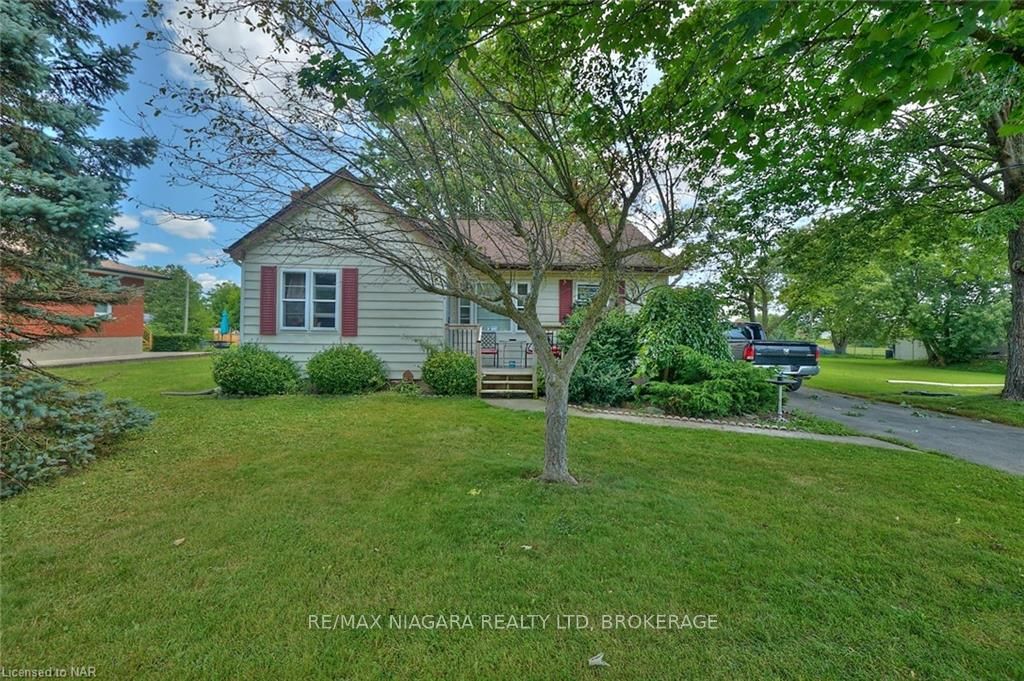
1053 Steele Street
Detached Terminated
1/121053 Steele Street
Detached Terminated
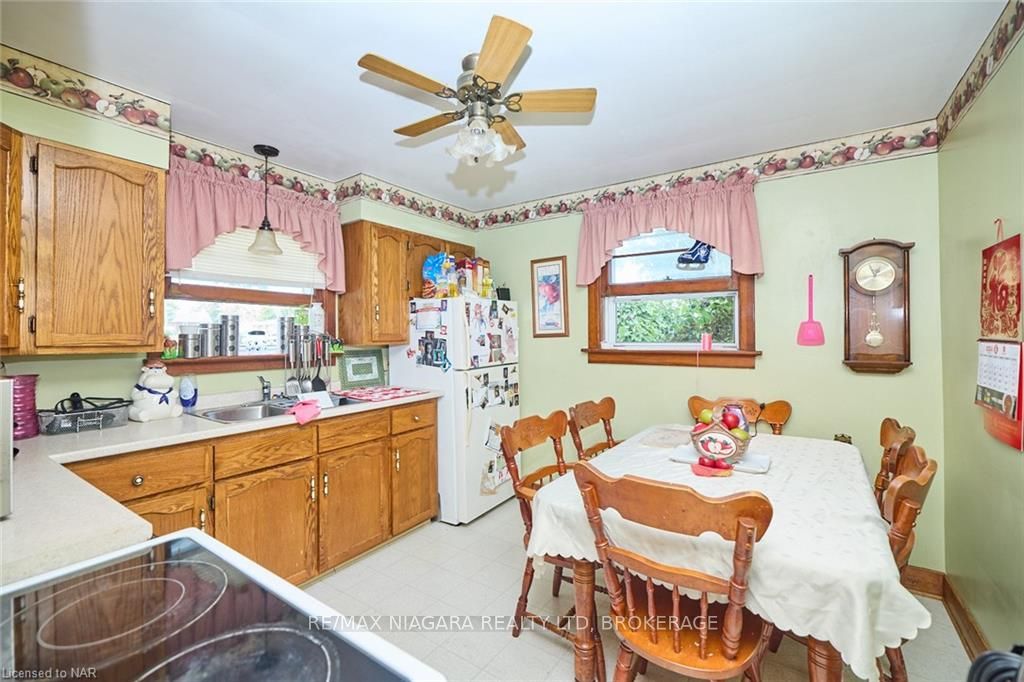 See all 12 photos
3 Bedrooms
1 Bathroom
1 Garage
700–1.1K sq.ft
86×139.99 ft
Detached
Property history
- $499,000TerminatedList: 2024-08-15|End: 2025-04-19|247 daysX9412325
- $489,900TerminatedList: 2024-10-29|End: 2025-01-09|72 daysX9866402
Facts and features
- BasementUnfinished
- Age of home51–99 years
- Price per sq ft~$544
- Water, sewerMunicipal
The homeDetached, Bungalow, Age 51–99 years
- Type: Detached
- Style: Bungalow
- Age: 51–99 years
- Living space: 700–1,100 sq ft
- Basement: Unfinished, full
- Waterfront: None
InsideRooms above ground 6, Rooms in the basement 0, Bedrooms 3
- Rooms above ground: 6
- Rooms in the basement: 0
- Bedrooms: 3
- Bathrooms: 1
- Kitchens: 1
Outside and lotVinyl siding, Asphalt shingle, Block
Outside
- Exterior: Vinyl siding
- Roof: Asphalt shingle
- Foundation: Block
- Size: 86 × 139.99 ft
- Zoning: R1/RD
Parking1 Garage, Detached, Unknown
- Spaces: 1 Garage
- Garage: Detached
- Driveway: Unknown
Heating, water and powerForced air, gas, Municipal water, Municipal sewer
- Heating: Forced air, gas
- Water: Municipal water
- Sewer: Municipal sewer
Costs and taxesHot water heater
- Under contract: Hot water heater
Included in the saleDryer, refrigerator, stove, washer
- Included: Dryer, refrigerator, stove, washer
Listing detailsX9866402, Terminated, Oct 29, 2024
- MLS® number: X9866402
- Status: Terminated
- Listed on: Oct 29, 2024
- Days on market: 72
- Updated: Jan 9, 2025
- Possession: Flexible
- Occupied by: Tenant
- Listing brokerage: RE/MAX NIAGARA REALTY LTD, BROKERAGE
About this home
1053 Steele Street, Port Colborne (Main Street), ON L3K 5A3
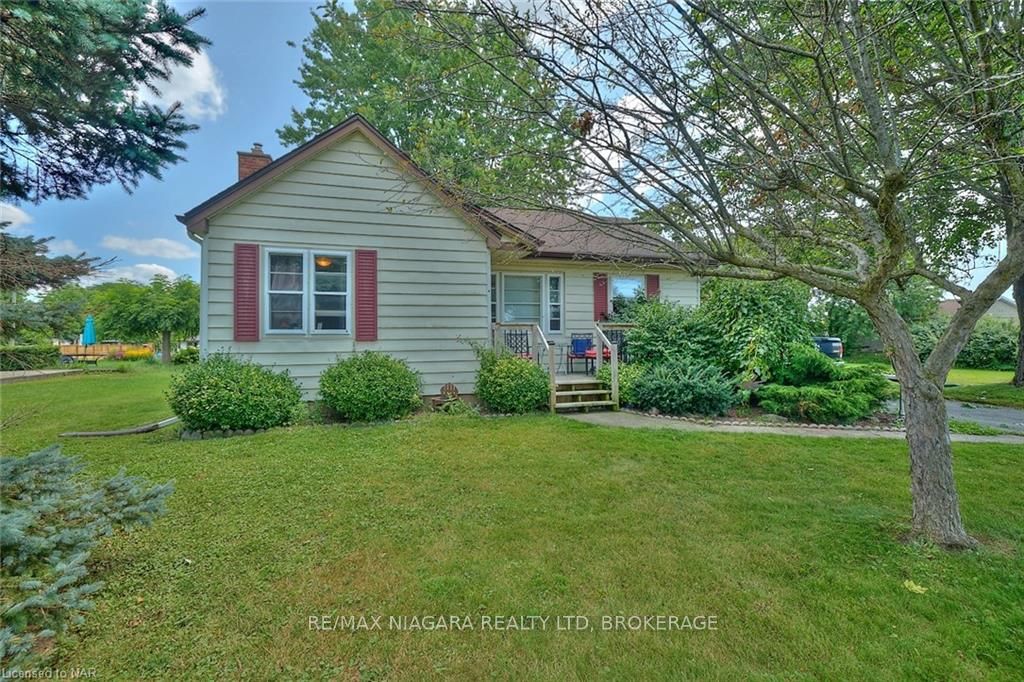
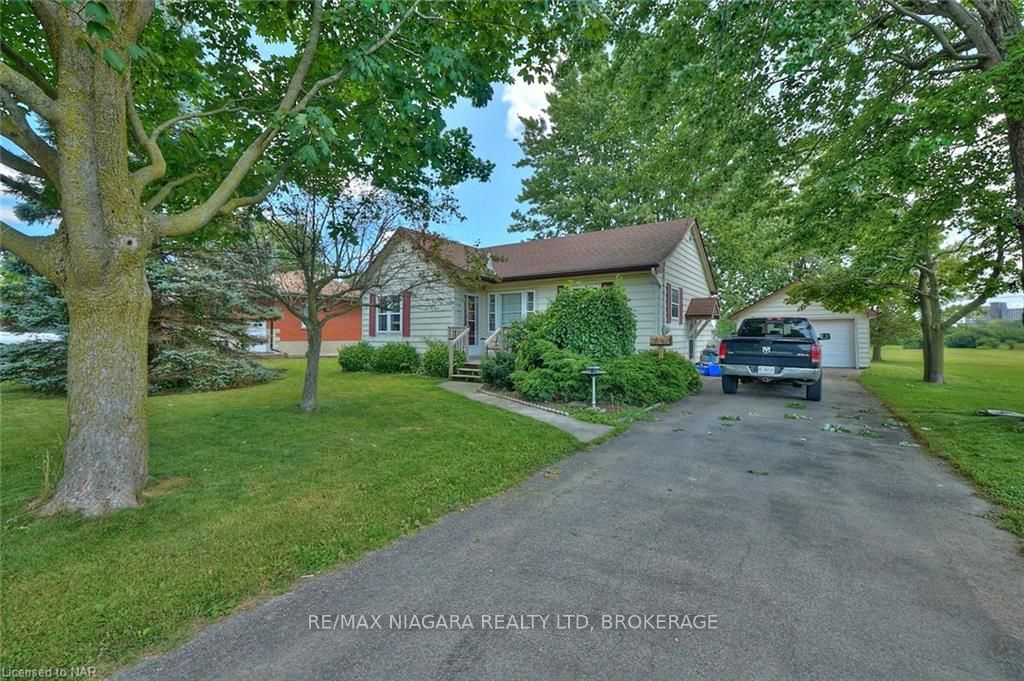
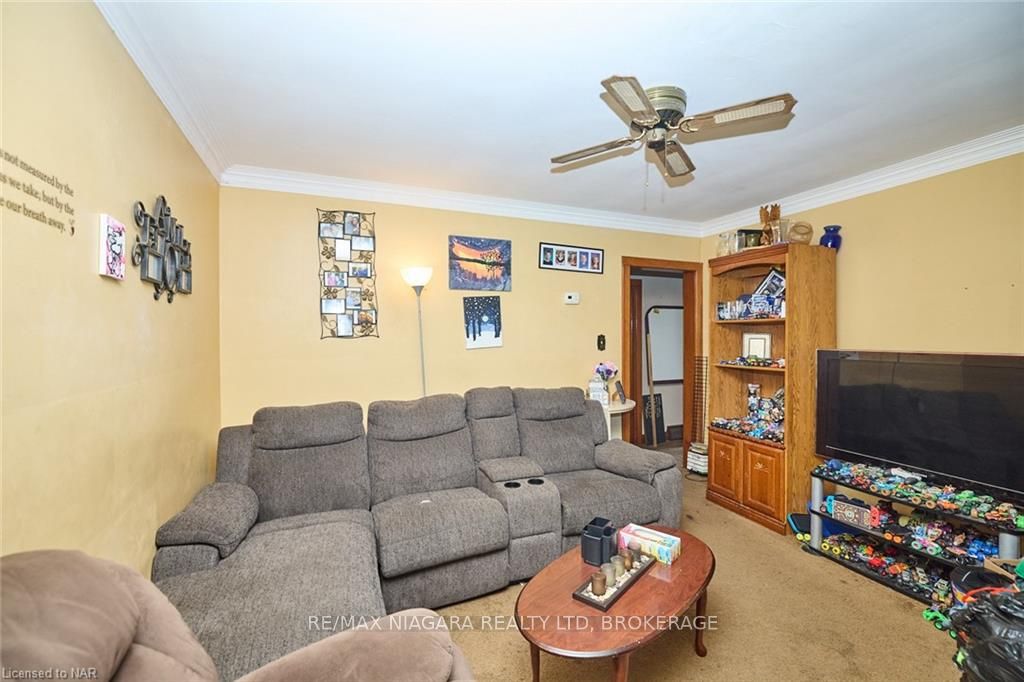
3-bedroom starter home and investment opportunity in a great location in Port Colborne. This bungalow also features a 4pc bathroom, living room and kitchen. Mature trees shade the 86' x 139.99' property and a 1.5 car detached garage. Located near parks, schools and shopping. It’s only a couple minute drive to downtown, HH Knoll Waterfront Park and of course the Welland Canal. 1.89 acre adjacent lot available For Sale separately.
Read more
Ask about this home
A HOMEH agent will answer your questions about this home.
Ask a question
Thinking of selling your home?See what your home is worth today.
Around this home
Take Hwy#3 and turn north on Steele St.
Errands
Parks
Schools
Daily convenience, out of 100, from the distances below
ParkJacob E. Barrick Park · 3 within 1 km5 min walk295 m
GrocerySobeys13 min walk818 m
SchoolOakwood Public School16 min walk970 m
Cafés & foodTim Hortons · 2 within 1 km13 min walk794 m
WalkDriveStraight-line distance, open map data
Grocery0.8 km
Park0.3 km
Coffee0.8 km
Dining1.2 km
Schools nearby
School rating, out of 10.
Oakwood Public Schoolelementary · Public · 1.0 km
6.9/10Good
Happy Heartselementary · Private · 1.2 km
—
St John Bosco Catholic Elementary Schoolelementary · Catholic · 1.3 km
4.9/10Low
Contact agent
Helpful calculators
Mortgage
Affordability
Closing costs
Land transfer tax
Property tax
Down payment
CMHC insurance
Stress test
Cashback Rebate
Your HOMEH agent

KimHOMEH agent · Port Colborne
"I would see it this week."
Ask Kim