

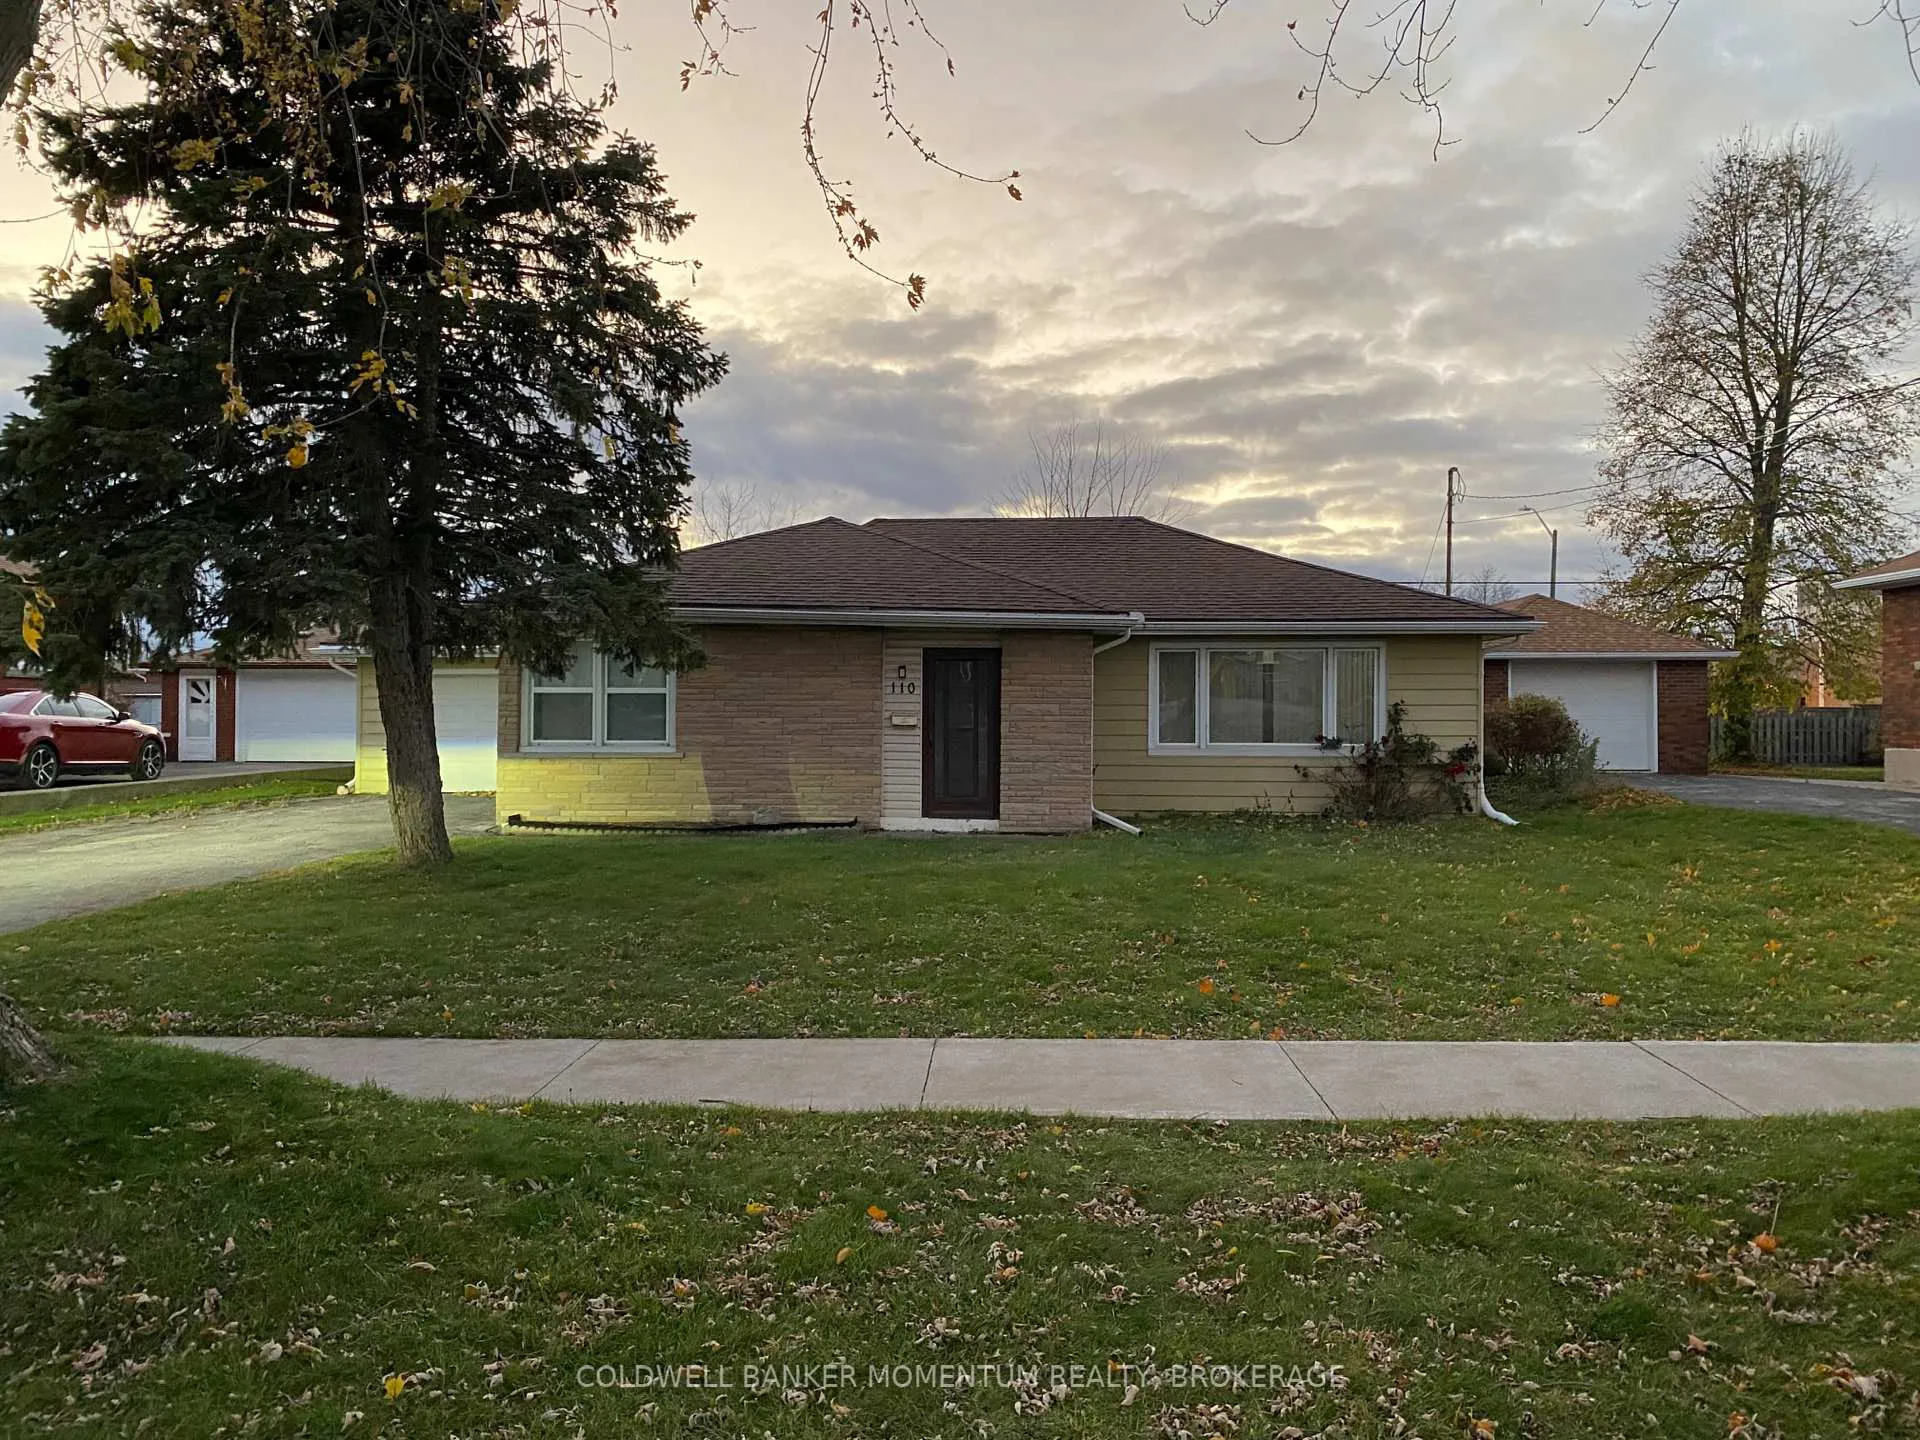
110 Clarke Street
Detached Terminated
1/14110 Clarke Street
Detached Terminated
 See all 14 photos
Last asked:Terminated Jan 19, 2026
$399,900
Hestimate*: $337,000▼ 16%3 Bedrooms
1 Bathroom
1 Garage
1.1K–1.5K sq.ft
66×120 ft
$3,443/yr
Property history
- $369,900TerminatedList: 2026-01-20|End: 2026-02-09|20 daysX12715072
- $399,900TerminatedList: 2025-11-17|End: 2026-01-19|63 daysX12556378
Facts and features
- BasementNone
- Age of home51–99 years
- Price per sq ft~$308
- Water, sewerMunicipal
What stands out
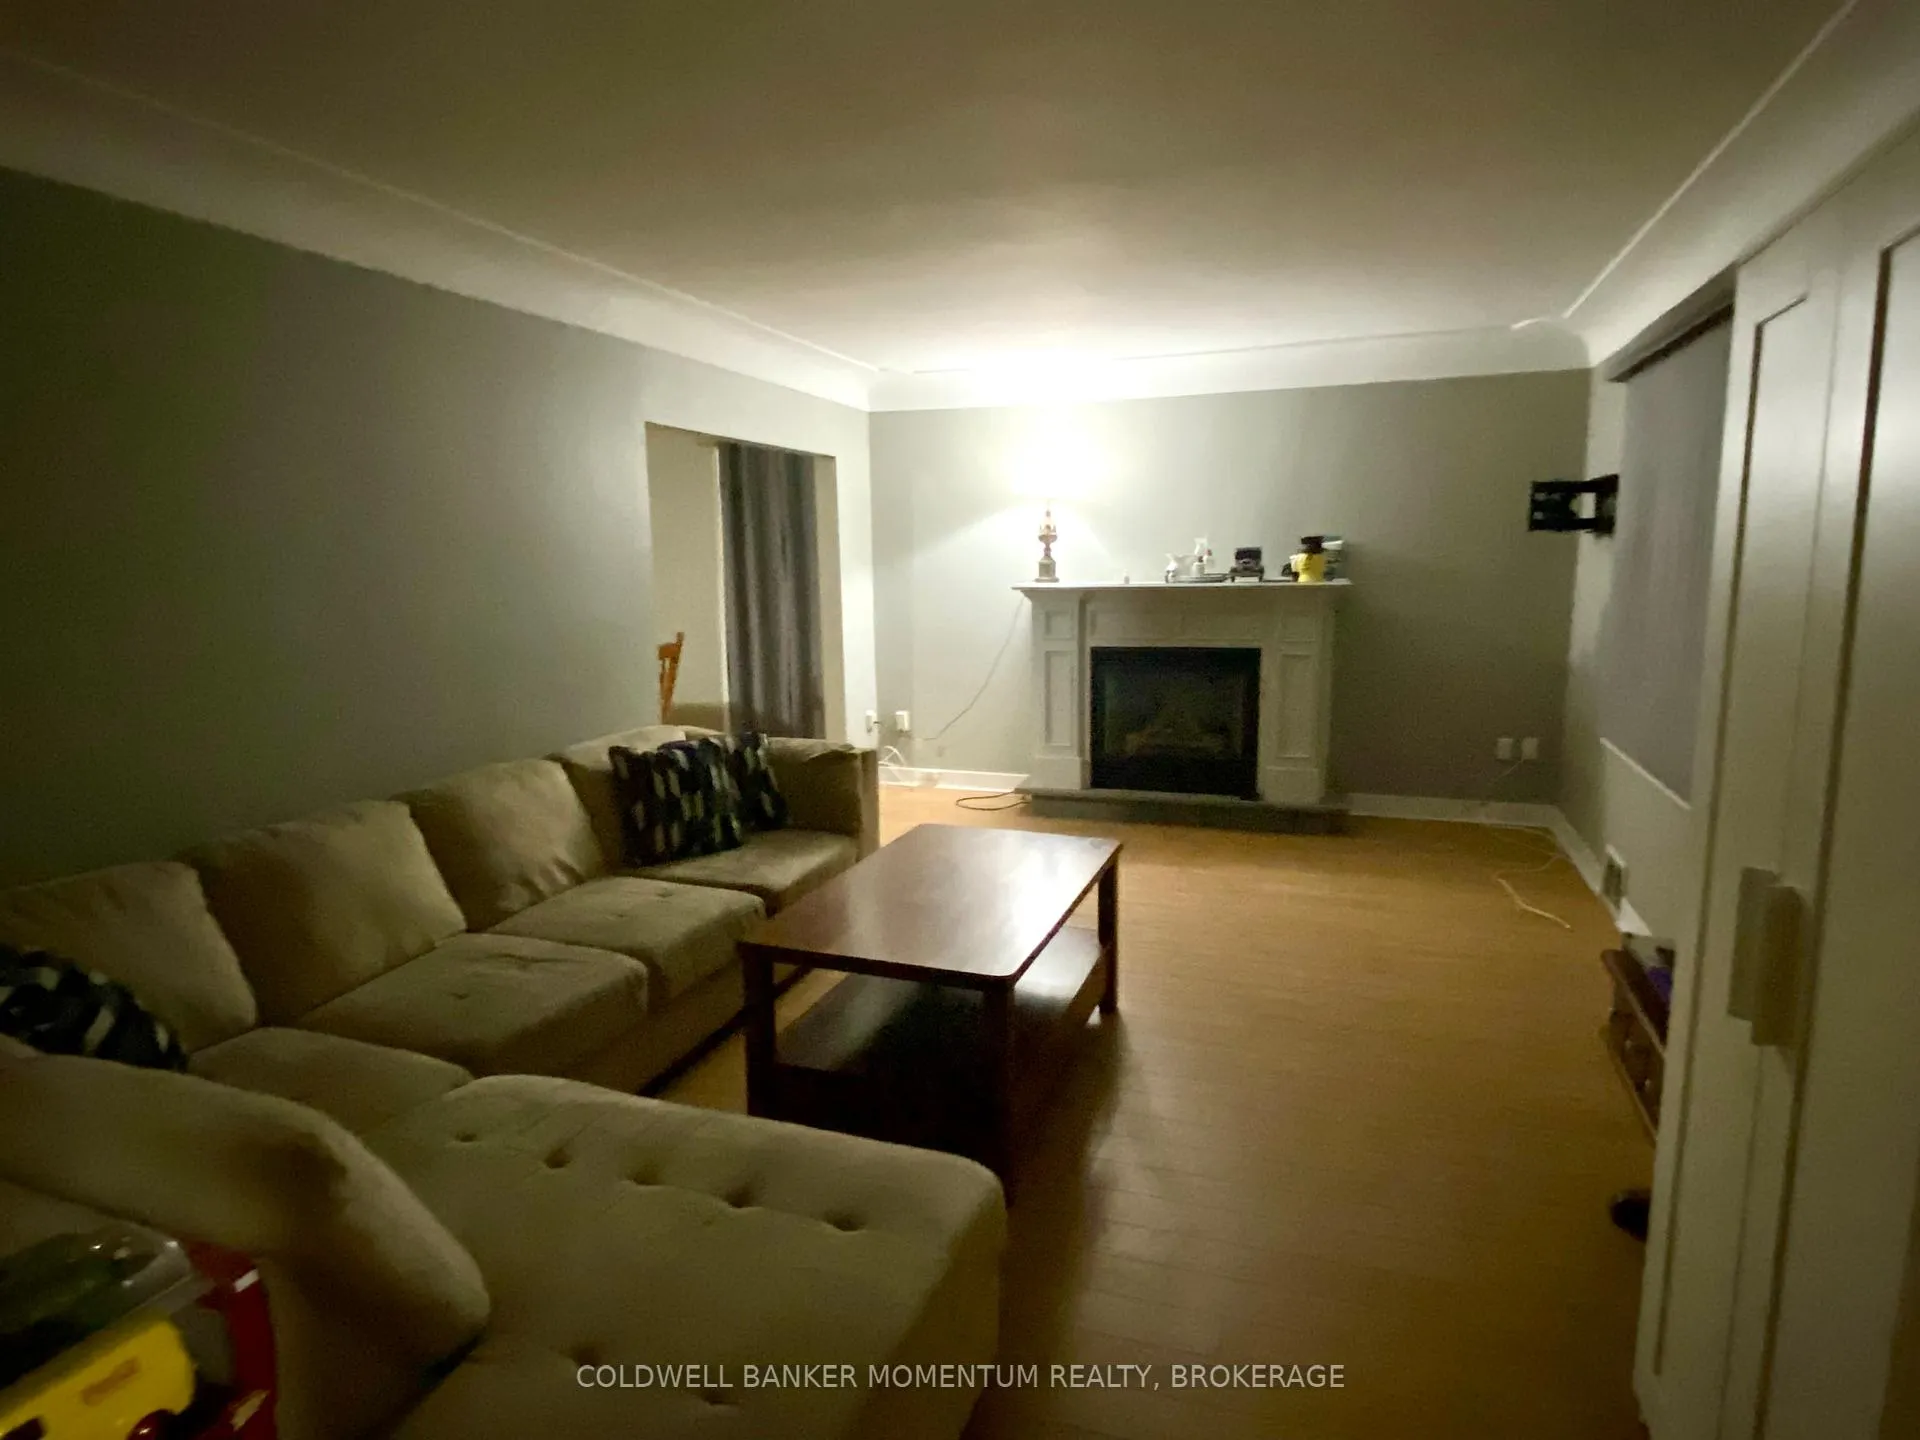
- Fireplace
- Central air
The homeDetached, Bungalow, Age 51–99 years
- Type: Detached
- Style: Bungalow
- Age: 51–99 years
- Living space: 1,100–1,500 sq ft
- Basement: None
InsideFireplace Yes, natural gas, Main level, Auto garage door remote, primary bedroom - main floor, carpet free
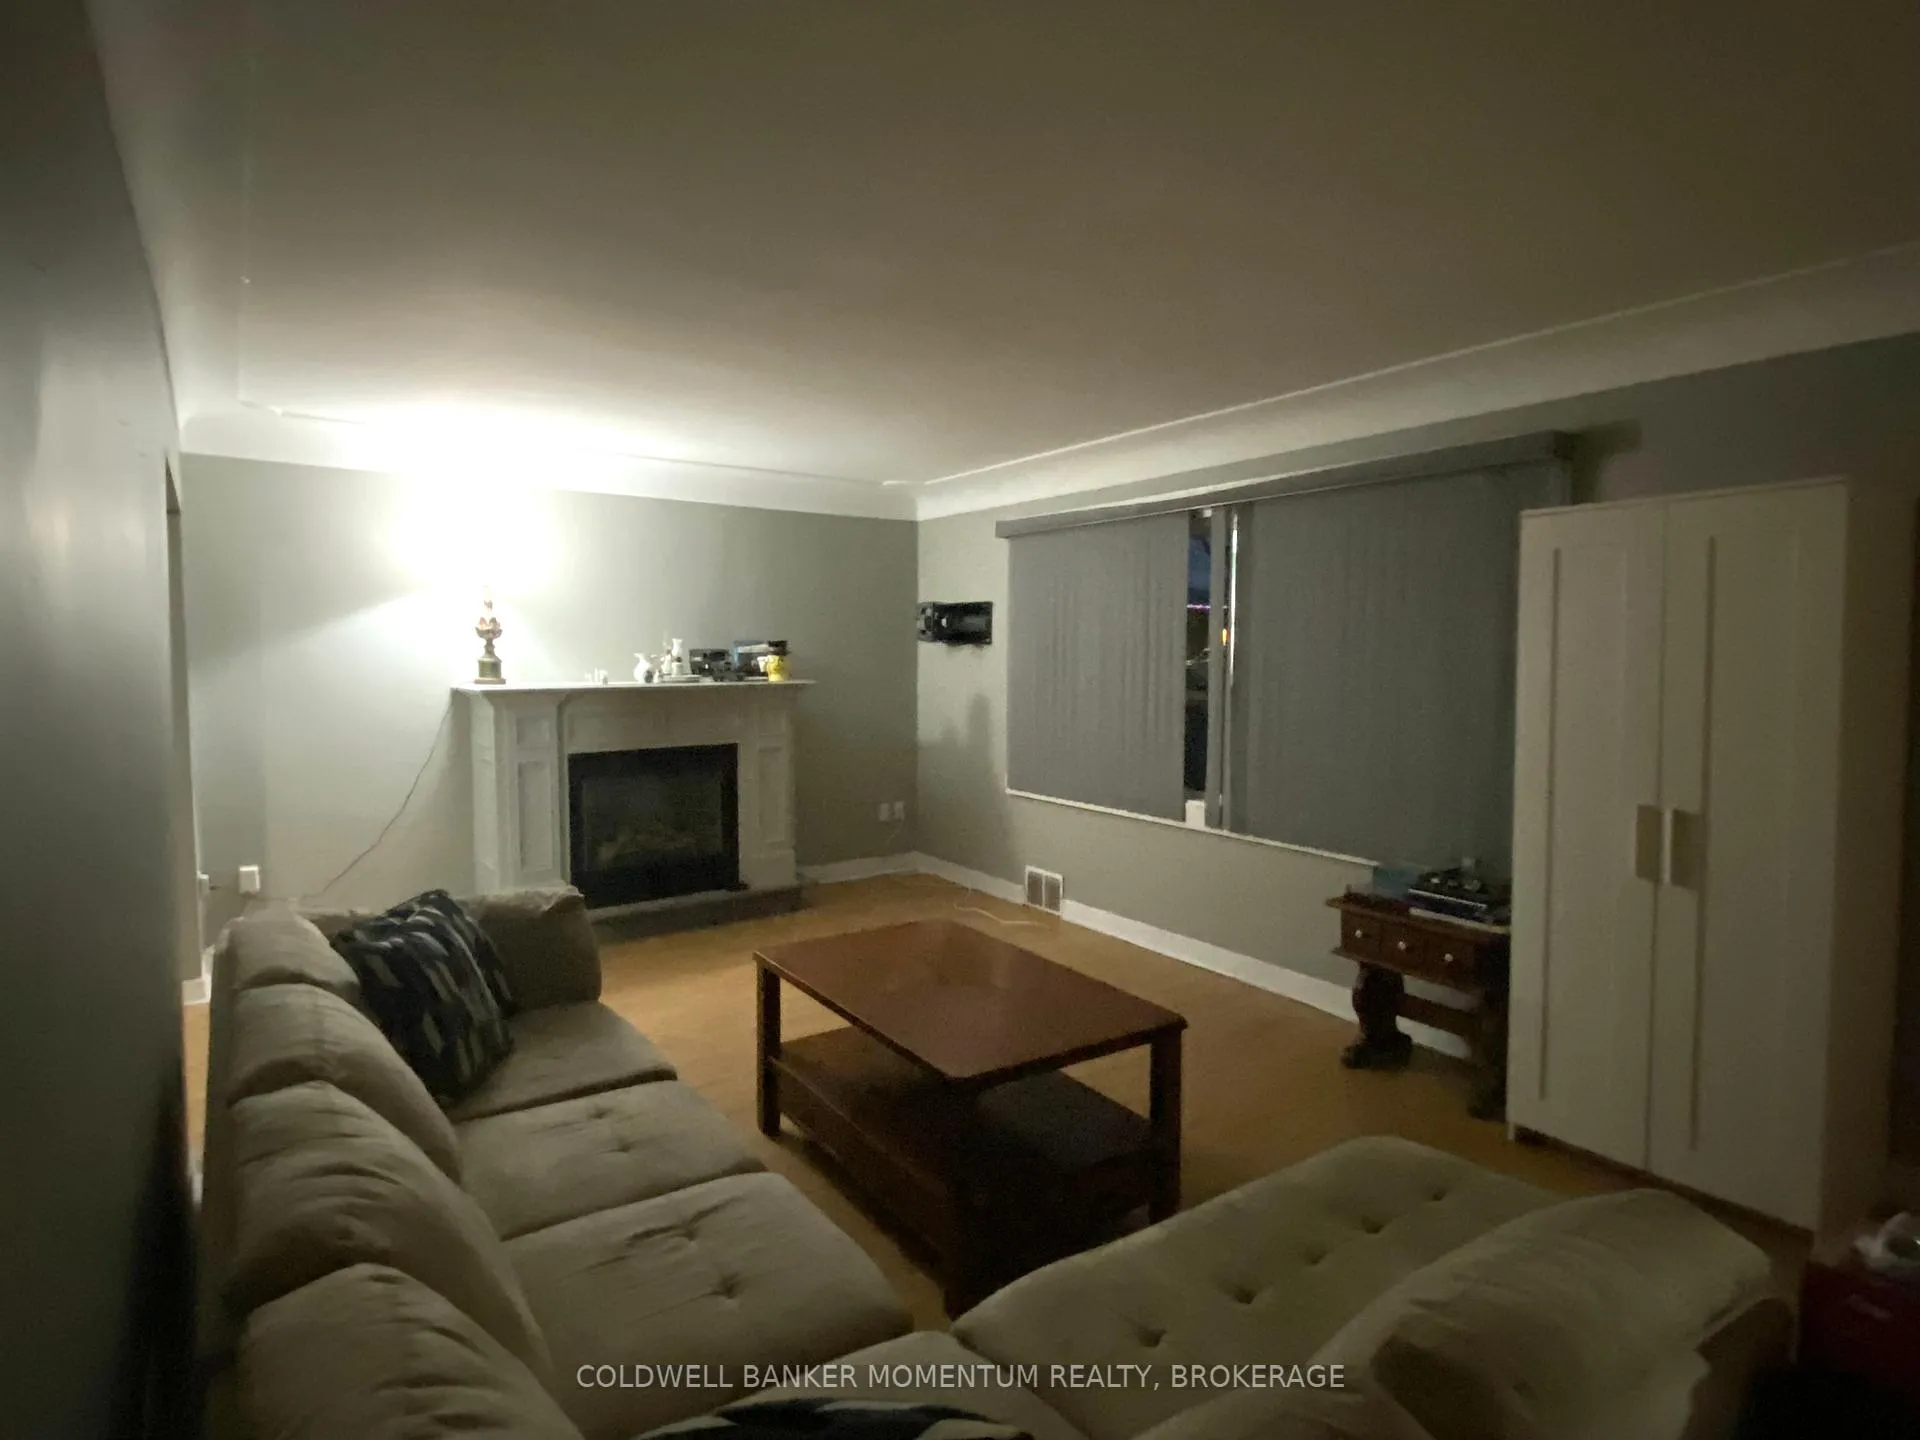
- Fireplace: Yes, natural gas
- Laundry: Main level
- Features: Auto garage door remote, primary bedroom - main floor, carpet free
- Rooms above ground: 5
- Bedrooms: 3
- Bathrooms: 1
- Kitchens: 1
Outside and lotBrick front, vinyl siding, Asphalt shingle, Foundation Not applicable
Outside
- Exterior: Brick front, vinyl siding
- Roof: Asphalt shingle
- Foundation: Not applicable
- Size: 66 × 120 ft
- Shape: Rectangular
- Zoning: R2
Parking1 Garage, Attached
- Spaces: 1 Garage
- Garage: Attached
Heating, water and powerForced air, gas, Central air, Municipal water
- Heating: Forced air, gas
- Cooling: Central air
- Water: Municipal water
- Sewer: Municipal sewer
Costs and taxesTaxes $3,443 a year, HST included in the price, Hot water heater
- Taxes, 2025: $3,443 a year
- HST: HST included in the price
- Rental items: Hot water heater
- Under contract: Hot water heater
Included in the saleWasher, stove
- Included: Washer, stove
NearbyBeach, school, school bus route
- Close to: Beach, school, school bus route
Listing detailsX12556378, Terminated, Nov 17, 2025
- MLS® number: X12556378
- Status: Terminated
- Listed on: Nov 17, 2025
- Days on market: 63
- Updated: Jan 19, 2026
- Possession: Immediate
- Occupied by: Vacant
- Listing brokerage: COLDWELL BANKER MOMENTUM REALTY, BROKERAGE
About this home
110 Clarke Street, Port Colborne (Killaly East), ON L3K 2G3
Auto Garage Door RemotePrimary Bedroom - Main FloorCarpet FreeBeachSchoolSchool Bus Route
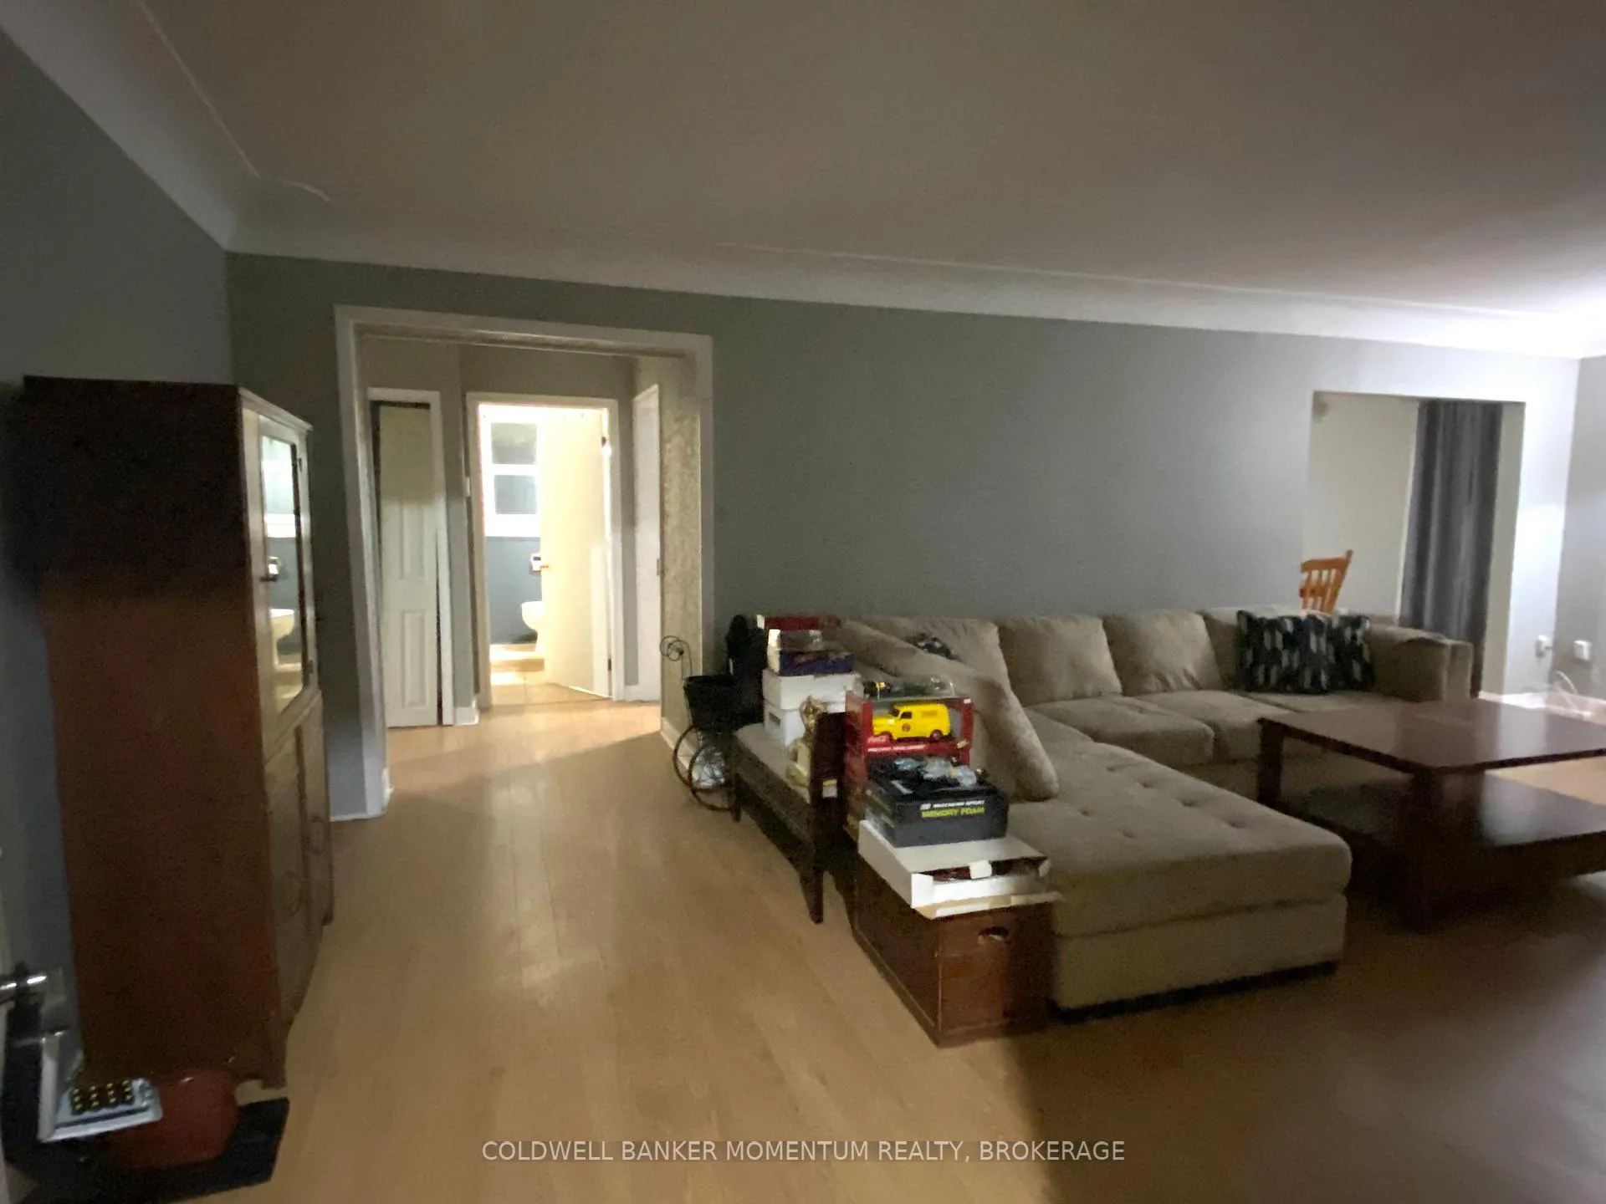
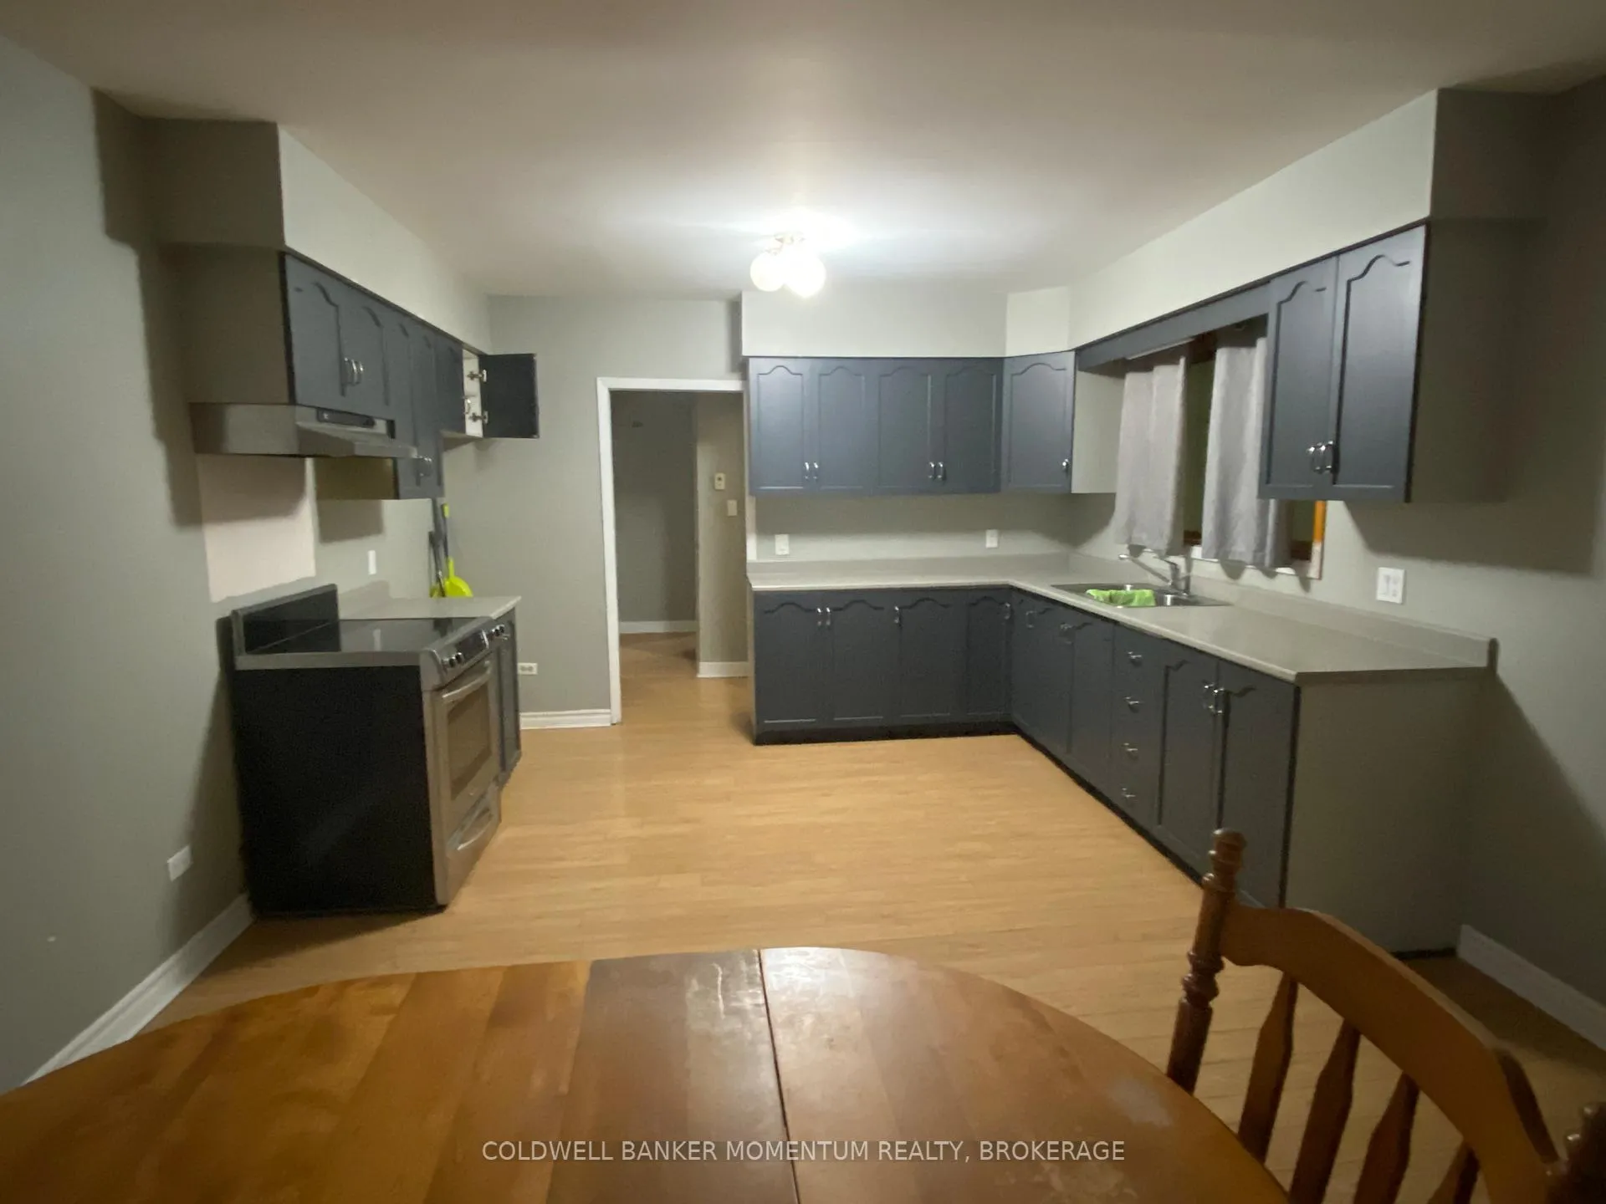
Solid 3 bedroom bungalow with large principle rooms situated in a great, family neighbourhood. Large living room features a natural gas fireplace and large picture window. Eat in kitchen with stove included. In need of some T.L.C. 1.5 car garage with storage attic. 66' x 120' lot backing into Lakeshore high school, close to Nickle Beach and Hwy 140. Walk through closet between 2 bedrooms. Quick possession available.
Read more
Ask about this home
A HOMEH agent will answer your questions about this home.
Ask a question
Thinking of selling your home?See what your home is worth today.
Around this home
Killaly St. & Welland
Errands
Parks
Schools
Daily convenience, out of 100, from the distances below
ParkLock 8 Gateway Park · 1 within 1 km8 min walk513 m
GroceryLemayzzz Meats22 min walk1.3 km
SchoolLakeshore Catholic High School3 min walk160 m
PharmacyShoppers Drug Mart21 min walk1.3 km
Cafés & foodDairy Queen · 3 within 1 km11 min walk656 m
Gym & rec centreVale Health and Wellness Centre11 min walk700 m
LibraryPort Colborne Public Library18 min walk1.1 km
WalkDriveStraight-line distance, open map data
Grocery1.3 km
Park0.5 km
Coffee0.9 km
Dining0.8 km
Gym1.2 km
Schools nearby
School rating, out of 10.
Lakeshore Catholic High Schoolsecondary · Catholic · 0.2 km
6.4/10Fair
DeWitt Carter Public Schoolelementary · Public · 0.6 km
6.4/10Fair
ÉÉC Saint-Josephelementary · Public · 0.7 km
—
Contact agent
Helpful calculators
Mortgage
Affordability
Closing costs
Land transfer tax
Property tax
Down payment
CMHC insurance
Stress test
Cashback Rebate
Your HOMEH agent

KimHOMEH agent · Port Colborne
"Priced 16% over the Hestimate. I would see it this week."
Ask Kim