

5930 Michener Road
5930 Michener Road
 See all 48 photos
Property history
Facts and features
- Taxes, 2024$4,749 / yr
- Water, sewerWell, septic
- Age of home100+
- BasementPart finished
- Hardwood floors
- Fireplace
- Central air
The propertyFarm, 1 1/2 storey, 100+
- Type: Farm
- Style: 1 1/2 storey
- Age: 100+
- Living space: 2,000–2,500 sq ft
- Basement: Partial basement, unfinished
- Waterfront: None
InsideFireplace Yes, Hardwood, Broadloom, Vinyl, Main level
- Fireplace: Yes
- Flooring: Hardwood, Broadloom, Vinyl
- Laundry: Main level
- Features: Sump pump, water softener
- Rooms above ground: 9
- Bedrooms: 4
- Bathrooms: 3
- Kitchens: 1
- Family room: Yes
Outside and lotBrick, Metal, Stone
- Exterior: Brick
- Roof: Metal
- Foundation: Stone
- Other structures: Barn, garden shed
- Size: 794.65 × 634 ft
- Zoning: RU
Parking2 Garage, Attached, Circular drive
- Spaces: 2 Garage
- Garage: Attached
- Driveway: Circular drive
Heating, water and powerForced air, gas, Central air, Well
- Heating: Forced air, gas
- Cooling: Central air
- Water: Well
- Sewer: Septic
- Natural gas: Yes
- Hydro: Yes
- Cable: Yes
- Telephone: Yes
Costs and taxesTaxes $4,749 a year, HST included in the price, Seller states none
- Taxes, 2024: $4,749 a year
- HST: HST included in the price
- Rental items: Seller states none
Included in the sale200 amp service for electricity
- Included: 200 amp service for electricity
Listing detailsX12154343, Sold, May 15, 2025
- MLS® number: X12154343
- Status: Sold
- Listed on: May 15, 2025
- Days on market: 246
- Updated: Jan 16, 2026
- Possession: 30-59 days
- Occupied by: Owner
- Listing brokerage: Century 21 Heritage House LTD
About this home
5930 Michener Road, Port Colborne (Sherkston), ON L0S 1R0
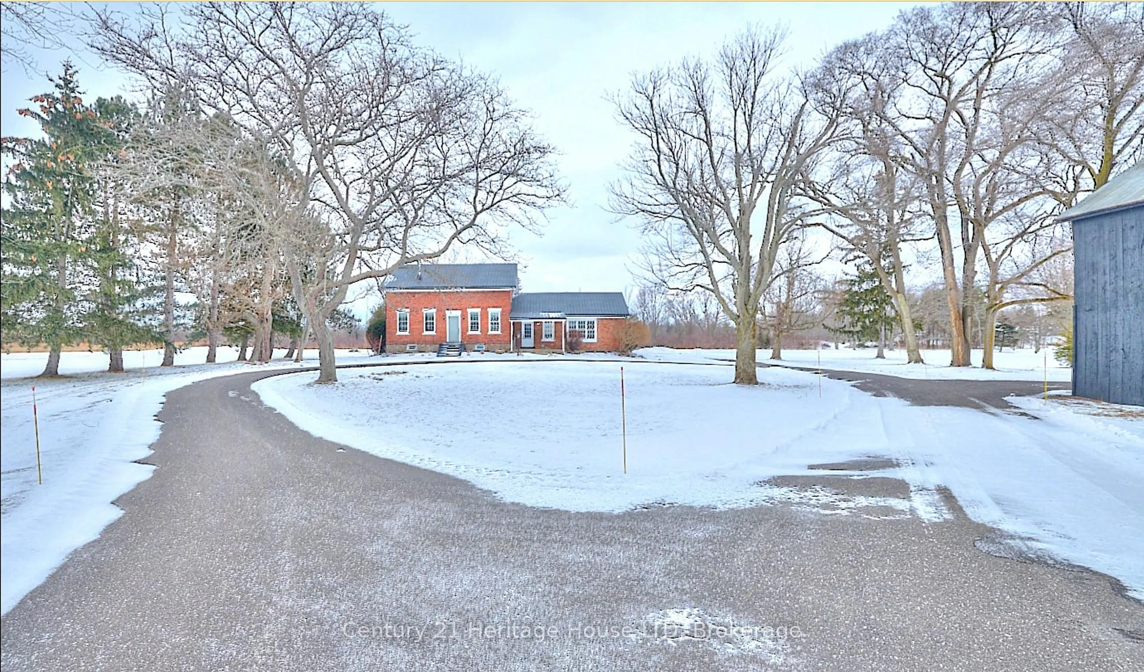
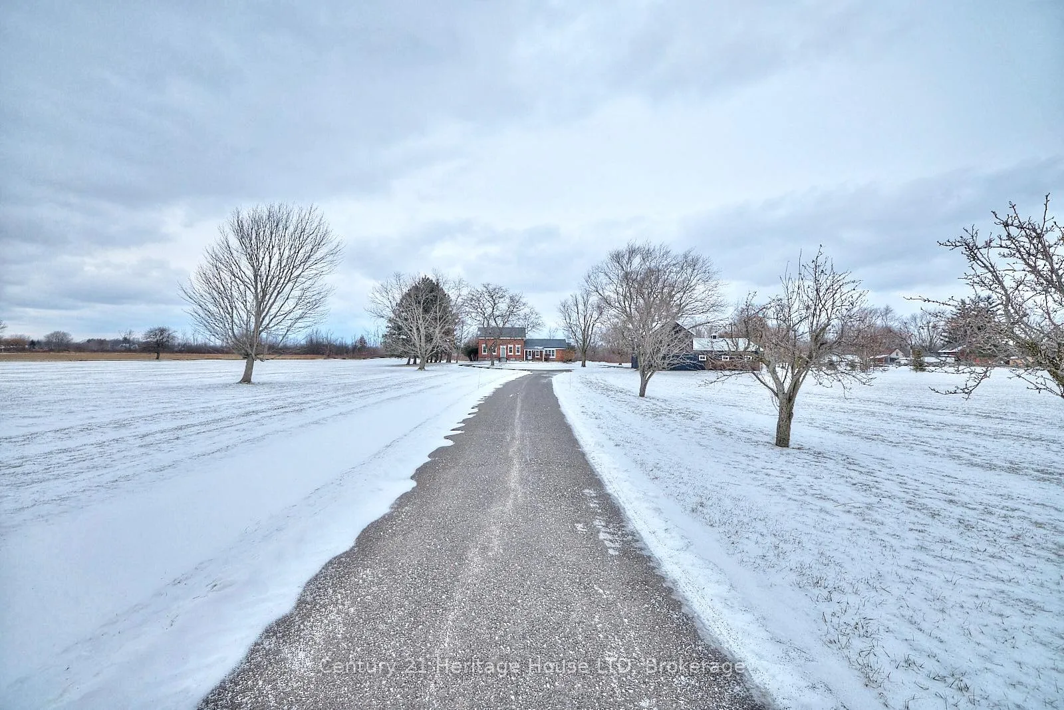
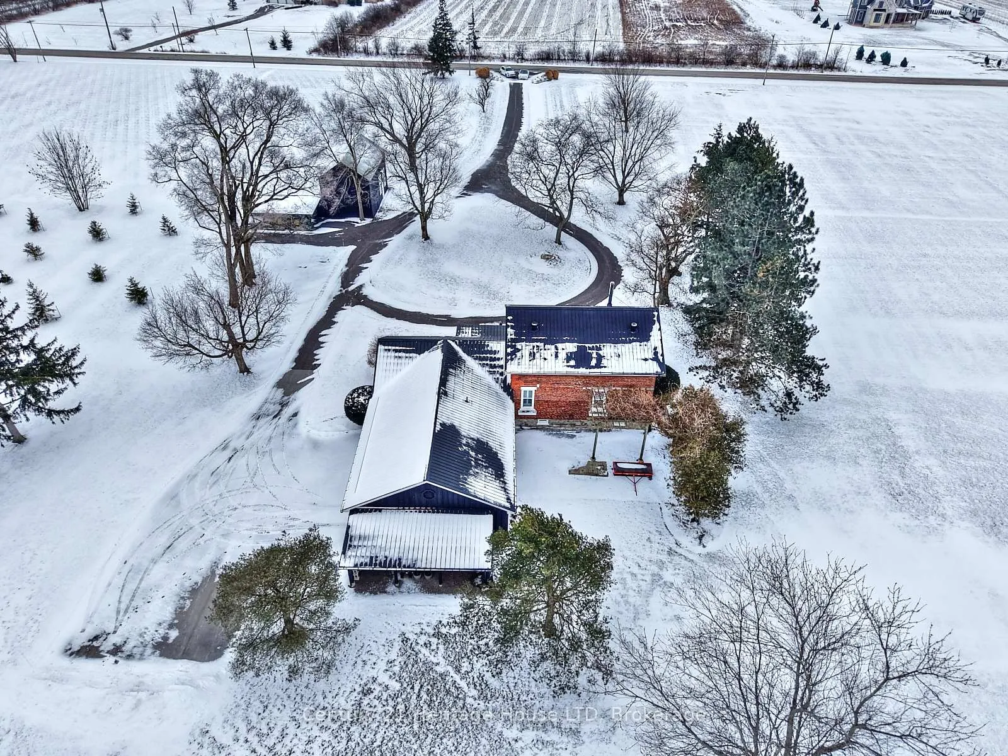
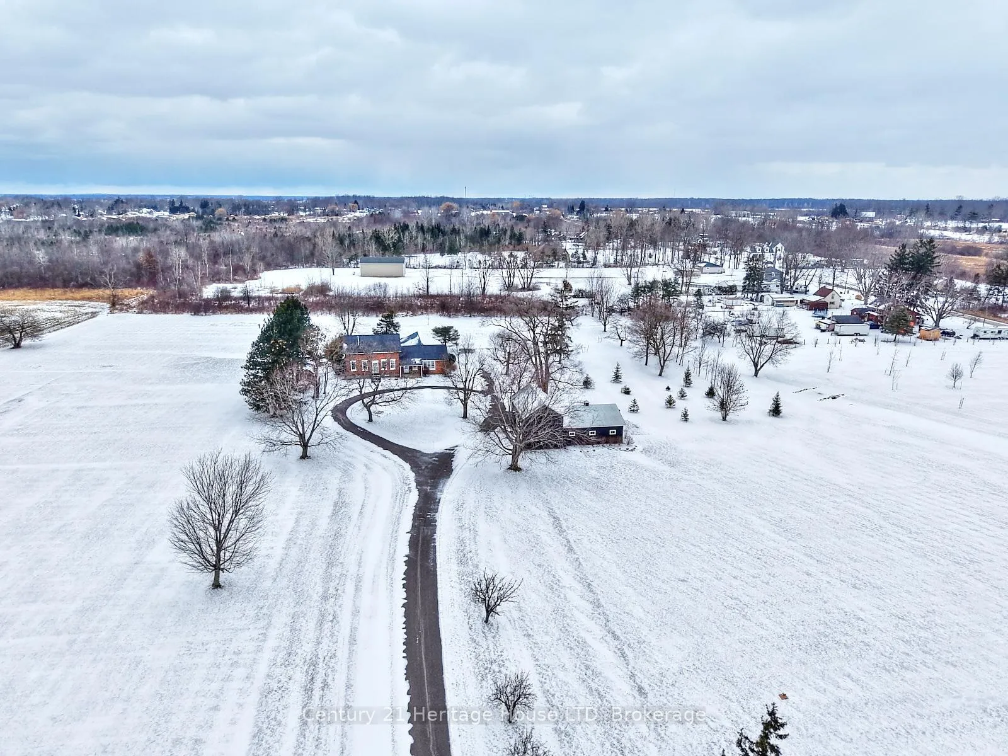
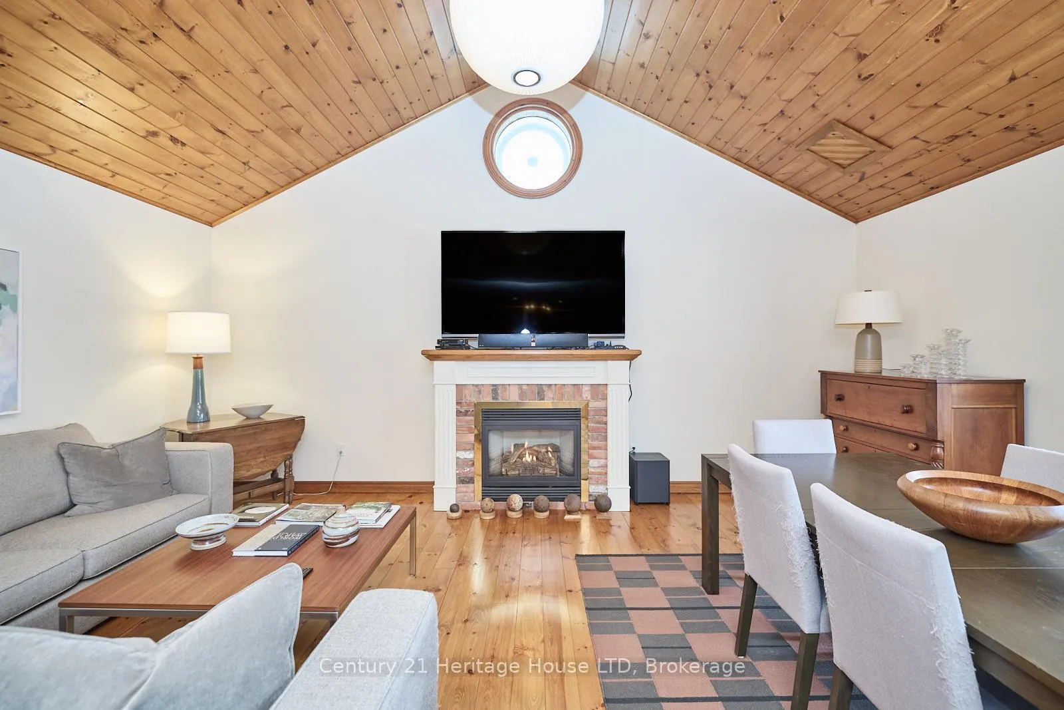
This stunning 190-year-old home on a 10-acre country estate offers tranquility, charm & modern living. The 2,336 sq. ft. home, dating back to 1830, features an open-concept kitchen with stainless steel and built-in appliances, lots of cupboard space, a spacious center island, a back door, & pot lights. It flows into the family room with large windows to the picturesque scenery of the grounds, ideal for daily living and hosting gatherings. The home's large living and dining room has beautiful vaulted ceilings, a gas fireplace, and picture windows - full of natural light. The primary bedroom features a generous walk-in closet to store all your clothing and accessories. A convenient mudroom with two double closets ensures organization, while the home's hardwood floors add a touch of elegance throughout. The estate is a haven for equestrian enthusiasts or hobby farmers, featuring a well-designed barn with a hay loft, three 10' x 10' stalls (with space for three more) plus 30' x 19' main area beside stalls 9' height, and hydro and spring well at the barn. Original barn section only 6'6" height. The thoughtfully placed paddock enhances the scenic beauty, visible from the home while providing practical space for agricultural pursuits. Outdoors, the property is nestled amongst mature trees, a paved driveway, and short distance to lakeside enjoyment, as it's just a 20-minute stroll to Lake Erie. Estate is accessible from two road frontages, offering excellent convenience and versatility. In addition to the picturesque setting, this property is equipped with numerous upgrades, including a gas generator, newer furnace, 30-foot deep drill well, sump pump, and updated appliances, ensuring a worry-free lifestyle. Fill your days on the front porch with peace and tranquility. Whether seeking a peaceful country retreat, a functional estate, or a place to pursue equestrian dreams, this property offers everything. An estate like this only comes available once in a lifetime.
Ask about this home
A HOMEH agent will answer your questions about this home.
Around this home
Helpful calculators
Your HOMEH agent

"Priced 12% under the Hestimate. I would see it this week."