

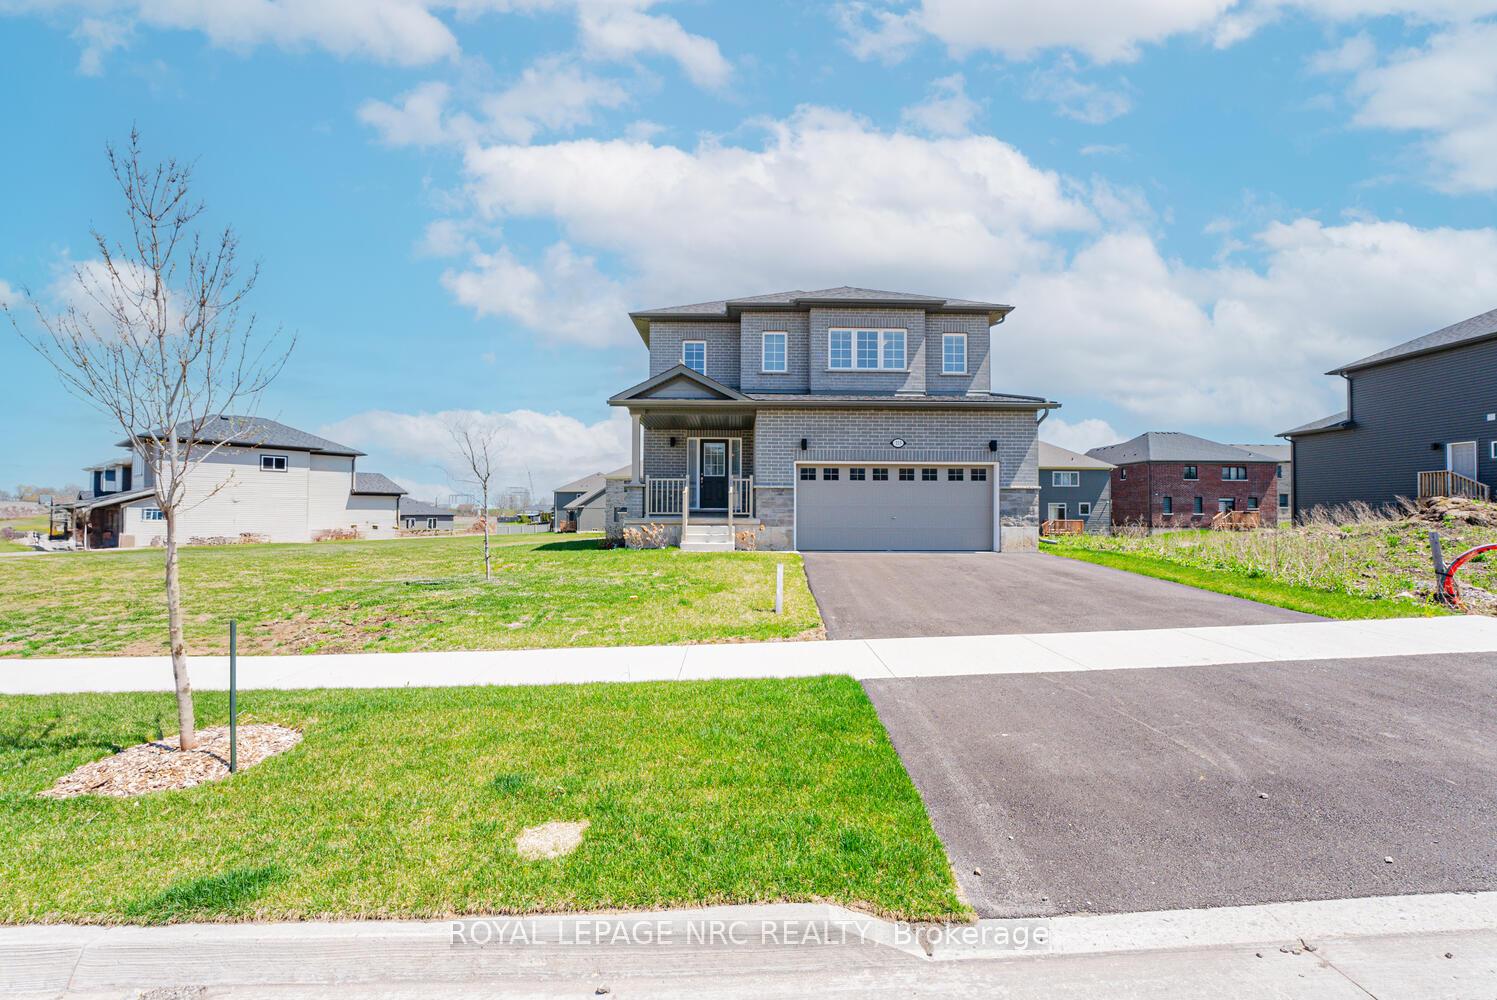
115 Hillcrest Road
115 Hillcrest Road
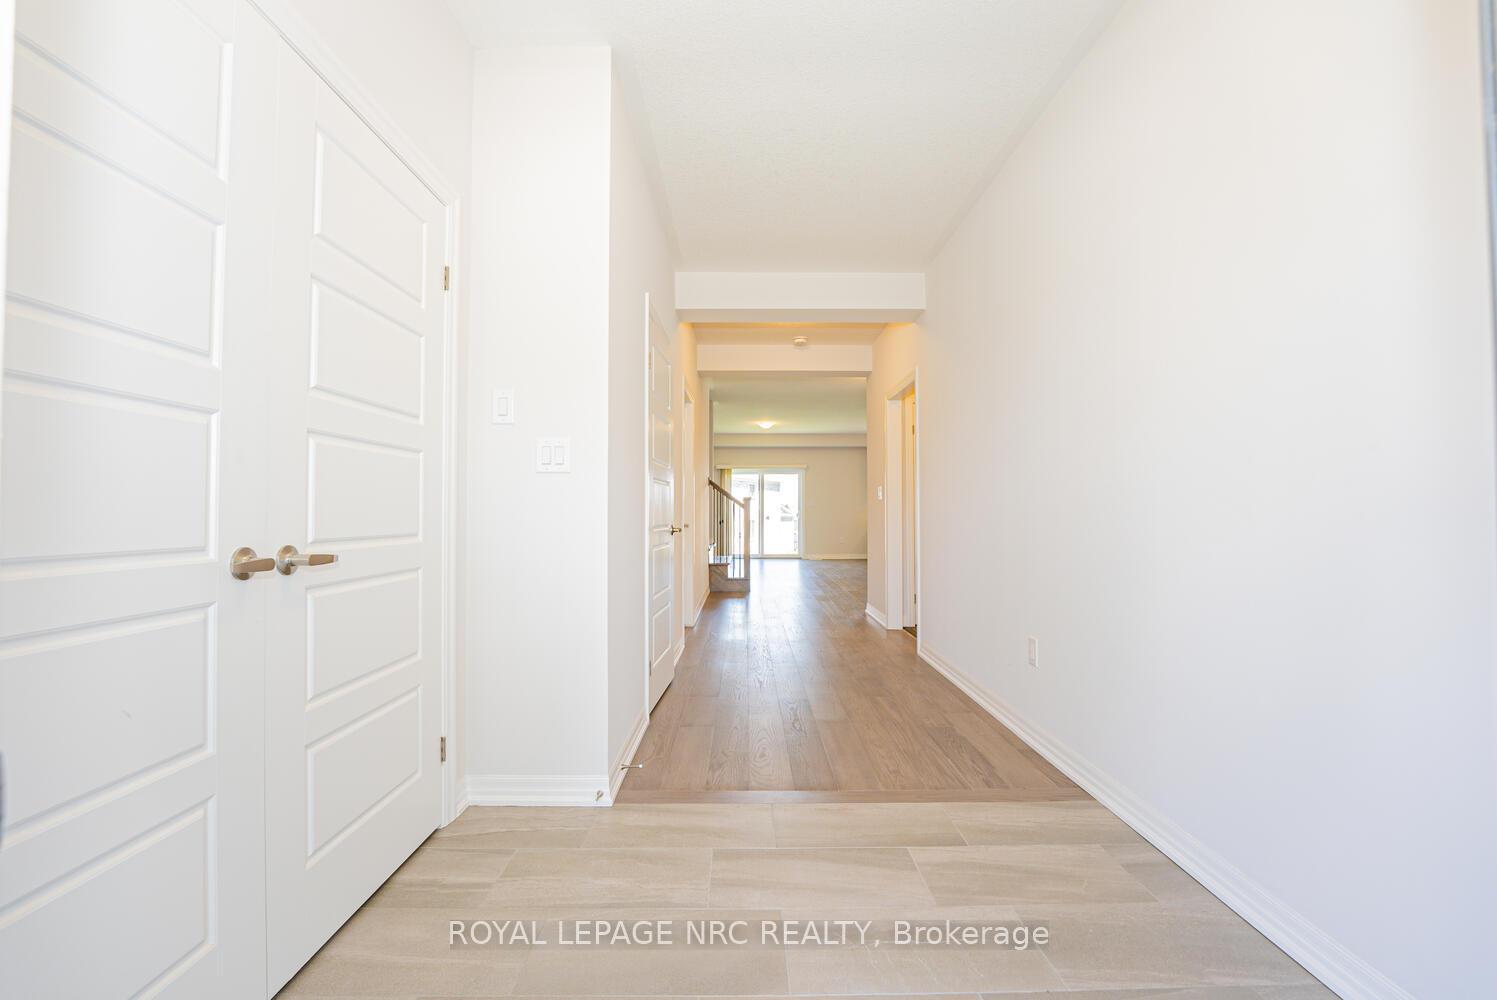 See all 45 photos
Property history
Facts and features
- BasementFull
- Lot size70 × 120 ft
- Lease term12 months
- FurnishedUnfurnished
- Central air
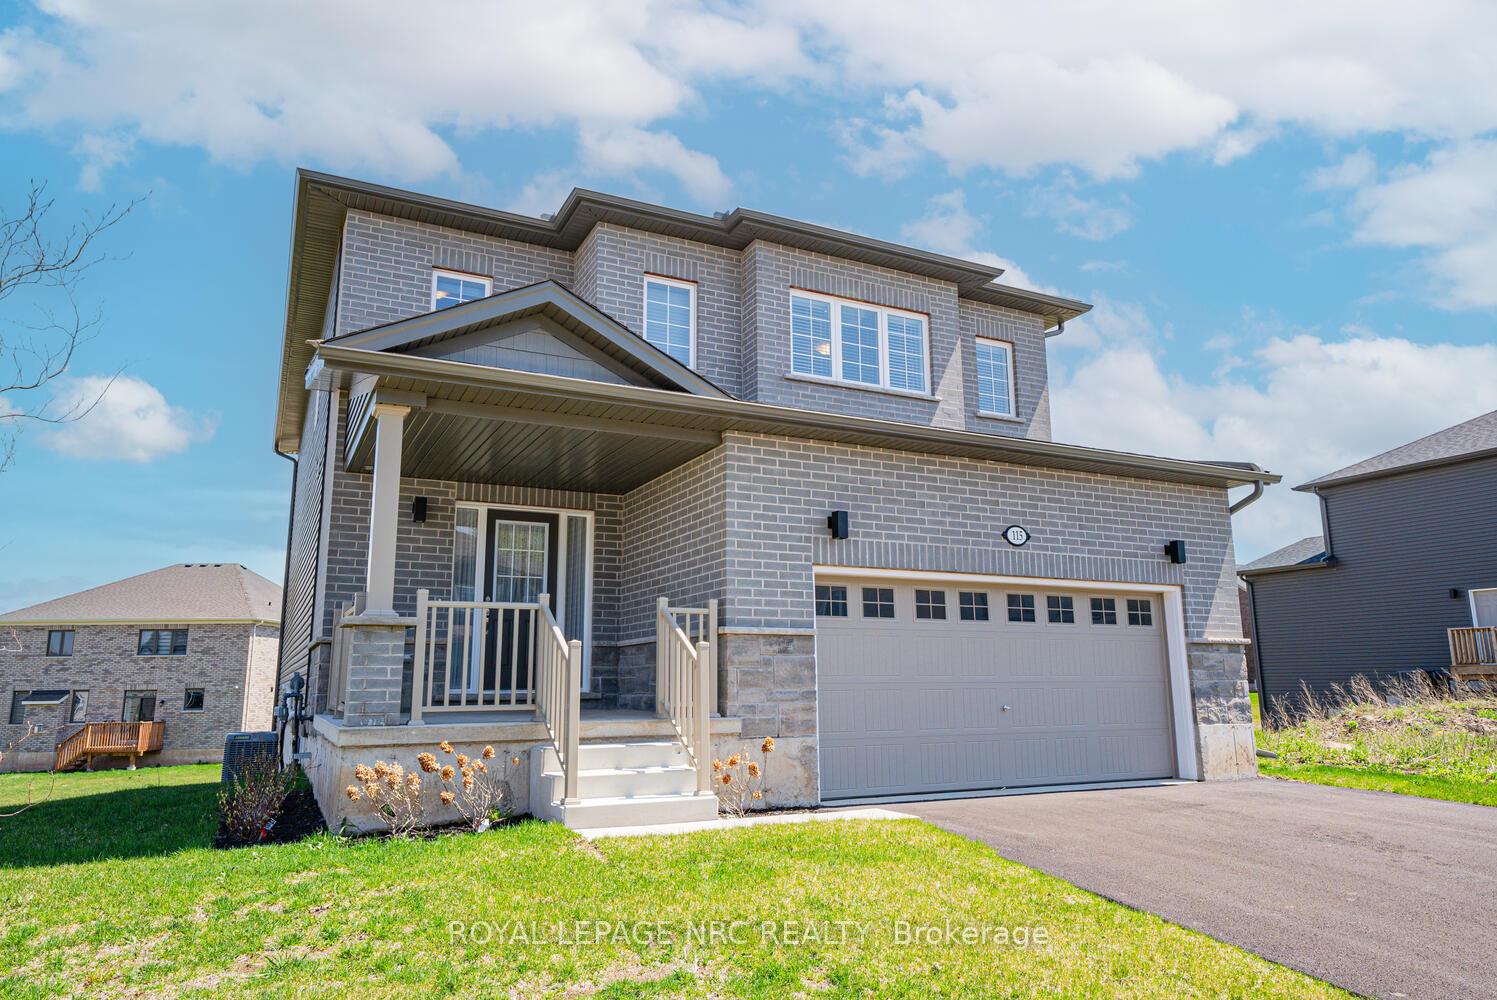
The homeDetached, 2-storey, Age 0–5 years
- Type: Detached
- Style: 2-storey
- Age: 0–5 years
- Living space: 2,500–3,000 sq ft
- Basement: Full
InsideIn building, upper level, Rooms above ground 7, Bedrooms 4
- Laundry: In building, upper level
- Rooms above ground: 7
- Bedrooms: 4
- Bathrooms: 4
- Kitchens: 1
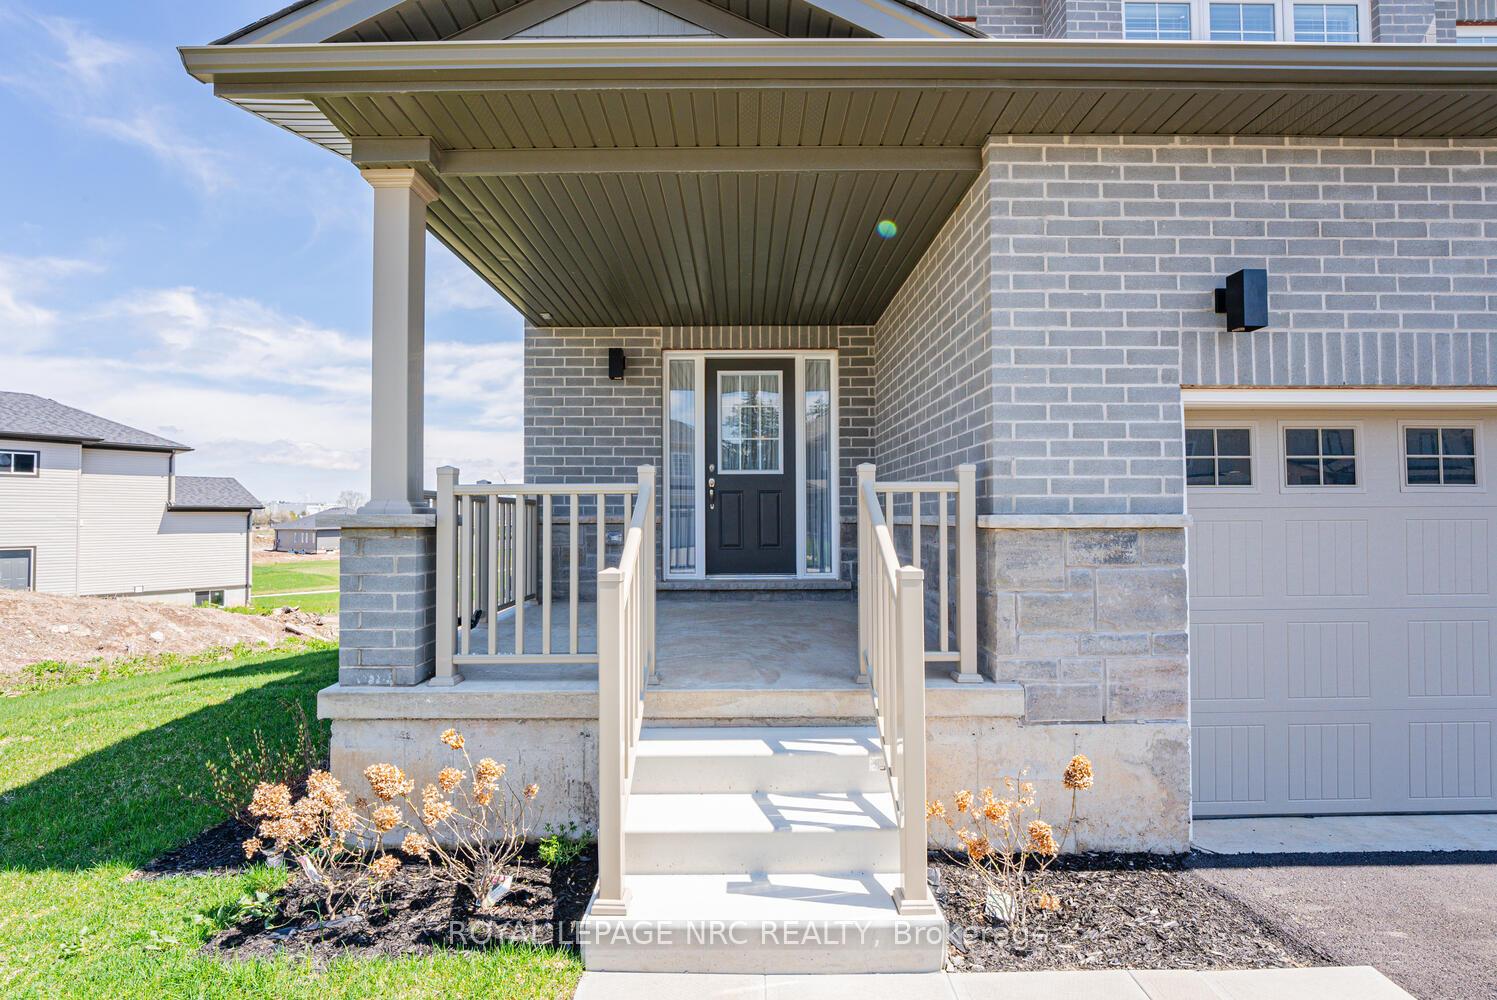
Outside and lotBrick front, vinyl siding, Asphalt shingle, Poured concrete
- Exterior: Brick front, vinyl siding
- Roof: Asphalt shingle
- Foundation: Poured concrete
- Features: Porch
- Size: 70.46 × 119.89 ft
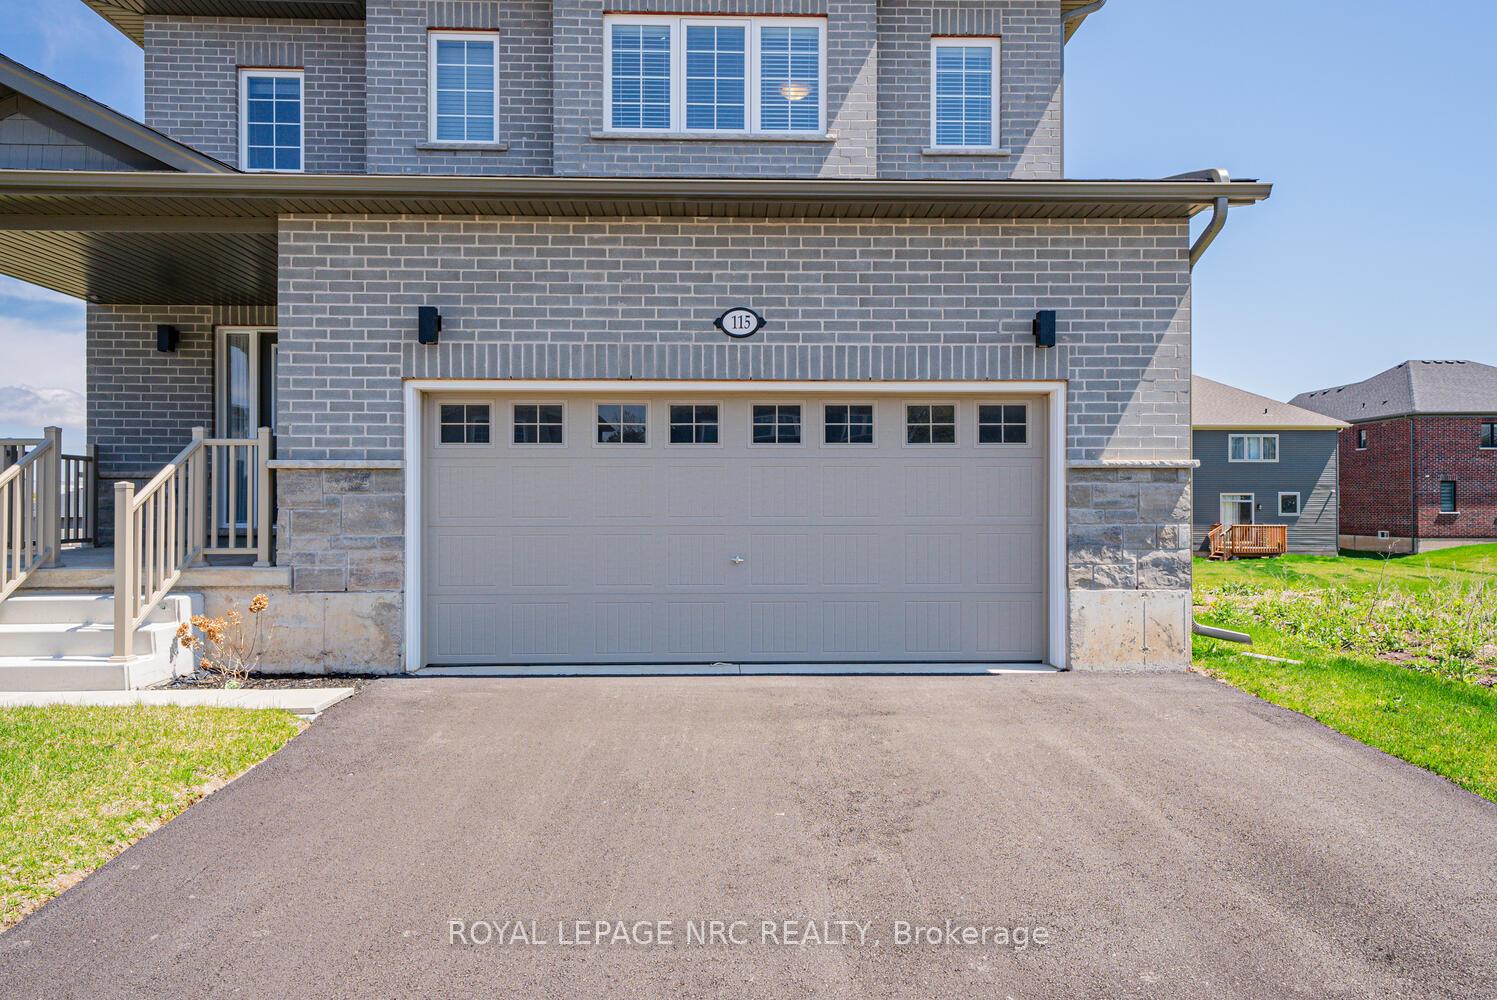
Parking2 Garage, Attached
- Spaces: 2 Garage
- Garage: Attached
Heating, water and powerForced air, gas, Central air, Municipal water
- Heating: Forced air, gas
- Cooling: Central air
- Water: Municipal water
- Sewer: Municipal sewer
Rent and termsRent $2,650 a month, Main, 2nd floor, Unfurnished
- Rent: $2,650 a month
- Space for rent: Main, 2nd floor
- Furnished: Unfurnished
- Lease: 12 months
- Paid: Monthly
- Rent includes: Parking
- Deposit: Required
- Credit check: Required
- Employment letter: Required
- Rental application: Required
- References: Required
Listing detailsX12143337, Rented, May 12, 2025
- MLS® number: X12143337
- Status: Rented
- Listed on: May 12, 2025
- Days on market: 18
- Updated: May 30, 2025
- Possession: 2025-06-01 / Flexible
- Occupied by: Vacant
- Listing brokerage: ROYAL LEPAGE NRC REALTY
About this home
115 Hillcrest Road, Port Colborne (Main Street), ON L3K 6E4
FOR LEASE. Gorgeous never before lived in 4 bedroom, 4 bath home in fantastic north end Port Colborne location. Surrounded by other beautiful homes, you will be proud to say you live here! This home has a huge great room open to the kitchen with lots of light and built in stainless appliances. There is a large pantry with shelving between the kitchen and formal diningroom. A main floor powder room, lots of closet space and entry to the double garage complete this level. There are 4 bedrooms upstairs. The master suite offers a beautiful 5 pc ensuite with soaker tub, double sinks and walk in shower. There is a main bathroom with full tub and another bathroom with tub between 2 of the bedrooms, offering access from each. The laundry is located on this level, no hauling clothes down flights of stairs! This home has a nice wide staircase and wide hallways, making moving your furniture a breeze! The lease includes the main floor, upper floor and garage. The basement will be left empty with possible future development. Seller requires proper application to be filled out. Rent will be 2650 plus utilities.
Ask about this home
A HOMEH agent will answer your questions about this home.
Around this home
Daily convenience, out of 100, from the distances below
Schools nearby
School rating, out of 10.
Helpful calculators
Your HOMEH agent

"I would see it this week."