

636 Elm Street
636 Elm Street
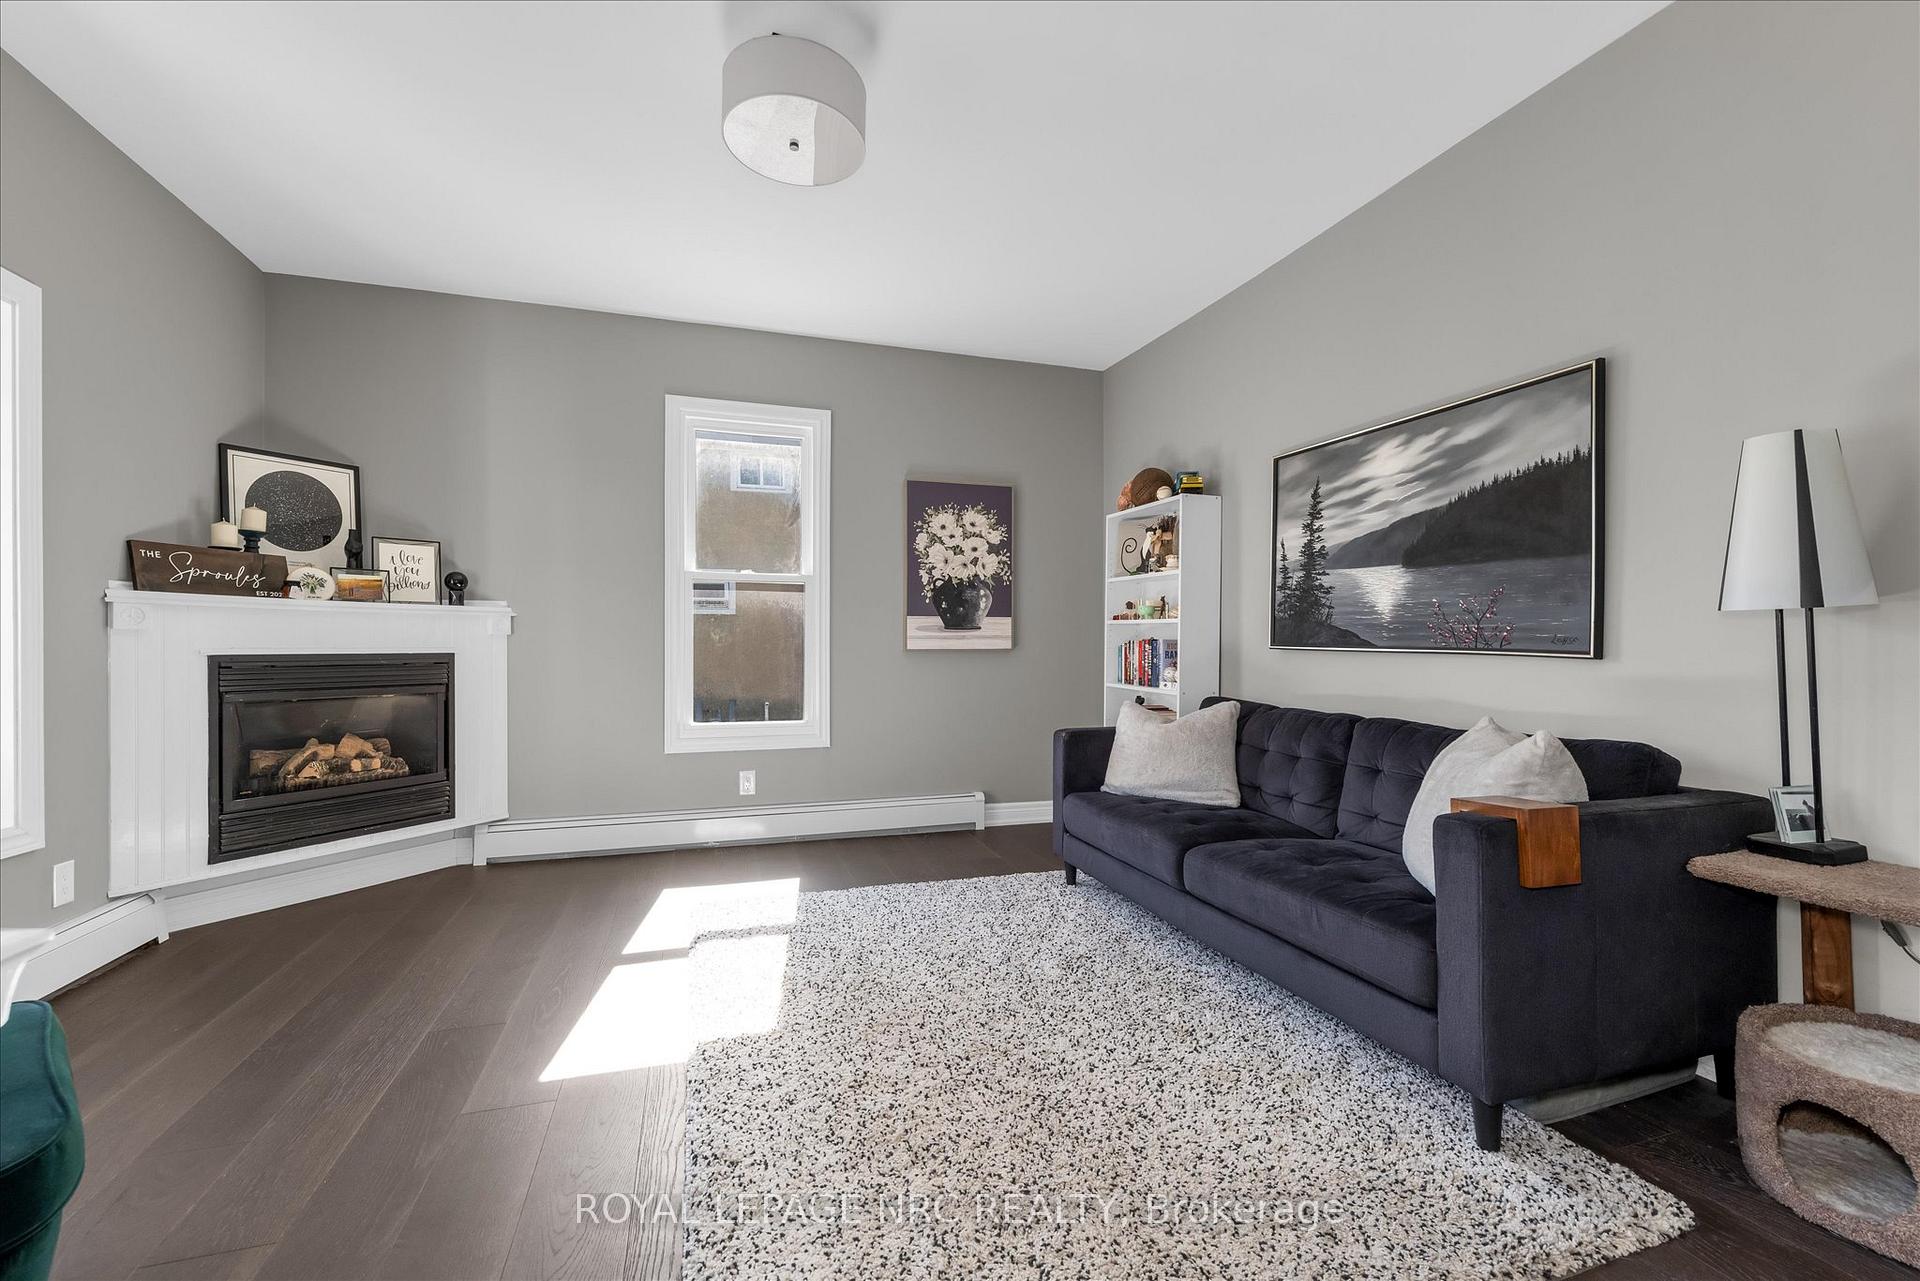 See all 37 photos
Property history
Facts and features
- BasementCrawl space
- Age of home100+
- Water, sewerMunicipal
- HeatingBaseboard
- Fireplace
- Central air
The homeDetached, 2-storey, 100+
- Type: Detached
- Style: 2-storey
- Age: 100+
- Living space: 1,500–2,000 sq ft
- Basement: Crawl space
InsideFireplace Yes, natural gas, Main level, Carpet free
- Fireplace: Yes, natural gas
- Laundry: Main level
- Features: Carpet free
- Rooms above ground: 9
- Bedrooms: 3
- Bathrooms: 2
- Kitchens: 1
- Family room: Yes
Outside and lotMetal/steel siding, Asphalt shingle, Block
- Exterior: Metal/steel siding
- Roof: Asphalt shingle
- Foundation: Block
- Other structures: Shed
- Size: 66 × 148.55 ft
- Zoning: R2
Parking1 Garage, Detached, Private
- Spaces: 1 Garage
- Garage: Detached
- Driveway: Private
Heating, water and powerBaseboard, gas, Central air, Municipal water
- Heating: Baseboard, gas
- Cooling: Central air
- Water: Municipal water
- Sewer: Municipal sewer
- Natural gas: Yes
- Hydro: Yes
- Cable: Available
- Telephone: Available
Costs and taxesTaxes $3,637 a year, HST No HST, Hot water heater
- Taxes, 2025: $3,637 a year
- HST: No HST
- Under contract: Hot water heater
NearbyPublic transit, school bus route
- Close to: Public transit, school bus route
Listing detailsX12441597, Sold, Oct 2, 2025
- MLS® number: X12441597
- Status: Sold
- Listed on: Oct 2, 2025
- Days on market: 53
- Updated: Nov 24, 2025
- Possession: 2025-12-01 / Flexible
- Occupied by: Owner
- Listing brokerage: ROYAL LEPAGE NRC REALTY
About this home
636 Elm Street, Port Colborne (Main Street), ON L3K 4P8
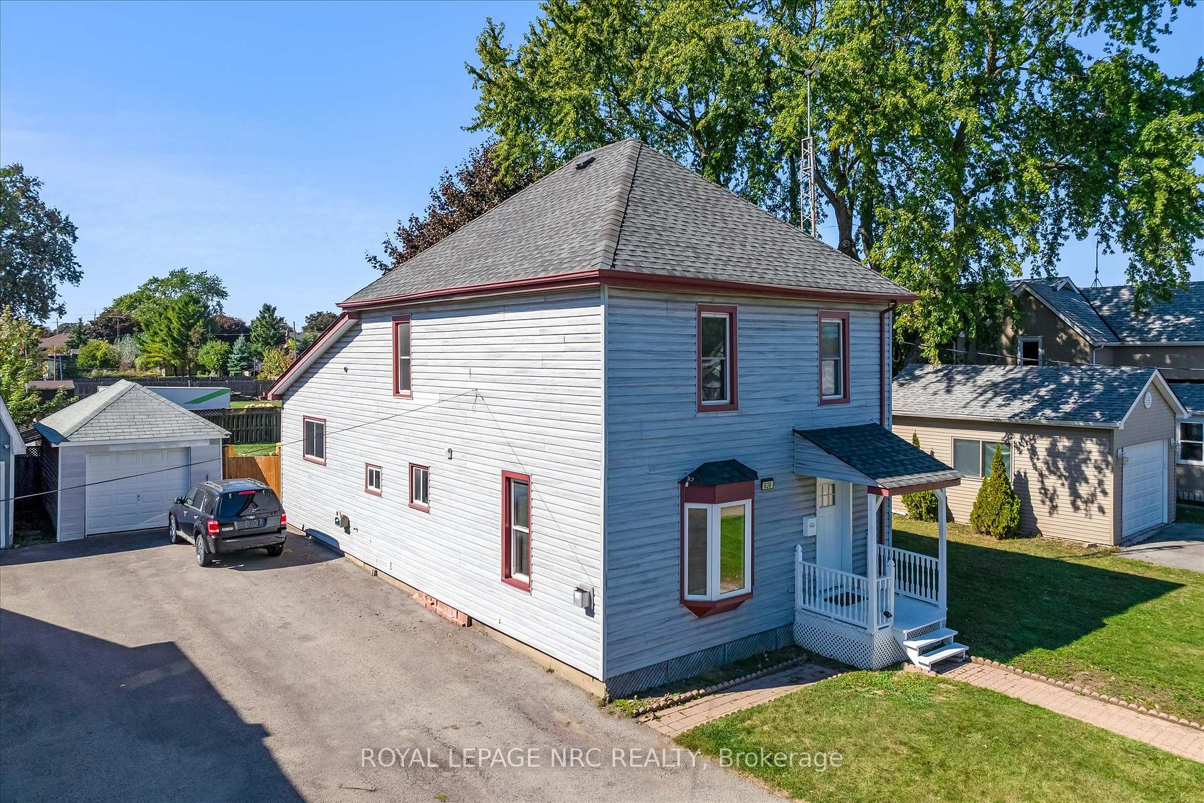
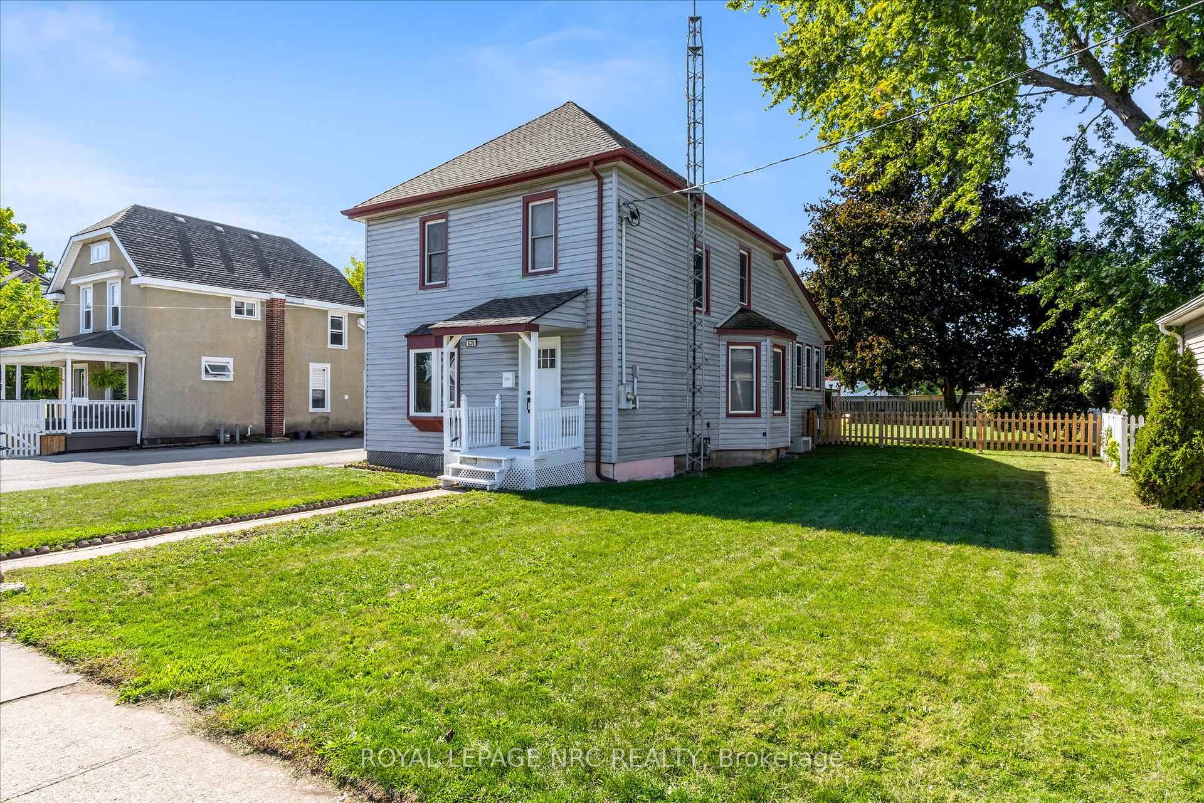
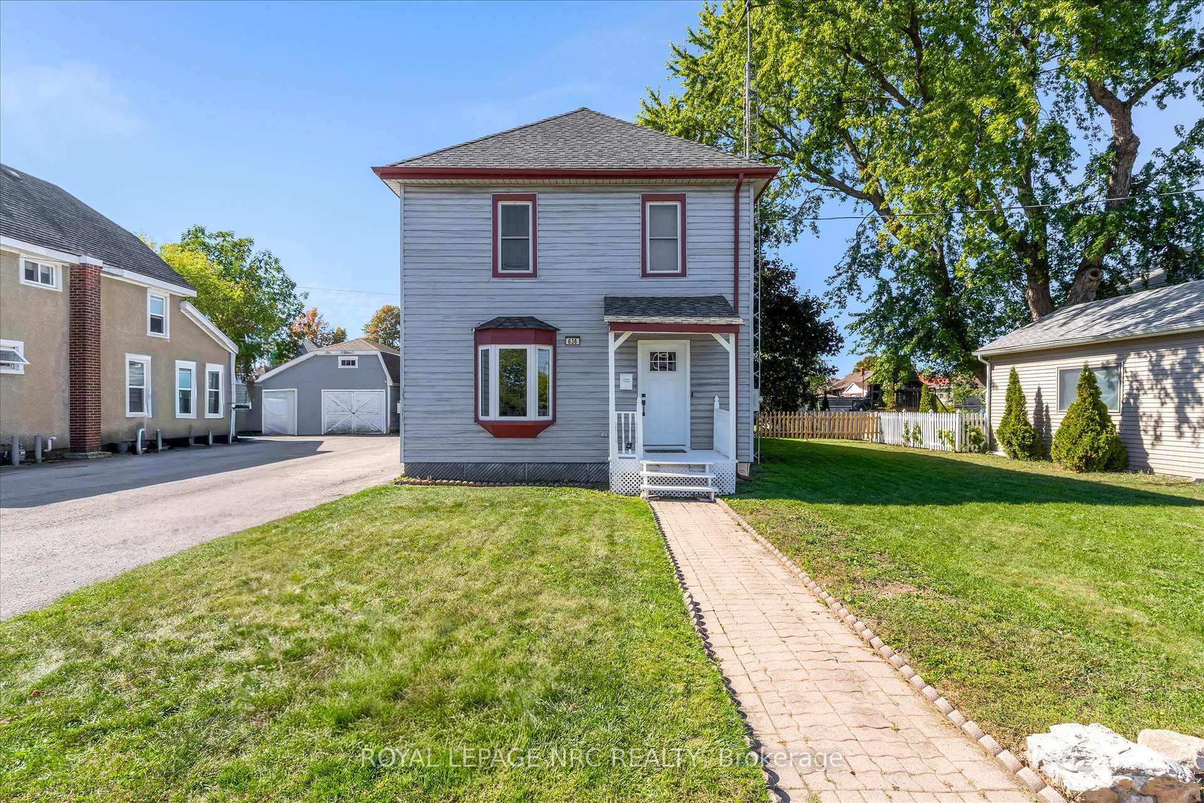
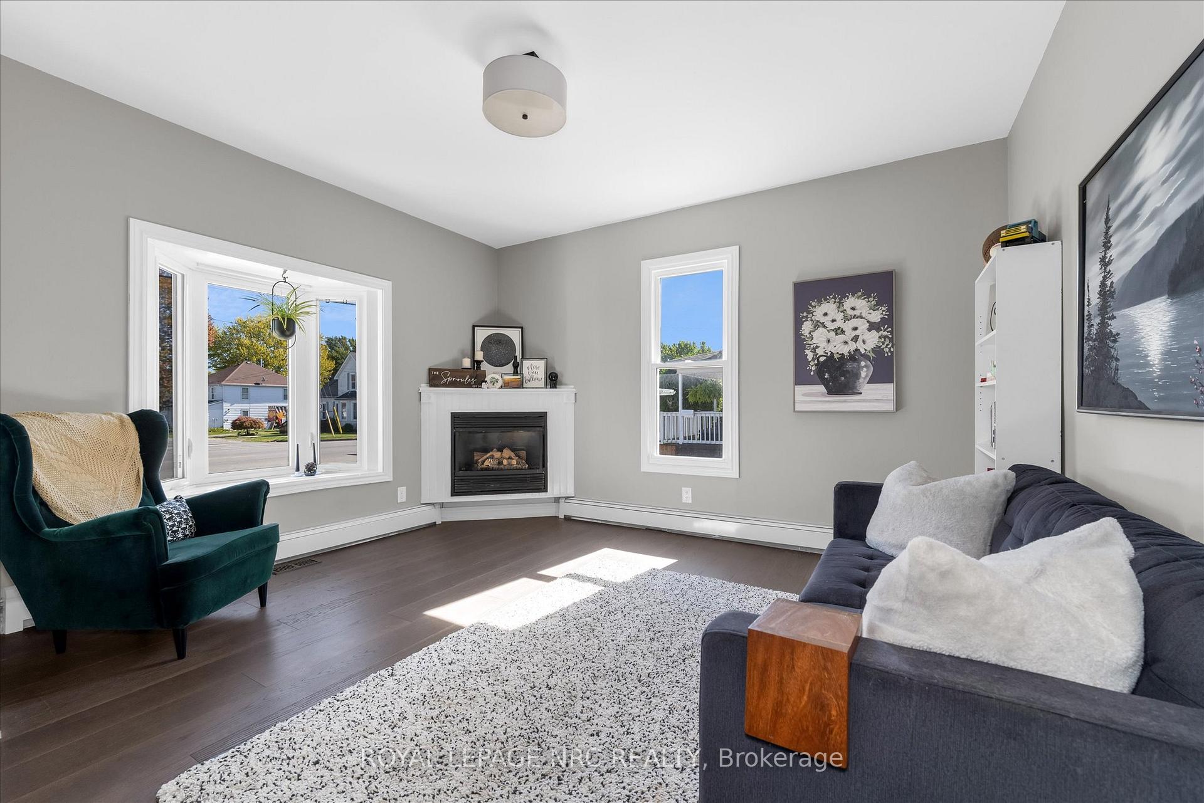
This property boasts an exceptional location and substantial lot size, complemented by a complete interior renovation of the highest standard. Upon entering the residence, one is immediately captivated, particularly by the gorgeous great room located at the rear of the house with vaulted ceilings. The considerable lot size features a backyard space that presents numerous possibilities for transformation with the pool addition possibility. The interior upgrades include modern engineered hardwood flooring throughout the main level, an entirely new kitchen, updated baseboards, bathrooms, fresh paint, and new appliances, affecting nearly every surface within the home. The design reflects contemporary aesthetics while high-lighting comfort and luxury. The driveway is capable of accommodating up to five vehicles, and there exists a detached garage that has the potential for expansion within the spacious backyard. Such a high level of quality throughout the home is rarely found and must be experienced in person to fully appreciate the craftsmanship.
Ask about this home
A HOMEH agent will answer your questions about this home.
Around this home
Daily convenience, out of 100, from the distances below
Schools nearby
School rating, out of 10.
Helpful calculators
Your HOMEH agent

"Priced 6% over the Hestimate. I would see it this week."