

15 Michael Drive S
15 Michael Drive S
 See all 34 photos
Property history
Facts and features
- BasementFinished
- Age of home51–99 years
- Water, sewerMunicipal
- Lot shapeRectangular
- Second kitchen
- Central air
The homeDetached, Bungalow, Age 51–99 years
- Type: Detached
- Style: Bungalow
- Age: 51–99 years
- Living space: 1,100–1,500 sq ft
- Basement: Finished, full
InsideLower level, In-law suite, carpet free, in-law capability, Rooms above ground 6
- Laundry: Lower level
- Features: In-law suite, carpet free, in-law capability
- Rooms above ground: 6
- Rooms in the basement: 3
- Bedrooms: 2
- Bathrooms: 2
- Kitchens: 2
Outside and lotBrick front, stone, Asphalt shingle, Concrete block
- Exterior: Brick front, stone
- Roof: Asphalt shingle
- Foundation: Concrete block
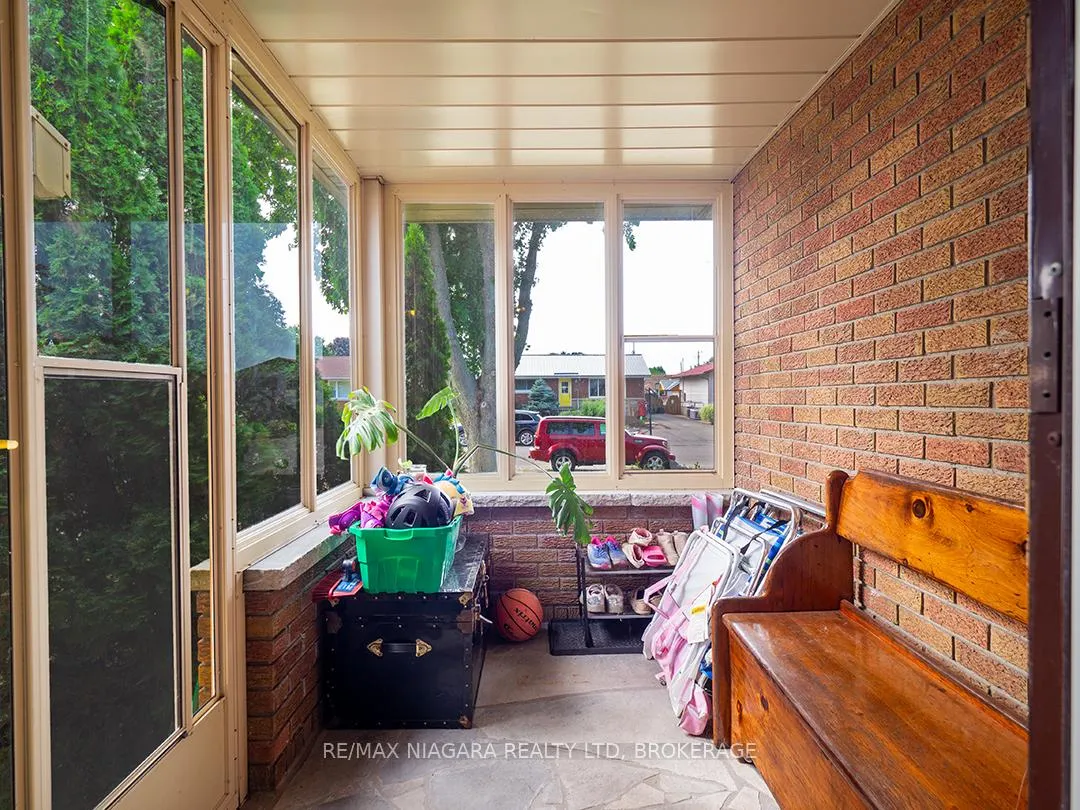
- Features: Deck, porch enclosed
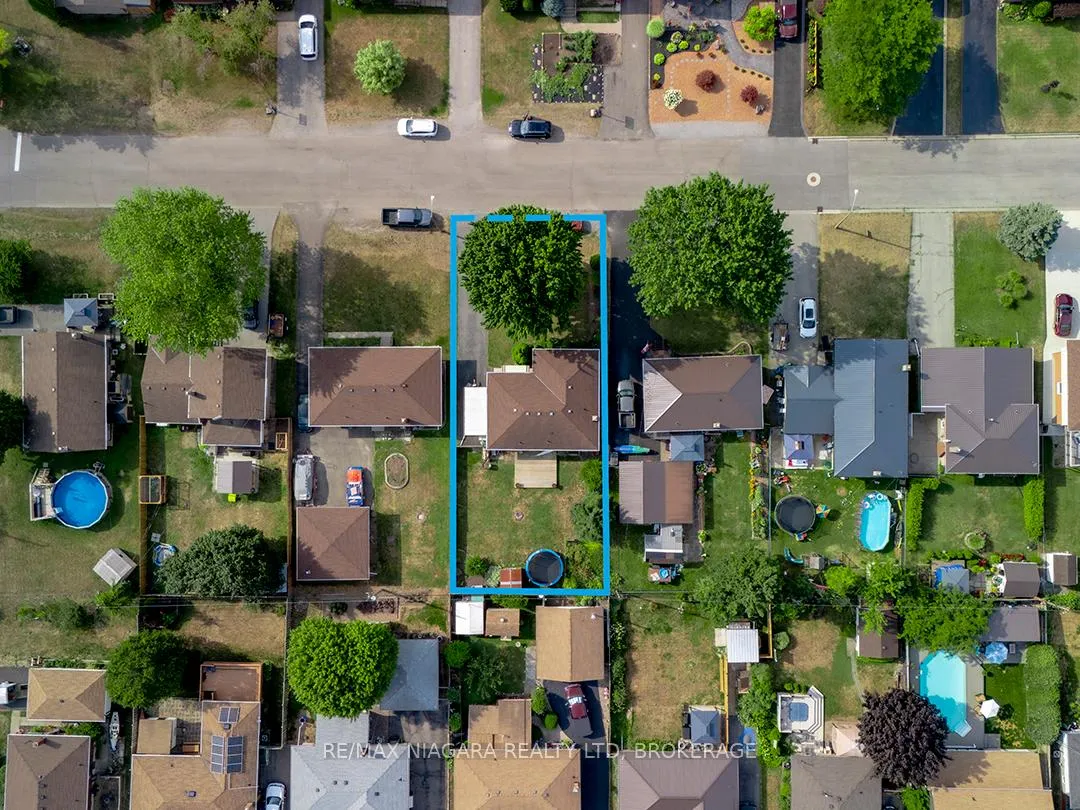
- Size: 60 × 125 ft
- Shape: Rectangular
- Zoning: R1
Parking1 Garage, Carport, Private double
- Spaces: 1 Garage
- Garage: Carport
- Driveway: Private double
Heating, water and powerForced air, gas, Central air, Municipal water
- Heating: Forced air, gas
- Cooling: Central air
- Water: Municipal water
- Sewer: Municipal sewer
Costs and taxesTaxes $3,421 a year, HST included in the price, Hot water heater
- Taxes, 2025: $3,421 a year
- HST: HST included in the price
- Under contract: Hot water heater
NearbyPark, school
- Close to: Park, school
Listing detailsX12345982, Sold, Aug 15, 2025
- MLS® number: X12345982
- Status: Sold
- Listed on: Aug 15, 2025
- Days on market: 146
- Updated: Jan 8, 2026
- Possession: Flexible
- Occupied by: Owner
- Listing brokerage: RE/MAX NIAGARA REALTY LTD, BROKERAGE
About this home
15 Michael Drive S, Port Colborne (Sugarloaf), ON L3K 3C3
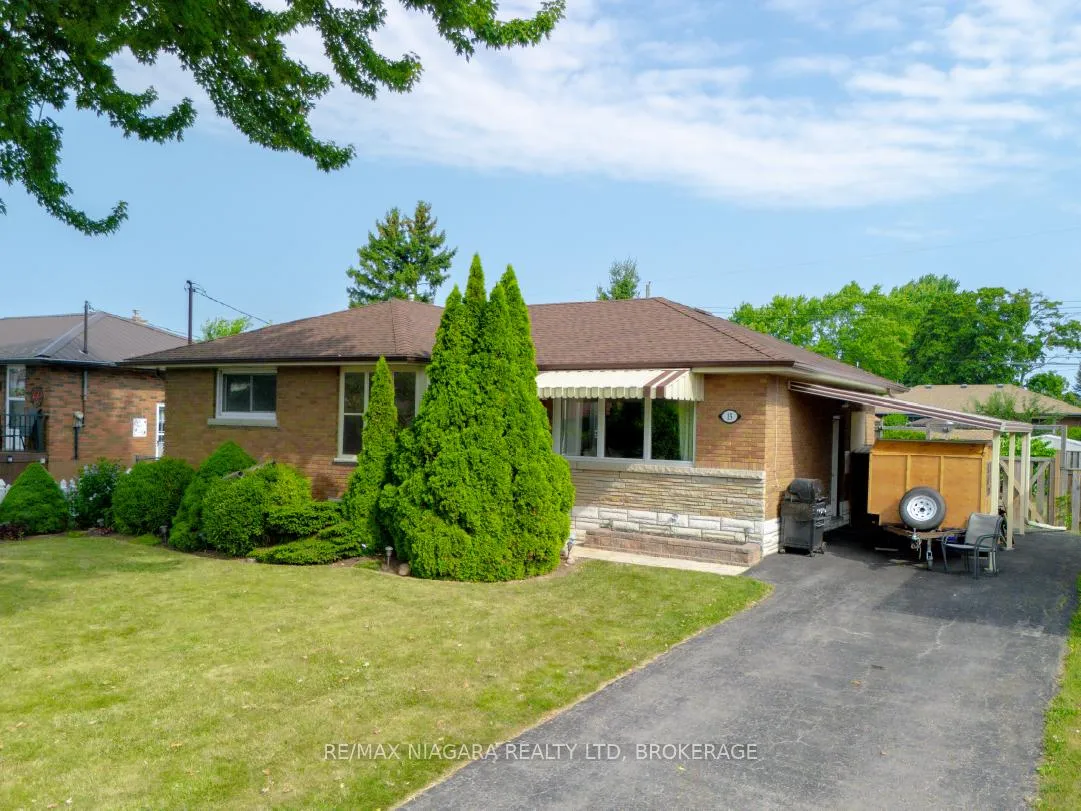
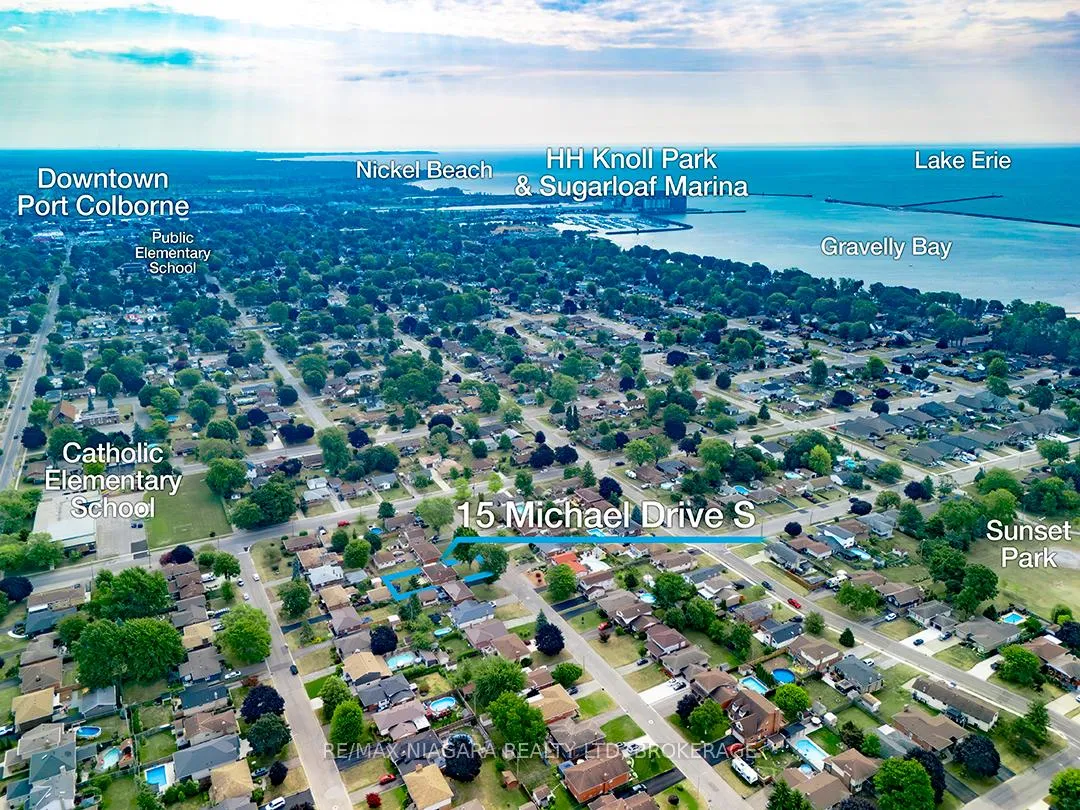
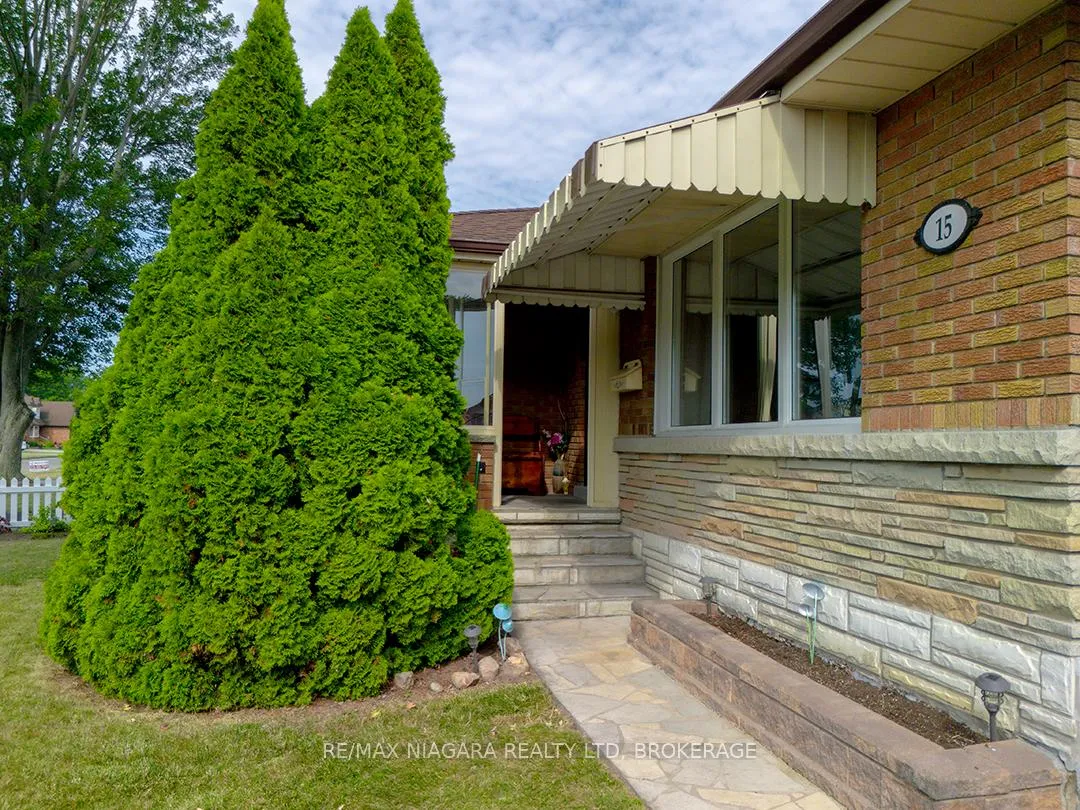
Nicely maintained and updated brick bungalow in a desirable southwest Port Colborne neighbourhood. An enclosed porch opens to this 2 bedroom, 2 bath bungalow with in-law suite or self-contained apartment potential. The main floor features hardwood floors in the living room and dining room, an updated kitchen has patio doors to the backyard deck. There are two main floor bedrooms, and a versatile main-floor walk-in closet/laundry with built-in wardrobes (easily reverted to a third bedroom if desired) - all with updated flooring.The finished lower level provides flexible living space with a kitchen, newer 3-piece bathroom, and comfortable area for guests or the option to create an apartment to generate extra income. A large backyard offers plenty of room for entertaining, gardening, or play. Sunset Park & Playground is right around the corner, along with nearby elementary schools. Close to Lake Erie's waterfront.
Ask about this home
A HOMEH agent will answer your questions about this home.
Around this home
Daily convenience, out of 100, from the distances below
Schools nearby
School rating, out of 10.
Helpful calculators
Your HOMEH agent

"I would see it this week."