

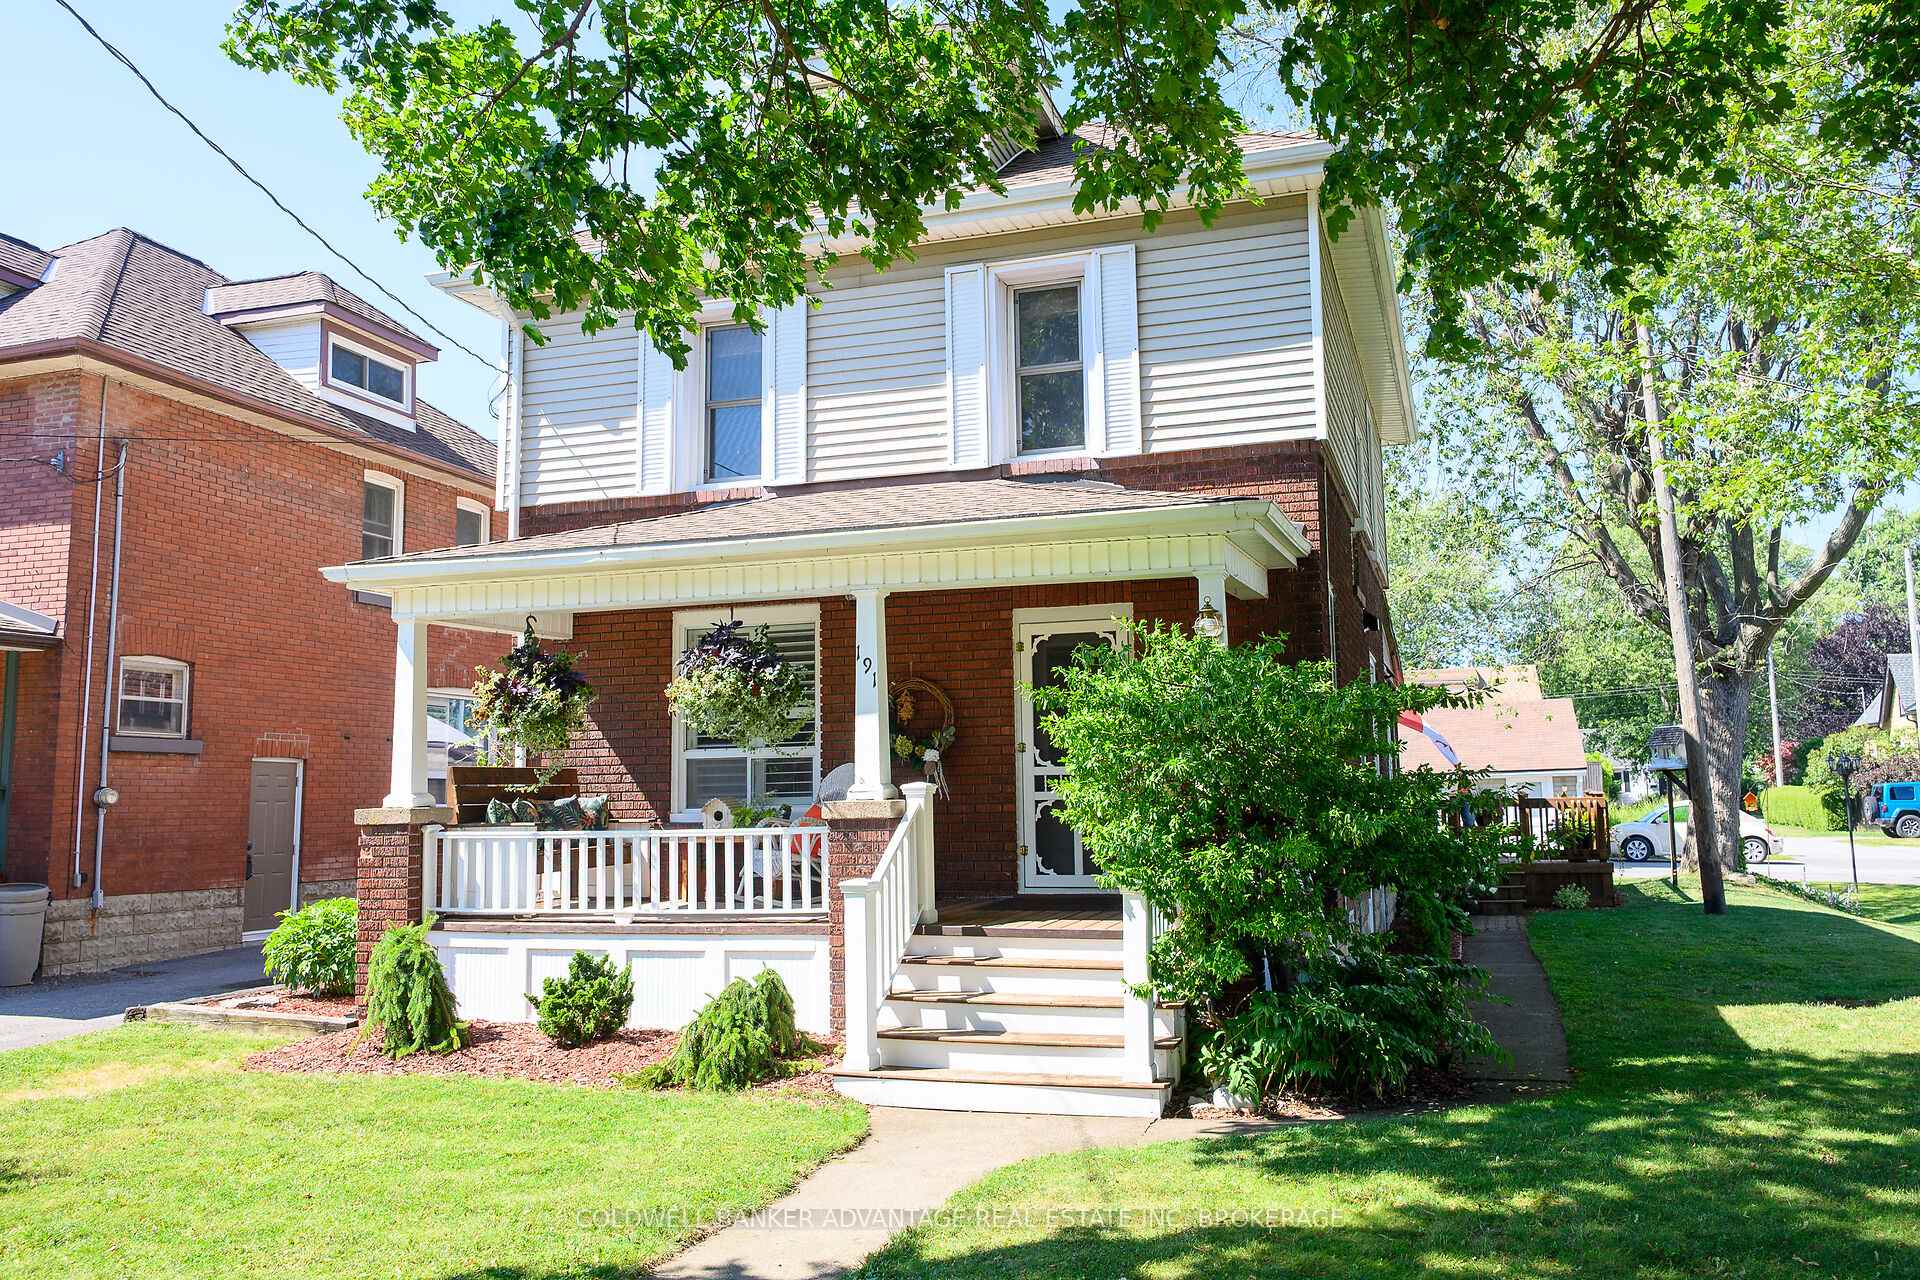
191 Ash Street
191 Ash Street
 See all 50 photos
Property history
Facts and features
- BasementFinished
- Age of home100+
- Water, sewerMunicipal
- Lot shapeRectangular
The homeDetached, 2-storey, 100+
- Type: Detached
- Style: 2-storey
- Age: 100+
- Living space: 1,100–1,500 sq ft
- Basement: Finished
- Waterfront: None
InsideLower level, Countertop range, sump pump, water heater owned, water meter, Carbon monoxide detectors, smoke detector
- Laundry: Lower level
- Features: Countertop range, sump pump, water heater owned, water meter
- Security: Carbon monoxide detectors, smoke detector
- Rooms above ground: 8
- Rooms in the basement: 2
- Bedrooms: 3
- Bathrooms: 2
- Kitchens: 1
- Family room: Yes
Outside and lotBrick, vinyl siding, Asphalt shingle, Concrete block
- Exterior: Brick, vinyl siding
- Roof: Asphalt shingle
- Foundation: Concrete block
- Other structures: Garden shed
- Size: 44.12 × 132.36 ft
- Shape: Rectangular
- Zoning: R2
Parking2 Garage, Detached, Private double
- Spaces: 2 Garage
- Garage: Detached
- Driveway: Private double
Heating, water and powerWater, gas, Wall unit(s), Municipal water
- Heating: Water, gas
- Cooling: Wall unit(s)
- Water: Municipal water
- Sewer: Municipal sewer
- Natural gas: Yes
- Hydro: Yes
- Cable: Yes
- Telephone: Yes
Costs and taxesTaxes $3,832 a year, HST included in the price, Rental items None
- Taxes, 2025: $3,832 a year
- HST: HST included in the price
- Rental items: None
Included in the saleFridge, built-in stove top & oven, washer, dryer, hot water tank, blinds, dishwasher, blinds, drapery, microwave, gazebo, White bird house, whale weather vane, stained glass window (staircase _replace with other stain glass)
- Included: Fridge, built-in stove top & oven, washer, dryer, hot water tank, blinds, dishwasher, blinds, drapery, microwave, gazebo
- Not included: White bird house, whale weather vane, stained glass window (staircase _replace with other stain glass)
Listing detailsX12314252, Sold, Jul 29, 2025
- MLS® number: X12314252
- Status: Sold
- Listed on: Jul 29, 2025
- Days on market: 119
- Updated: Nov 25, 2025
- Possession: 2025-09-05 / 30-59 days
- Occupied by: Owner
- Listing brokerage: COLDWELL BANKER ADVANTAGE REAL ESTATE INC, BROKERAGE
About this home
191 Ash Street, Port Colborne (Sugarloaf), ON L3K 2W7
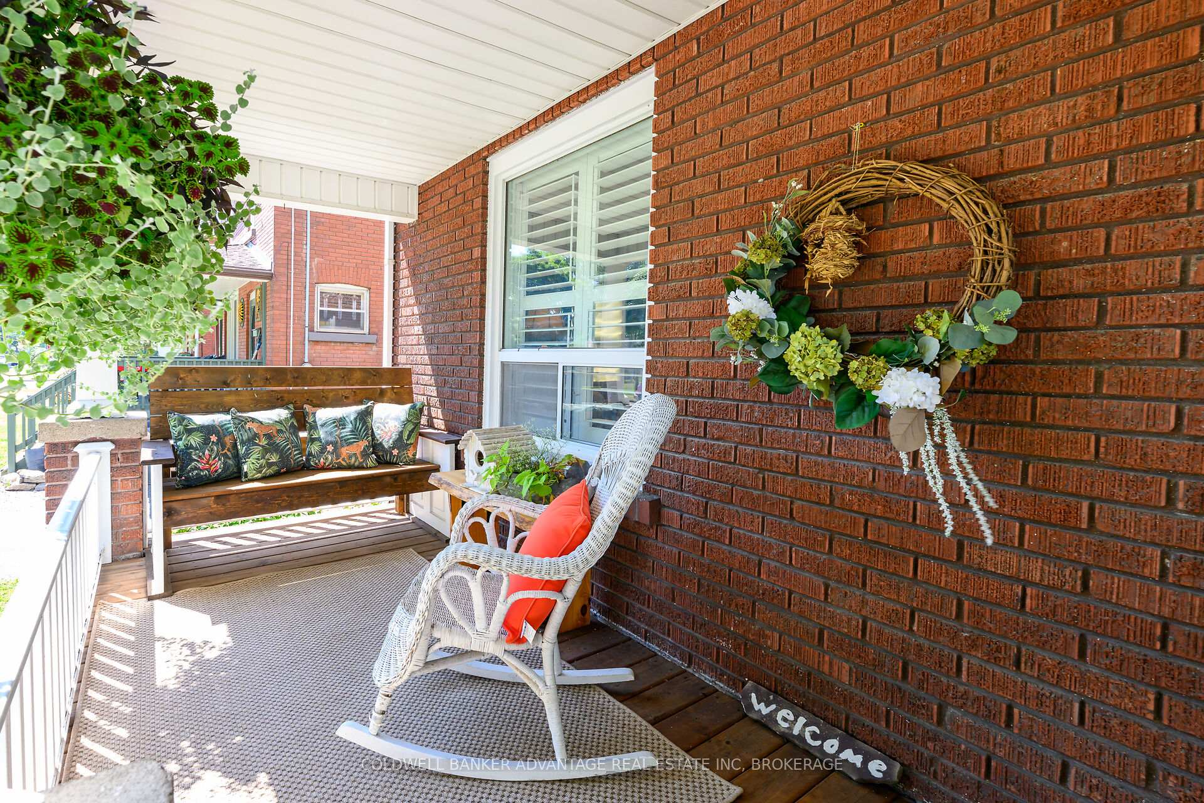
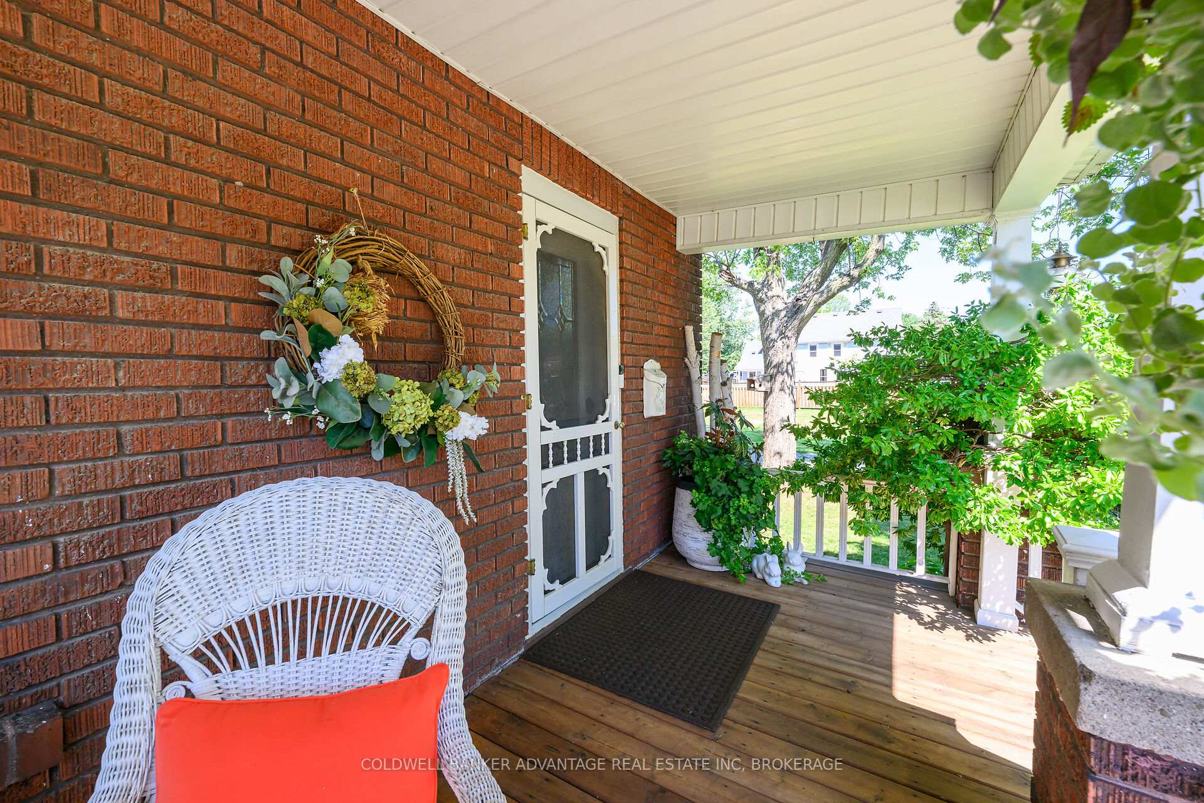
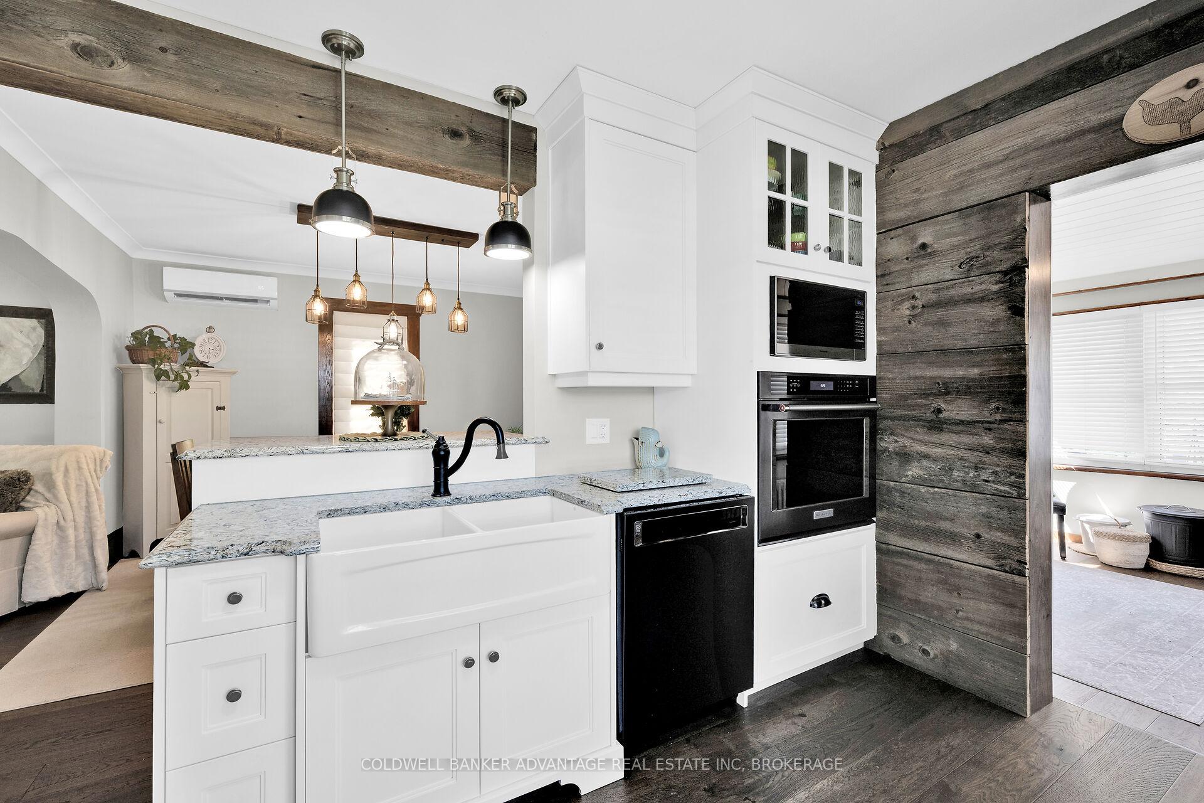
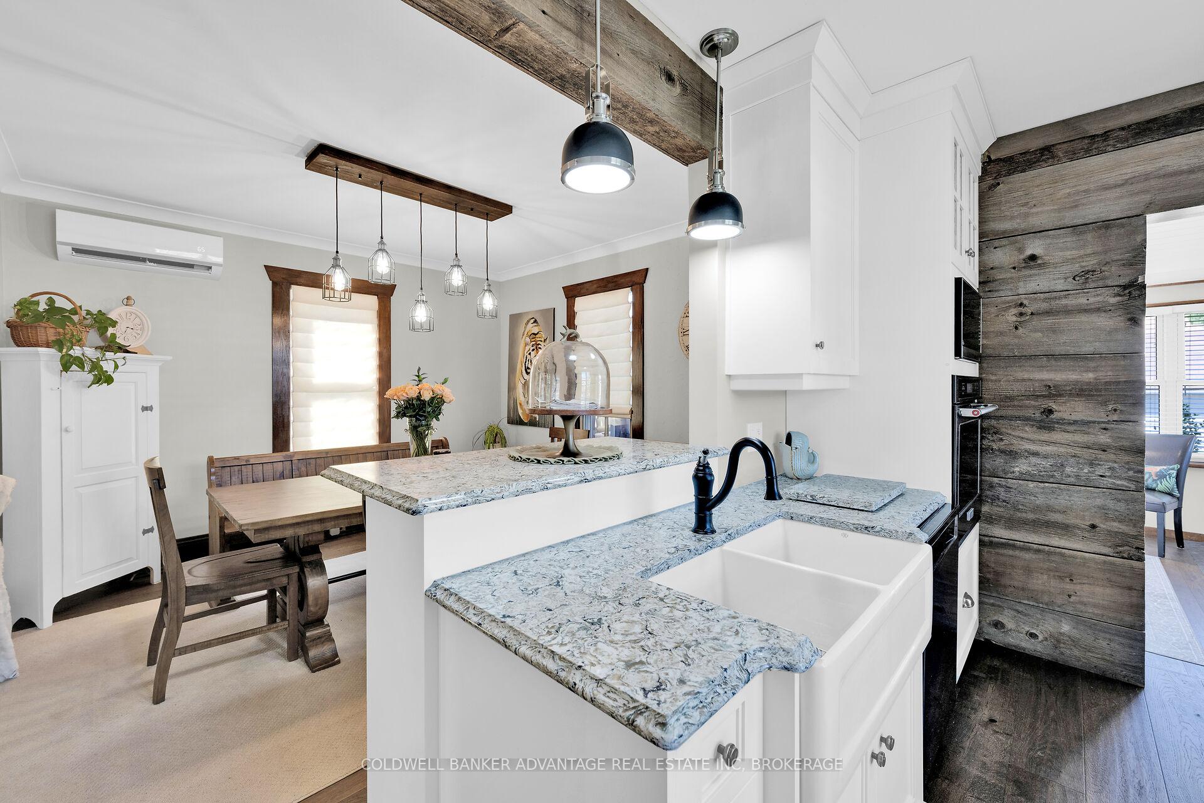
EXTENSIVELY RENOVATED 3-BEDROOM HOME WITH DETACHED GARAGE Must See! This stunning 2-storey home features 3 bedrooms, 2 full bathrooms, plus an awesome double detached garage with hydro and tons of storage. Brand new boiler system (2024) Complete electrical and plumbing overhaul (2019) Twin head ductless AC system for year-round comfort (2019) Complete engineered hardwood flooring throughout main level (2019) Stunning kitchen renovation, cabinets, appliances, lighting and quartz countertops (2019)Upper bathroom completely renovated (2020) Lower bathroom fully updated (2020)Driveway professionally excavated and paved (2022) Upper chimney completely rebuilt (2022) Front porch updated and rear deck added plus additional side deck (2021) Sunroom exterior rebuilt with cedar shakes and waterproofing Large master bedroom with walk-up attic Two additional bedrooms Full bathroom with modern fixtures Recreational room with recessed lighting 3-piece bathroom Laundry room with quality finishes Oversized wooden deck perfect for summer entertaining Updated front porch for welcoming curb appeal Double detached garage with electrical service. Move-in ready condition. Short walk to the marina for boating and water activities. Close proximity to all downtown amenities with easy access to shopping, dining, and entertainment. Walkable neighbourhood with character and charm. This turn-key property offers exceptional value with comprehensive renovations completed using quality materials and skilled craftsmanship. Every major system has been thoughtfully updated, ensuring years of worry-free enjoyment. The combination of modern efficiency, classic character, and outstanding location creates a rare opportunity in today's competitive market. Perfect for families seeking a beautifully renovated home with no work required - just move in and enjoy!
Ask about this home
A HOMEH agent will answer your questions about this home.
Around this home
Daily convenience, out of 100, from the distances below
Schools nearby
School rating, out of 10.
Helpful calculators
Your HOMEH agent

"I would see it this week."