

758 Wyldewood Road
758 Wyldewood Road
 See all 50 photos
Property history
Facts and features
- BasementCrawl space
- Age of home100+
- Water, sewerSeptic
- Lot shapeIrregular
- Fireplace
The homeDetached, 1 1/2 storey, 100+
- Type: Detached
- Style: 1 1/2 storey
- Age: 100+
- Living space: 2,000–2,500 sq ft
- Basement: Crawl space, none
- View: Pond
- Waterfront: None
InsideFireplace Yes, natural gas, Main level, In-law capability, in-law suite, accessory apartment
- Fireplace: Yes, natural gas
- Laundry: Main level
- Features: In-law capability, in-law suite, accessory apartment
- Rooms above ground: 16
- Bedrooms: 5
- Bathrooms: 1
- Kitchens: 1
- Family room: Yes
Outside and lotWood , vinyl siding, Metal, Slab, other
- Exterior: Wood , vinyl siding
- Roof: Metal
- Foundation: Slab, other
- Features: Porch
- Other structures: Barn, other
- Size: 705.26 × 3,402.87 ft
- Shape: Irregular
- Zoning: A EP
Parking2 Garage, Attached, Private
- Spaces: 2 Garage
- Garage: Attached
- Driveway: Private
Heating, water and powerRadiant, gas, Other, Other
- Heating: Radiant, gas
- Cooling: Other
- Water: Other
- Sewer: Septic
- Natural gas: Yes
- Hydro: Yes
- Cable: No
- Telephone: Available
Costs and taxesTaxes $2,827 a year, HST No HST
- Taxes, 2025: $2,827 a year
- HST: No HST
Included in the saleDishwasher
- Included: Dishwasher
Listing detailsX12559024, Sold, Nov 18, 2025
- MLS® number: X12559024
- Status: Sold
- Listed on: Nov 18, 2025
- Days on market: 139
- Updated: Apr 6, 2026
- Possession: 2025-12-12 / Flexible
- Occupied by: Vacant
- Listing brokerage: ROYAL LEPAGE NRC REALTY
About this home
758 Wyldewood Road, Port Colborne (Sherkston), ON L0S 1R0
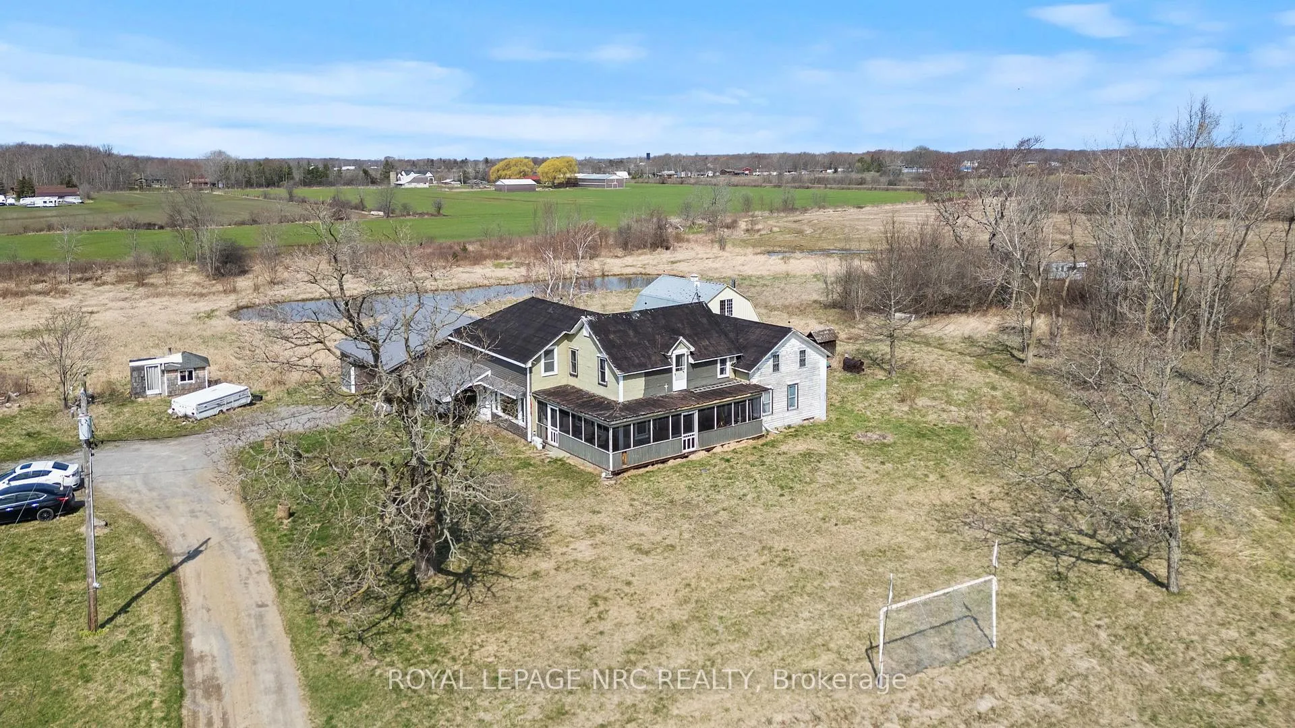
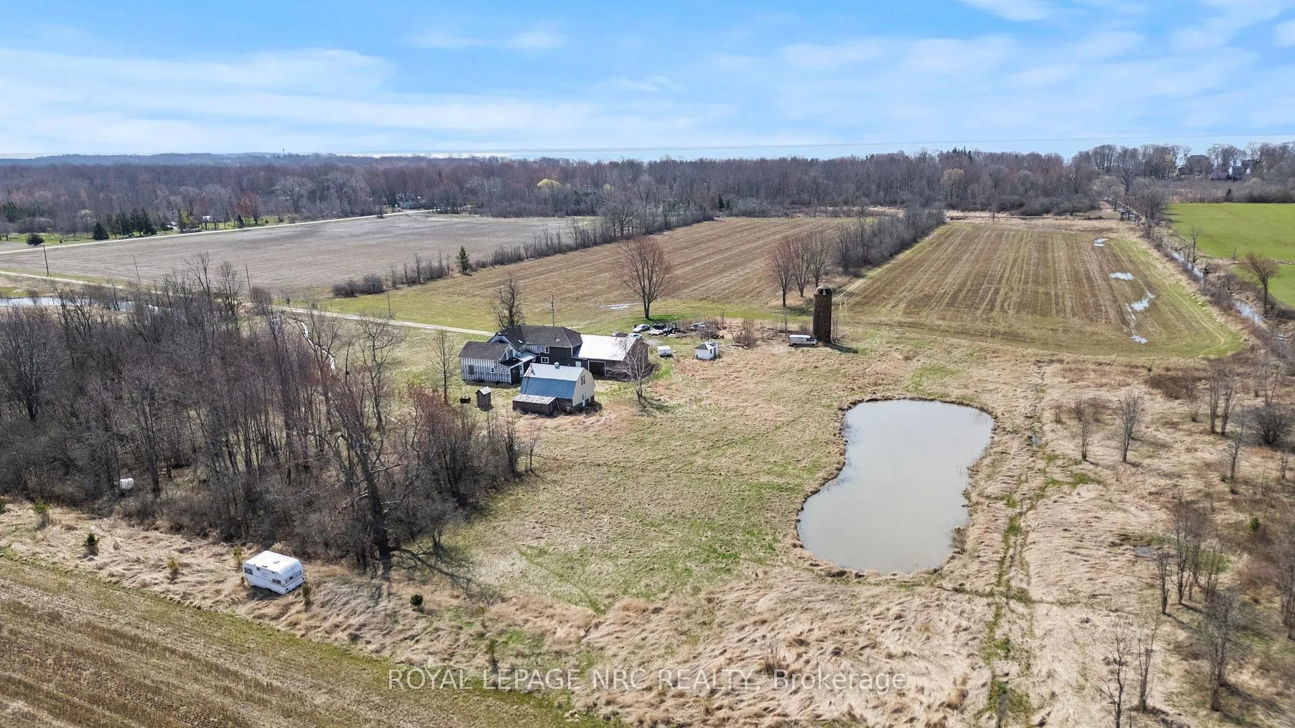
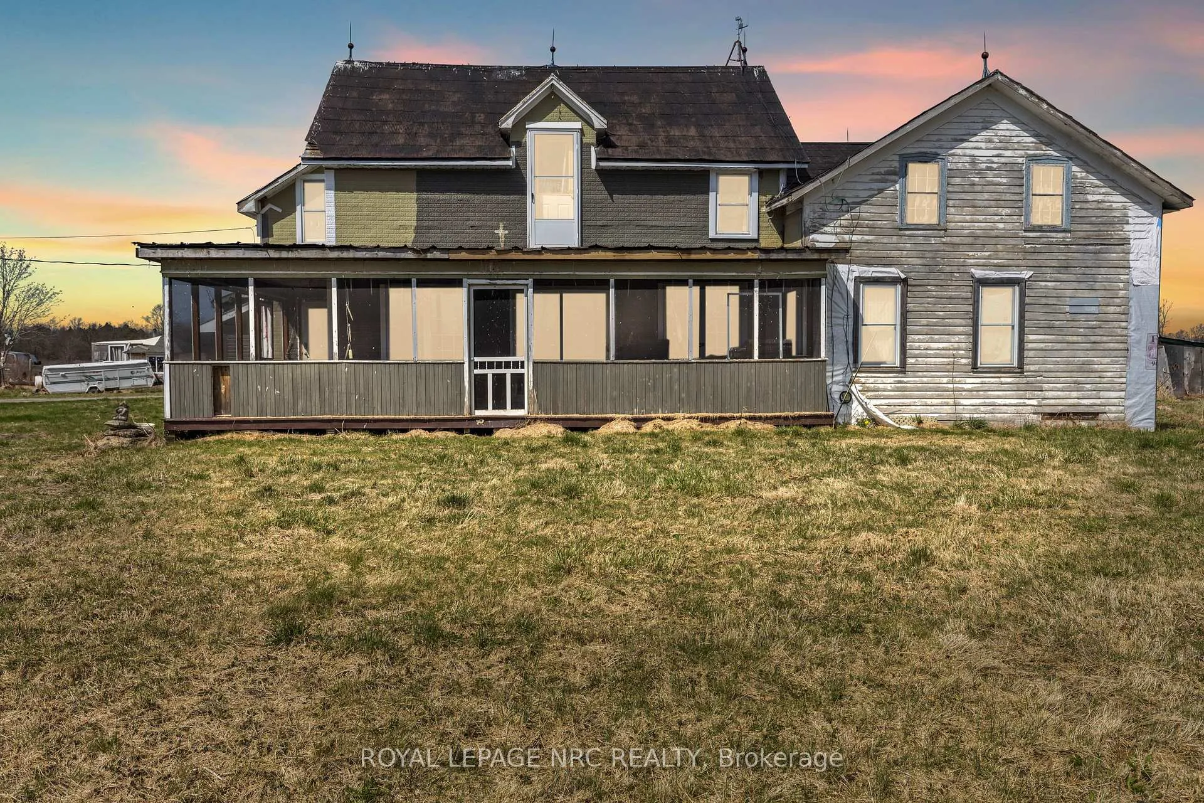
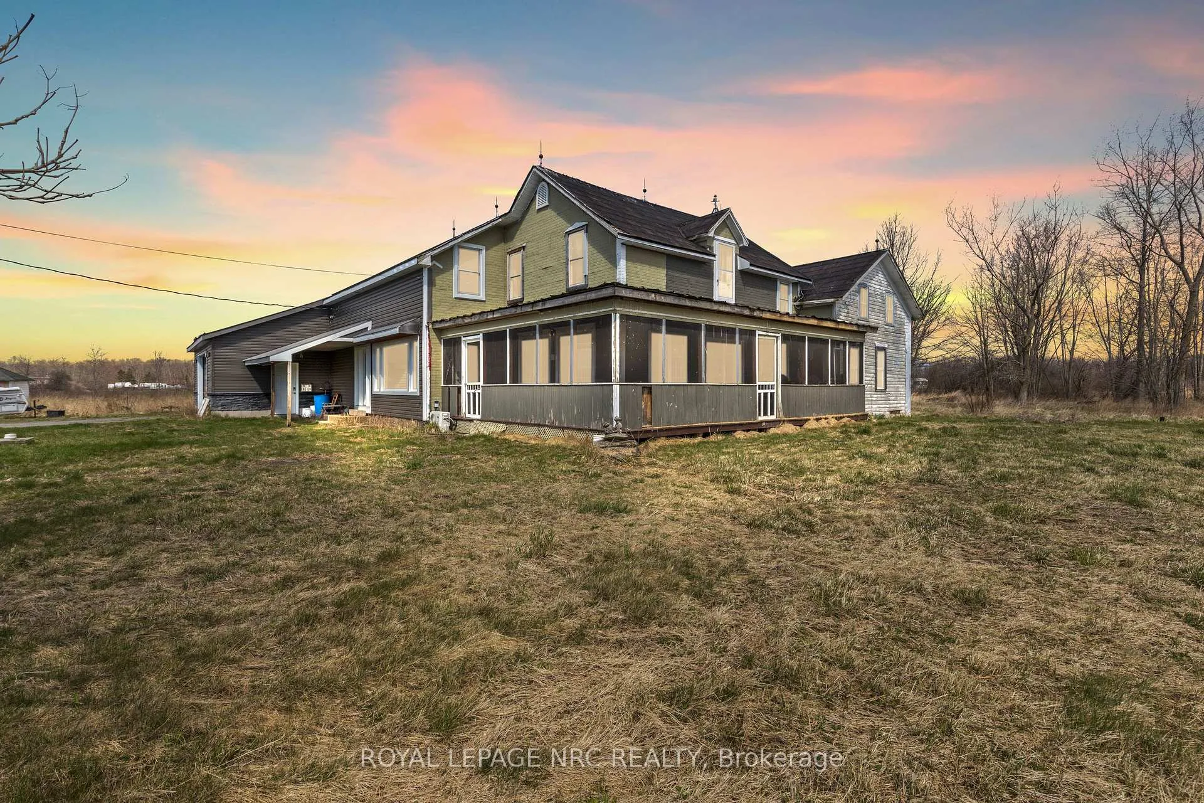
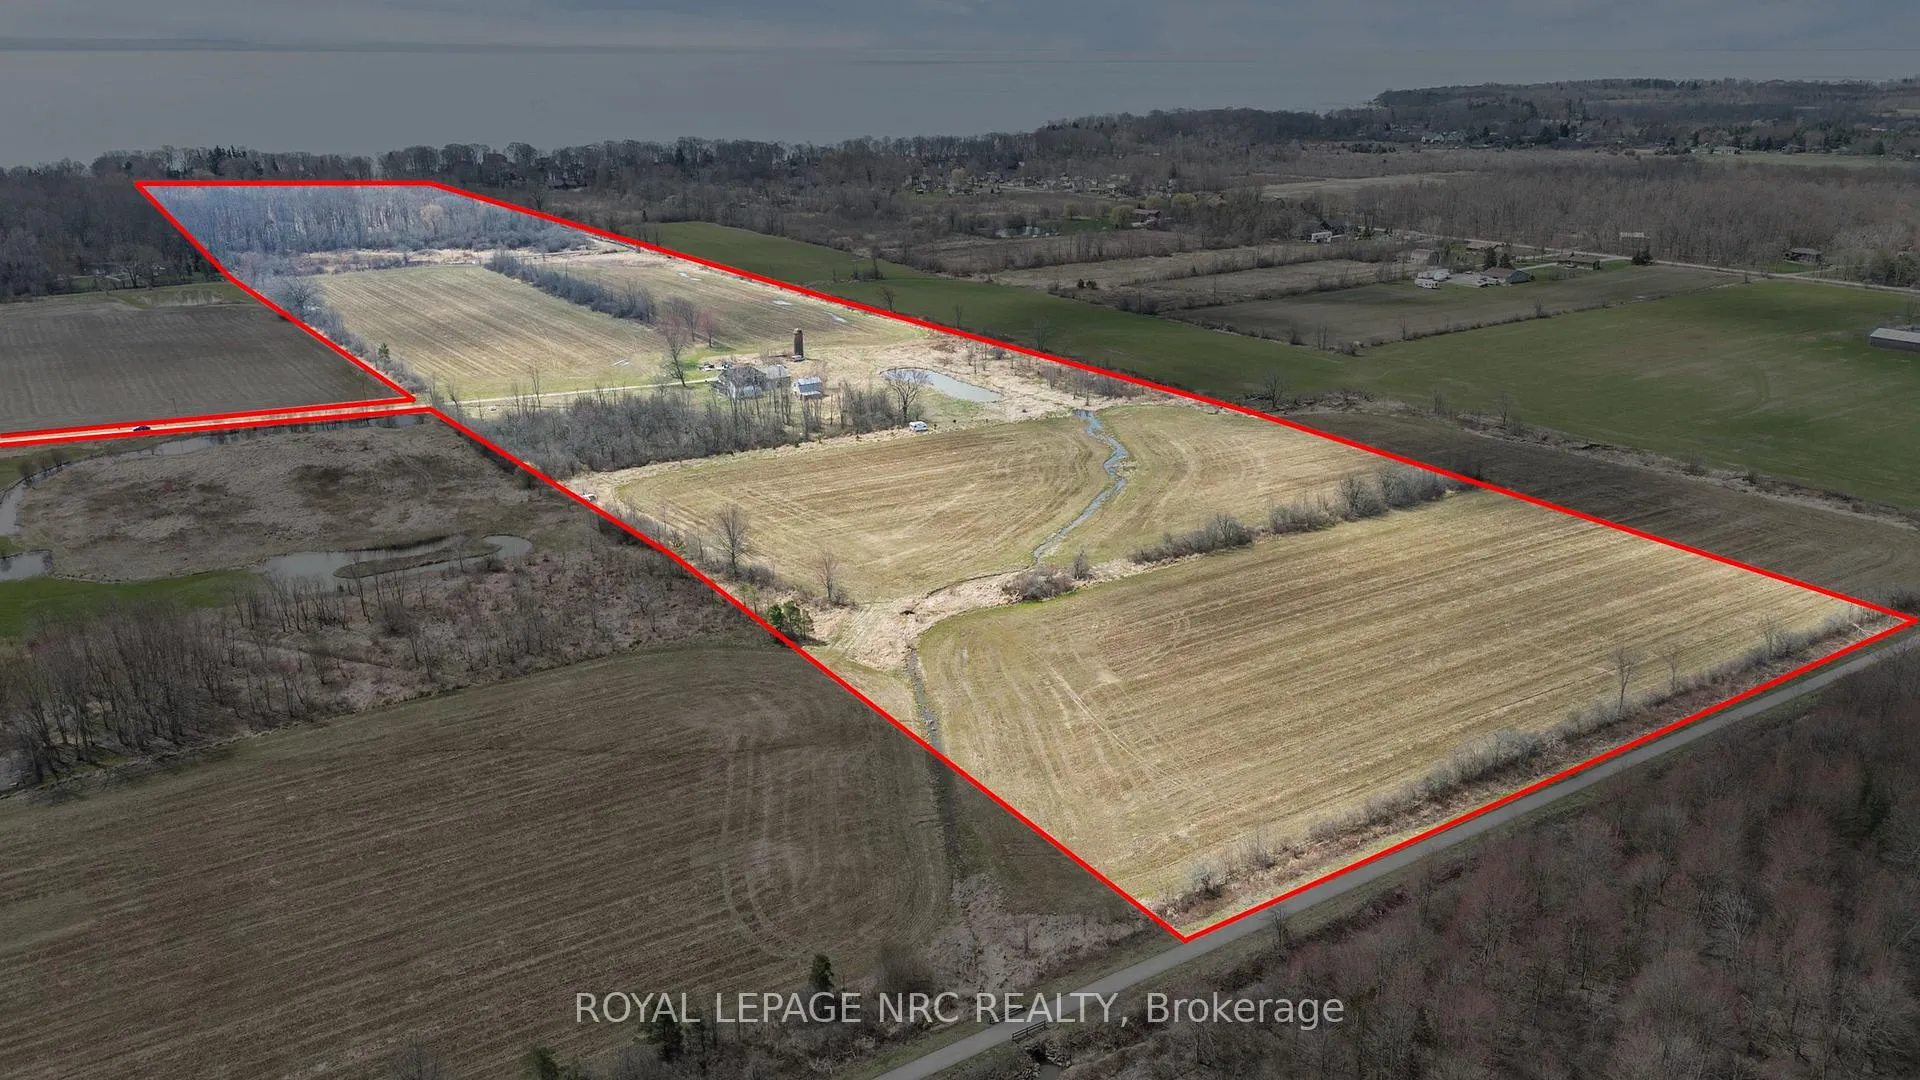
Welcome to your exclusive country retreat, situated on nearly 55 acres of pristine natural landscape. This unique property offers direct access to the picturesque Friendship Trail and is merely minutes away from the Sherkston shores on Lake Erie, making it an excellent choice for outdoor enthusiasts and nature aficionados. The focus of this estate is the expansive land, providing ample opportunity to enhance the existing home, which requires some final finishing touches. With land becoming increasingly scarce, this is a rare opportunity to acquire 55 acres that allow for potential expansion of the living space or the possibility of developing additional units to help offset costs until you are ready to fully utilize the property. Given that the land is currently zoned for agricultural use, you can benefit from substantial property tax credits and the option to cultivate the land personally. The location and potential this property offers are unparalleled. Revel in complete privacy while enjoying stunning views of the scenic pond in your backyard. A delightful 29 x 25 detached barn, equipped with a wood-burning stove, adds a rustic charm and offers limitless possibilities for use as a workshop, studio, or storage space. While the home may have some areas that require attention, it is thoughtfully updated, featuring a beautiful kitchen complete with a large island and an expansive pantry ideal for entertaining or family living. The generous great room boasts rich wooden flooring, and patio doors open to a wraparound porch, where you can savor serene sunsets and tranquil mornings. A newer constructed attached garage with in-floor heating and hydro provides year-round comfort and convenience. With multiple separate entrances and a versatile layout, there is remarkable potential to create additional living units, perfect for extended family, guests, or generating income.
Ask about this home
A HOMEH agent will answer your questions about this home.
Around this home
Helpful calculators
Your HOMEH agent

"Priced 8% over the Hestimate. I would see it this week."