

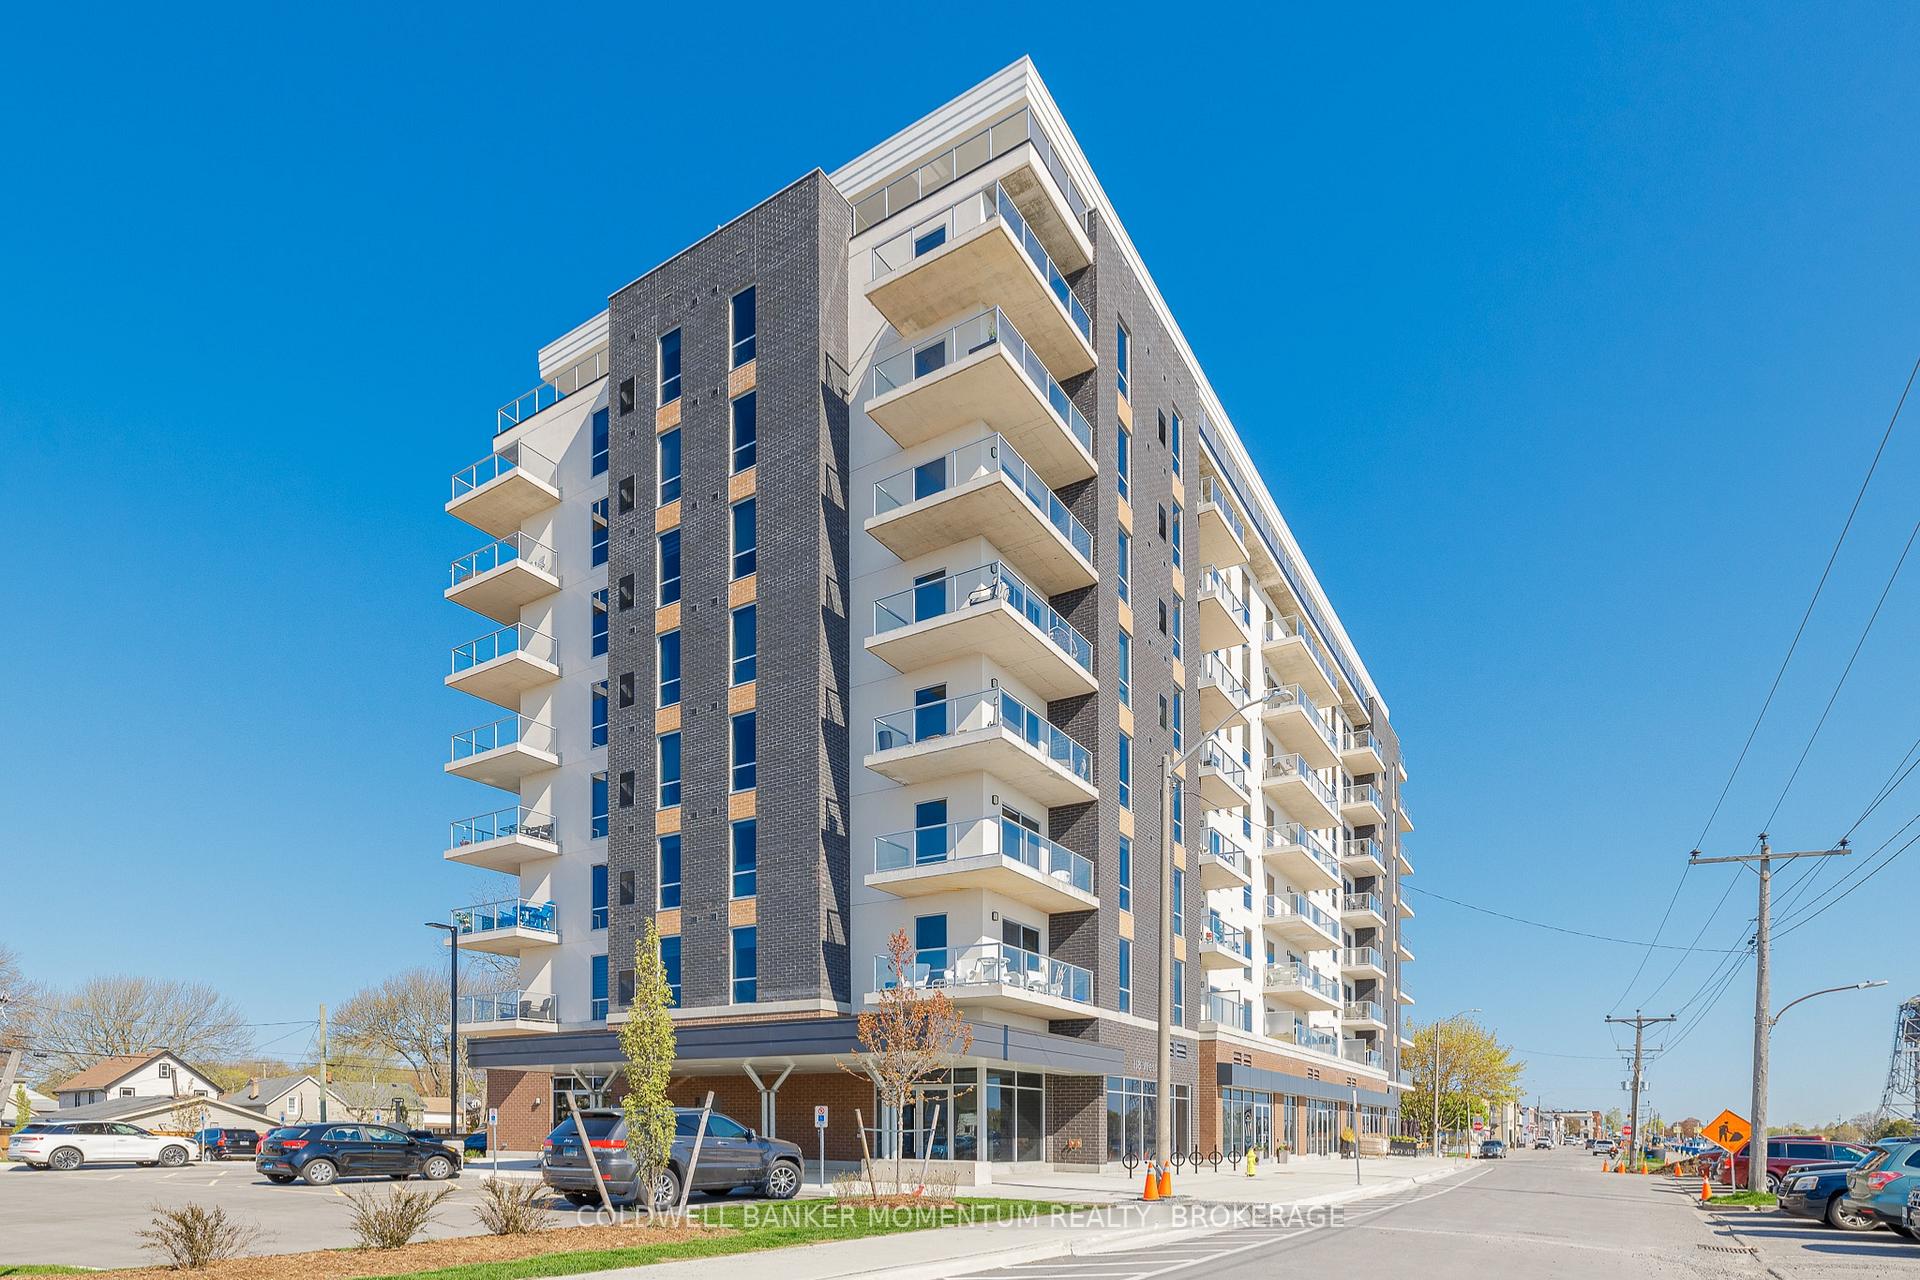
Unit 403, 118 West Street
Unit 403, 118 West Street
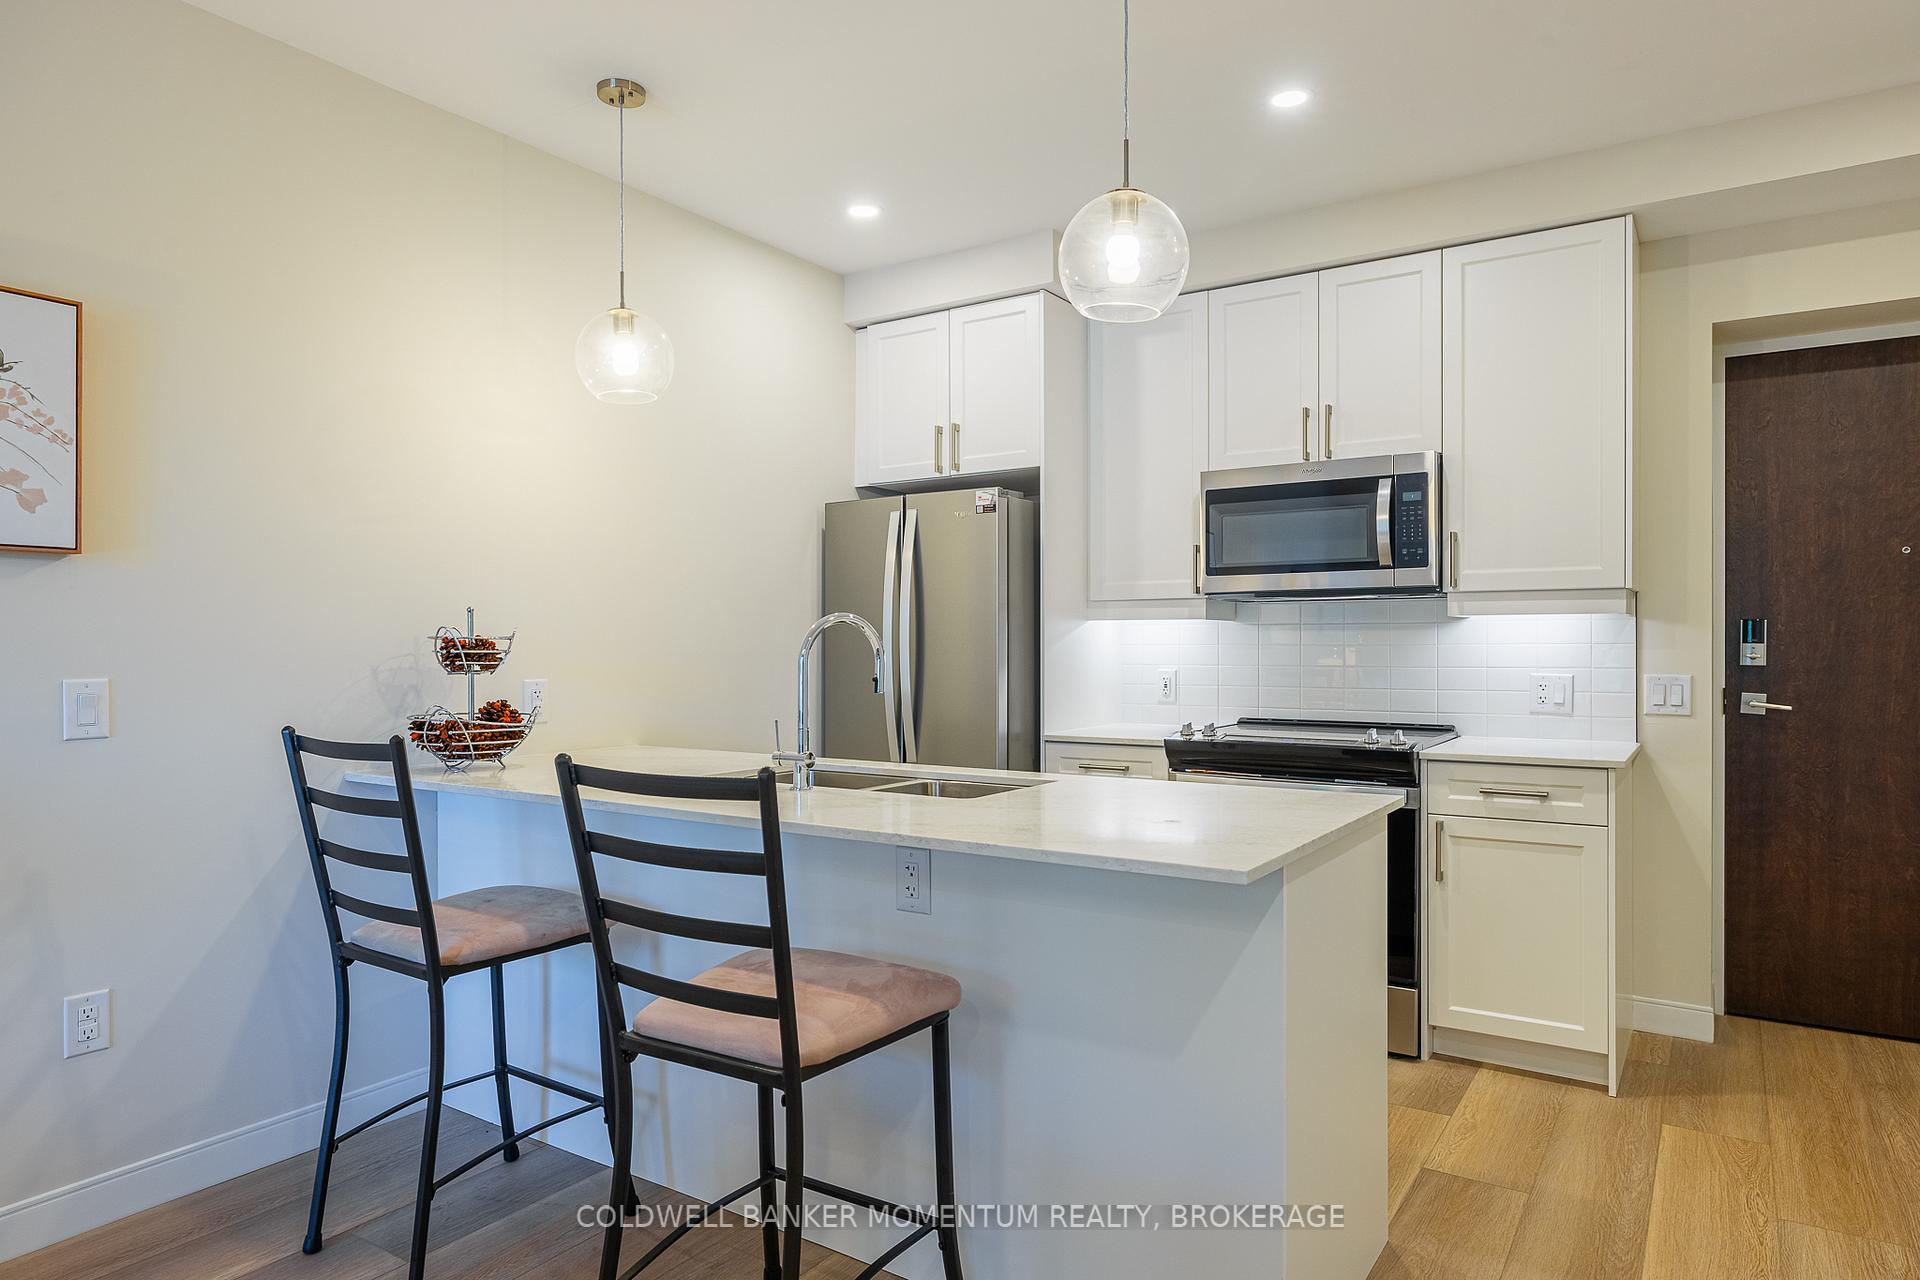 See all 41 photos
Property history
- $469,403ExpiredList: 2025-12-15|End: 2026-04-01|107 daysX12642084
- $2,000TerminatedList: 2025-12-18|End: 2026-03-10|82 daysX12642088
- $494,403TerminatedList: 2025-08-17|End: 2025-10-28|72 daysX12353826
Facts and features
- ExposureWest
- LaundryIn-suite laundry, closet
- BalconyOpen
- Age of home0–5 years
- Central air
- Waterfront
- Party room/meeting room
- Exercise room
The homeCommon Element Condo, Multi-level, Age 0–5 years
- Type: Common Element Condo
- Style: Multi-level
- Age: 0–5 years
- Living space: 700–799 sq ft
- Basement: None
- Exposure: West
- View: City, downtown
- Waterfront: Indirect
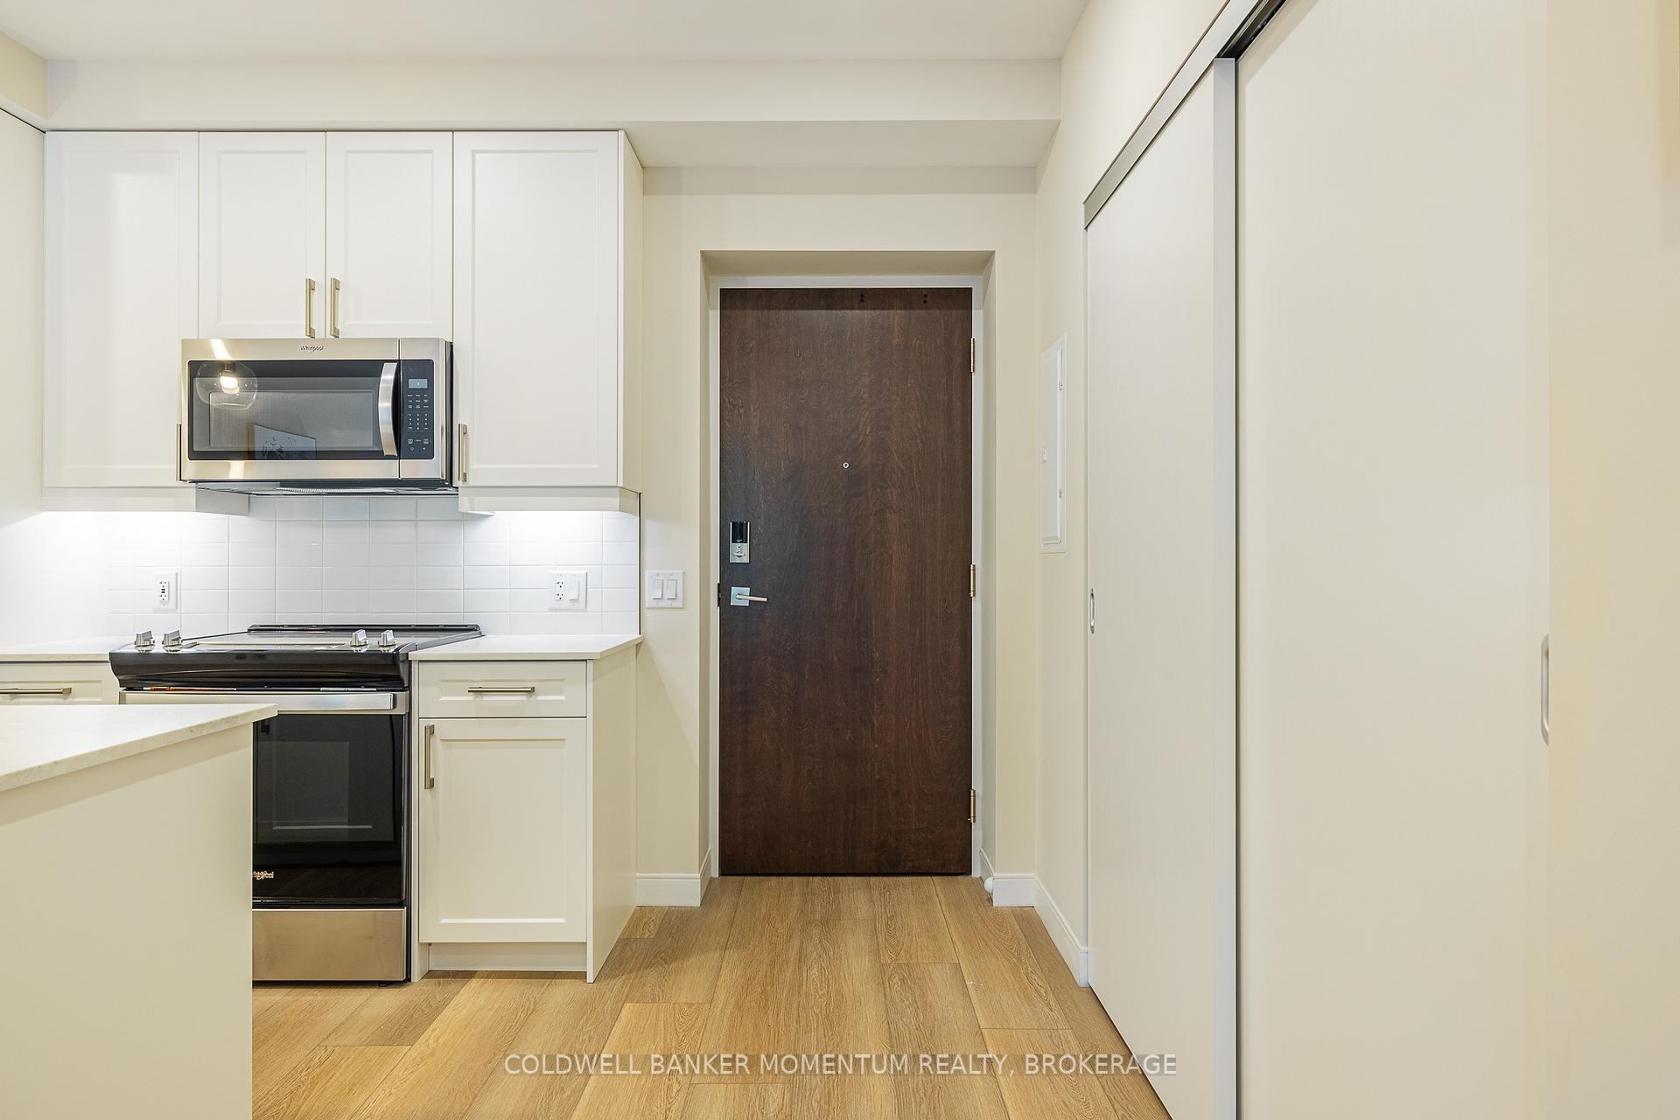
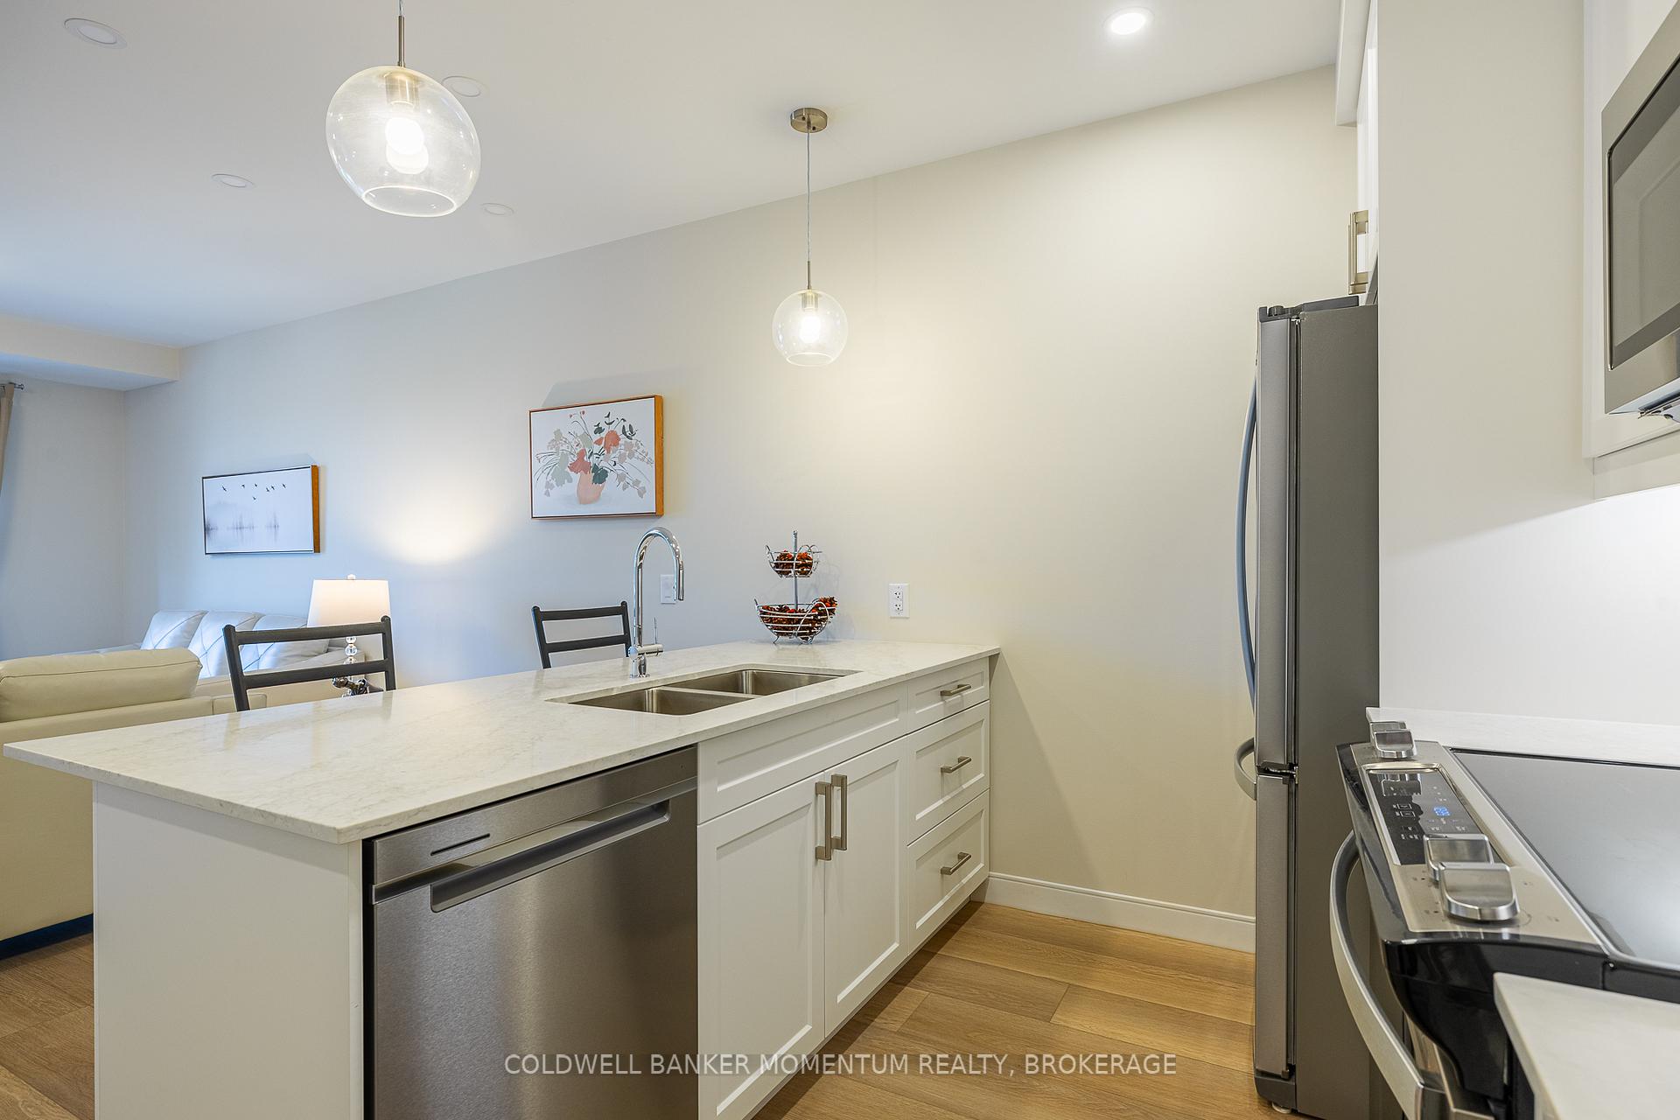
InsideWindow floor to ceiling, In-suite laundry, laundry closet, main level, Water heater owned, storage area lockers, primary bedroom - main floor, intercom, carpet free, separate heating controls, separate hydro meter
- Flooring: Window floor to ceiling
- Laundry: In-suite laundry, laundry closet, main level
- Features: Water heater owned, storage area lockers, primary bedroom - main floor, intercom, carpet free, separate heating controls, separate hydro meter
- Security: Carbon monoxide detectors, smoke detector, other
- Elevator: Yes
- Rooms above ground: 5
- Bedrooms: 1
- Bathrooms: 1
- Kitchens: 1
OutsideOther, Flat, Other
- Exterior: Other
- Roof: Flat
- Foundation: Other
- Balcony: Open
- Features: Lighting, landscaped, privacy, year round living
- Accessibility: Open floor plan, wheelchair access
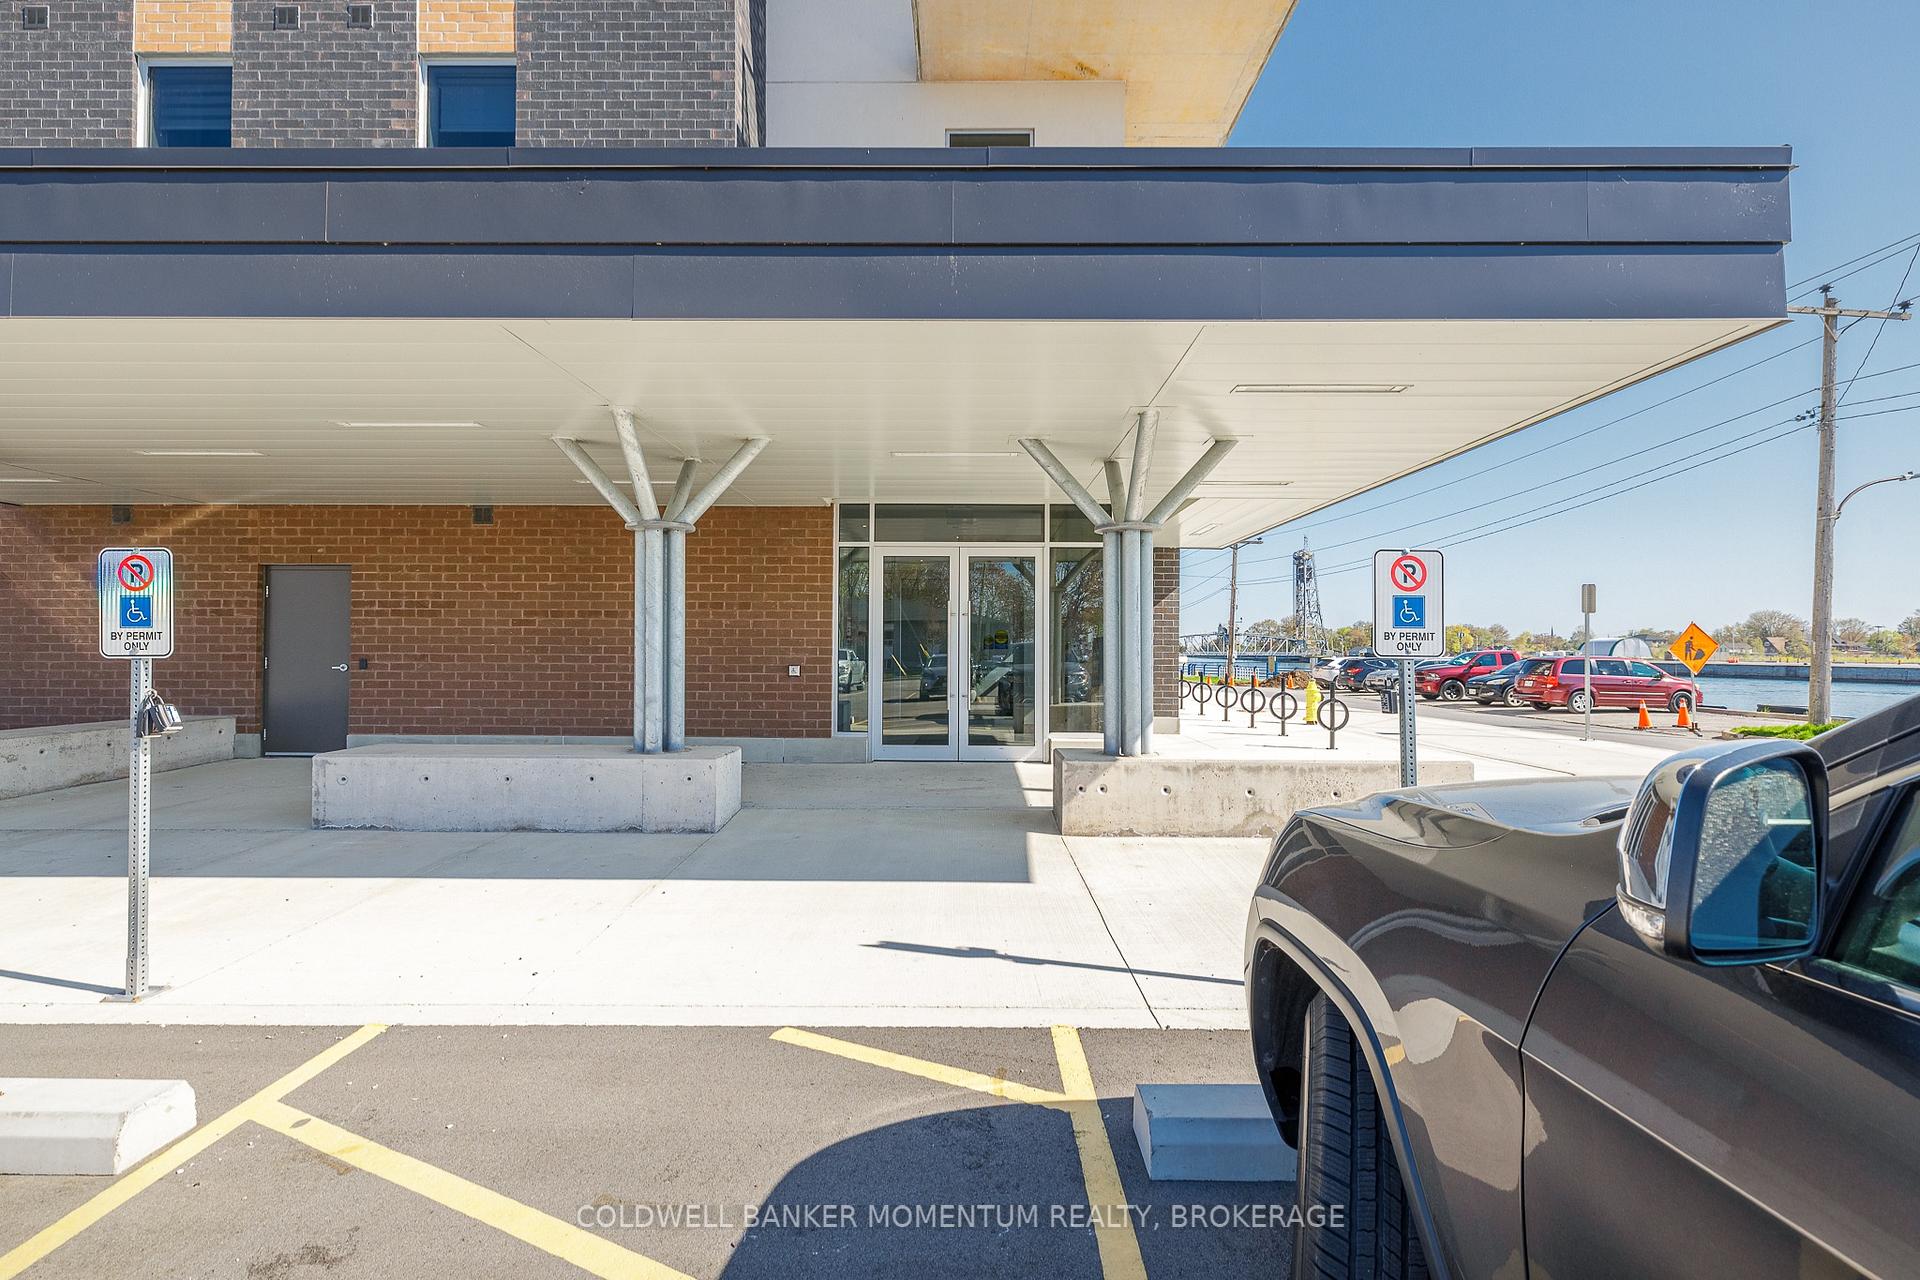
Parking and locker1 Parking, Parking type Owned, Surface
- Spaces: 1 Parking
- Parking type: Owned
- Driveway: Surface
- Spot: 6
- Locker: Exclusive
- Locker number: 44
- Locker level: Ground
BuildingSouth Port, Condo corporation 209, Party room/meeting room, exercise room, visitor parking
- Name: South Port
- Condo corporation: 209
- Amenities: Party room/meeting room, exercise room, visitor parking
- Pets: Allowed
Heating, water and powerForced air, gas, Central air
- Heating: Forced air, gas
- Cooling: Central air
Costs and taxesCondo fee $331 a month, Water included, common elements included, parking included, HST No HST
- Condo fee: $331 a month
- Fee includes: Water included, common elements included, parking included
- HST: No HST
Included in the saleFridge, stove, microwave, dishwasher, washer, dryer
- Included: Fridge, stove, microwave, dishwasher, washer, dryer
NearbyClear view, lake/pond, waterfront, public transit, marina, golf
- Close to: Clear view, lake/pond, waterfront, public transit, marina, golf
Listing detailsX12353826, Terminated, Aug 17, 2025
- MLS® number: X12353826
- Status: Terminated
- Listed on: Aug 17, 2025
- Days on market: 72
- Updated: Oct 28, 2025
- Possession: 2025-09-17 / Flexible
- Occupied by: Vacant
- Listing brokerage: COLDWELL BANKER MOMENTUM REALTY, BROKERAGE
About this home
Unit 403, 118 West Street, Port Colborne (Sugarloaf), ON L3K 0B9
Condolicious Living at South Port! Luxury Condo Living and ideally priced for retirees or down-sizers, this modern and low-maintenance condo offers the perfect blend of comfort, convenience, and style right on the Welland Canal in the heart of Port Colborne. Situated right along the canal, this unit offers a delightful view of the charming town, where you can take in the character of the neighbourhood from above. Inside, enjoy an open-concept layout with new high-end finishes & appliances, in-suite laundry, deeded surface parking, and a private storage locker. Amenities include access to a well-equipped fitness room & bright community lounge, same building wellness center & dining at Pie Guys restaurant. The building features secure access and a quiet, welcoming atmosphere. Step outside and discover the vibrant shops, cafes, and local businesses that line historic West Street. You'll love being part of Port Colborne's lively waterfront culture, from the excitement of Canal Days Festival to the quiet awe of watching cruise ships and freighters glide through the canal. You're also just minutes from Nickel Beach, Golfing, H.H. Knoll Park, and Sugarloaf Marina perfect for anyone who enjoys the laid-back, lakeside lifestyle. Experience luxury condo living without the luxury price tag. Come catch the vibe of Port Colborne! Property taxes yet to be determined.
Ask about this home
A HOMEH agent will answer your questions about this home.
Know more about South Port
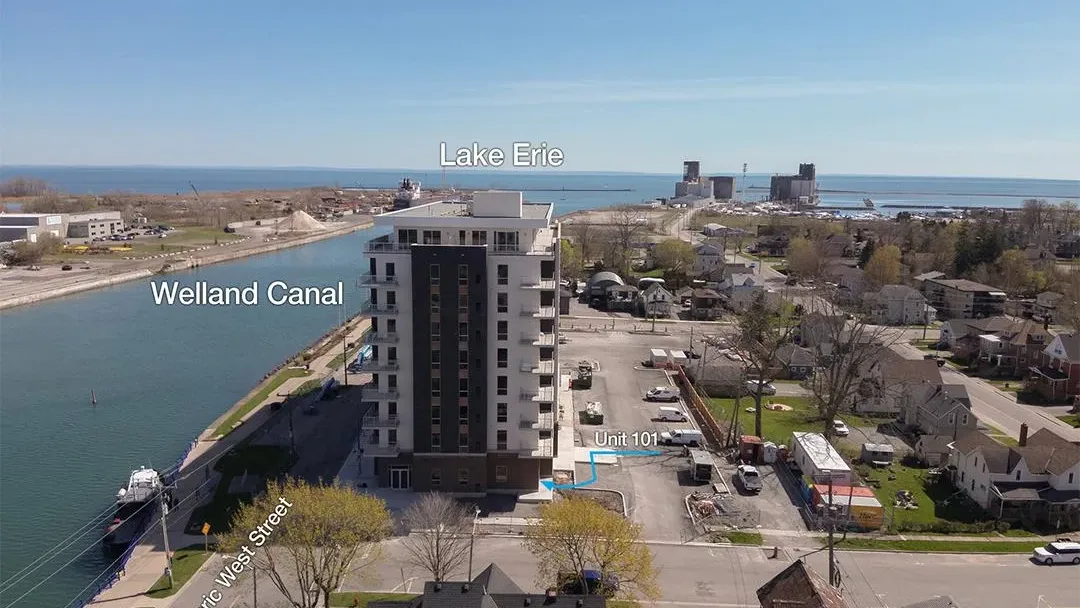
Condo building · 118 West Street
South Port is a condo. Right now 5 for sale are on the market here.
- $610/sq ft
No similar units for sale in South Port right now.
Around this home
Daily convenience, out of 100, from the distances below
Schools nearby
School rating, out of 10.
Helpful calculators
Your HOMEH agent

"Priced 16% over the Hestimate. I would see it this week."