

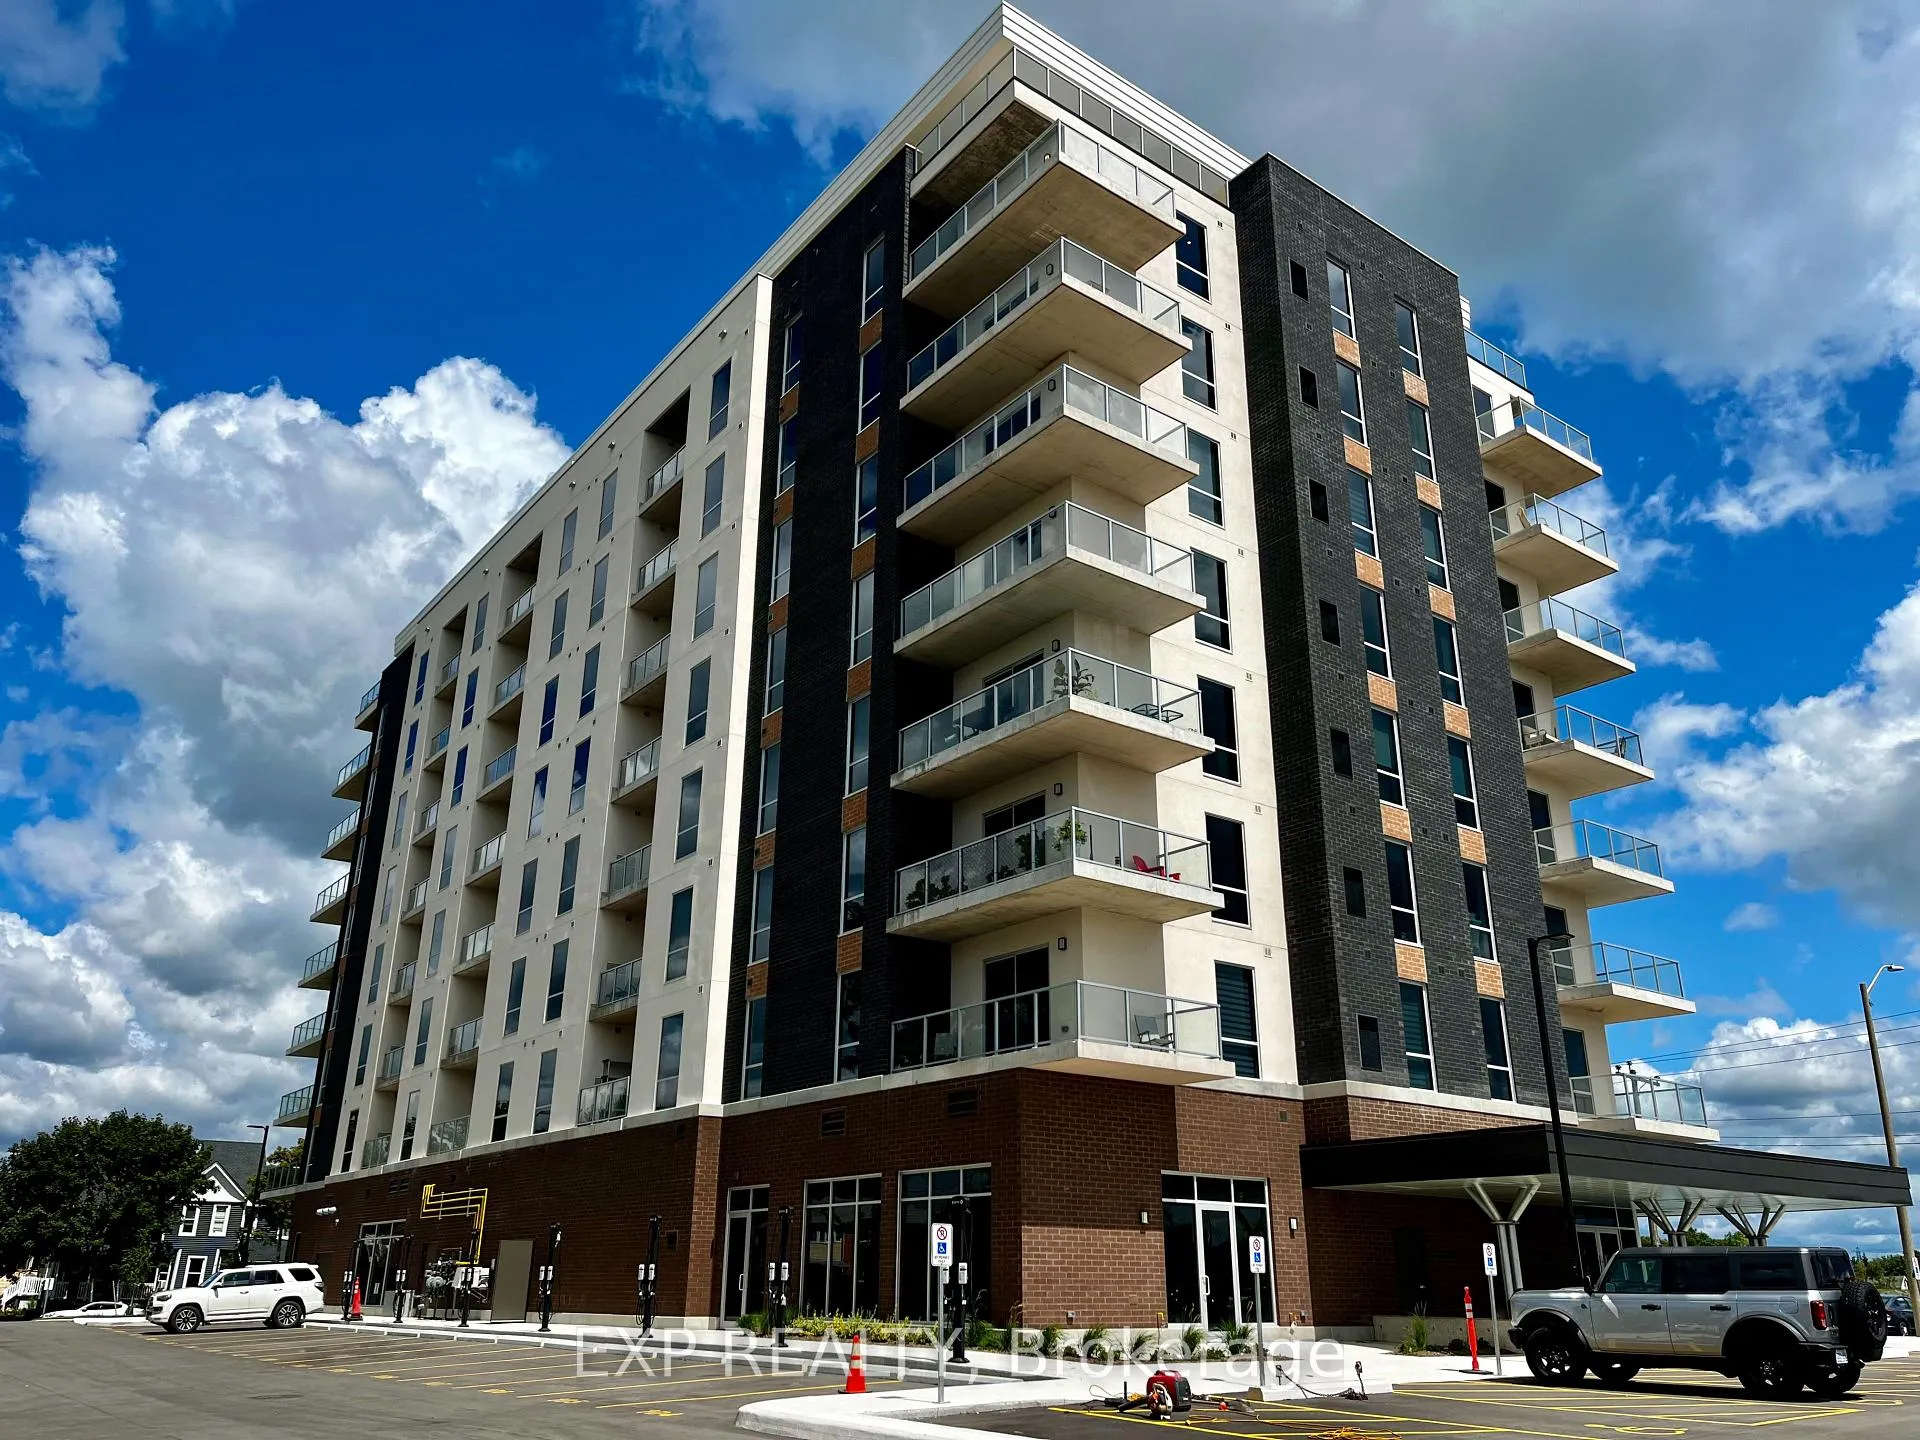
Unit 801, 118 West Street
Unit 801, 118 West Street
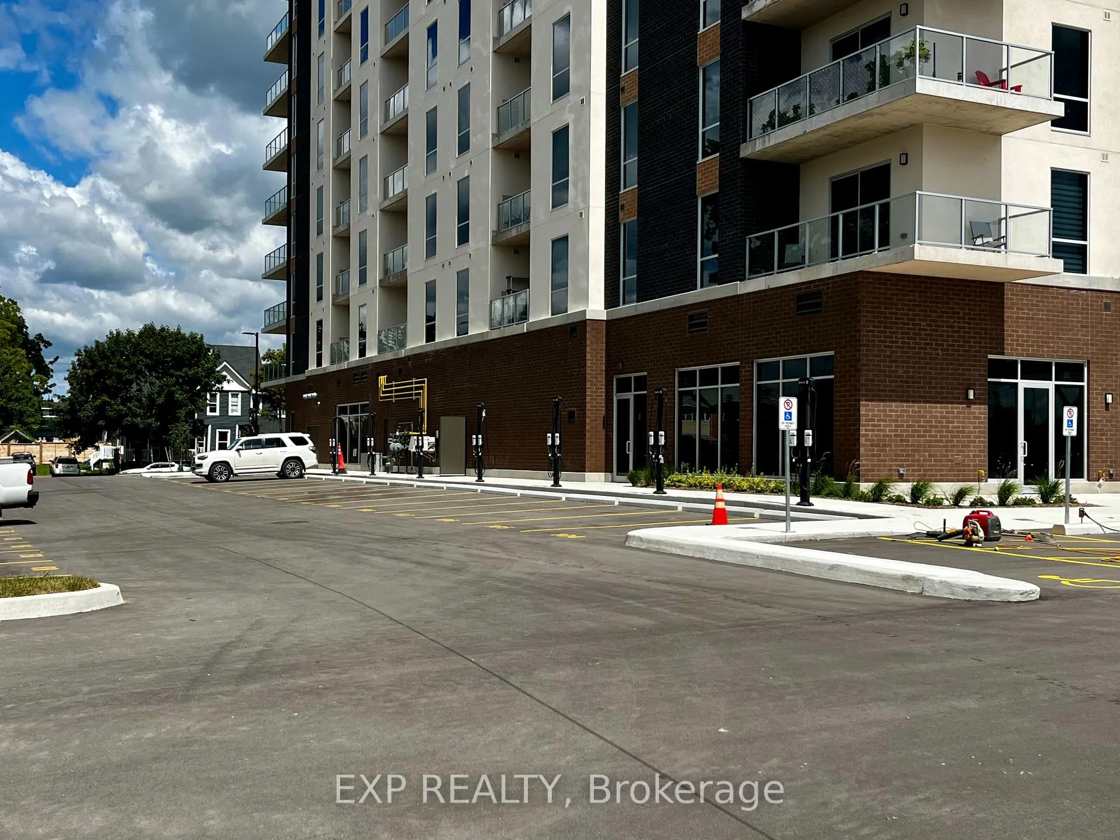
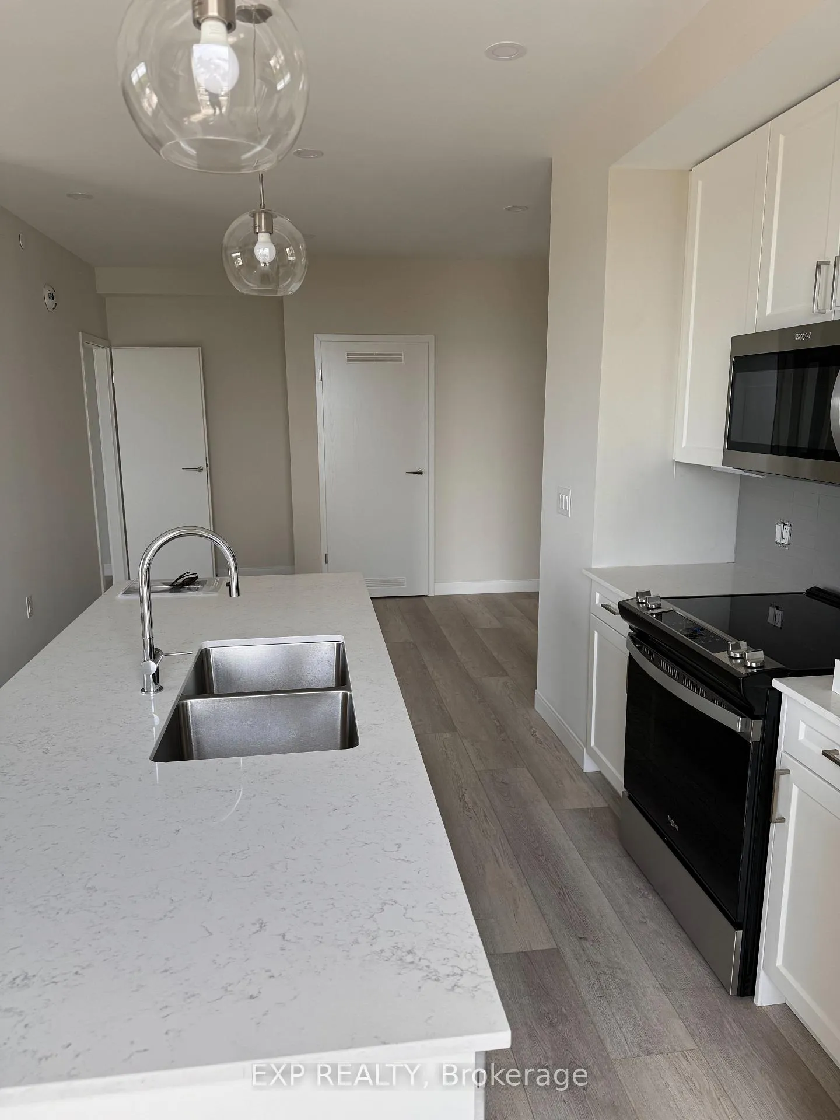
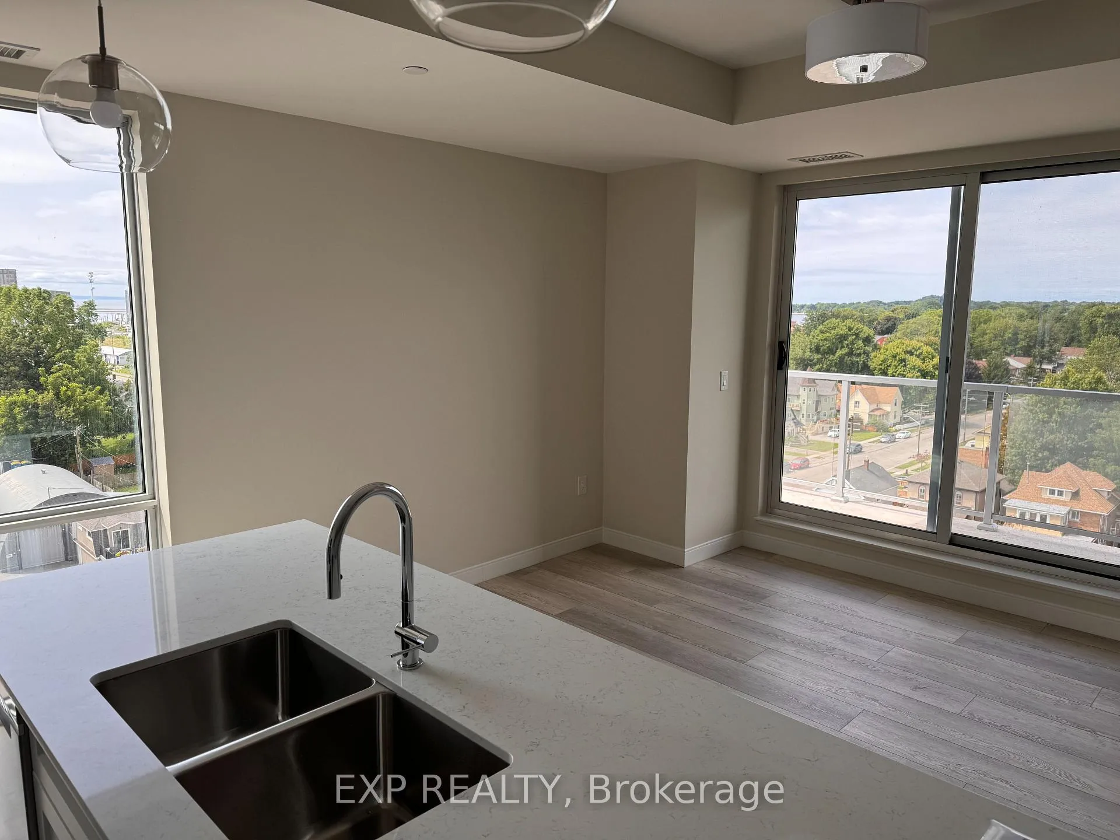
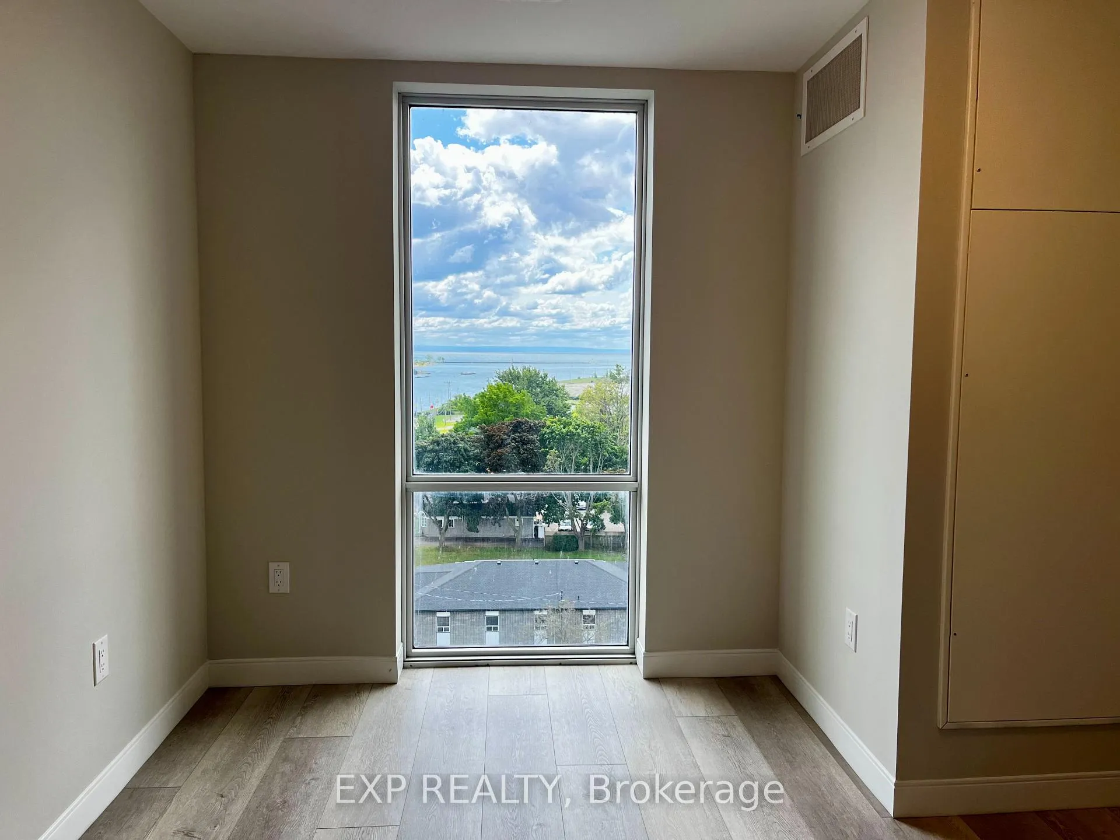 See all 25 photos
Property history
Facts and features
- ExposureSouth
- LaundryIn-suite
- LockerExclusive
- BalconyTerrace
- Fireplace
- Central air
- Waterfront
- Party room/meeting room
- Gym
The homeCondo Apartment, 1 storey/apt, Age 0–5 years
- Type: Condo Apartment
- Style: 1 storey/apt
- Age: 0–5 years
- Living space: 1,000–1,199 sq ft
- Basement: None
- Exposure: South
- View: Water
- Waterfront: Direct, waterfrontcommunity
InsideFireplace Yes, electric, In-suite laundry, main level, Air exchanger
- Fireplace: Yes, electric
- Laundry: In-suite laundry, main level
- Features: Air exchanger
- Elevator: Yes
- Rooms above ground: 7
- Bedrooms: 2
- Bathrooms: 2
- Kitchens: 1
OutsideOther, Terrace
- Exterior: Other
- Balcony: Terrace
Parking and locker1 Parking, Exclusive, Surface
- Spaces: 1 Parking
- Parking type: Exclusive
- Driveway: Surface
- Locker: Exclusive
BuildingSouth port, Condo corporation 209, Community bbq, recreation room, visitor parking, party room/meeting room, gym
- Name: South port
- Condo corporation: 209
- Amenities: Community bbq, recreation room, visitor parking, party room/meeting room, gym
- Pets: Allowed
Heating, water and powerForced air, electric, Central air
- Heating: Forced air, electric
- Cooling: Central air
Rent and termsRent $2,300 a month, Entire property, Unfurnished
- Rent: $2,300 a month
- Space for rent: Entire property
- Furnished: Unfurnished
- Lease: 12 months
- Paid: Monthly
- Rent includes: Building insurance, common elements, water
- Deposit: Required
- Credit check: Required
- Employment letter: Required
- Rental application: Required
- References: Required
IncludedAll appliances
- Included: All appliances
NearbyPark, lake/pond, marina, arts centre, school, waterfront
- Close to: Park, lake/pond, marina, arts centre, school, waterfront
Listing detailsX13448644, Rented, Jun 15, 2026
- MLS® number: X13448644
- Status: Rented
- Listed on: Jun 15, 2026
- Days on market: 10
- Updated: Jun 25, 2026
- Possession: 2026-07-01 / Flexible
- Occupied by: Vacant
- Listing brokerage: eXp Realty
About this home
Unit 801, 118 West Street, Port Colborne (Sugarloaf), ON L3K 4C9
FOR RENT! Welcome to South Port, Port Colborne's premier brand-new condo development. Nestled in the picturesque south Niagara Region next to the Welland Canal and Lake Erie gateway, this luxurious residence offers the perfect blend of modern design and convenient living. South Port is just a short drive from the GTA, Niagara Falls, and the U.S. border. Located on West Street, you're at the heart of Port Colborne's vibrant commercial district, with shops, restaurants, and essential services steps away. Enjoy the proximity to numerous medical clinics, health specialists, and wellness practitioners. Each 2-bedroom, 2-bathroom unit spans 1,114 square feet and features an open-concept floor plan with 9-foot ceilings.The custom kitchen boasts quartz countertops, quality cabinetry, a kitchen island, and undermount lighting. The large primary bedroom includes an ensuite and a spacious walk-in closet. South Port residents enjoy amenities designed for comfort and convenience, including an exclusive storage locker per suite, a ground-floor bicycle storage room, a fully equipped exercise room, and a residence entertainment social lounge with an outdoor BBQ area. The full-time building superintendent ensures smooth operations and security. The condo features 6'8" high European-style solid core doors with modern brushed finished hardware. The kitchen is fitted with quartz solid-surface countertops from Rankin's standard range and a chic 3" x 6" subway tile backsplash. LED pot lighting throughout the unit adds a modern touch, while the bathrooms are fitted with elegant porcelain floor tiles. Each unit includes a 144 sq. ft. balcony offering stunning views of the Welland Canal. Seeking AAA tenants. First and last month's rent is required, along with a full credit check, income and employment verification, references, and a completed rental application. Tenant pays hydro.
Ask about this home
A HOMEH agent will answer your questions about this home.
Know more about South Port
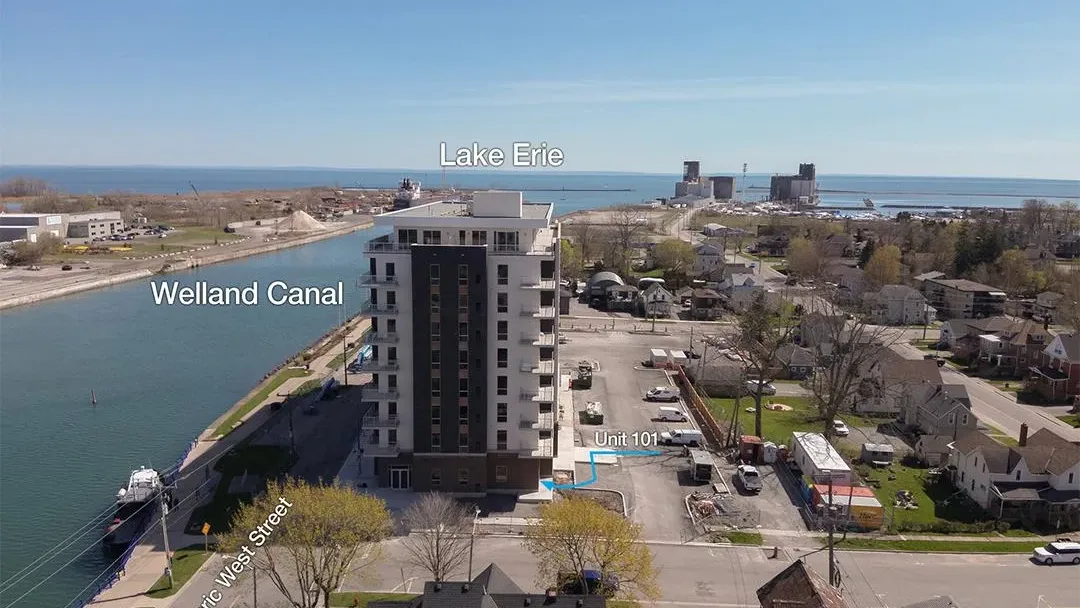
Condo building · 118 West Street
South Port is a condo. Right now 5 for sale are on the market here.
- $610/sq ft
No similar units for rent in South Port right now.
Around this home
Daily convenience, out of 100, from the distances below
Schools nearby
School rating, out of 10.
Helpful calculators
Your HOMEH agent

"I would see it this week."