

48 Oakridge Crescent
48 Oakridge Crescent
 See all 29 photos
Property history
- $675,000TerminatedList: 2026-06-18|End: 2026-09-09|83 daysX13461406
Facts and features
- BasementPart finished
- Age of home51–99 years
- Price per sq ft~$750
- Water, sewerMunicipal
- Separate entrance
- Fireplace
- Central air
The homeDetached, Bungalow, Age 51–99 years
- Type: Detached
- Style: Bungalow
- Age: 51–99 years
- Living space: 700–1,100 sq ft
- Basement: Separate entrance, partially finished
InsideFireplace Yes, wood, Lower level, Other
- Fireplace: Yes, wood
- Laundry: Lower level
- Features: Other
- Rooms above ground: 6
- Rooms in the basement: 3
- Bedrooms: 2
- Bathrooms: 2
- Kitchens: 1
Outside and lotStucco (plaster), Asphalt shingle, Block
- Exterior: Stucco (plaster)
- Roof: Asphalt shingle
- Foundation: Block
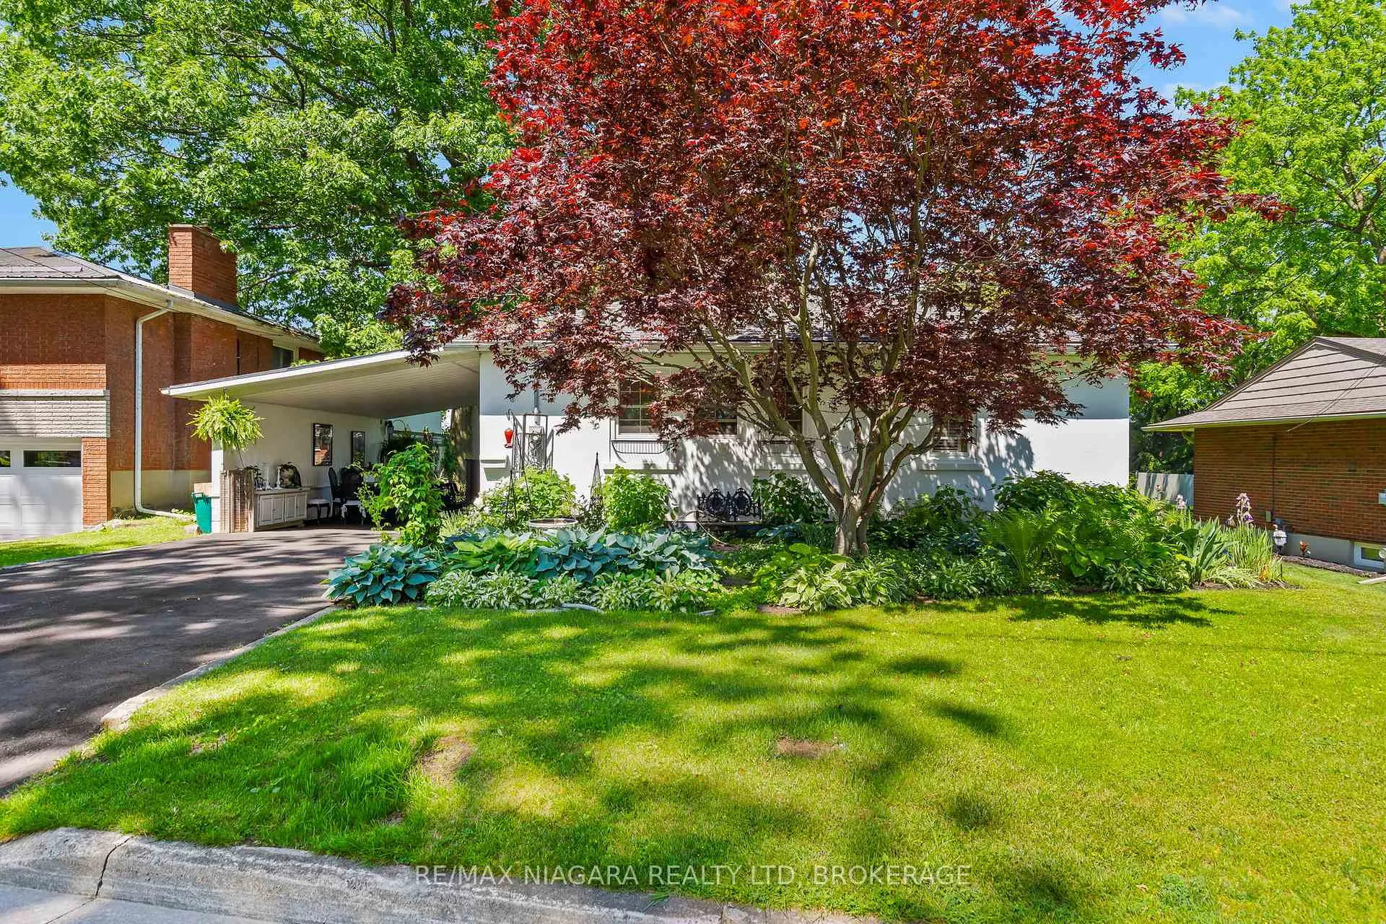
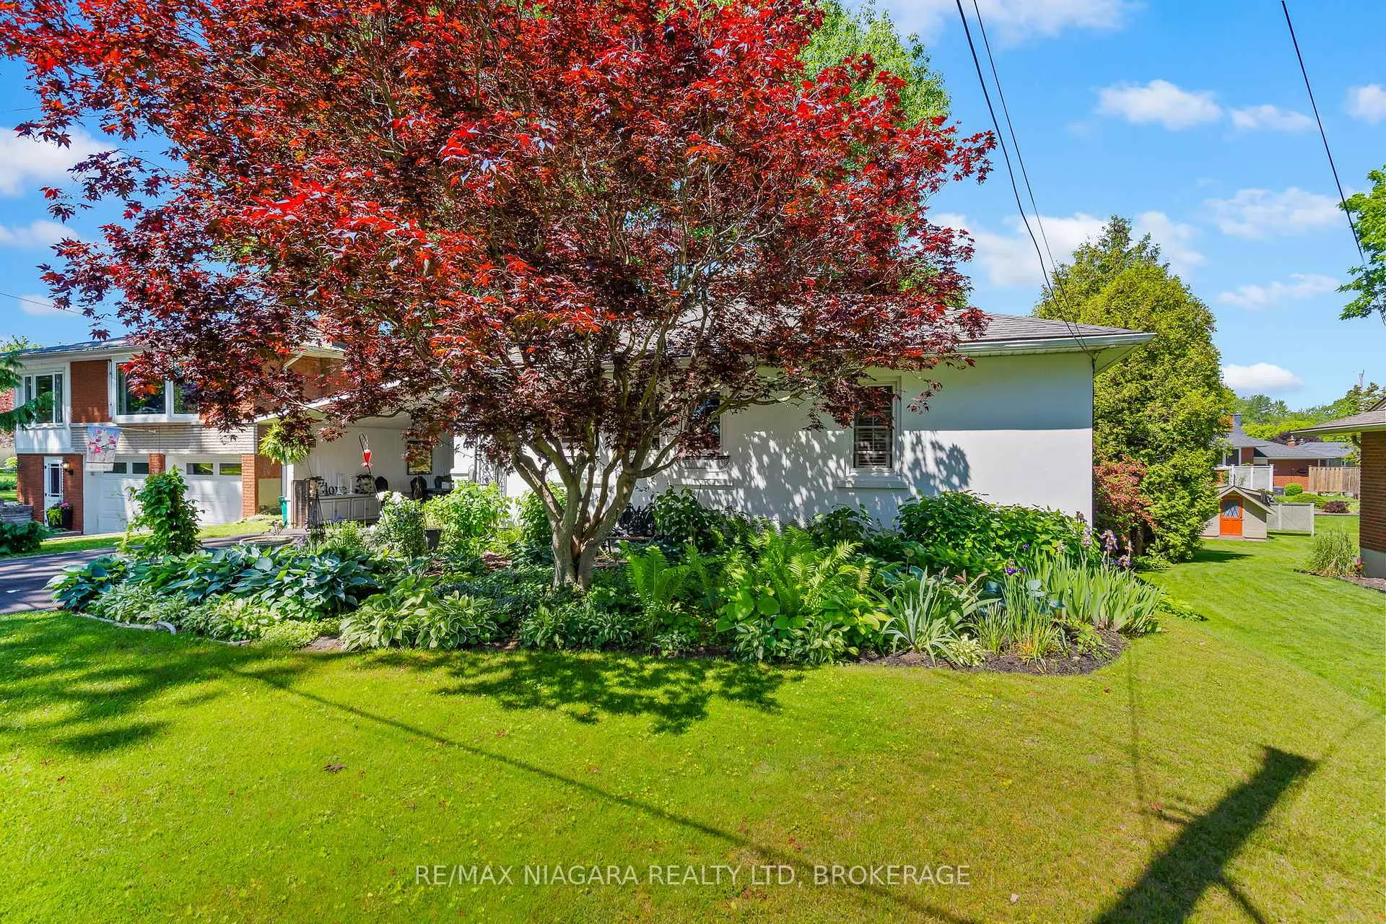
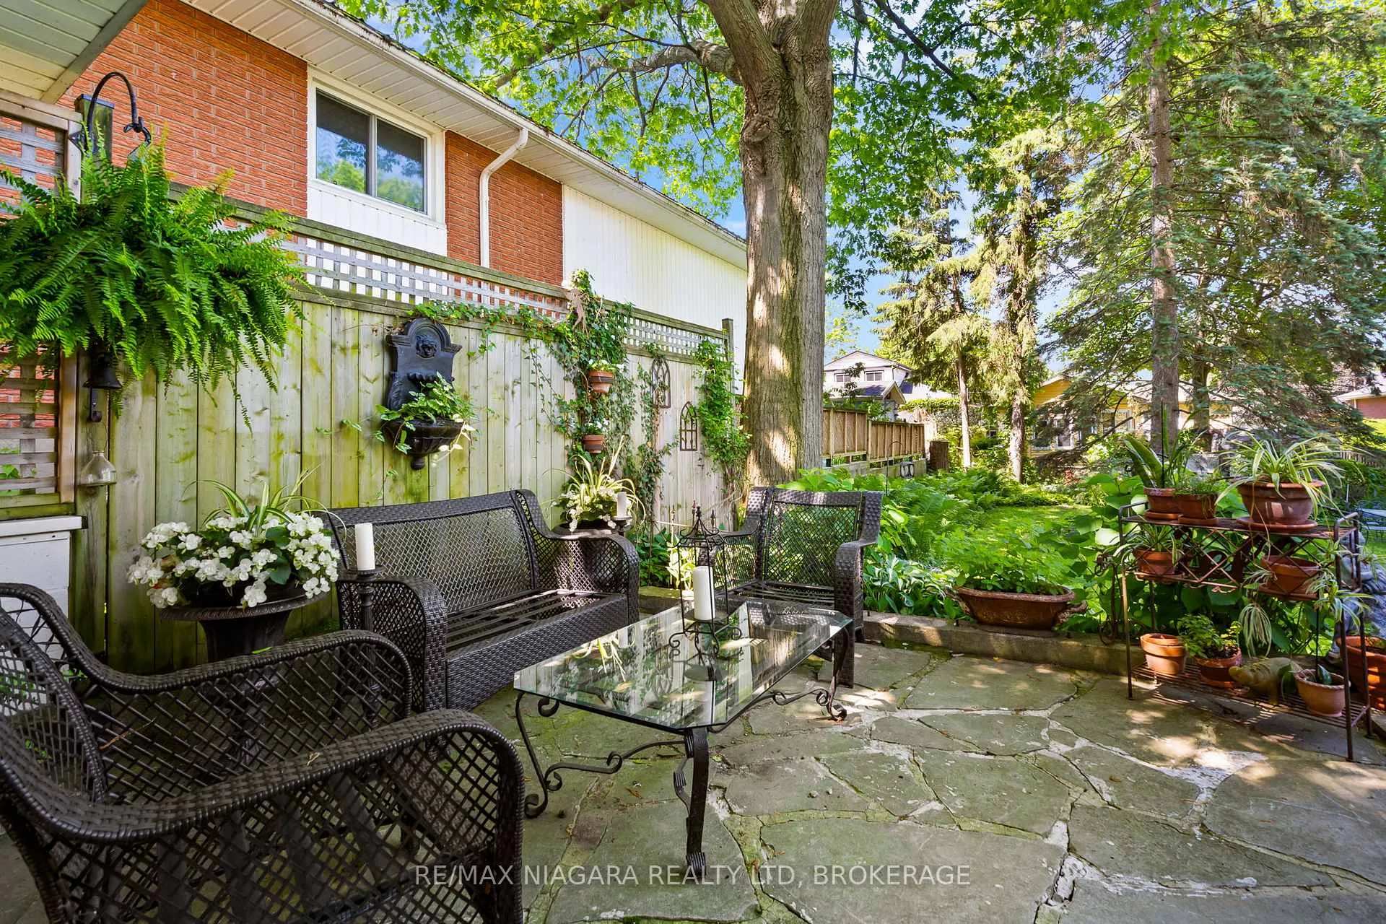
- Features: Landscaped, patio
- Other structures: Shed
- Size: 56 × 138.56 ft
- Zoning: R1
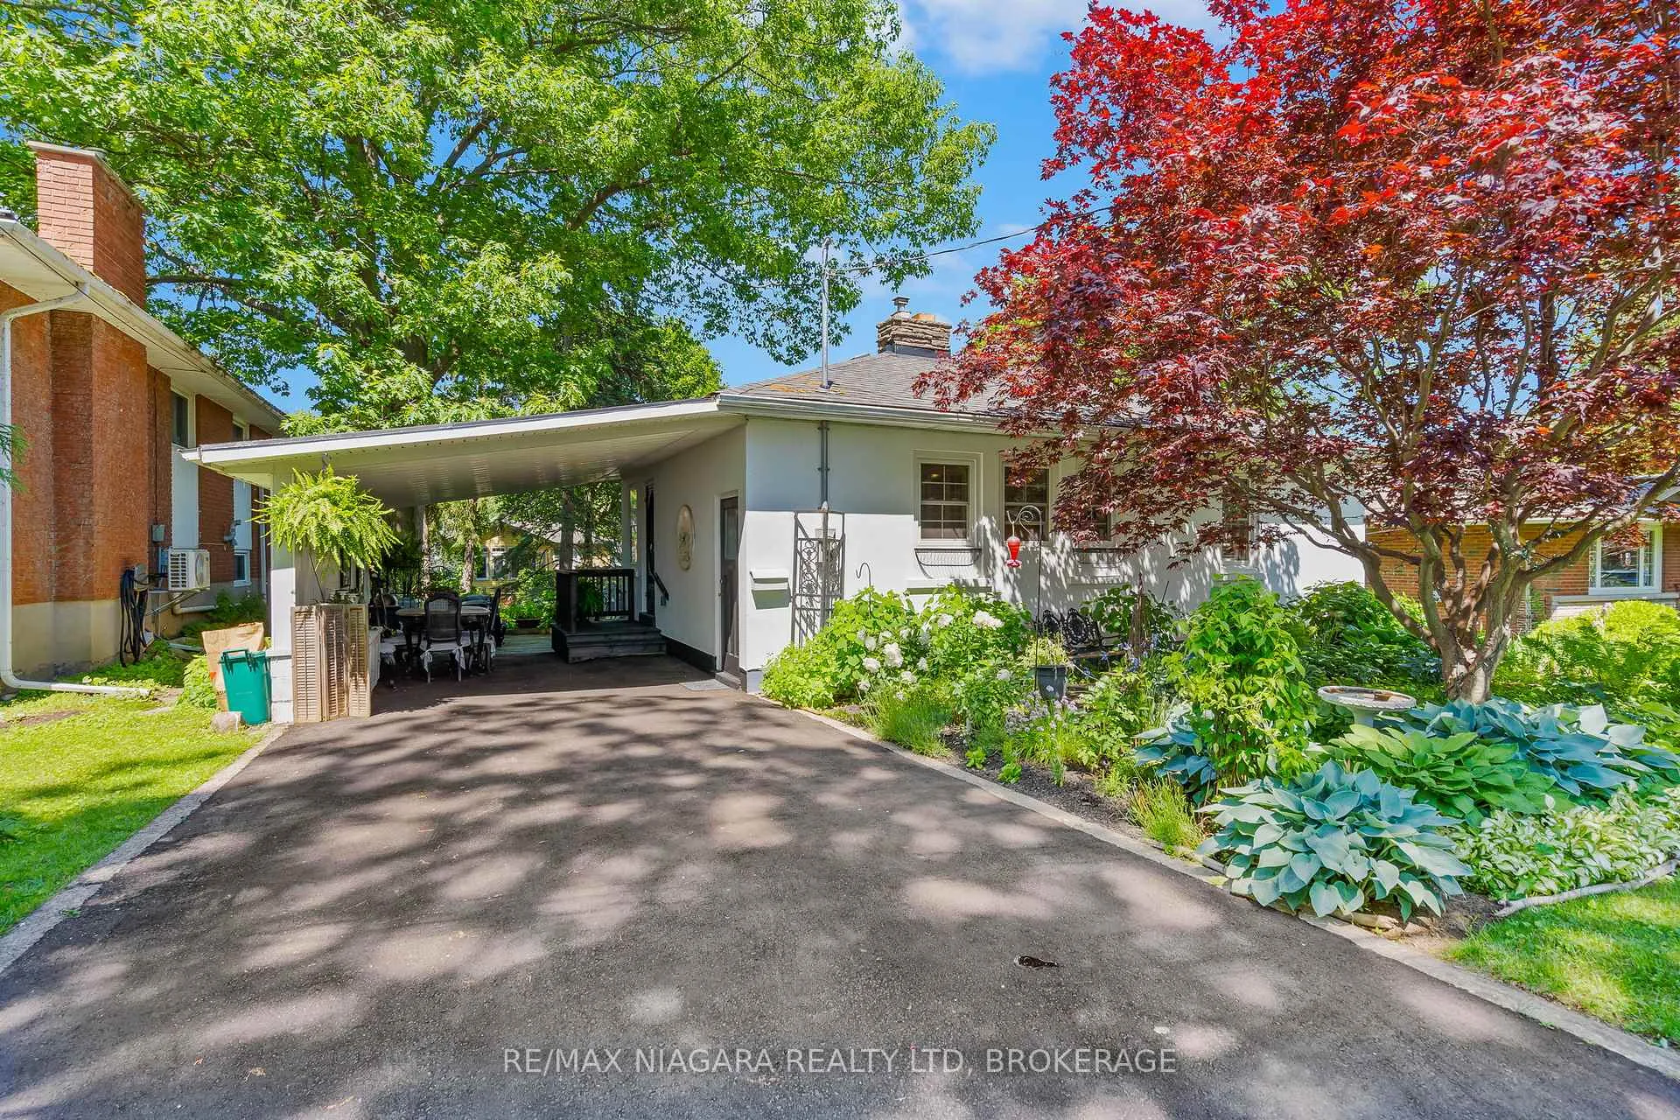
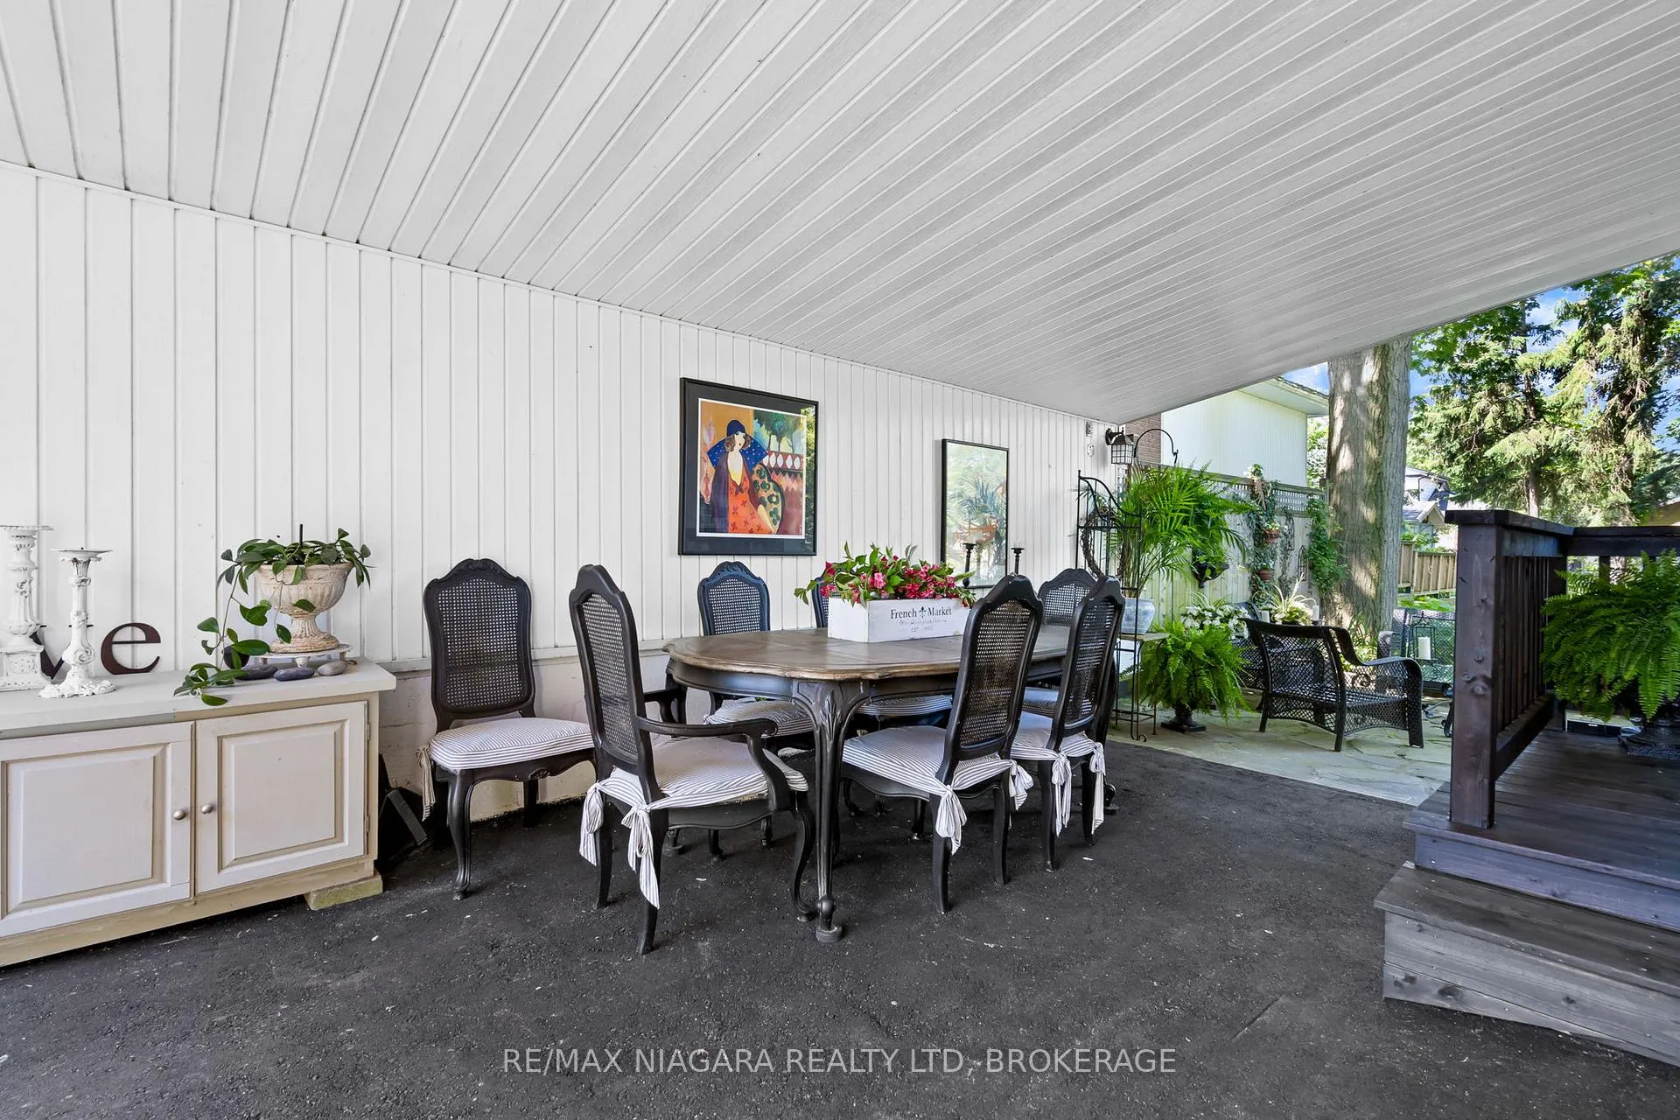
Parking3 Parking, Carport, Private
- Spaces: 3 Parking
- Garage: Carport
- Driveway: Private
Heating, water and powerForced air, gas, Central air, Municipal water
- Heating: Forced air, gas
- Cooling: Central air
- Water: Municipal water
- Sewer: Municipal sewer
Costs and taxesTaxes $3,820 a year, HST included in the price
- Taxes, 2026: $3,820 a year
- HST: HST included in the price
Included in the saleGas stove, dishwasher, refrigerator, microwave, washer, dryer., Chandelier in living room area, curtains and rods in living room area.
- Included: Gas stove, dishwasher, refrigerator, microwave, washer, dryer.
- Not included: Chandelier in living room area, curtains and rods in living room area.
NearbyCul de sac/dead end, golf, lake/pond, park, school bus route
- Close to: Cul de sac/dead end, golf, lake/pond, park, school bus route
Listing detailsX13461406, Terminated, Jun 18, 2026
- MLS® number: X13461406
- Status: Terminated
- Listed on: Jun 18, 2026
- Days on market: 83
- Updated: Sep 9, 2026
- Possession: 2026-08-15 / Flexible
- Occupied by: Owner
- Listing brokerage: RE/MAX NIAGARA REALTY LTD, BROKERAGE
About this home
48 Oakridge Crescent, Port Colborne (Sugarloaf), ON L3K 2T4
Charming bungalow with a romantic French countryside feel, nestled on a beautifully landscaped lot in one of the area's most desirable neighbourhoods. This inviting home features 2 bedrooms, 1 full bathroom, and an additional 1-piece bath. Perennial gardens create a picturesque outdoor setting, while flagstone steps lead to a private backyard retreat complete with a charming she shed. The separate basement walkout offers added convenience and potential. Enjoy glimpses of the lake from the front yard and embrace the peaceful lifestyle this unique property has to offer. A truly special home full of character and charm.
Ask about this home
A HOMEH agent will answer your questions about this home.
Around this home
Daily convenience, out of 100, from the distances below
Schools nearby
School rating, out of 10.
Helpful calculators
Your HOMEH agent

"I would see it this week."