

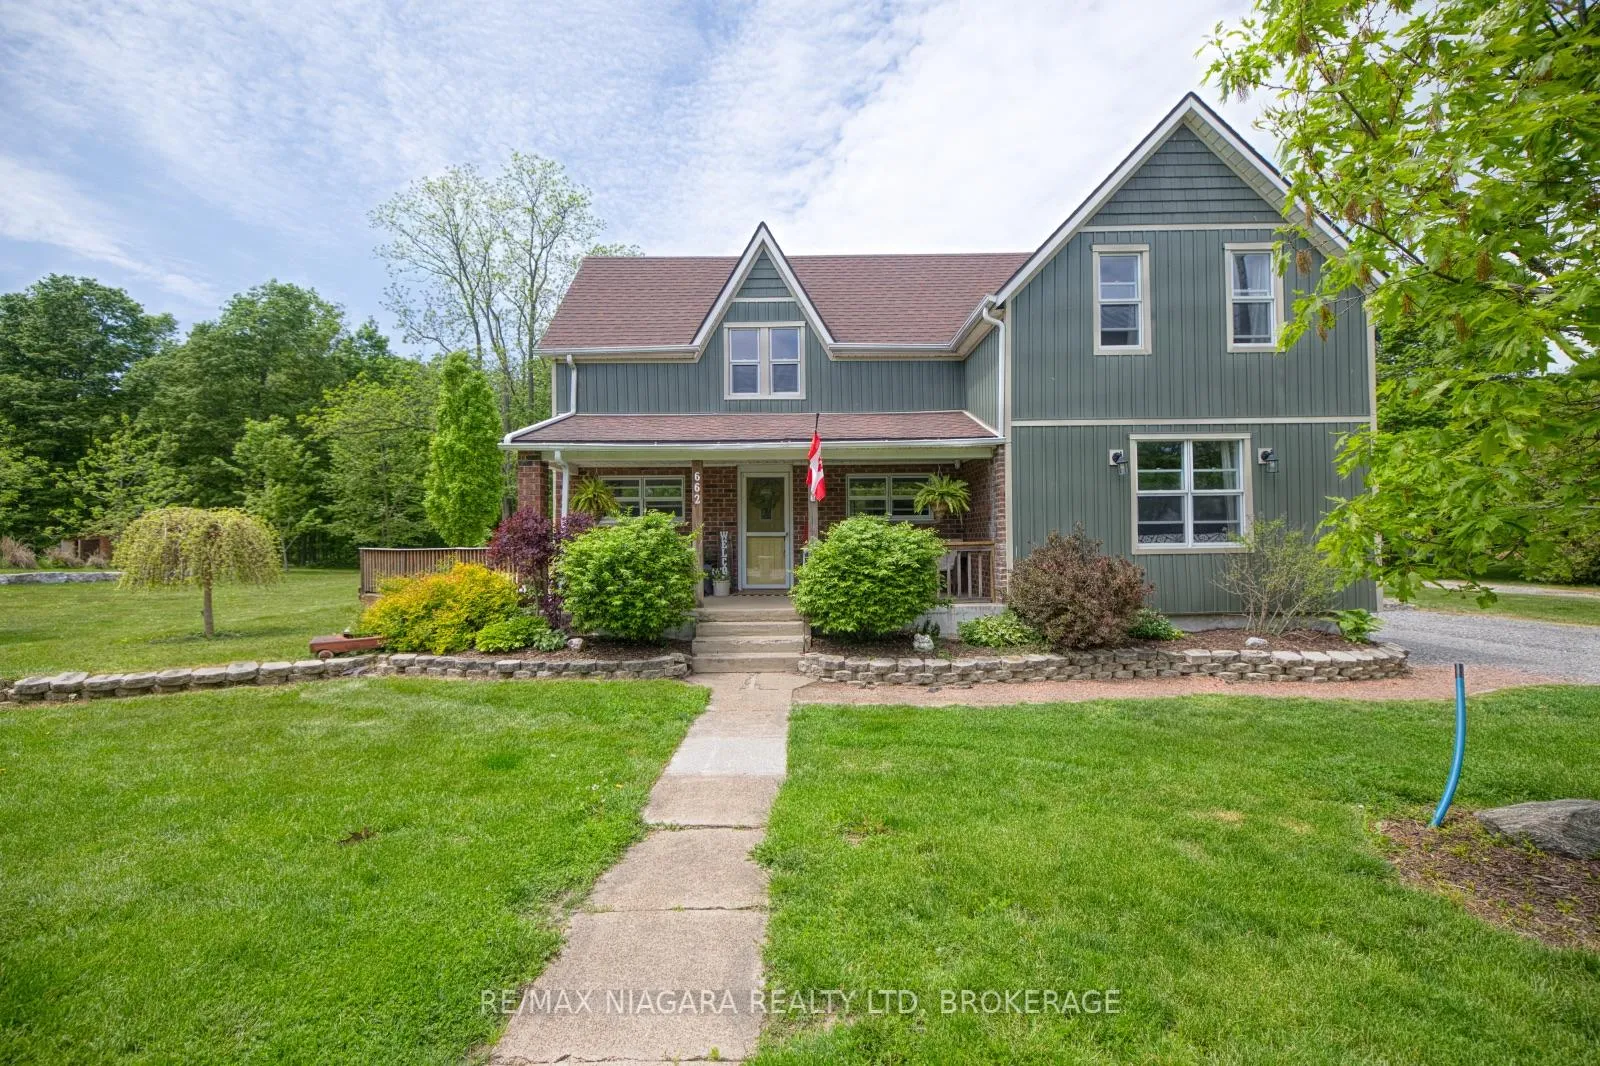
662 Empire Road
662 Empire Road
 See all 50 photos
Property history
Facts and features
- BasementCrawl space
- Age of home100+
- Water, sewerSeptic
- Lot shapeRectangular
- Fireplace
- Central air
The homeDetached, 2-storey, 100+
- Type: Detached
- Style: 2-storey
- Age: 100+
- Living space: 1,500–2,000 sq ft
- Basement: Crawl space
InsideFireplace Yes, Main level, Other
- Fireplace: Yes
- Laundry: Main level
- Features: Other
- Rooms above ground: 9
- Bedrooms: 3
- Bathrooms: 2
- Kitchens: 1
- Family room: Yes
Outside and lotBrick front, vinyl siding, Asphalt shingle, Stone
- Exterior: Brick front, vinyl siding
- Roof: Asphalt shingle
- Foundation: Stone
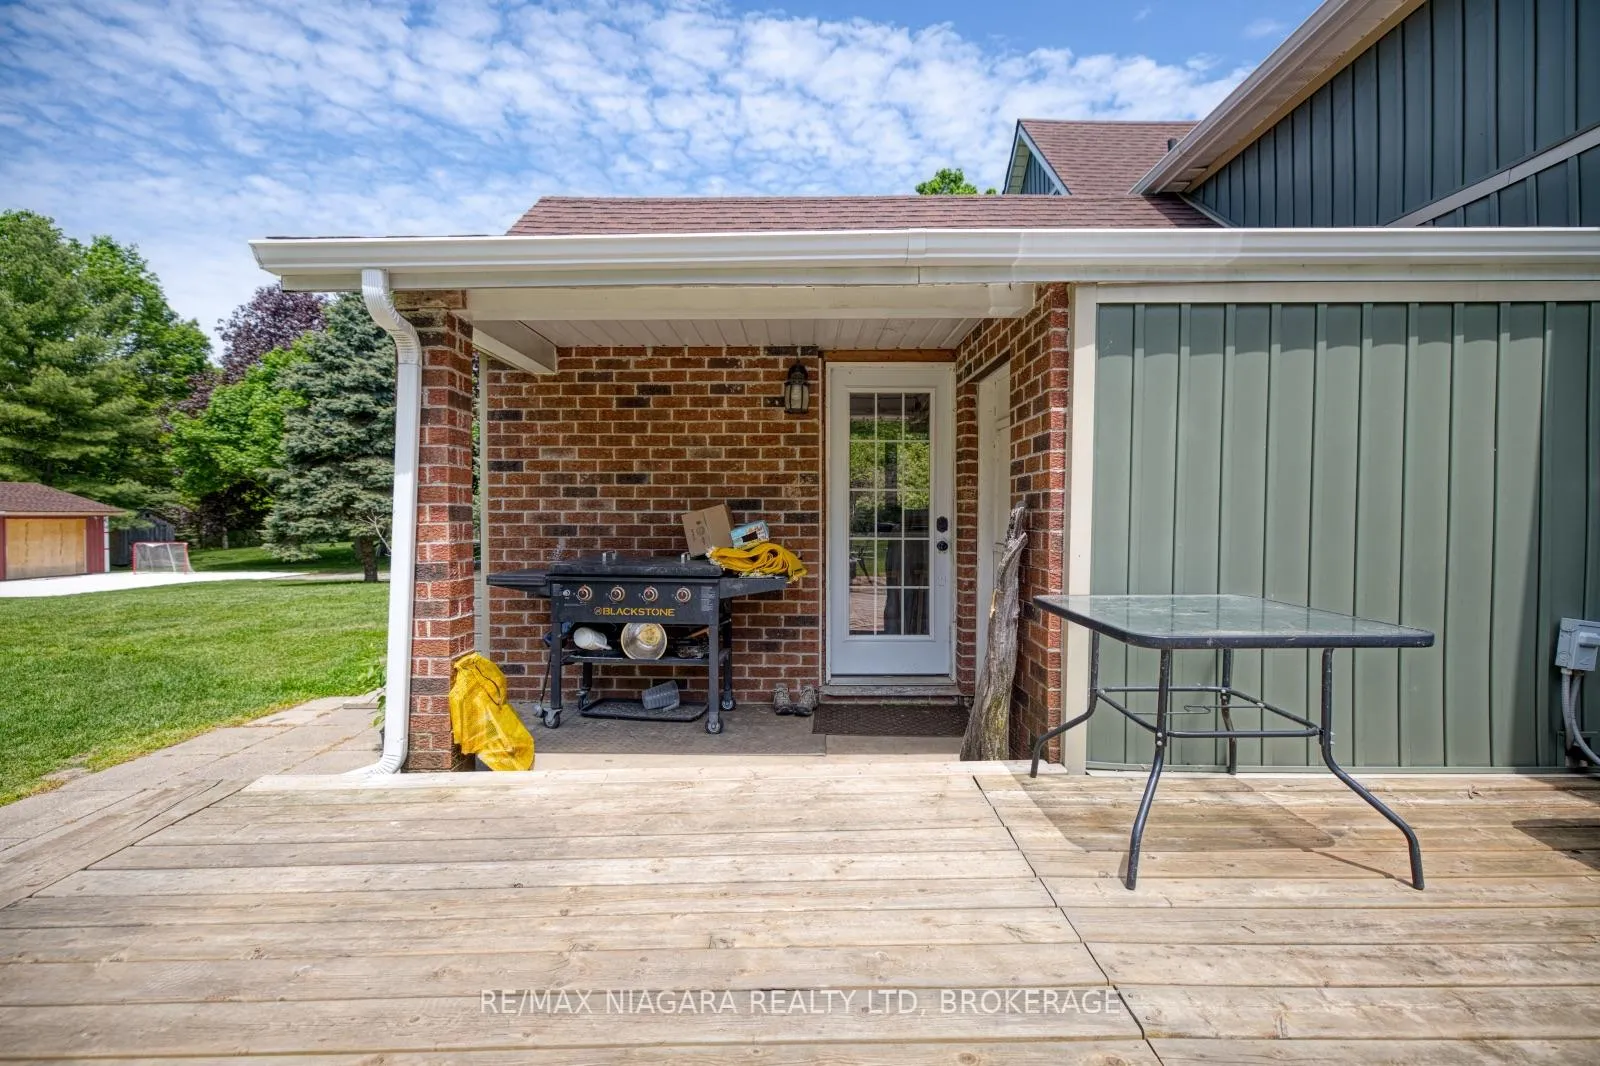
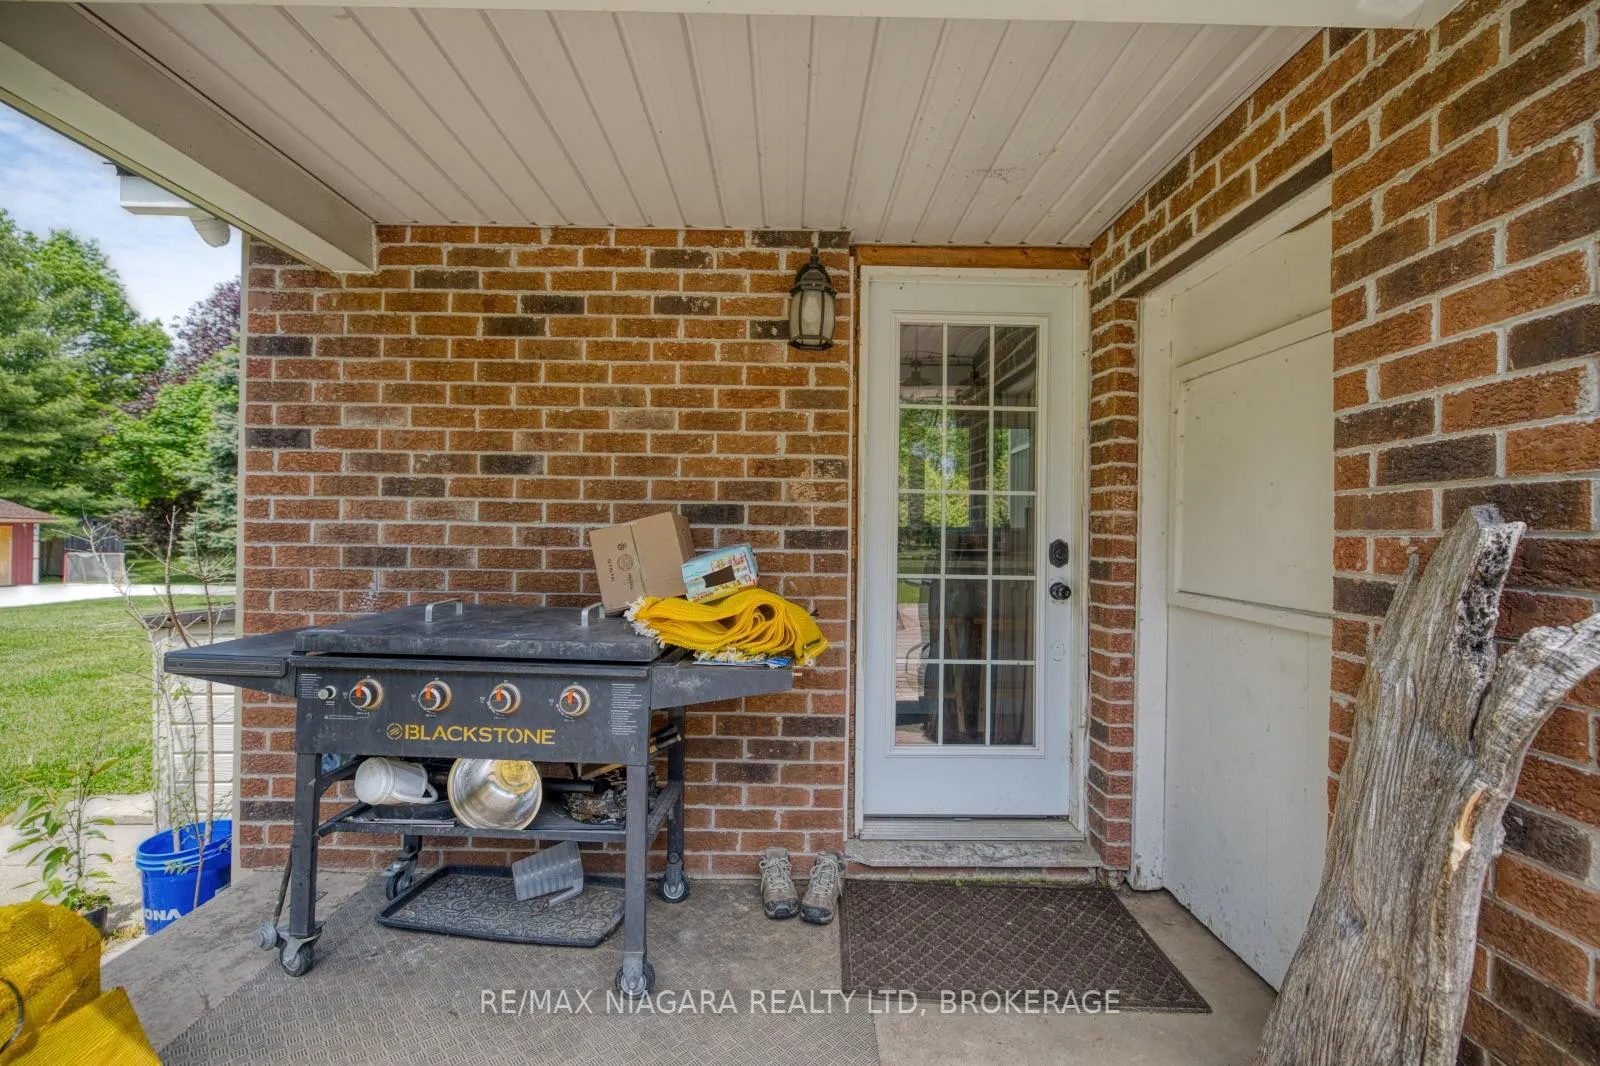
- Features: Deck, porch
- Other structures: Garden shed, shed, fence - partial
- Size: 130 × 229 ft
- Shape: Rectangular
- Zoning: RR - Rural Residential
Parking2 Garage, Detached, Private
- Spaces: 2 Garage
- Garage: Detached
- Driveway: Private
Heating, water and powerBaseboard, electric, Central air, Other
- Heating: Baseboard, electric
- Cooling: Central air
- Water: Other
- Sewer: Septic
Costs and taxesTaxes $4,590 a year, HST included in the price, Hot water heater tank
- Taxes, 2025: $4,590 a year
- HST: HST included in the price
- Rental items: Hot water heater tank
Included in the saleStove, fridge, dishwasher, Washer & dryer, electric fireplace in family room
- Included: Stove, fridge, dishwasher
- Not included: Washer & dryer, electric fireplace in family room
NearbyBeach
- Close to: Beach
Listing detailsX13469666, Sold, Jun 19, 2026
- MLS® number: X13469666
- Status: Sold
- Listed on: Jun 19, 2026
- Days on market: 21
- Updated: Jul 10, 2026
- Possession: Flexible
- Occupied by: Owner
- Listing brokerage: RE/MAX NIAGARA REALTY LTD, BROKERAGE
About this home
662 Empire Road, Port Colborne (Sherkston), ON L0S 1R0
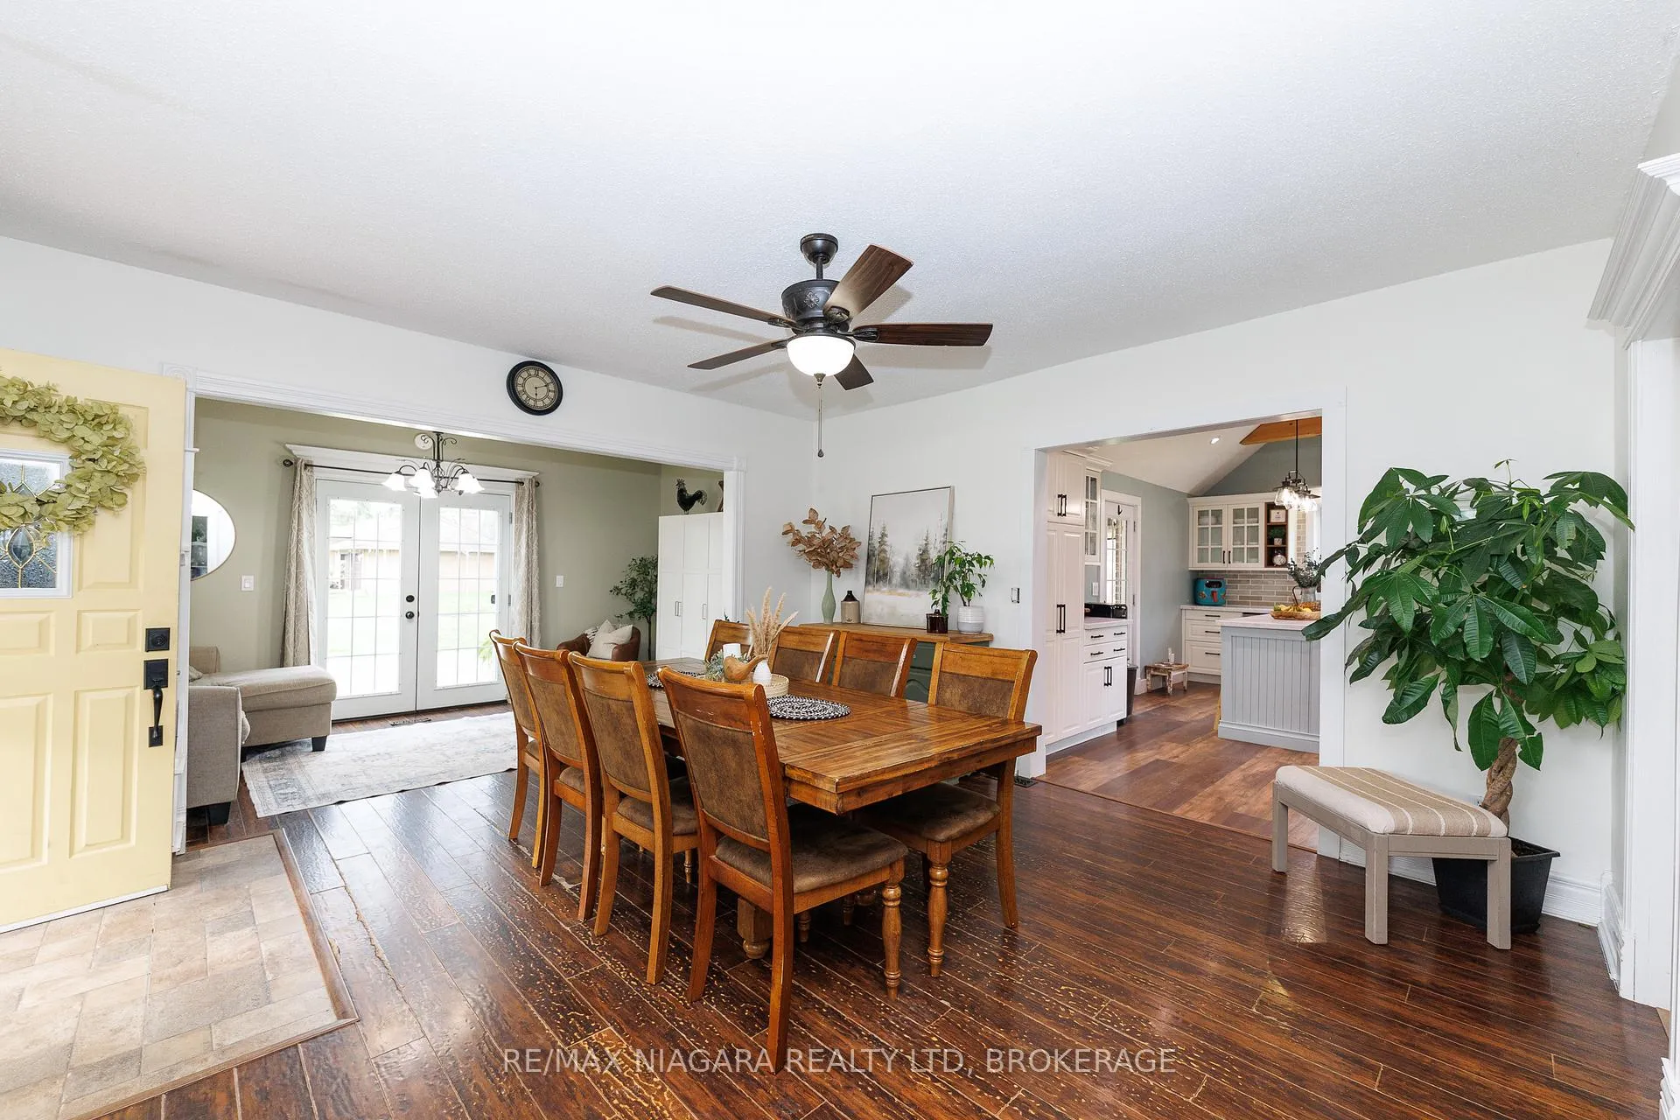
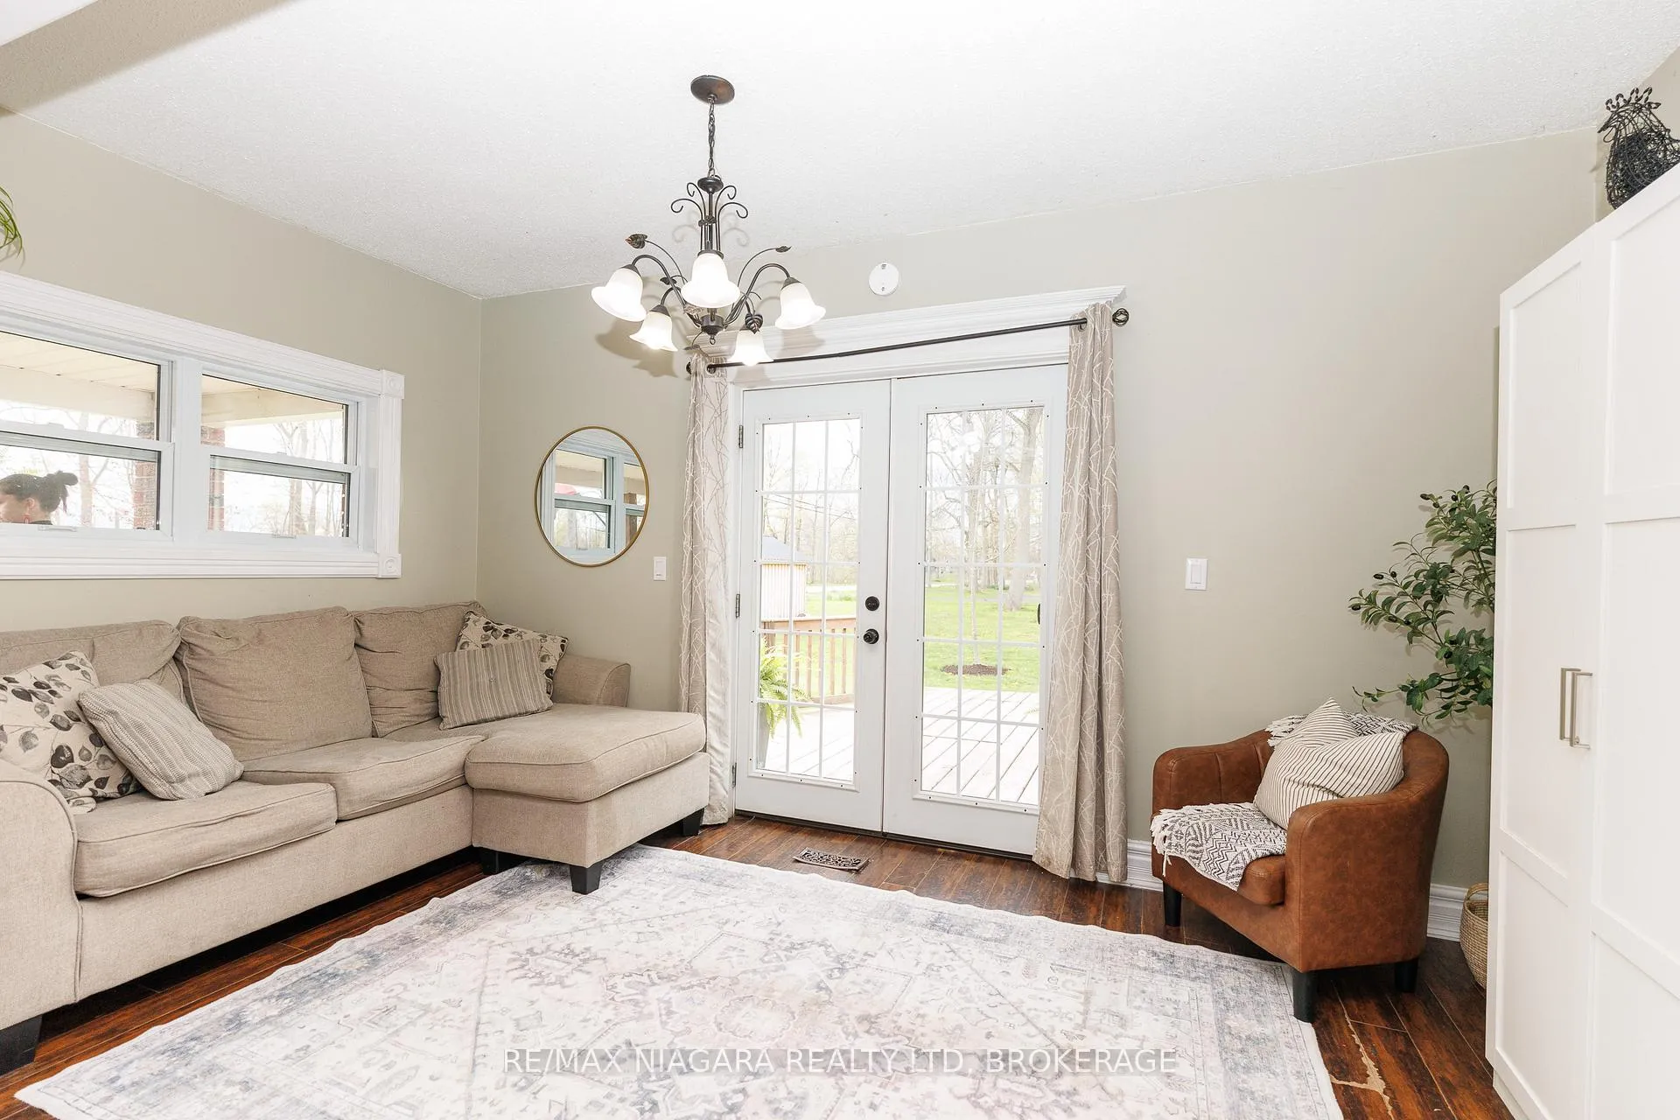
Escape to the country and enjoy the charm of country living in this beautifully refinished farmhouse, located in the quaint Hamlet of Sherkston. Situated on 3/4 of an acre, this property boasts a spacious farmhouse, a large detached garage, complete with hydro and heat, a charming chicken coop and shed with coral that was once home to ponies. The grounds are beautifully landscaped with a tranquil forest as your backdrop. Perfect for those dreaming of a country retreat or small hobby farm - this property offers space to relax, grow and enjoy the outdoors. Inside the two-storey farmhouse offers 1700 sqft of living space, filled with natural light, warmth and character. The main floor features a welcoming dining area and sunroom with doors to your expansive deck, perfect for entertaining or relaxing outdoors. The stunning kitchen embraces true farmhouse style with cathedral ceilings, exposed beam accents and a large centre island. A cozy family room and a spacious 4-piece bathroom with laundry complete the main floor. Upstairs offers 3 bedrooms, a 2-piece bath, and lots of closet space. Another major lifestyle bonus is access to a resident's season pass for Sherkston Shores, where you can go to enjoy the beautiful sandy beaches. Located near the Friendship Trail for walking and cycling, it has easy access to Hwy 3 and a short drive to amenities in Port Colborne and Fort Erie. Whether you are looking for a country retreat, hobby farm, or relaxed Niagara lifestyle, this property offers a rare opportunity to enjoy it all.
Ask about this home
A HOMEH agent will answer your questions about this home.
Around this home
Helpful calculators
Your HOMEH agent

"I would see it this week."