

74 Dolphin Street
74 Dolphin Street
 See all 45 photos
Property history
Facts and features
- BasementFinished
- Water, sewerMunicipal
- Lot shapeIrregular
- HeatingForced air
- Second kitchen
- Fireplace
- Central air
The homeDetached, Bungalow, 700–1,100 sq ft
- Type: Detached
- Style: Bungalow
- Living space: 700–1,100 sq ft
- Basement: Full, finished
InsideFireplace Yes, natural gas, family room, living room, In-law suite, in-law capability, primary bedroom - main floor, Rooms above ground 1
- Fireplace: Yes, natural gas, family room, living room
- Features: In-law suite, in-law capability, primary bedroom - main floor
- Rooms above ground: 1
- Rooms in the basement: 1
- Bedrooms: 2 + 1 in the basement
- Bathrooms: 2
- Kitchens: 2
- Family room: Yes
Outside and lotVinyl siding, Asphalt shingle, Concrete
- Exterior: Vinyl siding
- Roof: Asphalt shingle
- Foundation: Concrete
- Size: 109.1 × 132 ft
- Shape: Irregular
Parking1 Garage, Detached
- Spaces: 1 Garage
- Garage: Detached
Heating, water and powerForced air, gas, Central air, Municipal water
- Heating: Forced air, gas
- Cooling: Central air
- Water: Municipal water
- Sewer: Municipal sewer
Costs and taxesTaxes $2,100 a year, HST included in the price, Rental items None
- Taxes, 2025: $2,100 a year
- HST: HST included in the price
- Rental items: None
Listing detailsX13471150, Sold, Jun 20, 2026
- MLS® number: X13471150
- Status: Sold
- Listed on: Jun 20, 2026
- Days on market: 27
- Updated: Jul 17, 2026
- Possession: Immediate
- Occupied by: Owner
- Listing brokerage: ROYAL LEPAGE NRC REALTY
About this home
74 Dolphin Street, Port Colborne (Killaly East), ON L3K 2J2
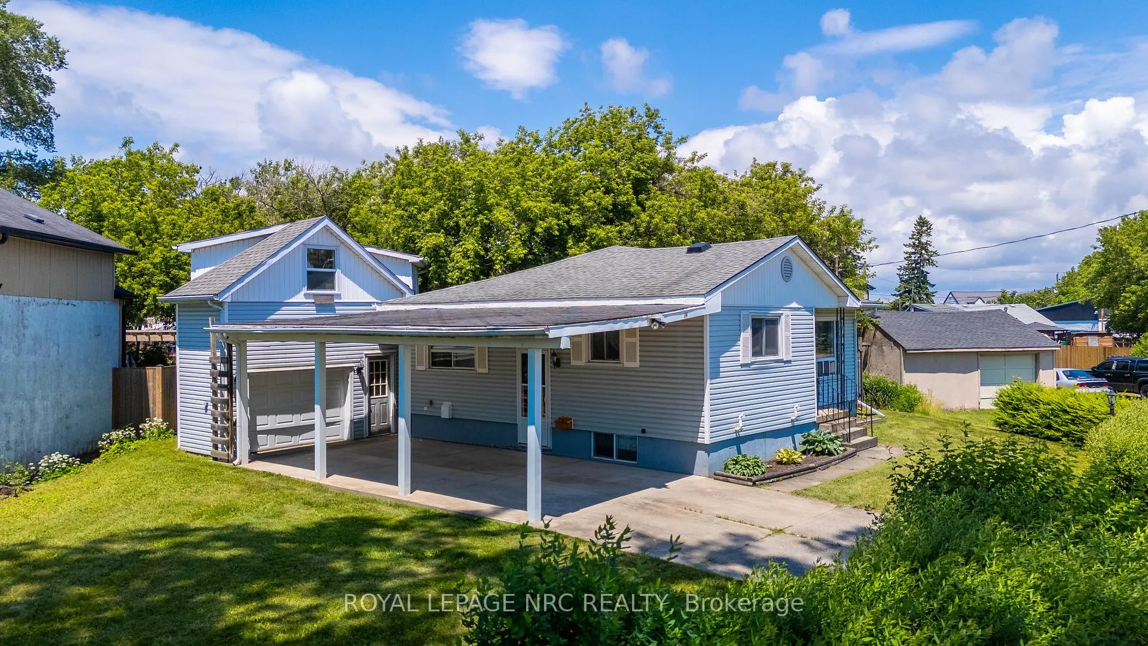
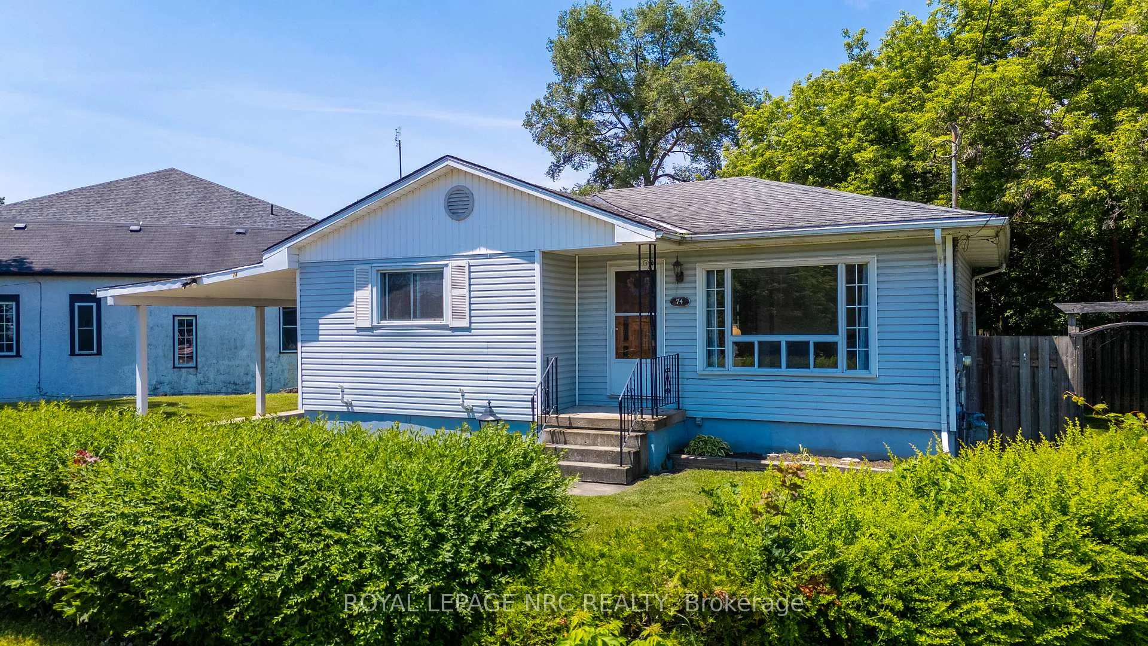
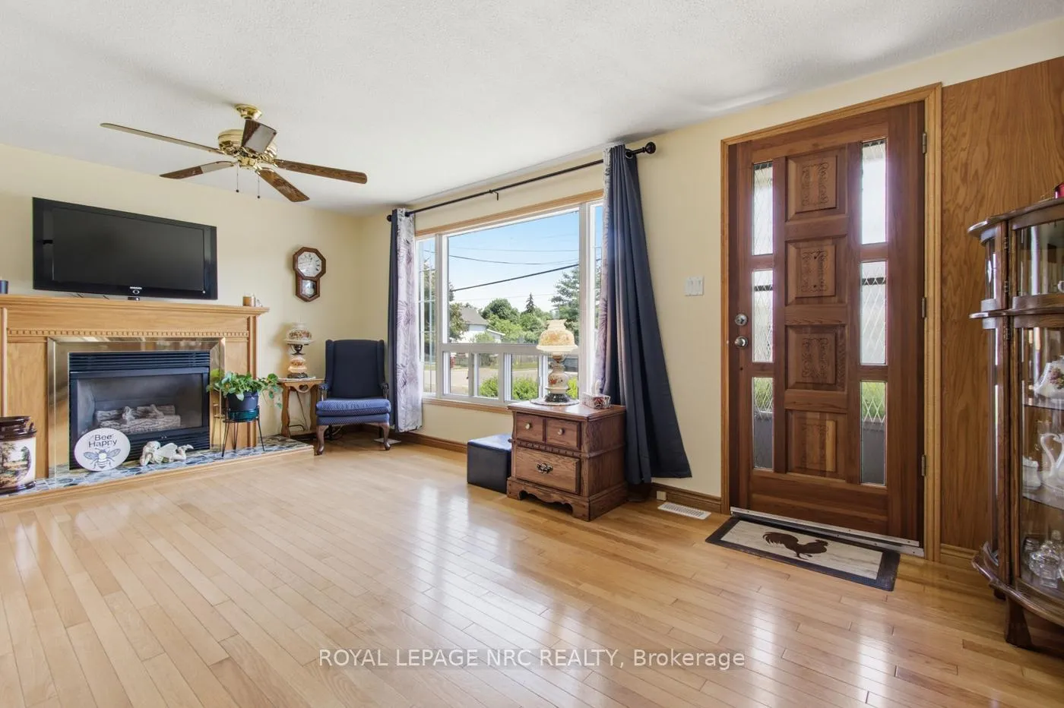
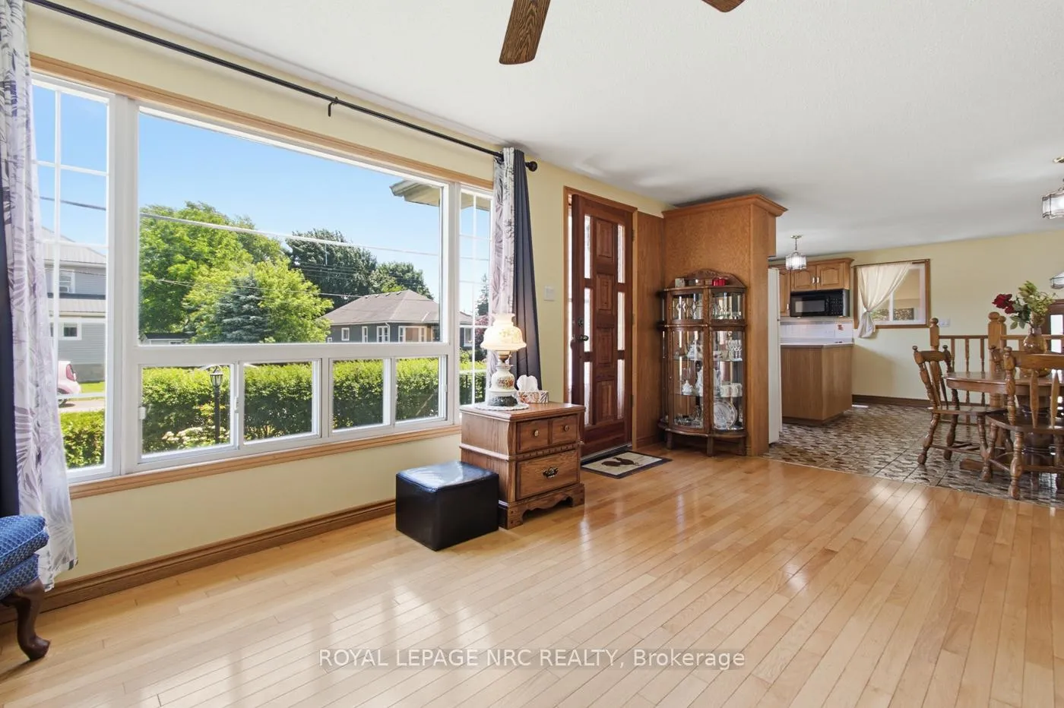
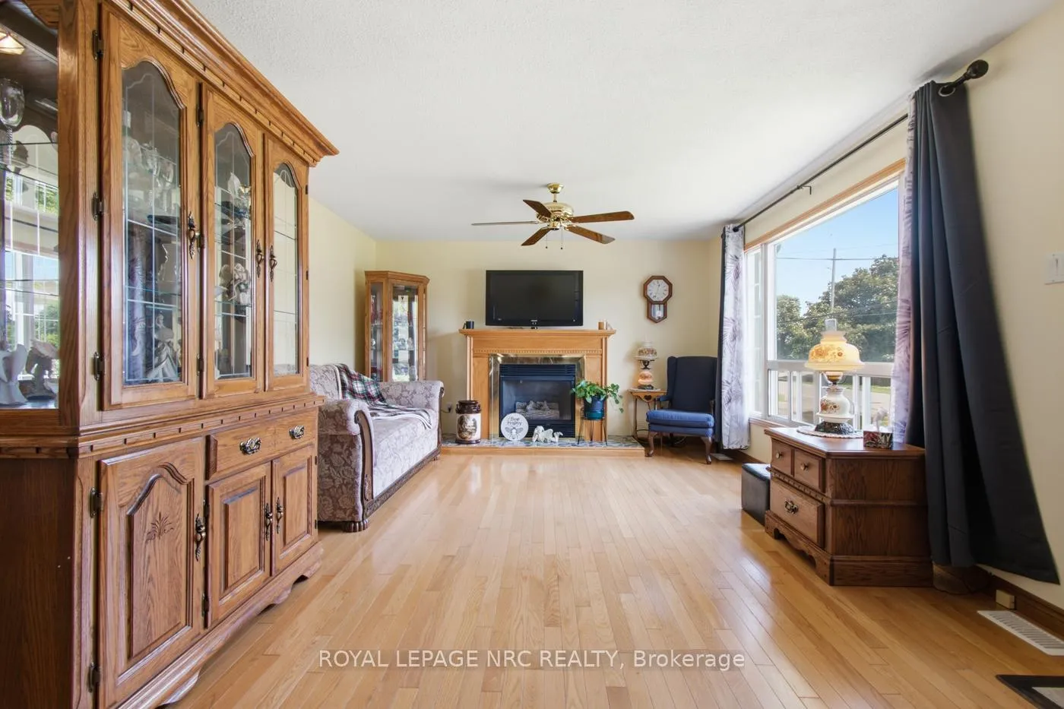
Don't let the charming curb appeal fool you, this home is much larger than it appears. This well-maintained 2+1 bedroom bungalow offers surprising space, versatility, and income or multi-generational living potential. Step inside to an open-concept layout where the living room, dining area, and kitchen flow seamlessly together. A cozy gas fireplace anchors the main living space, while the spacious kitchen offers plenty of room for preparing family meals, entertaining guests, or gathering around the table. The main floor is completed by two bedrooms and a 3-piece bathroom. A bonus side entrance leads to the finished lower level, featuring a 1-bedroom in-law suite complete with its own kitchen+laundry, living room with gas fireplace and 3-piece bathroom. Whether you're accommodating extended family, hosting guests, or exploring income opportunities, this flexible space adds tremendous value. Outside, you'll find a detached two-storey garage offering over 600 sqft of space combined over the two floors. The main level features an extra-deep single-car garage with ample room for hobbies, projects, storage, or a workshop. Upstairs, you'll discover approximately 310 sqft of partially finished space with existing rough-ins from a former 1-bedroom in-law suite. This versatile area could be transformed into a guest suite, home office, studio, games room, or whatever best suits your needs. Situated on a irregular-shaped lot, the property offers a fenced backyard along with spacious front side yard area, providing plenty of room to relax, garden, or entertain. The driveway is completed covered making your winter mornings a much more enjoyable start! Conveniently located with quick highway access and within walking distance to Dairy Queen. Some updates include the furnace, central air conditioning, and hot water tank (2020), along with the roof (2012).
Ask about this home
A HOMEH agent will answer your questions about this home.
Around this home
Daily convenience, out of 100, from the distances below
Schools nearby
School rating, out of 10.
Helpful calculators
Your HOMEH agent

"I would see it this week."