

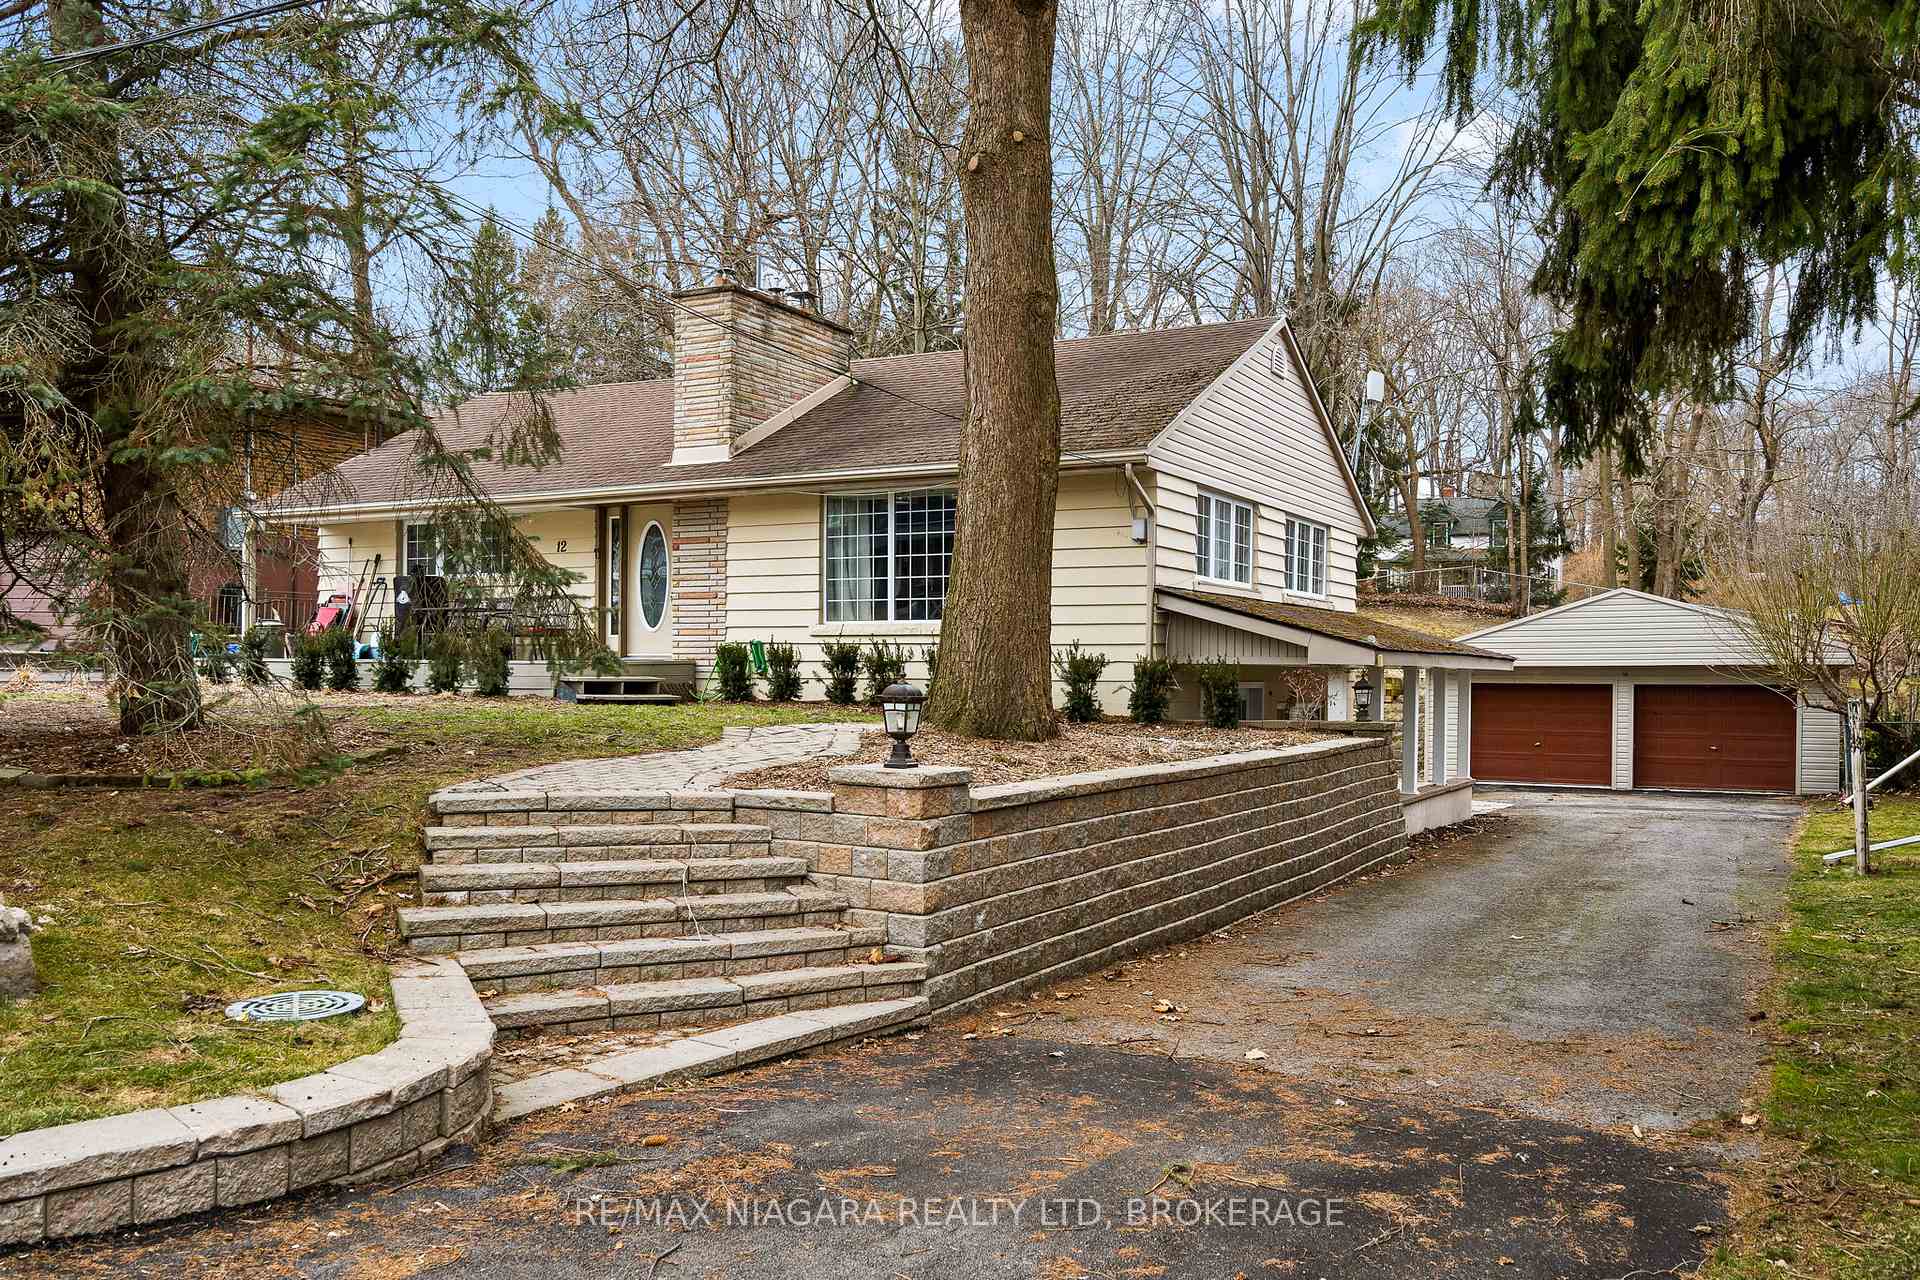
12 Cedar Street
12 Cedar Street
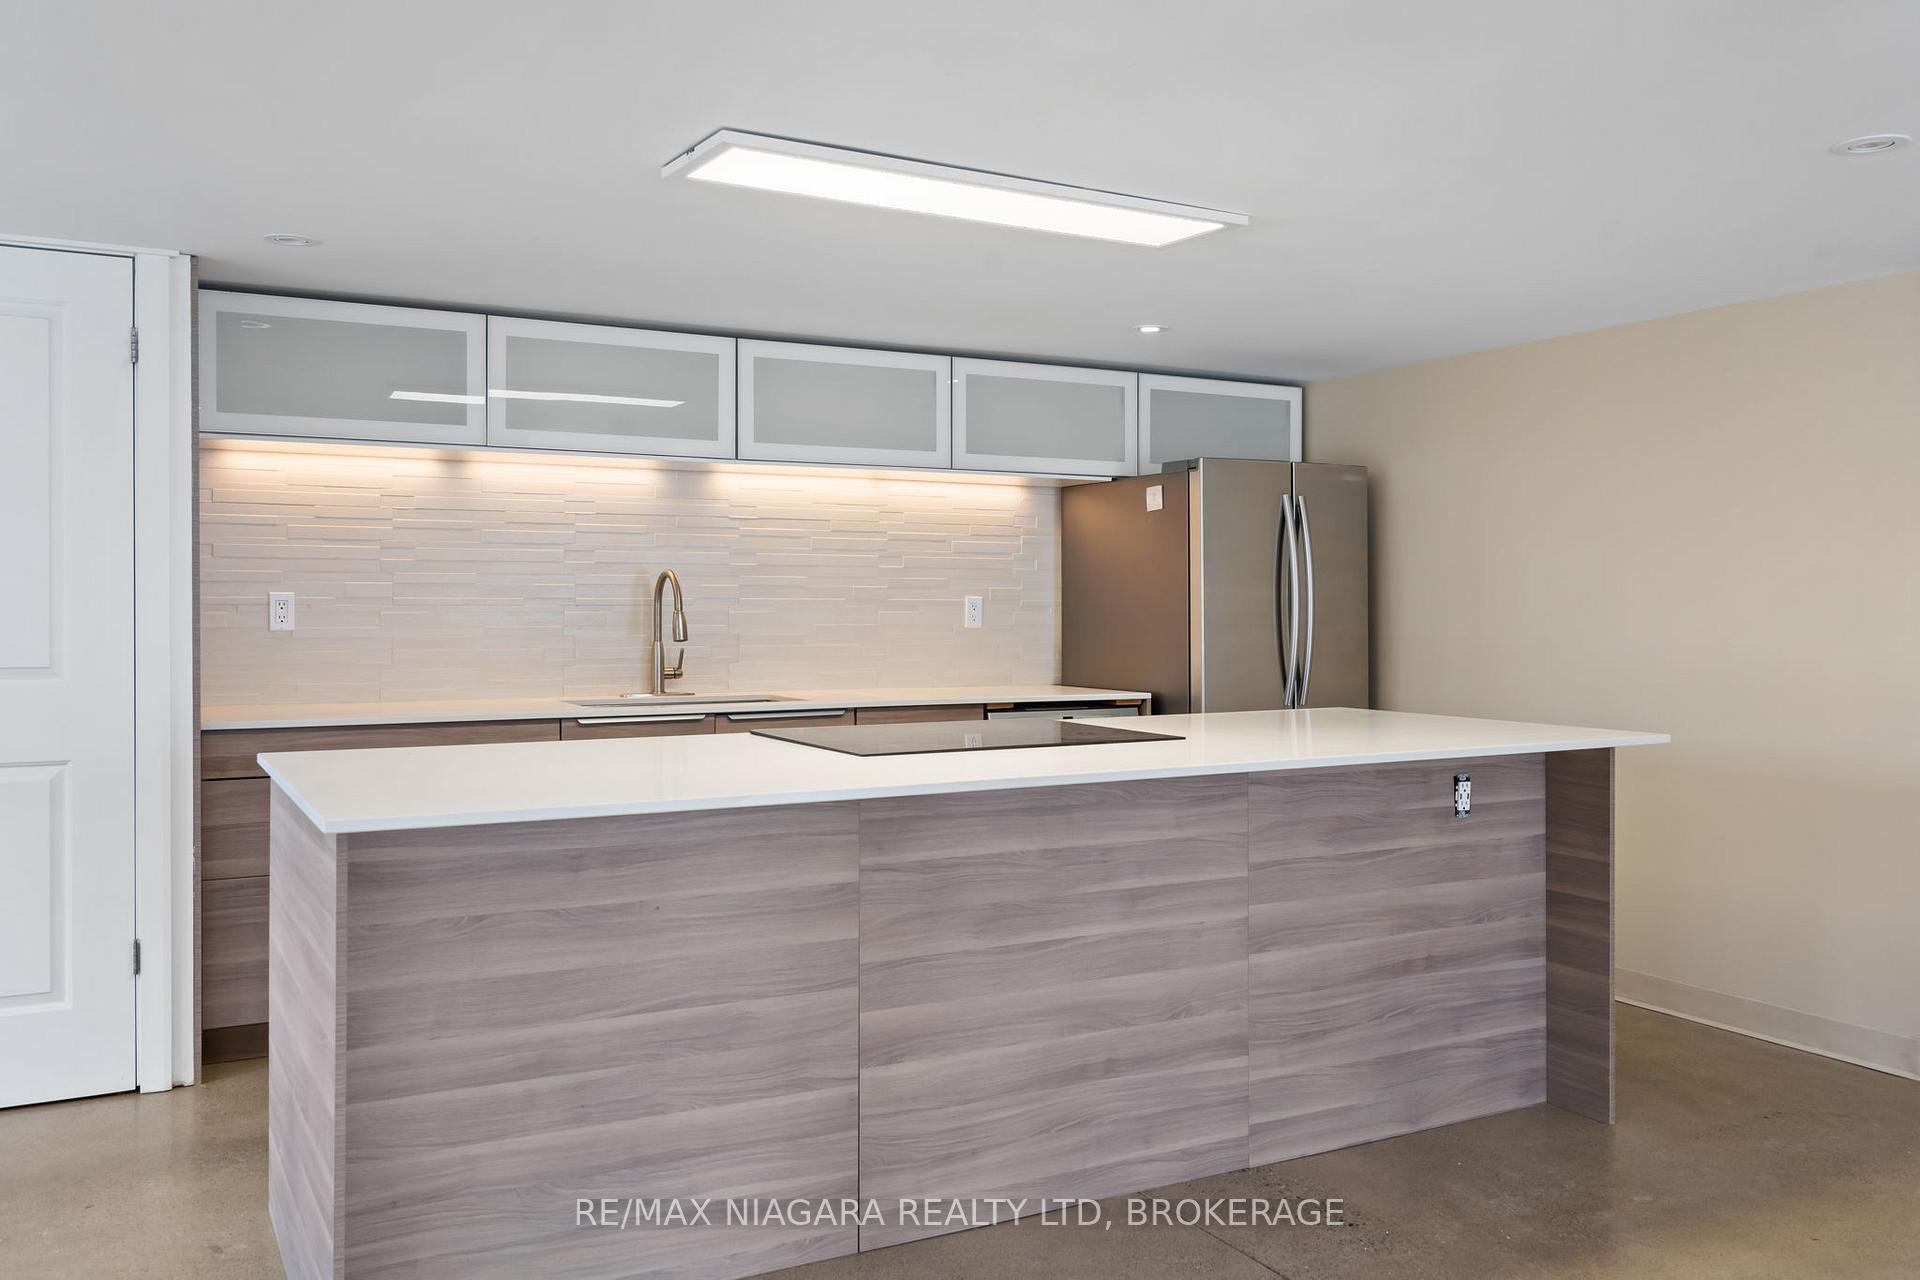 See all 40 photos
Property history
Facts and features
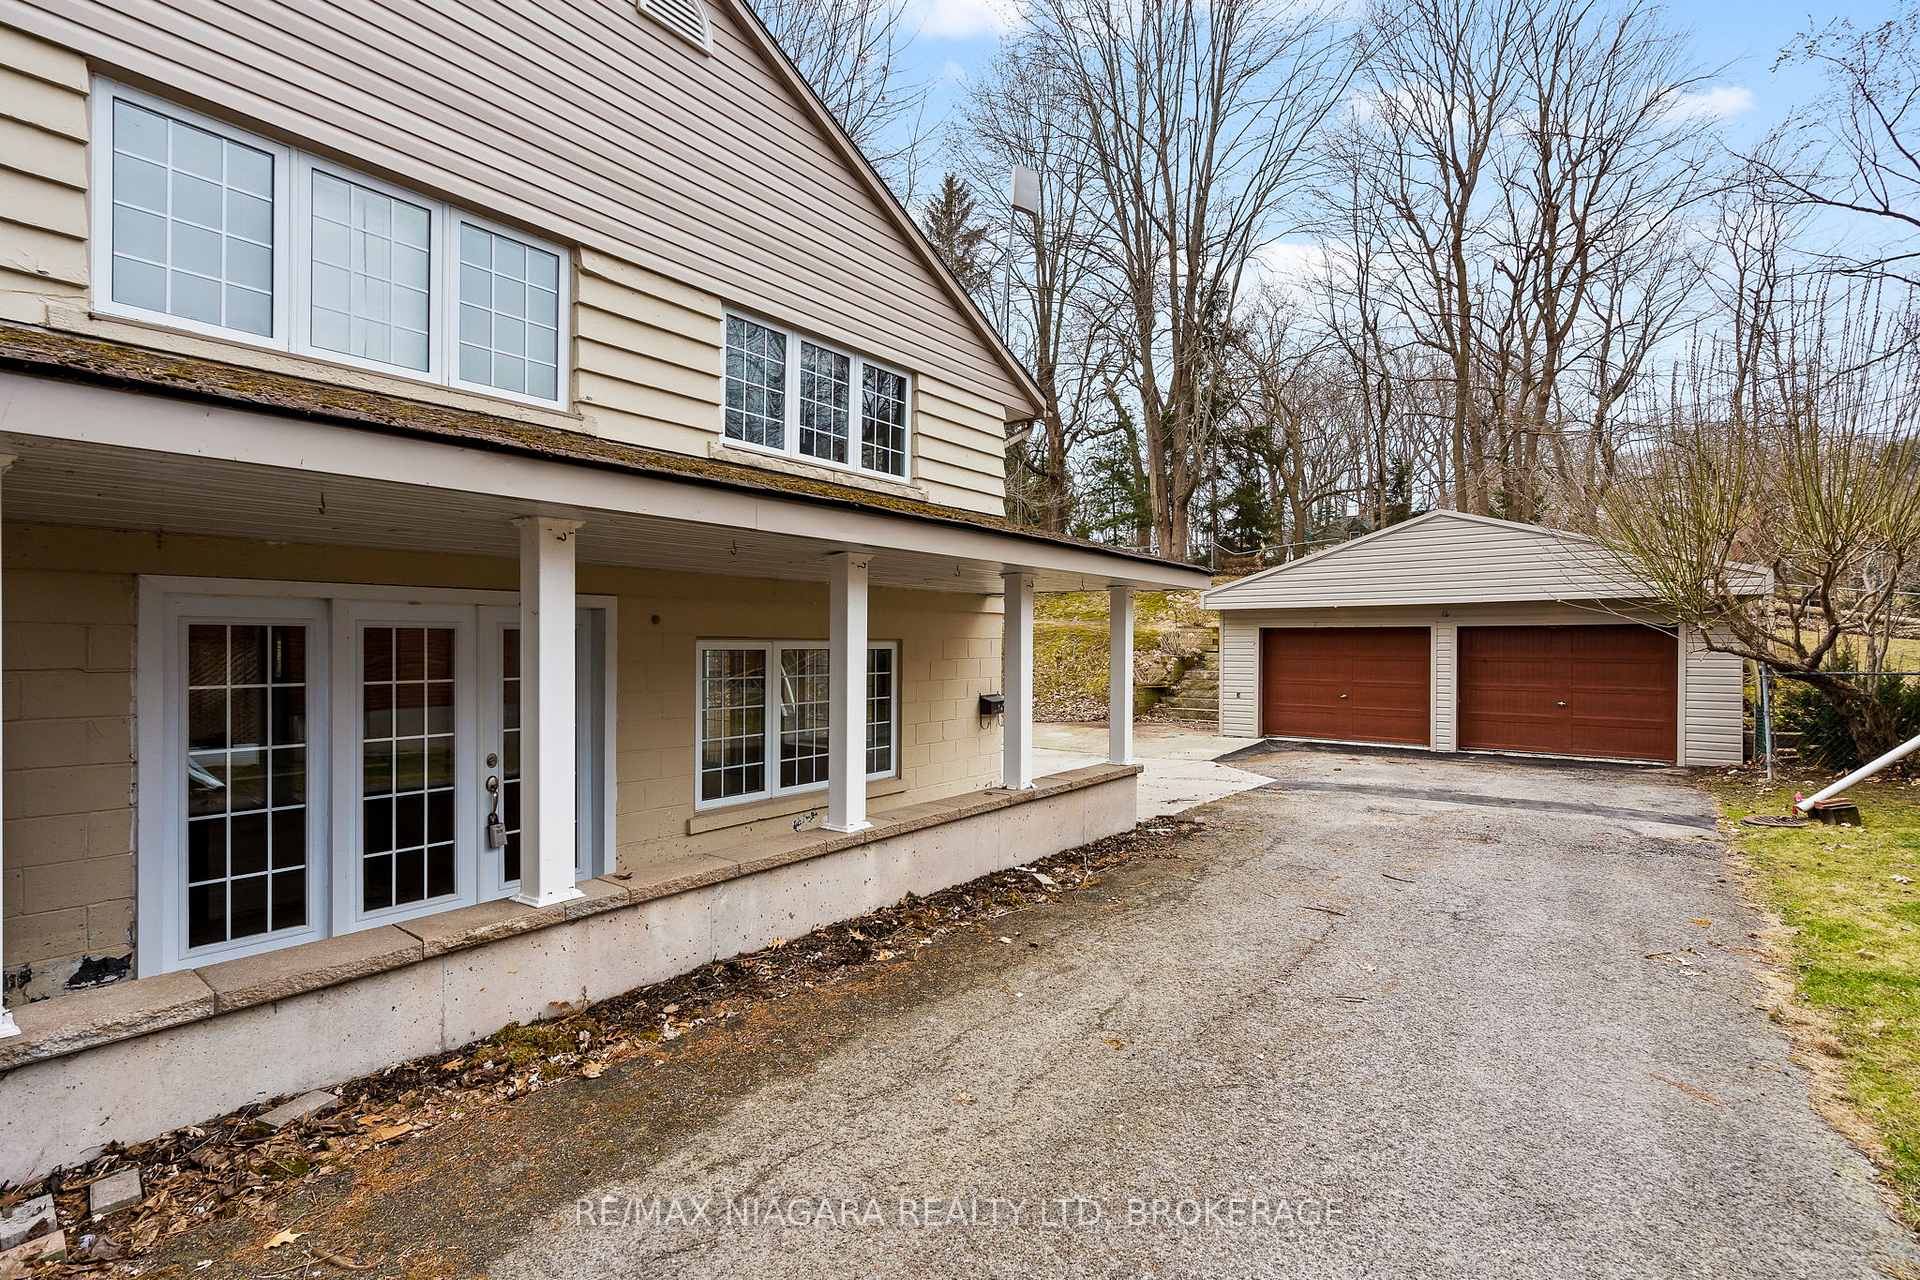
- BasementWalk-out
- Water, sewerMunicipal
- HeatingRadiant
- CoolingOther
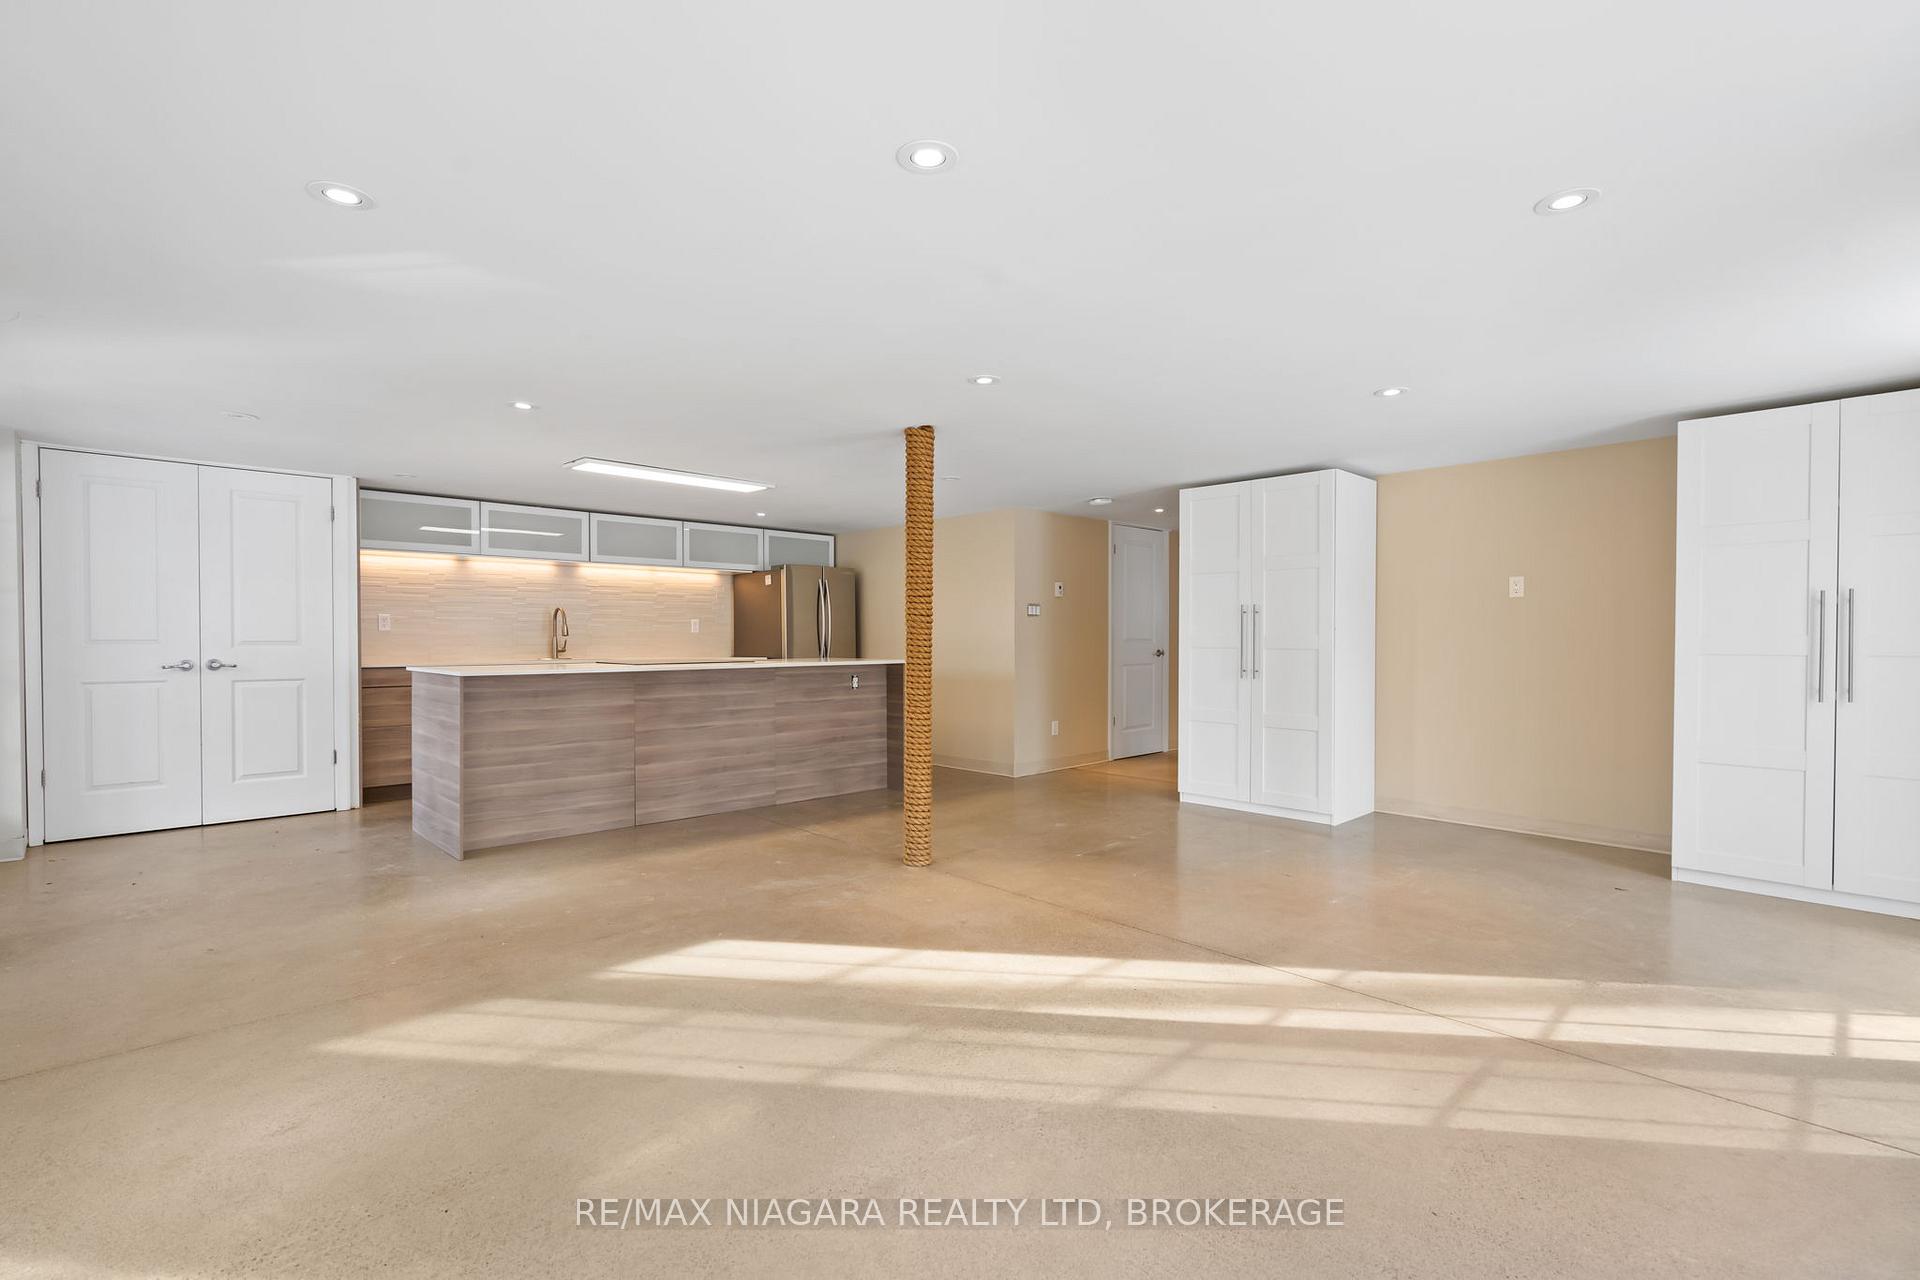
- Second kitchen
The homeMultiplex, Bungalow, 1,100–1,500 sq ft
- Type: Multiplex
- Style: Bungalow
- Living space: 1,100–1,500 sq ft
- Basement: Finished with walk-out
InsideWater heater owned, accessory apartment, Rooms above ground 6, Rooms in the basement 7
- Features: Water heater owned, accessory apartment
- Rooms above ground: 6
- Rooms in the basement: 7
- Bedrooms: 2 + 2 in the basement
- Bathrooms: 2
- Kitchens: 2
Outside and lotVinyl siding, Asphalt shingle, Concrete
- Exterior: Vinyl siding
- Roof: Asphalt shingle
- Foundation: Concrete
- Features: Patio, porch
- Size: 76.29 × 143.35 ft
- Zoning: R1
Parking5 Parking (2 garage + 3 drive), Detached, Private
- Spaces: 5 Parking (2 garage + 3 drive)
- Garage: Detached
- Driveway: Private
Heating, water and powerRadiant, gas, Other, Municipal water
- Heating: Radiant, gas
- Cooling: Other
- Water: Municipal water
- Sewer: Municipal sewer
Costs and taxesTaxes $4,568 a year, HST included in the price
- Taxes, 2025: $4,568 a year
- HST: HST included in the price
NearbyBeach, cul de sac/dead end, golf, lake/pond, place of worship
- Close to: Beach, cul de sac/dead end, golf, lake/pond, place of worship
Listing detailsX12319038, Sold, Aug 1, 2025
- MLS® number: X12319038
- Status: Sold
- Listed on: Aug 1, 2025
- Days on market: 40
- Updated: Sep 10, 2025
- Possession: Immediate
- Occupied by: Tenant
- Listing brokerage: RE/MAX NIAGARA REALTY LTD, BROKERAGE
About this home
12 Cedar Street, Port Colborne (Sugarloaf), ON L3K 2T9
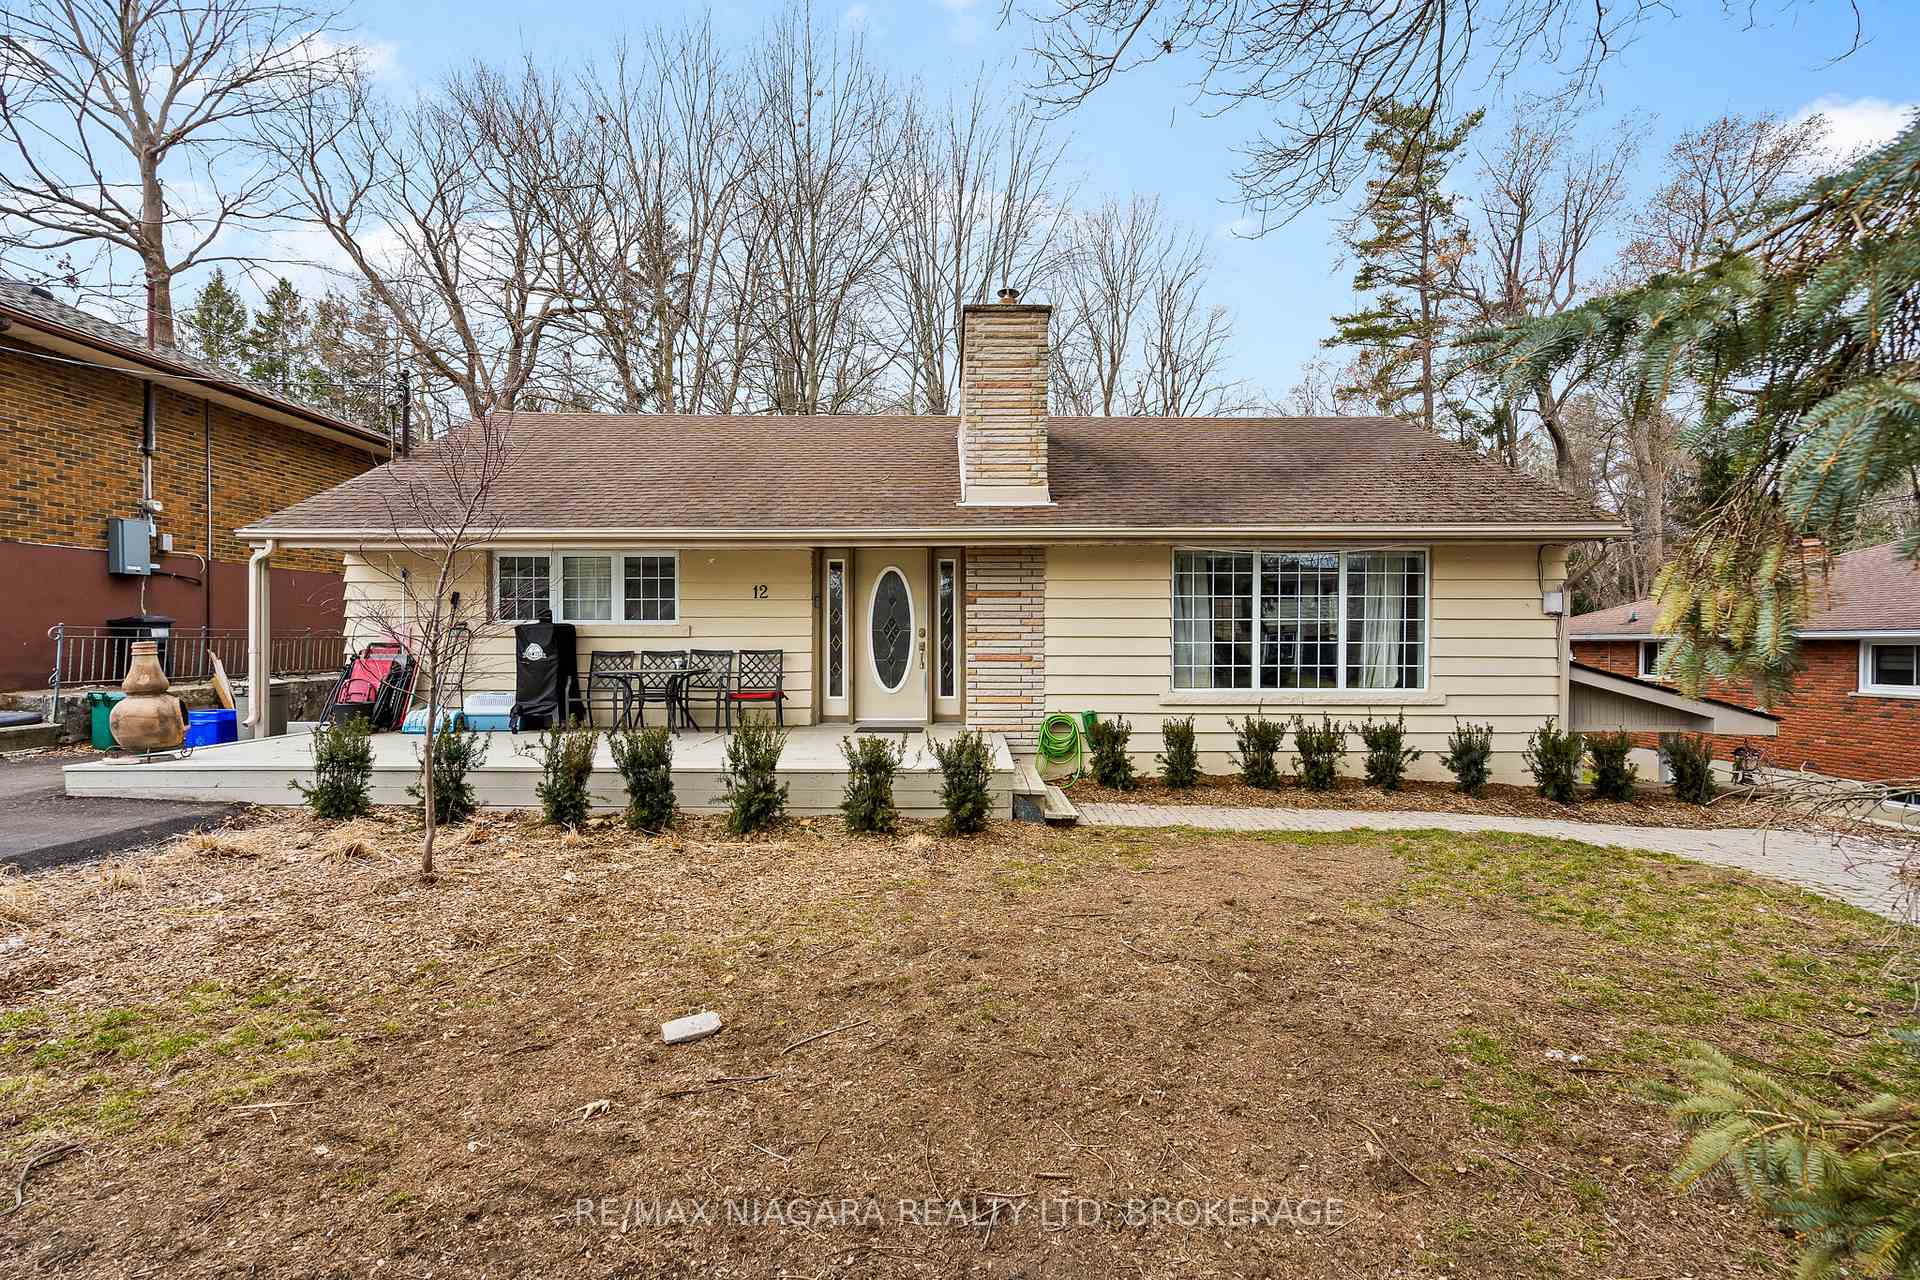
Charming Duplex or Intergenerational Home in a Prime Lakeside Location! Discover the perfect blend of comfort, style, and investment potential in this beautifully updated duplex nestled in a sought-after residential neighbourhood. Whether you're looking for an intergenerational home or investment property, this turnkey home is waiting for you. Just a short walk to the lake, this home offers a serene retreat with no rear neighbours and the beauty of mature trees framing the property. The main-level unit features two spacious bedrooms, an inviting open-concept living and dining area, and a bright kitchen with oversized windows throughout the home that flood the space with natural light. The lower-level unit features modern renovations boasting a stylish open layout, heated floors, and a walkout to the private backyard, an ideal space for relaxation or entertaining. With separate driveways and a double detached garage, this property provides excellent flexibility for multi-generational living or rental income. A fantastic opportunity in a prime lakeside location. Don't miss your chance to own this unique duplex!
Ask about this home
A HOMEH agent will answer your questions about this home.
Around this home
Daily convenience, out of 100, from the distances below
Schools nearby
School rating, out of 10.
Helpful calculators
Your HOMEH agent

"I would see it this week."