

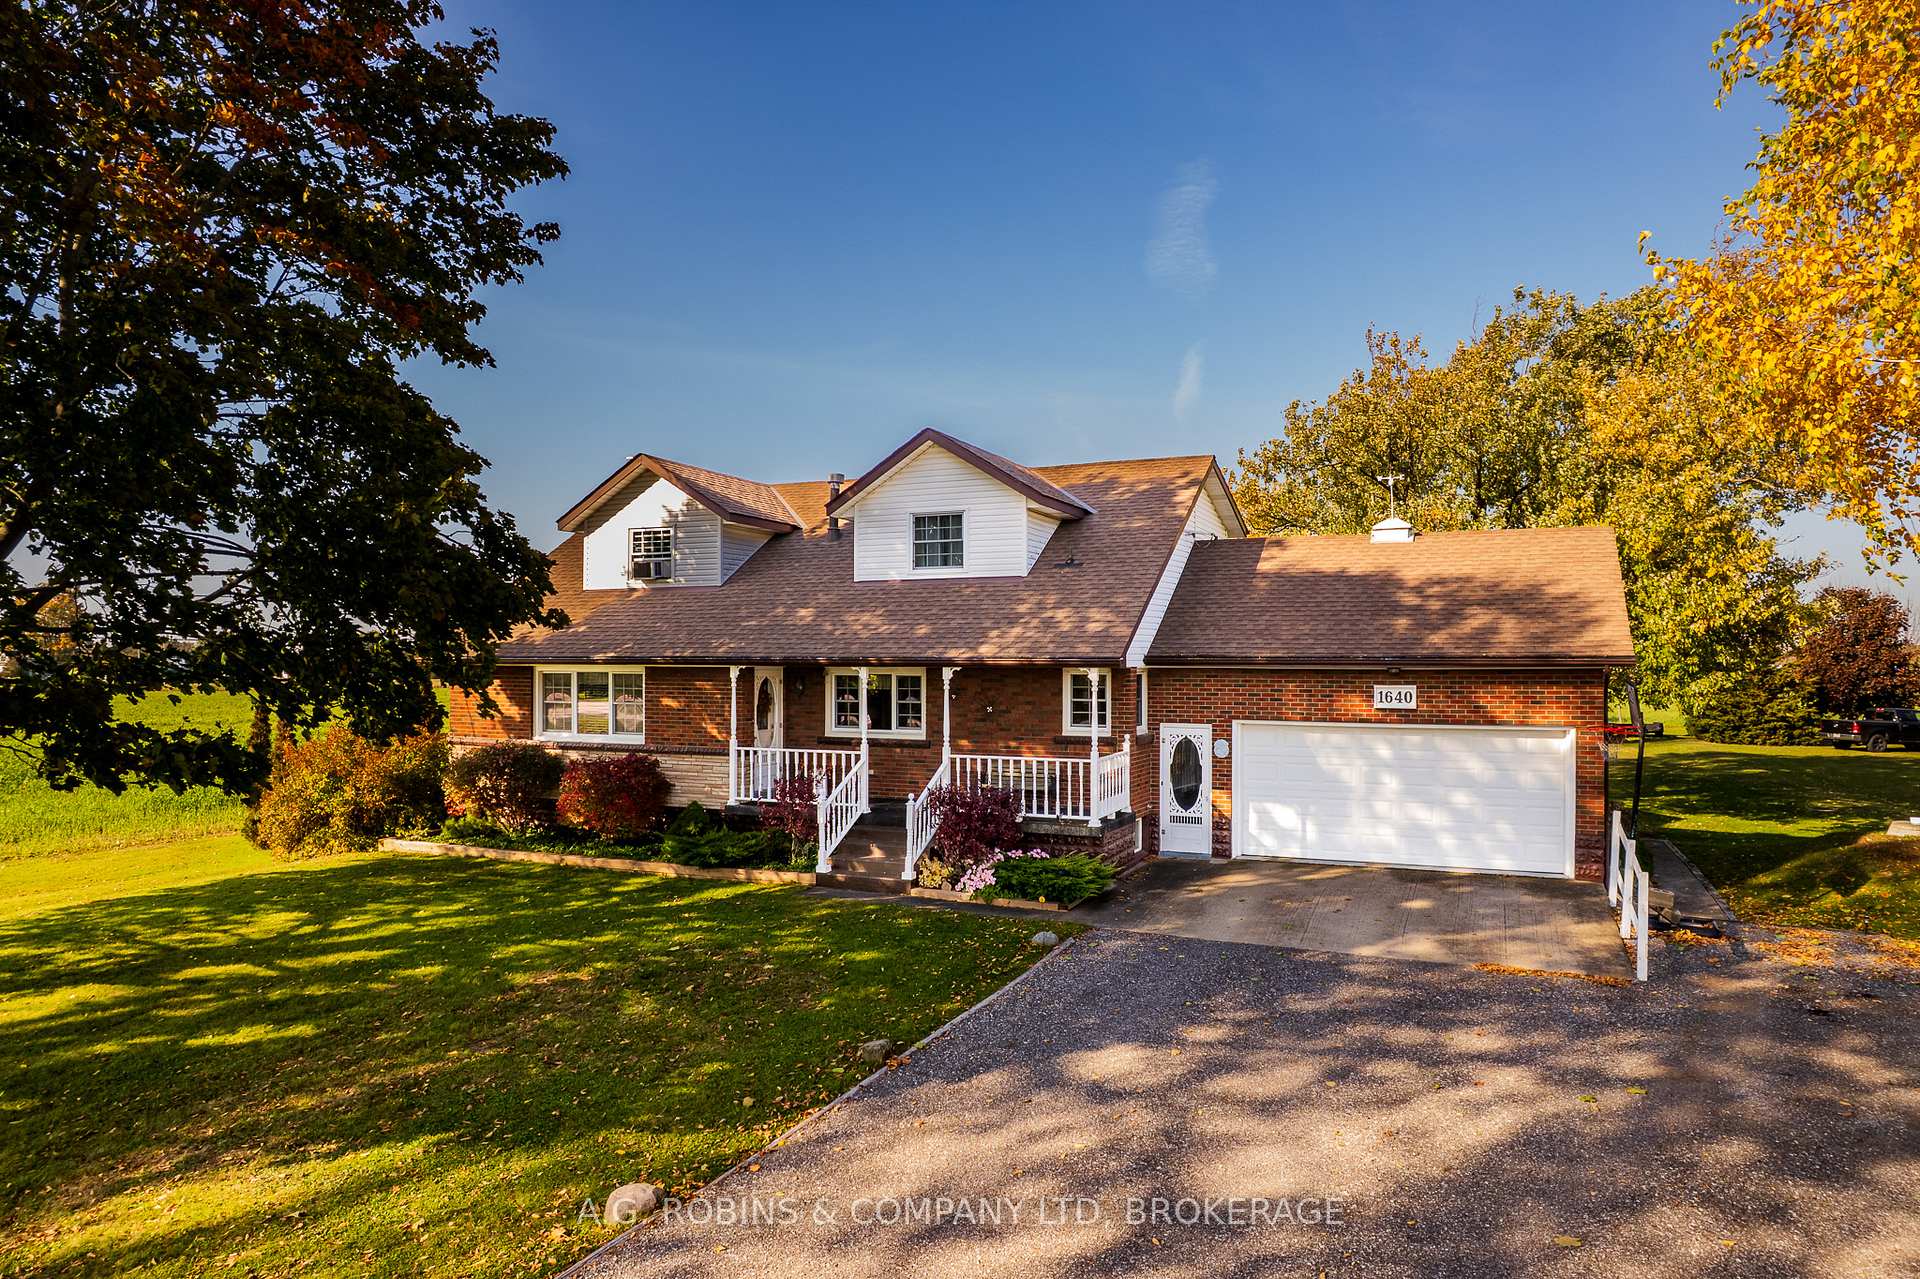
1640 Killaly Street E
1640 Killaly Street E
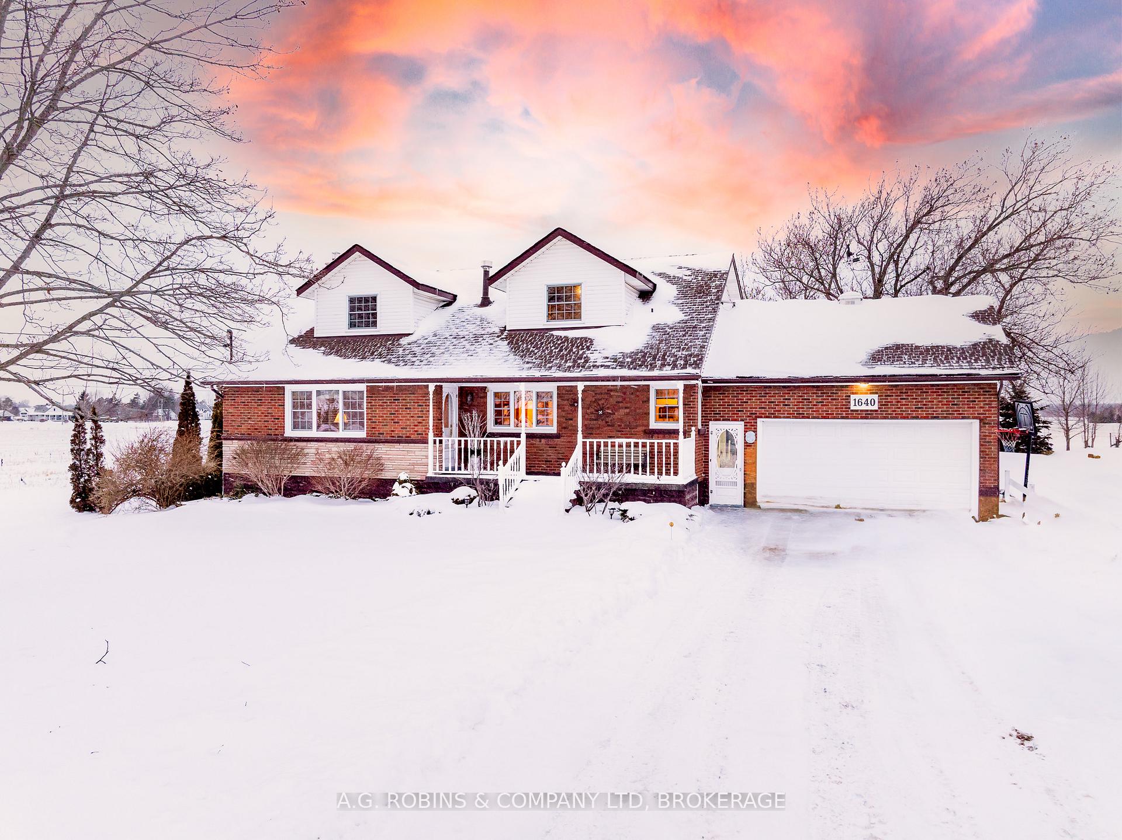
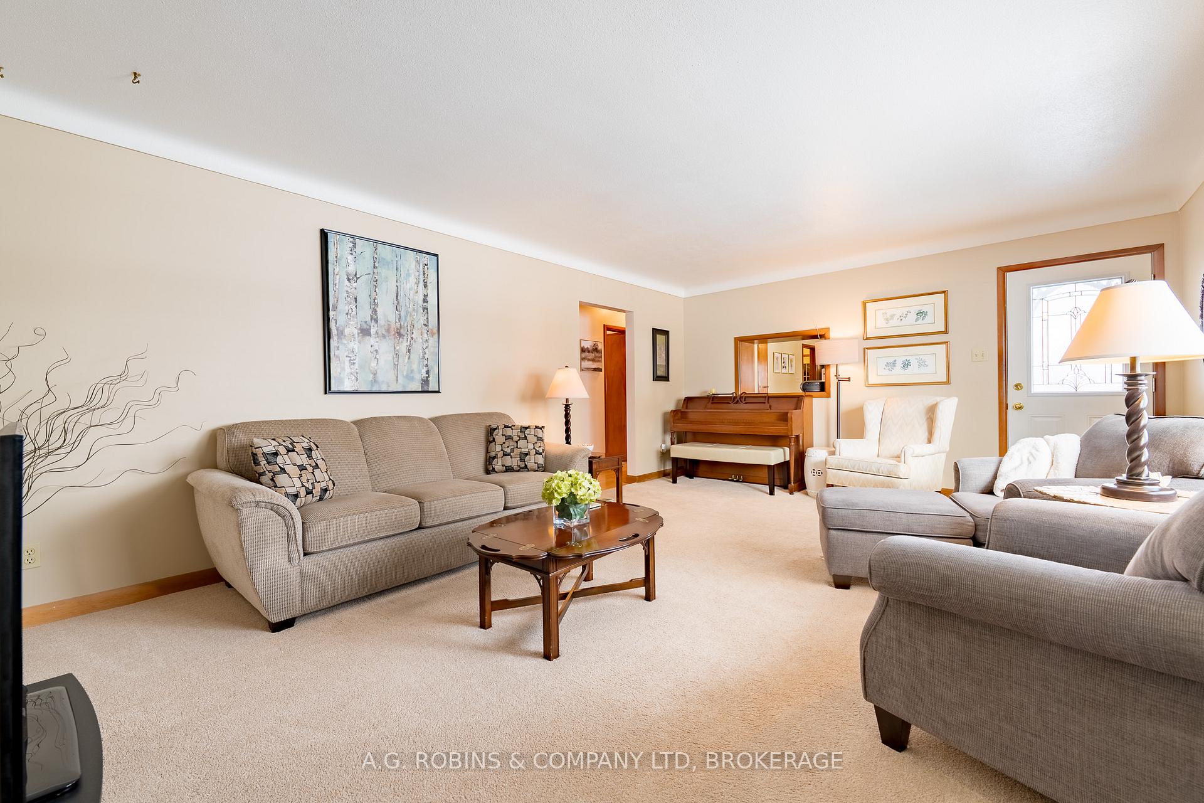
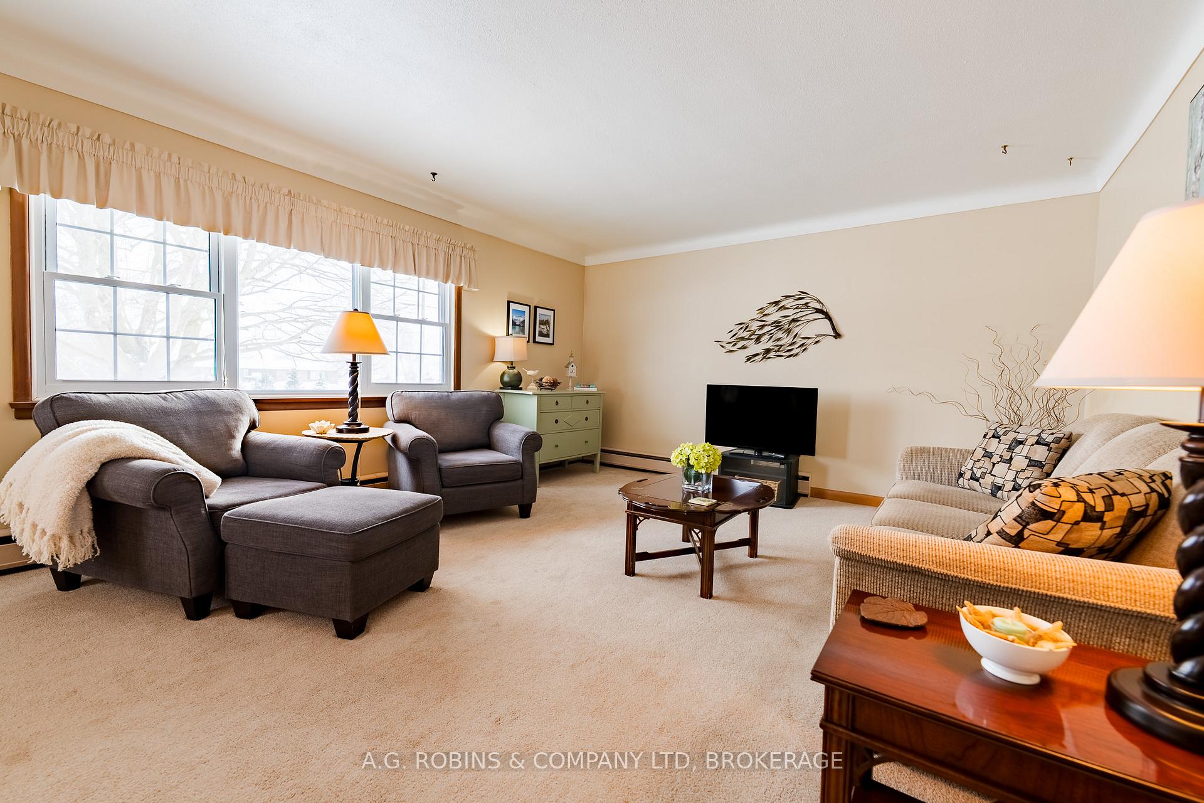
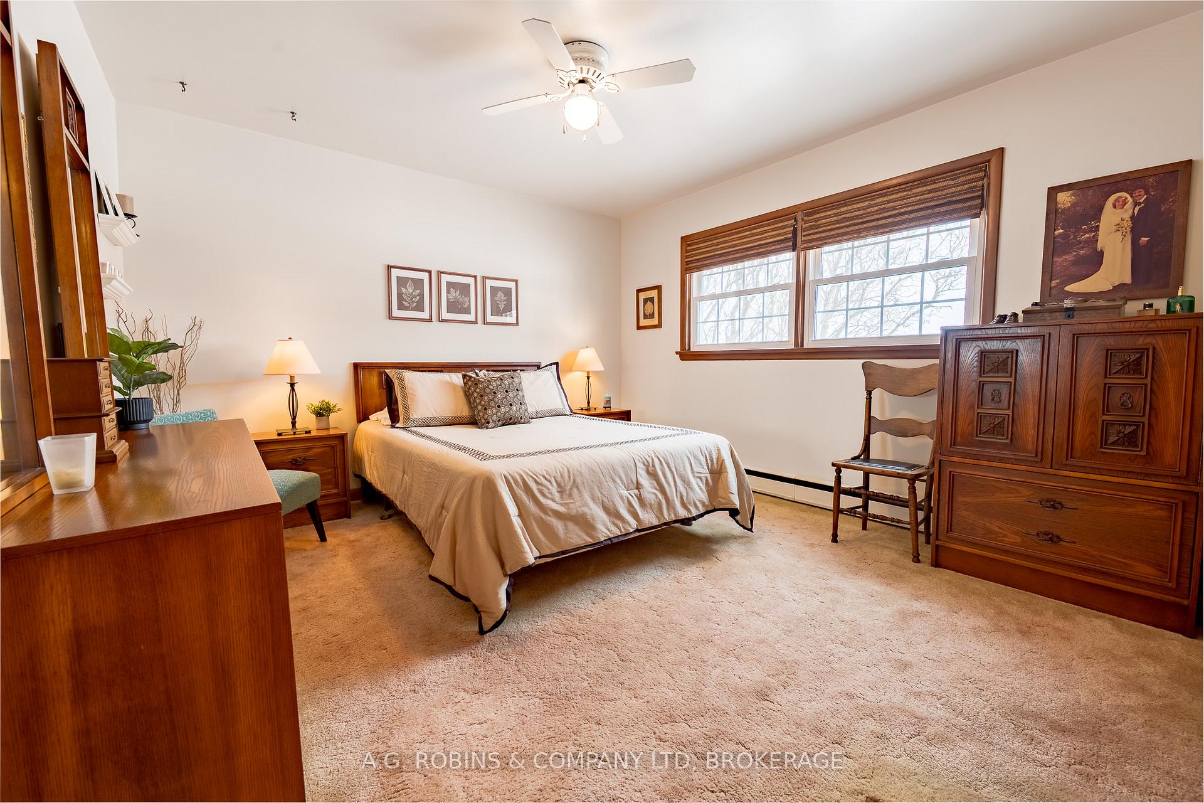 See all 38 photos
Property history
Facts and features
- BasementPart finished
- Age of home51–99 years
- Water, sewerSeptic
- Lot shapeRectangular
- Second kitchen
- Fireplace
The homeDetached, 2-storey, Age 51–99 years
- Type: Detached
- Style: 2-storey
- Age: 51–99 years
- Living space: 1,500–2,000 sq ft
- Basement: Partially finished
- View: Pasture
- Waterfront: None
InsideFireplace Yes, natural gas, Lower level, Sump pump, water heater owned
- Fireplace: Yes, natural gas
- Laundry: Lower level
- Features: Sump pump, water heater owned
- Rooms above ground: 10
- Rooms in the basement: 1
- Bedrooms: 3
- Bathrooms: 2
- Kitchens: 2
- Family room: Yes
Outside and lotBrick, vinyl siding, Asphalt shingle, Block
- Exterior: Brick, vinyl siding
- Roof: Asphalt shingle
- Foundation: Block
- Features: Porch, year round living, landscaped, deck
- Other structures: Aux residences, barn
- Size: 157.42 × 280.76 ft
- Shape: Rectangular
- Zoning: RU1A
Parking2 Garage, Attached, Private double
- Spaces: 2 Garage
- Garage: Attached
- Driveway: Private double
Heating, water and powerRadiant, gas, Window unit(s), Other
- Heating: Radiant, gas
- Cooling: Window unit(s)
- Water: Other
- Sewer: Septic
- Natural gas: Yes
- Hydro: Yes
- Telephone: Yes
Costs and taxesTaxes $5,931 a year, HST included in the price, Rental items None
- Taxes, 2024: $5,931 a year
- HST: HST included in the price
- Rental items: None
Included in the saleWasher, dryer, b/i oven, refrigerator, gas stove, basement bar fridge, 2 window ac units, garage shelving, garden bench swing, In-law suite mini fridge, 2 microwaves
- Included: Washer, dryer, b/i oven, refrigerator, gas stove, basement bar fridge, 2 window ac units, garage shelving, garden bench swing
- Not included: In-law suite mini fridge, 2 microwaves
NearbyGolf, level, school bus route
- Close to: Golf, level, school bus route
Listing detailsX11985950, Sold, Feb 24, 2025
- MLS® number: X11985950
- Status: Sold
- Listed on: Feb 24, 2025
- Days on market: 101
- Updated: Jun 5, 2025
- Possession: Flexible
- Occupied by: Owner
- Listing brokerage: A.G. ROBINS & COMPANY LTD, BROKERAGE
About this home
1640 Killaly Street E, Port Colborne (Sherkston), ON L3K 5V3
MULTI-GENERATIONAL COUNTRY RETREAT or 1 acre HOBBY FARM! Ready to move in and personalize over time. 2 bds on main flr (one currently used as dining rm). Eat in kitchen w/pass-thru to dining rm/living rm. Basement has finished family room w/ gas fireplace & bar, and large unfinished utility room w/laundry. The 2nd flr 664 sq ft accessory suite (built 1997) has both interior & exterior access via the kitchen/foyer. 1 bed plus a den that can easily be converted to 2nd bed, currently used for one as is. Livingroom/diningroom w/ gas fireplace, and 4 pc bath. Eat in kitchen has the separate entrance to small deck overlooking farm fields and stairs leading to the yard. Then! You have the double attached garage 21x18ft -PLUS a BEAUTIFUL RED BARN 29X19ft w/stand up loft, a 19X15 ft insulated addition (fits two light weight cars) w/hydro, and a lean-to. Then look around you! Views of horses and farm fields, and of course you're own new red barn! 3000 gallon cistern 2016, 25 ft bored well currently used for irrigation only. Central Vac 2020, windows 2010.
Ask about this home
A HOMEH agent will answer your questions about this home.
Around this home
Schools nearby
School rating, out of 10.
Helpful calculators
Your HOMEH agent

"I would see it this week."