

261 Sugarloaf Street
261 Sugarloaf Street
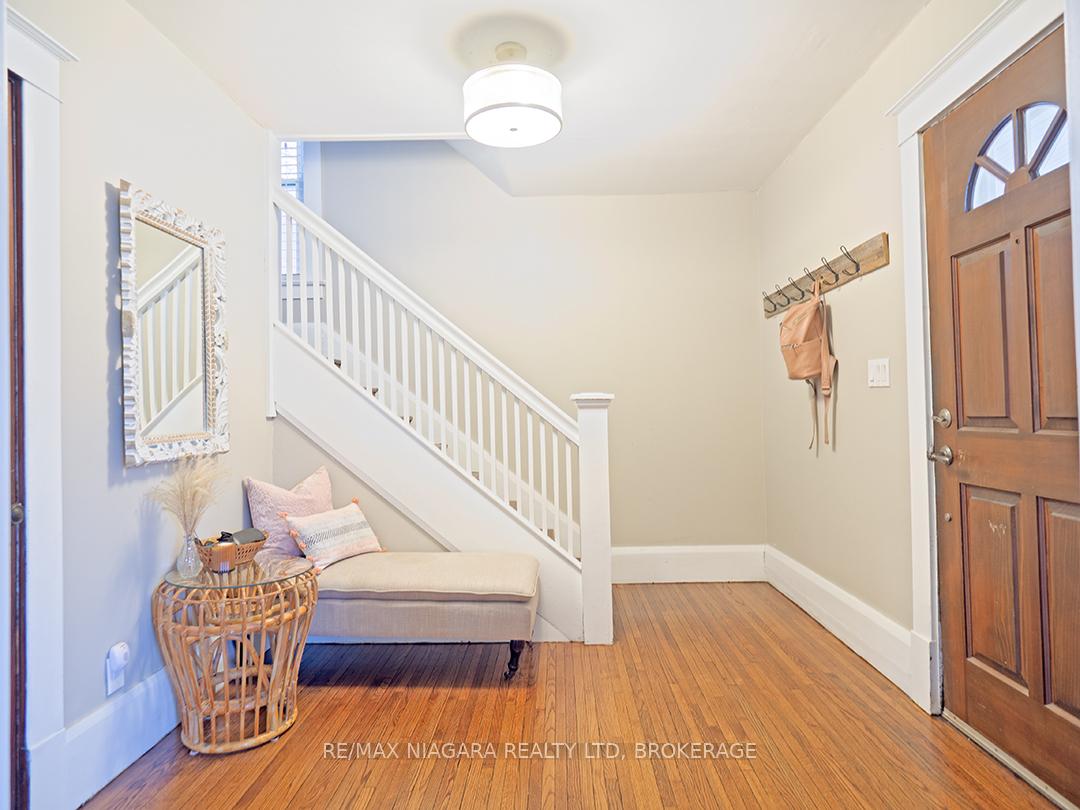 See all 46 photos
Property history
Facts and features
- BasementUnfinished
- Age of home100+
- Water, sewerMunicipal
- Lot shapeRectangular
- Fireplace
- Central air
The homeDetached, 2-storey, 100+
- Type: Detached
- Style: 2-storey
- Age: 100+
- Living space: 2,000–2,500 sq ft
- Basement: Full, unfinished
InsideFireplace Yes, natural gas, Upper level, Water heater owned
- Fireplace: Yes, natural gas
- Laundry: Upper level
- Features: Water heater owned
- Rooms above ground: 10
- Rooms in the basement: 1
- Bedrooms: 4
- Bathrooms: 2
- Kitchens: 1
- Family room: Yes
Outside and lotBrick, Asphalt shingle, Concrete
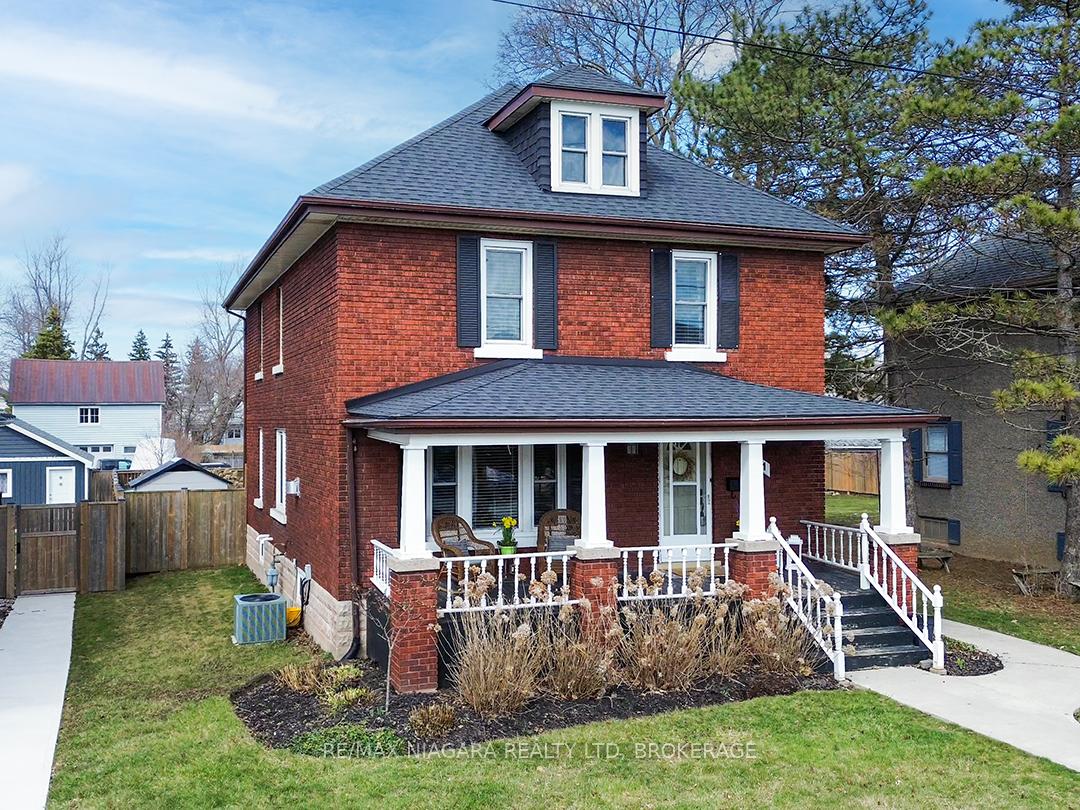
- Exterior: Brick
- Roof: Asphalt shingle
- Foundation: Concrete
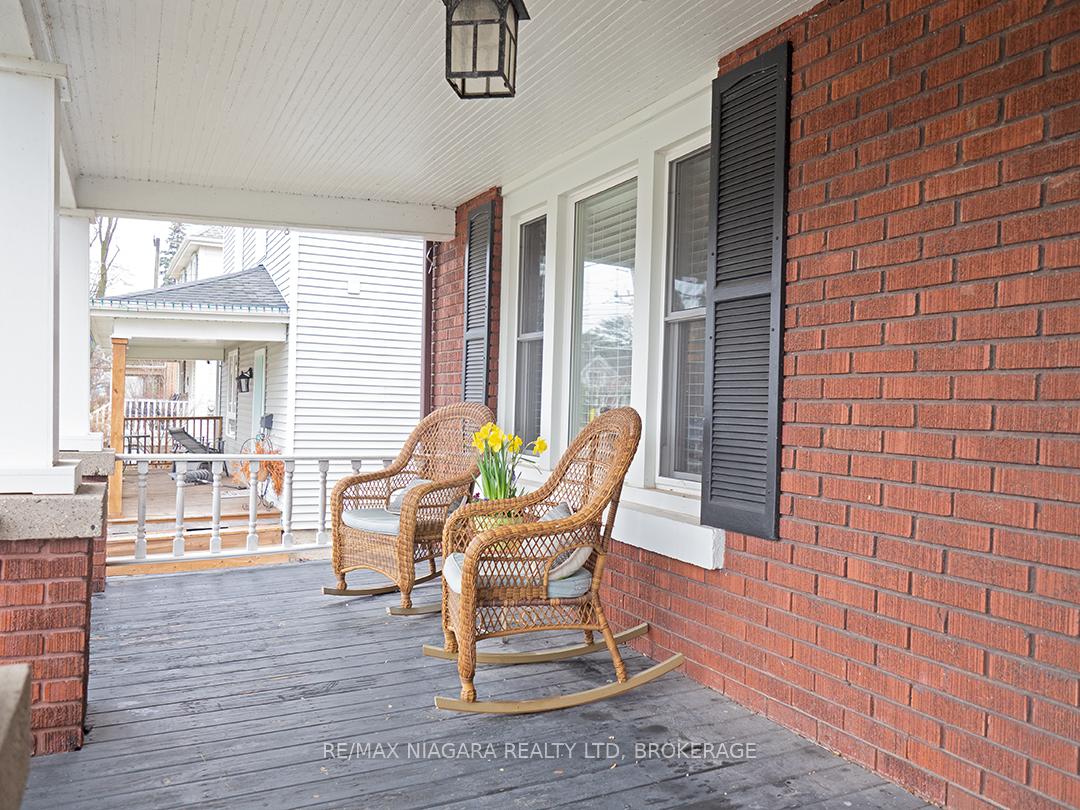
- Features: Patio, porch, deck, landscaped
- Other structures: Fence - full
- Size: 49.5 × 160 ft
- Shape: Rectangular
- Zoning: R2
Parking1 Garage, Detached, Private double, lane
- Spaces: 1 Garage
- Garage: Detached
- Driveway: Private double, lane
Heating, water and powerForced air, gas, Central air, Municipal water
- Heating: Forced air, gas
- Cooling: Central air
- Water: Municipal water
- Sewer: Municipal sewer
Costs and taxesTaxes $4,349 a year, HST included in the price, Rental items No rentals
- Taxes, 2024: $4,349 a year
- HST: HST included in the price
- Rental items: No rentals
Included in the salePatio furniture under gazebo
- Not included: Patio furniture under gazebo
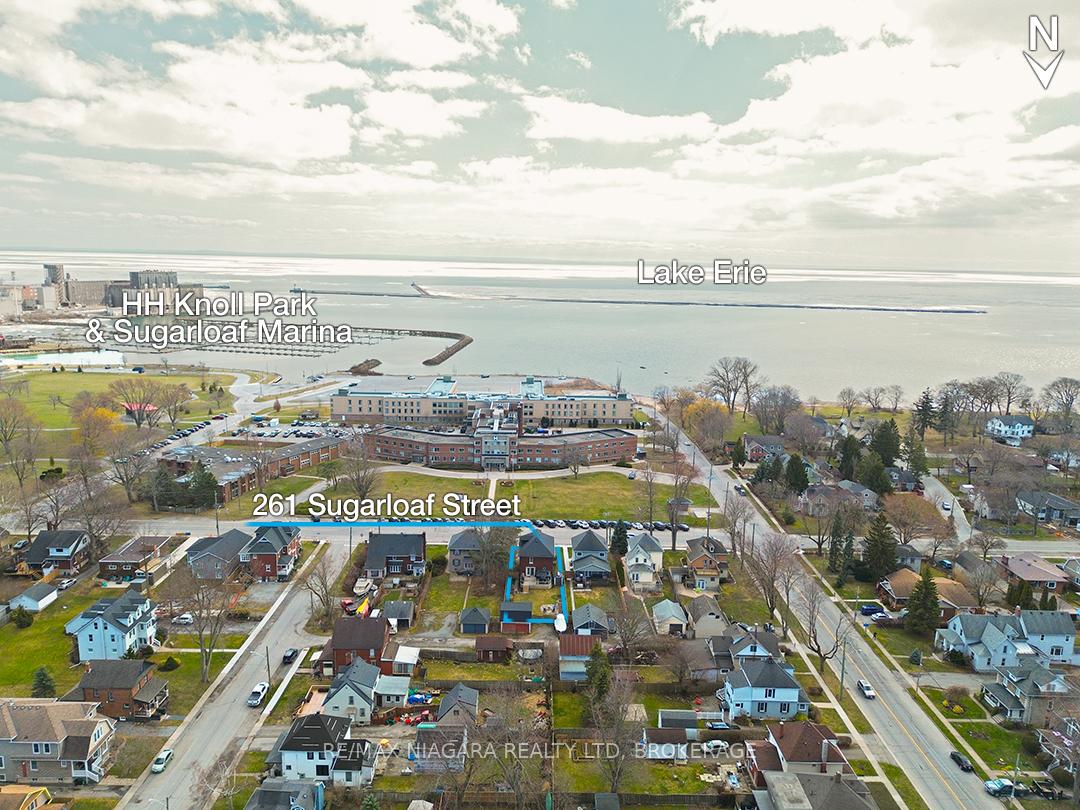
NearbyLake/pond, marina, park, fenced yard
- Close to: Lake/pond, marina, park, fenced yard
Listing detailsX12058217, Sold, Apr 2, 2025
- MLS® number: X12058217
- Status: Sold
- Listed on: Apr 2, 2025
- Days on market: 68
- Updated: Jun 9, 2025
- Possession: 2025-07-11 / 30-59 days
- Occupied by: Owner
- Listing brokerage: RE/MAX NIAGARA REALTY LTD, BROKERAGE
About this home
261 Sugarloaf Street, Port Colborne (Sugarloaf), ON L3K 2P1
This stately brick home sits in one of Port Colborne's most coveted locations in south Port West. Right across from HH Knoll Park, Sugarloaf Marina, and the public boat launch on Lake Erie, you're also just a short stroll to West Street and the downtown core. This 2,100 sq. ft. home is a stunning blend of character and current style. Original hardwood floors, as well as rich wood trim give it timeless appeal - while thoughtful updates make it move-in ready. A gas fireplace anchors the living room that is open to the formal dining room, and a separate family room lies at the heart of the main floor. The kitchen is inviting with a centre island, pantry closet, and garden doors leading to the backyard deck. Two staircases lead to the second level, one of which opens directly into the 2nd floor laundry room. This floor also features four large bedrooms, the main bathroom, and a staircase to the third-floor attic - a space with endless potential for a future studio or office. A full basement provides lots of storage space. The fully fenced backyard is a private space with a deck, pergola, landscaped gardens, and a flagstone fire-pit area. A two-storey garage accessed by Breakwater Laneway in back provides plenty of parking and workspace. 261 Sugarloaf Street is a true classic, offering charm, space, and a location thats hard to beat.
Ask about this home
A HOMEH agent will answer your questions about this home.
Around this home
Daily convenience, out of 100, from the distances below
Schools nearby
School rating, out of 10.
Helpful calculators
Your HOMEH agent

"I would see it this week."